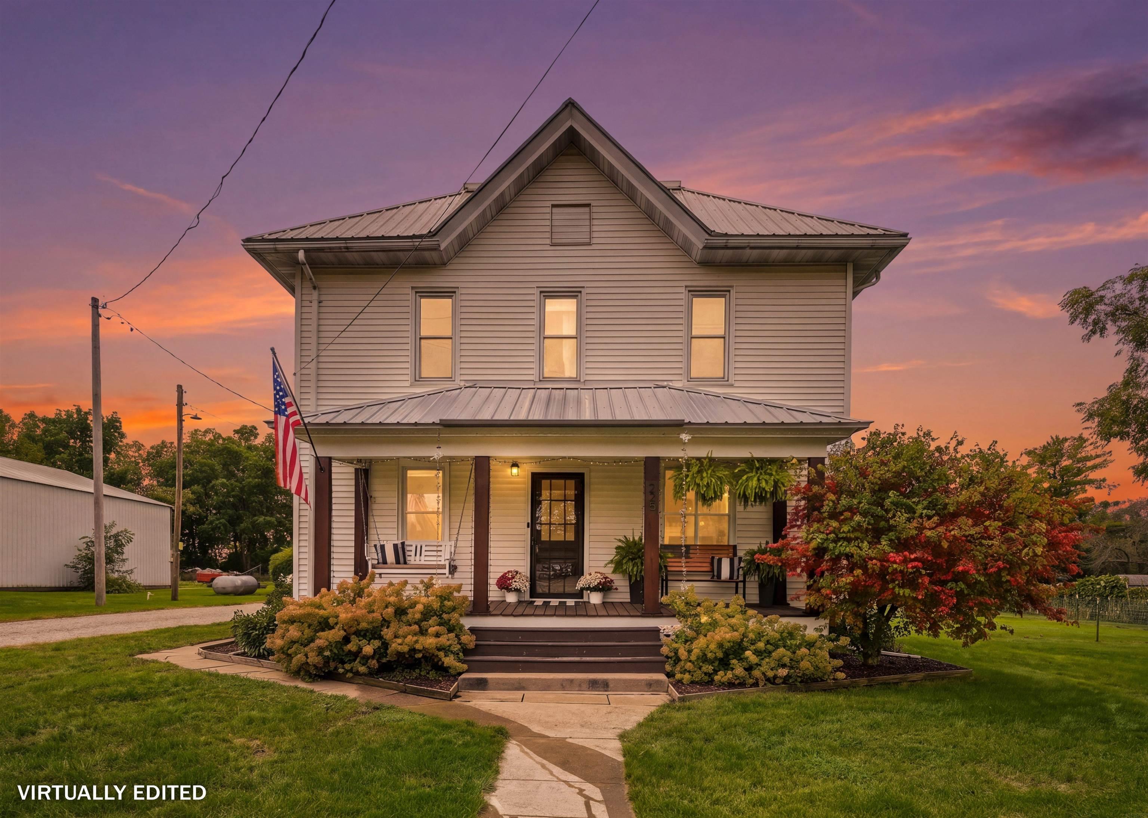
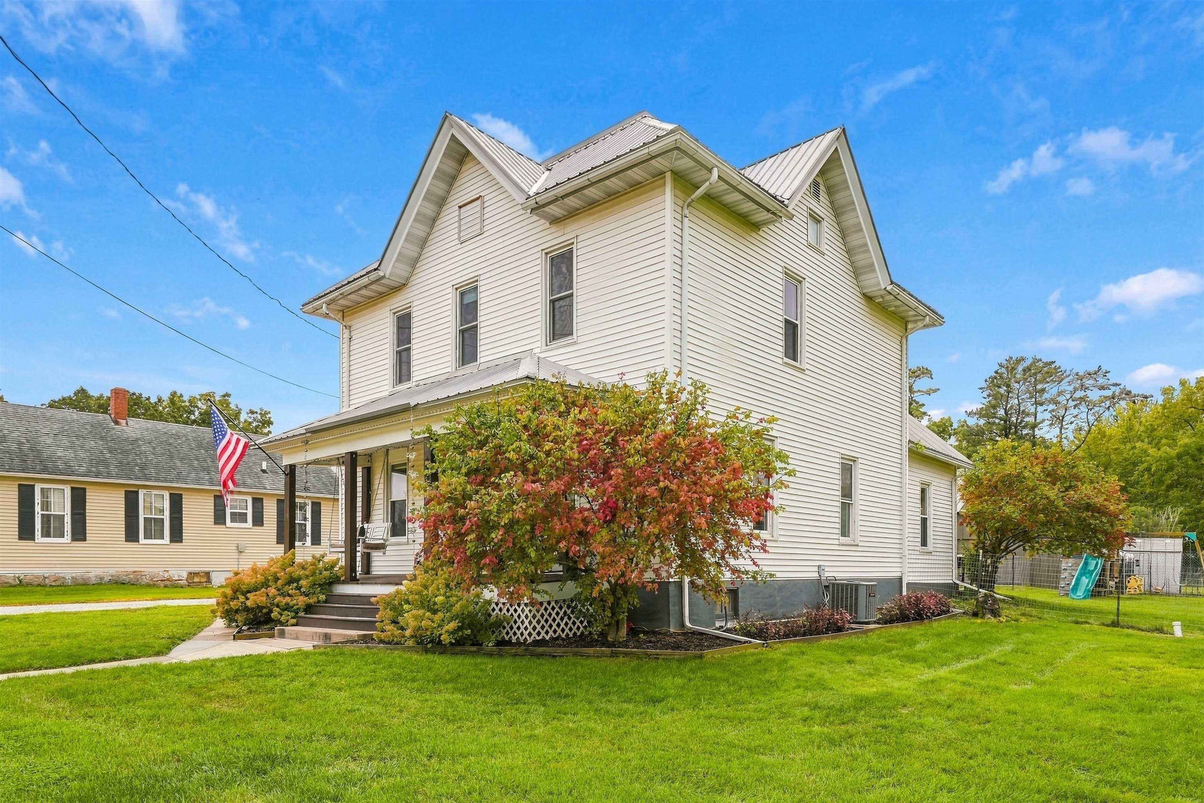
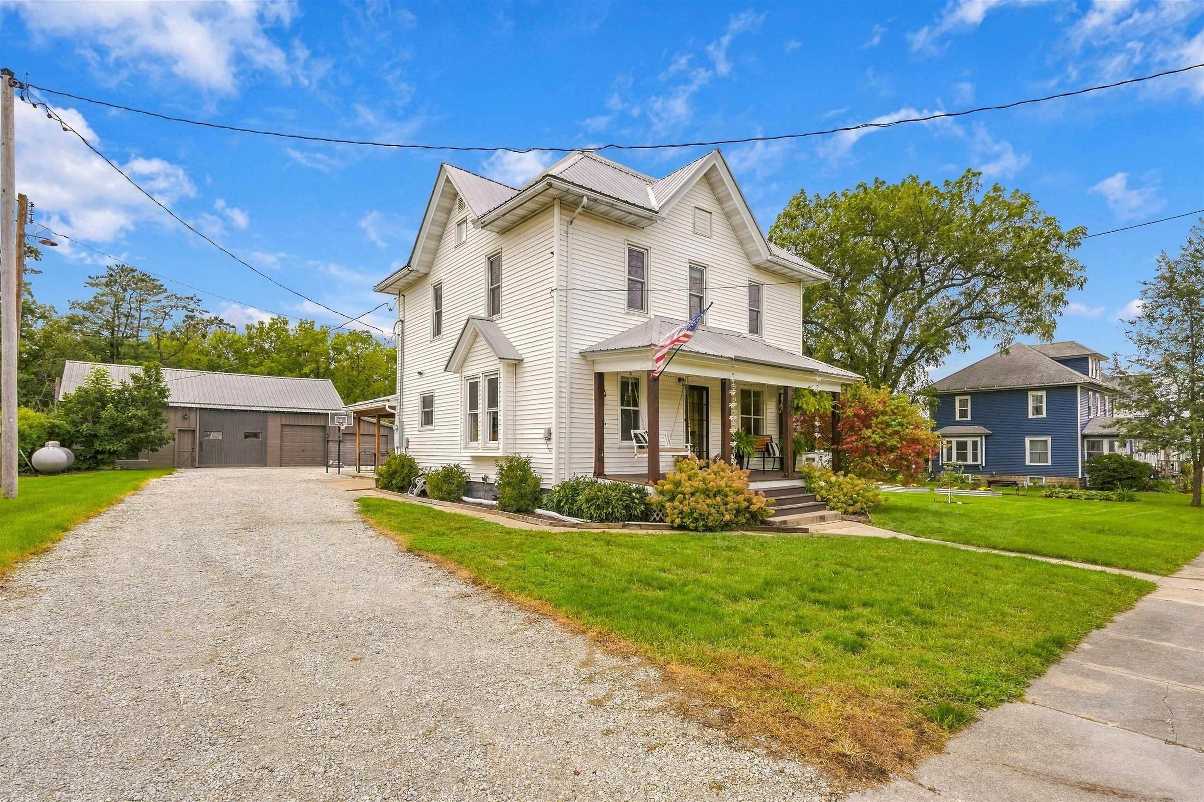
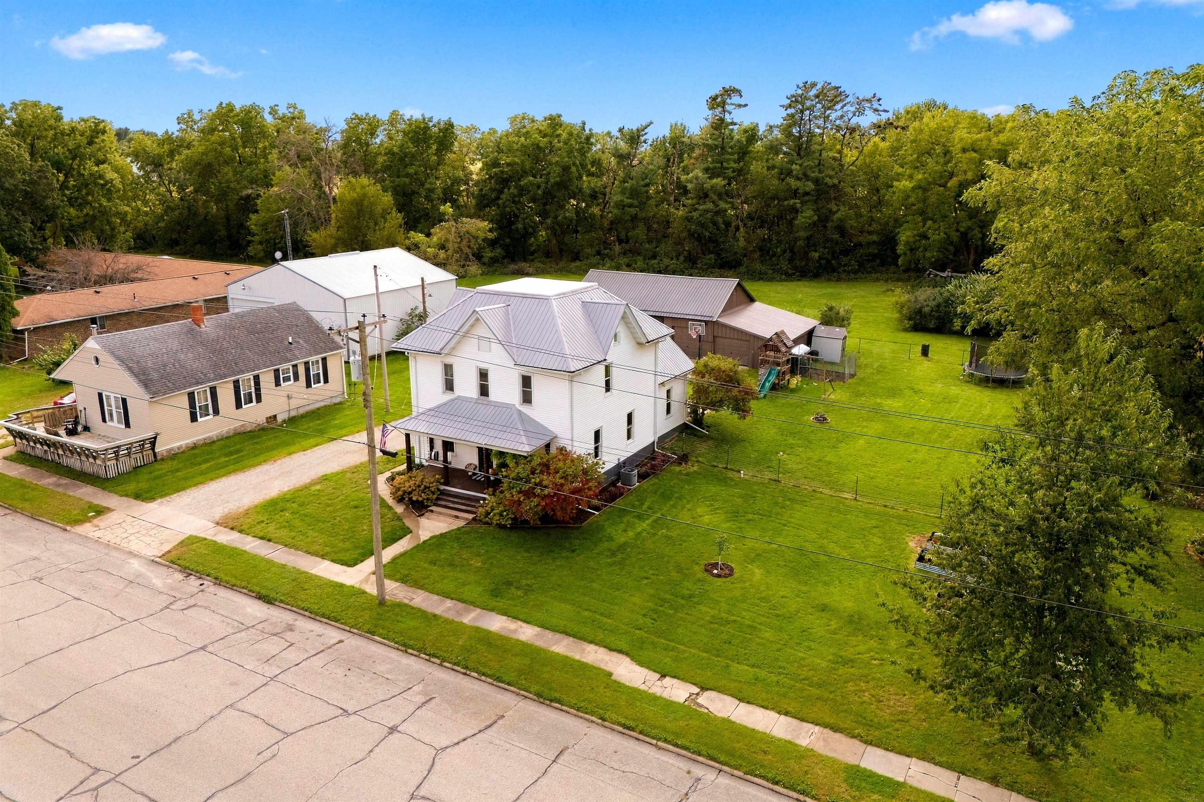
Two-story house with a metal roof and covered porch at sunset.
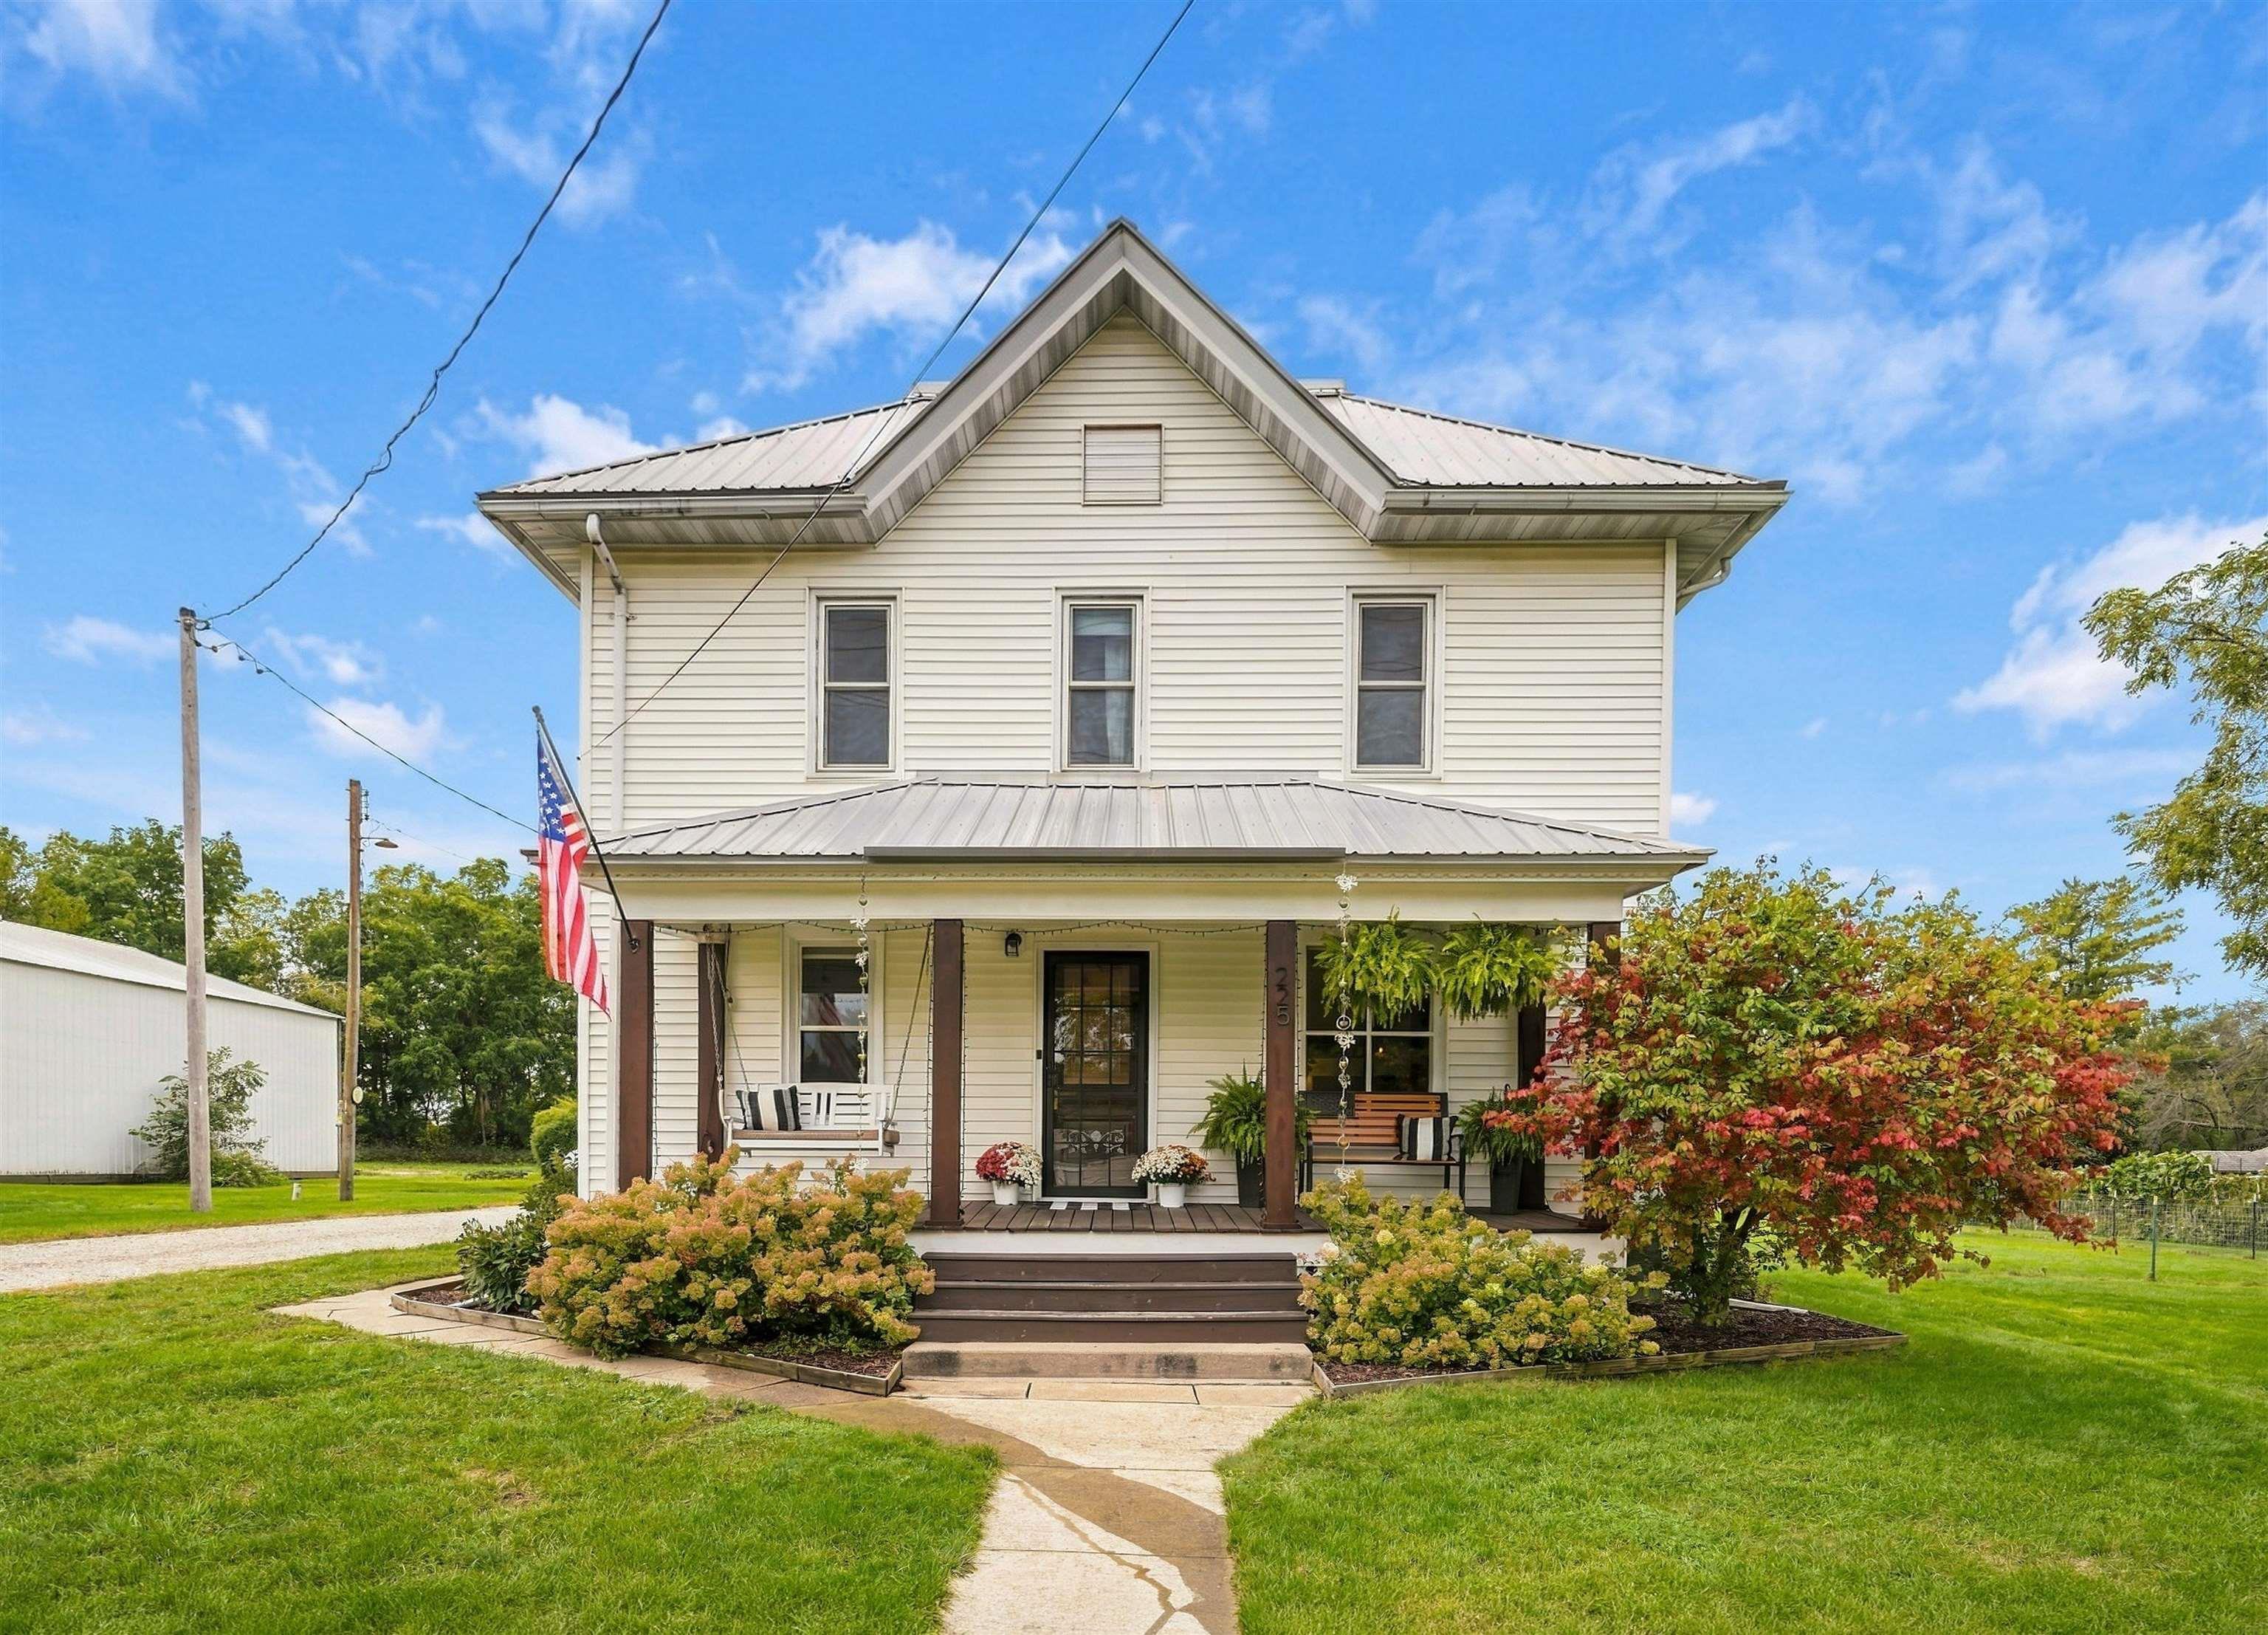
Two-story white house with a metal roof, covered porch, and landscaped front yard.
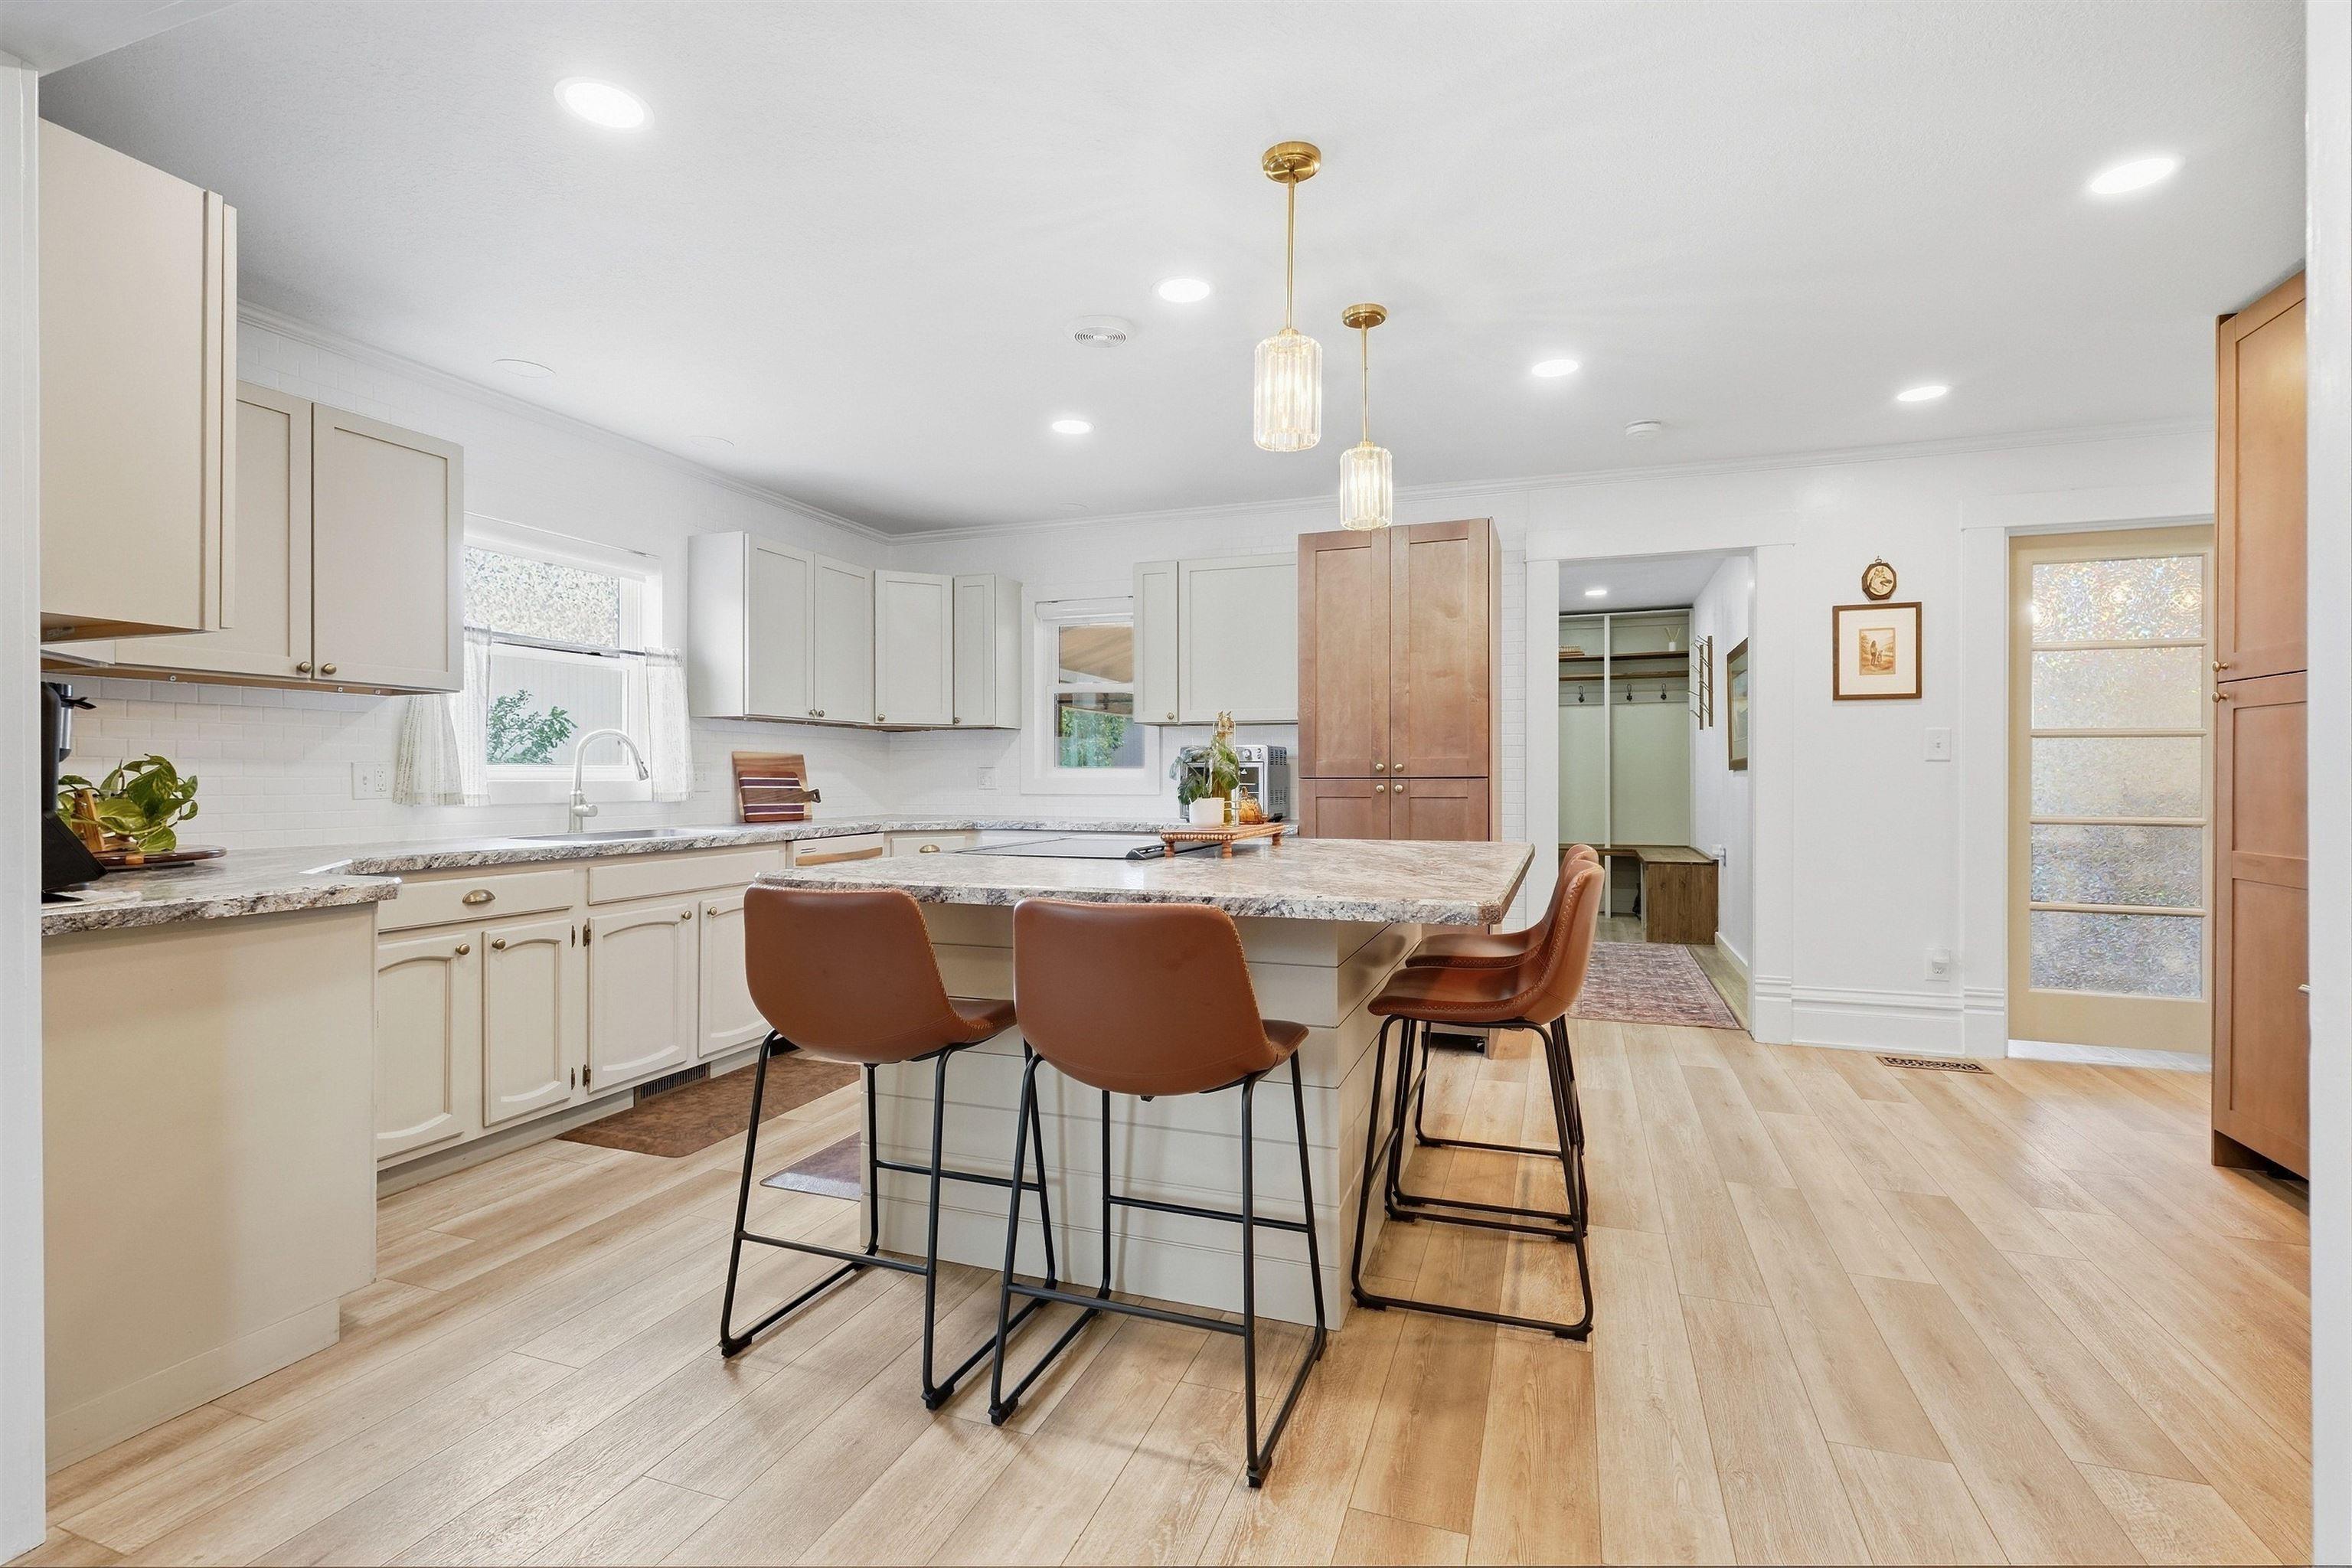
Bright renovated kitchen with a large stone island, four brown stools, and white cabinetry.
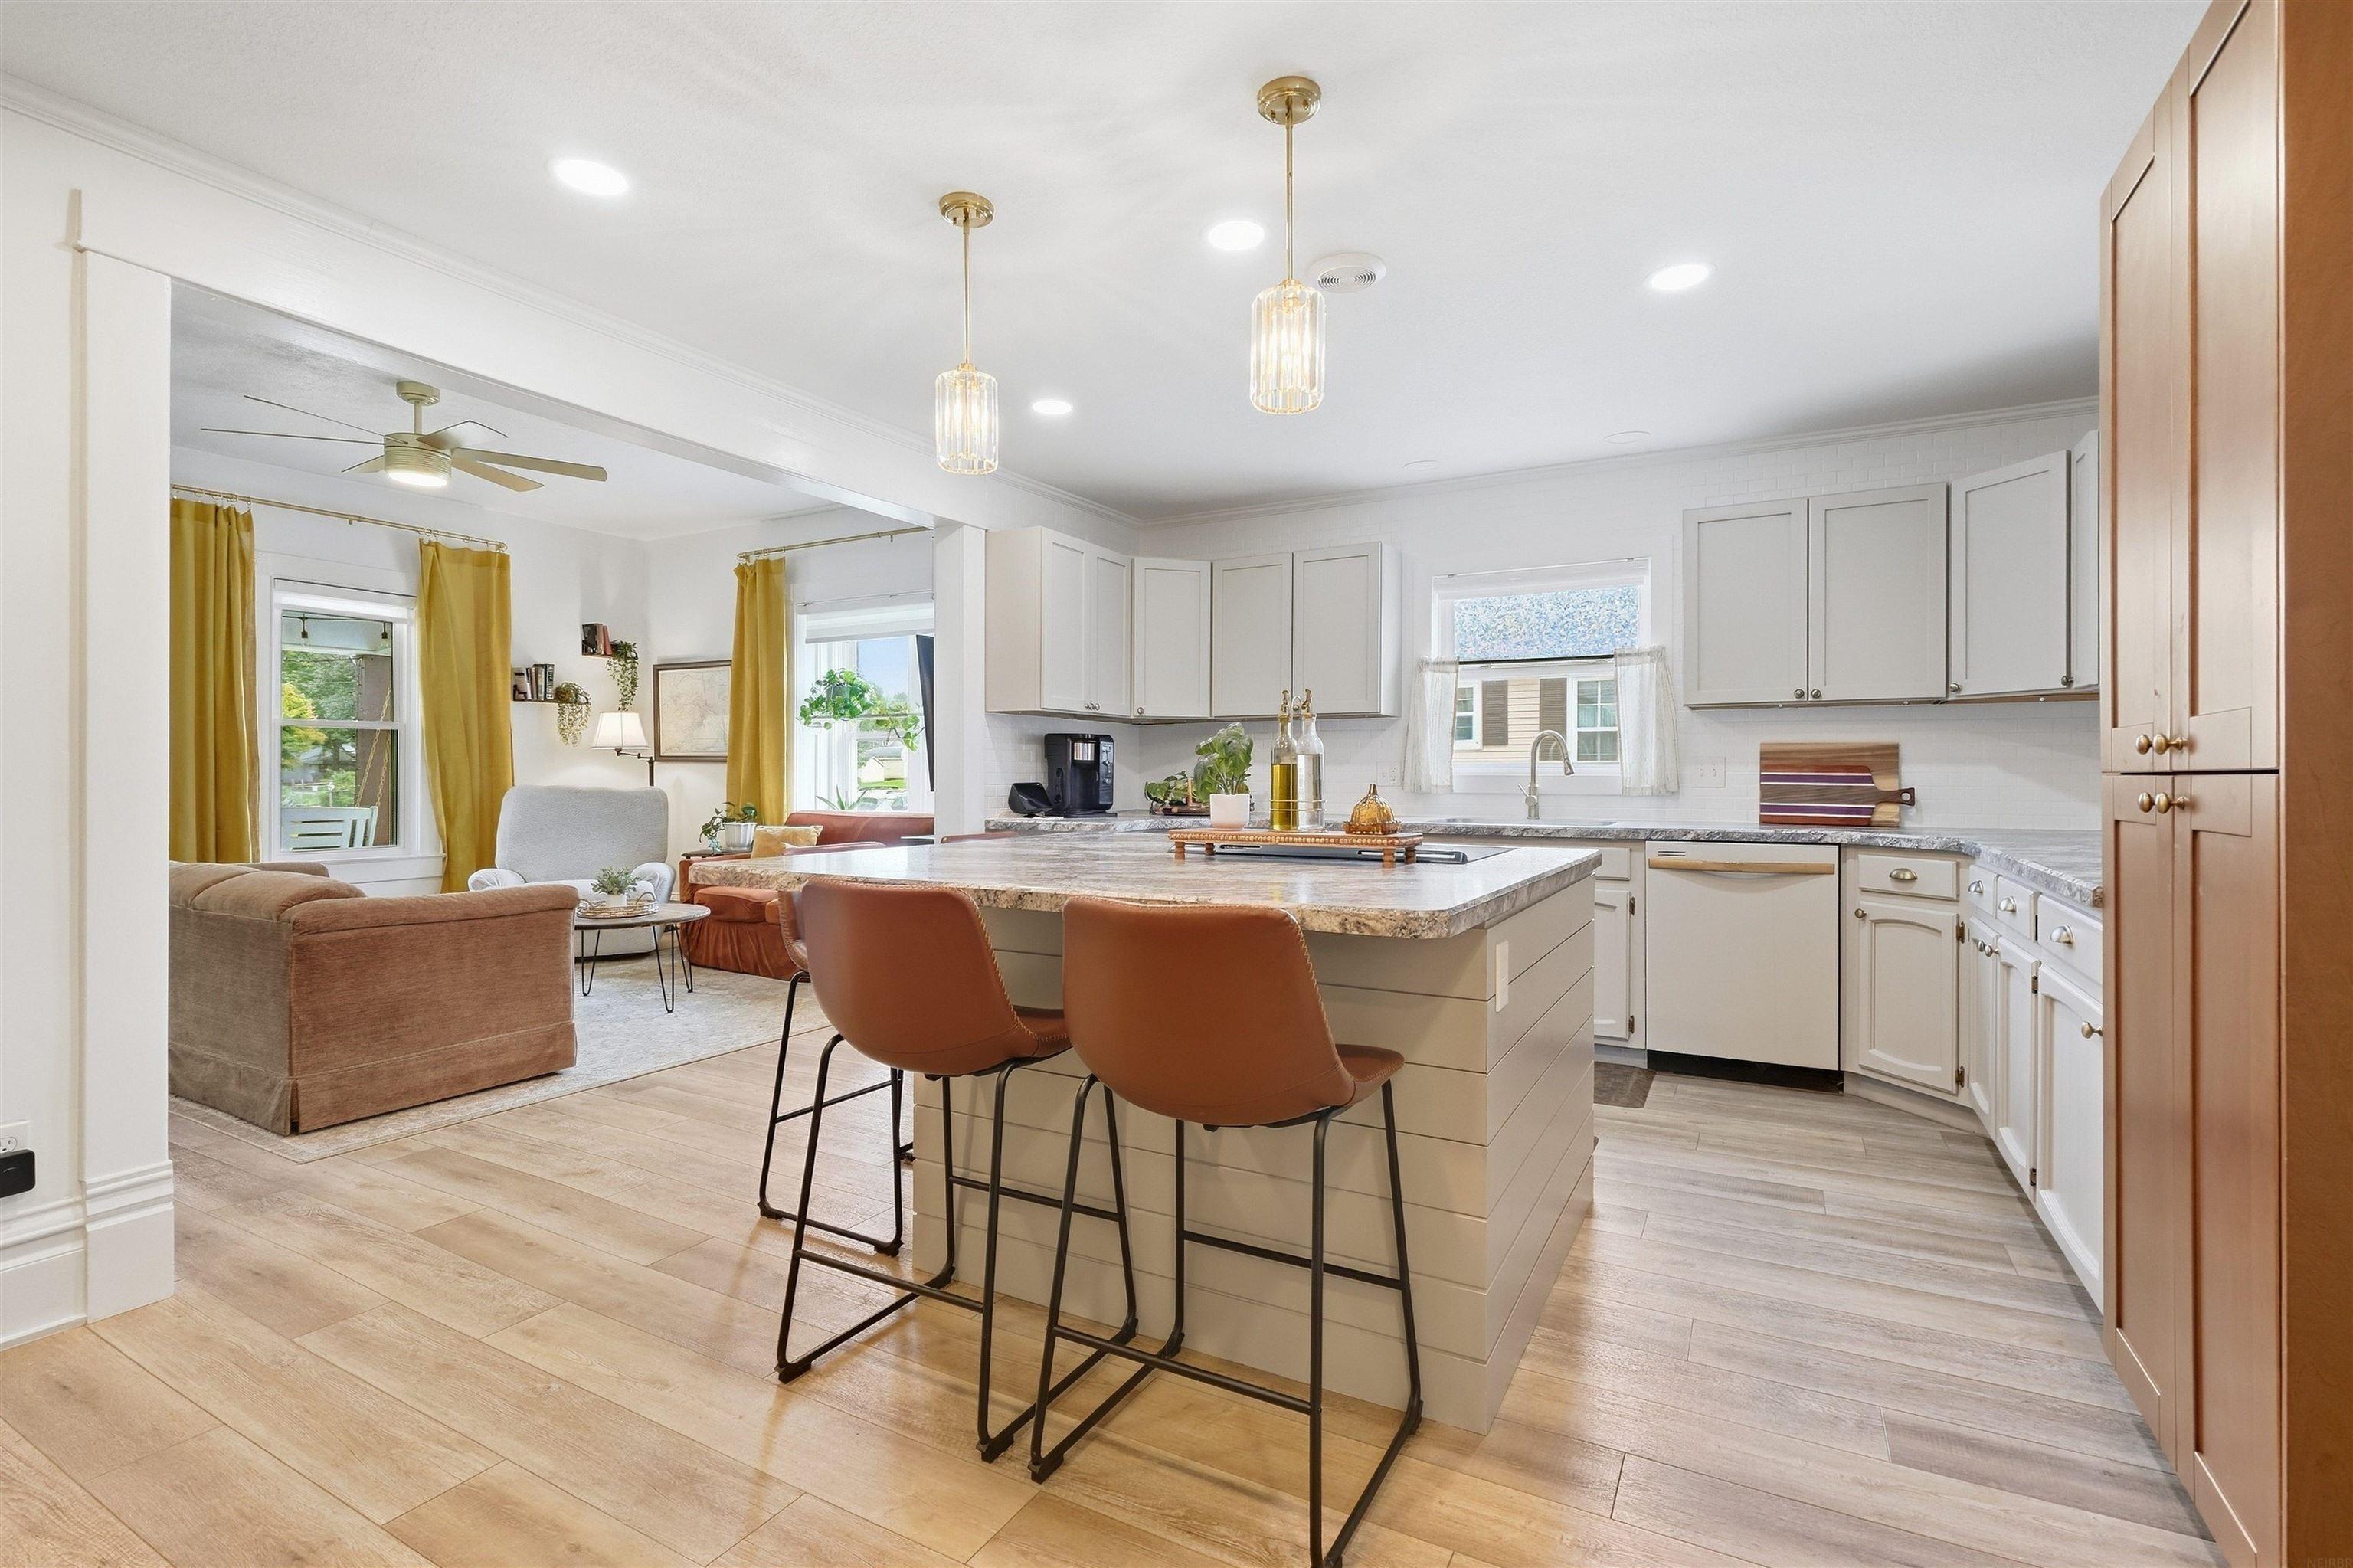
Open kitchen with a large island and leather stools adjoining a furnished living room.
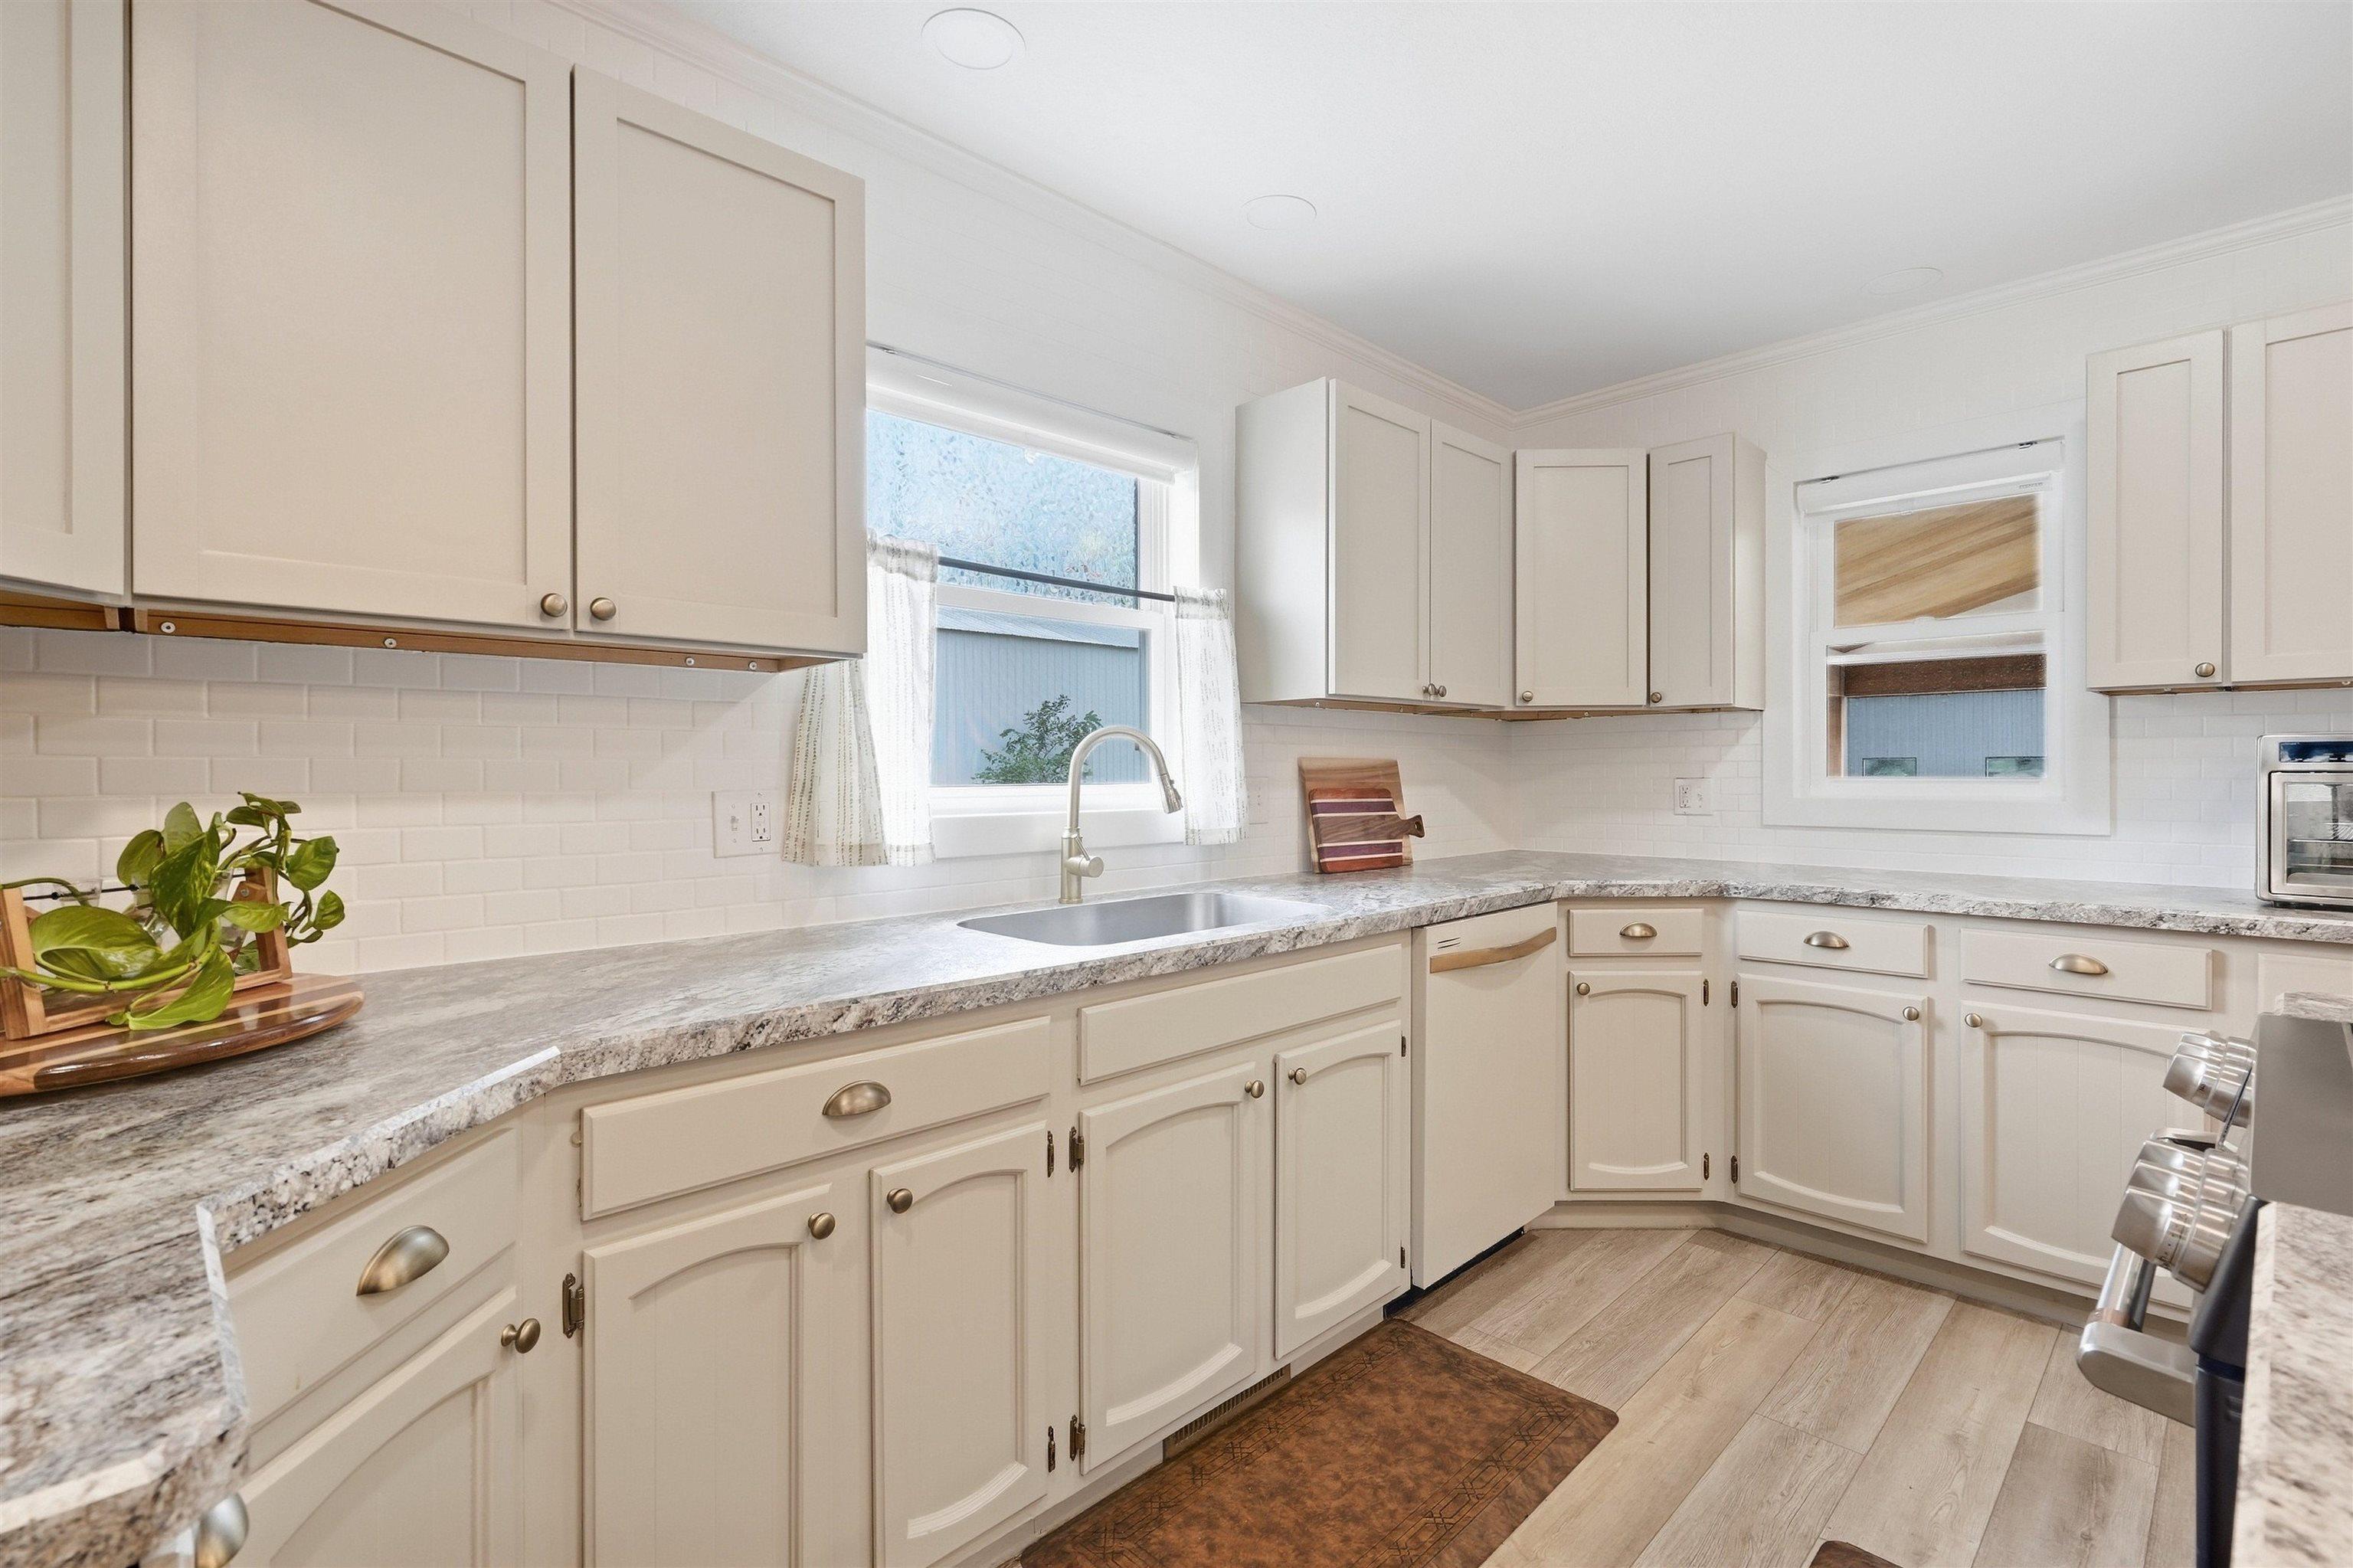
Bright kitchen with cream cabinets, granite counters, and a sink beneath a window.
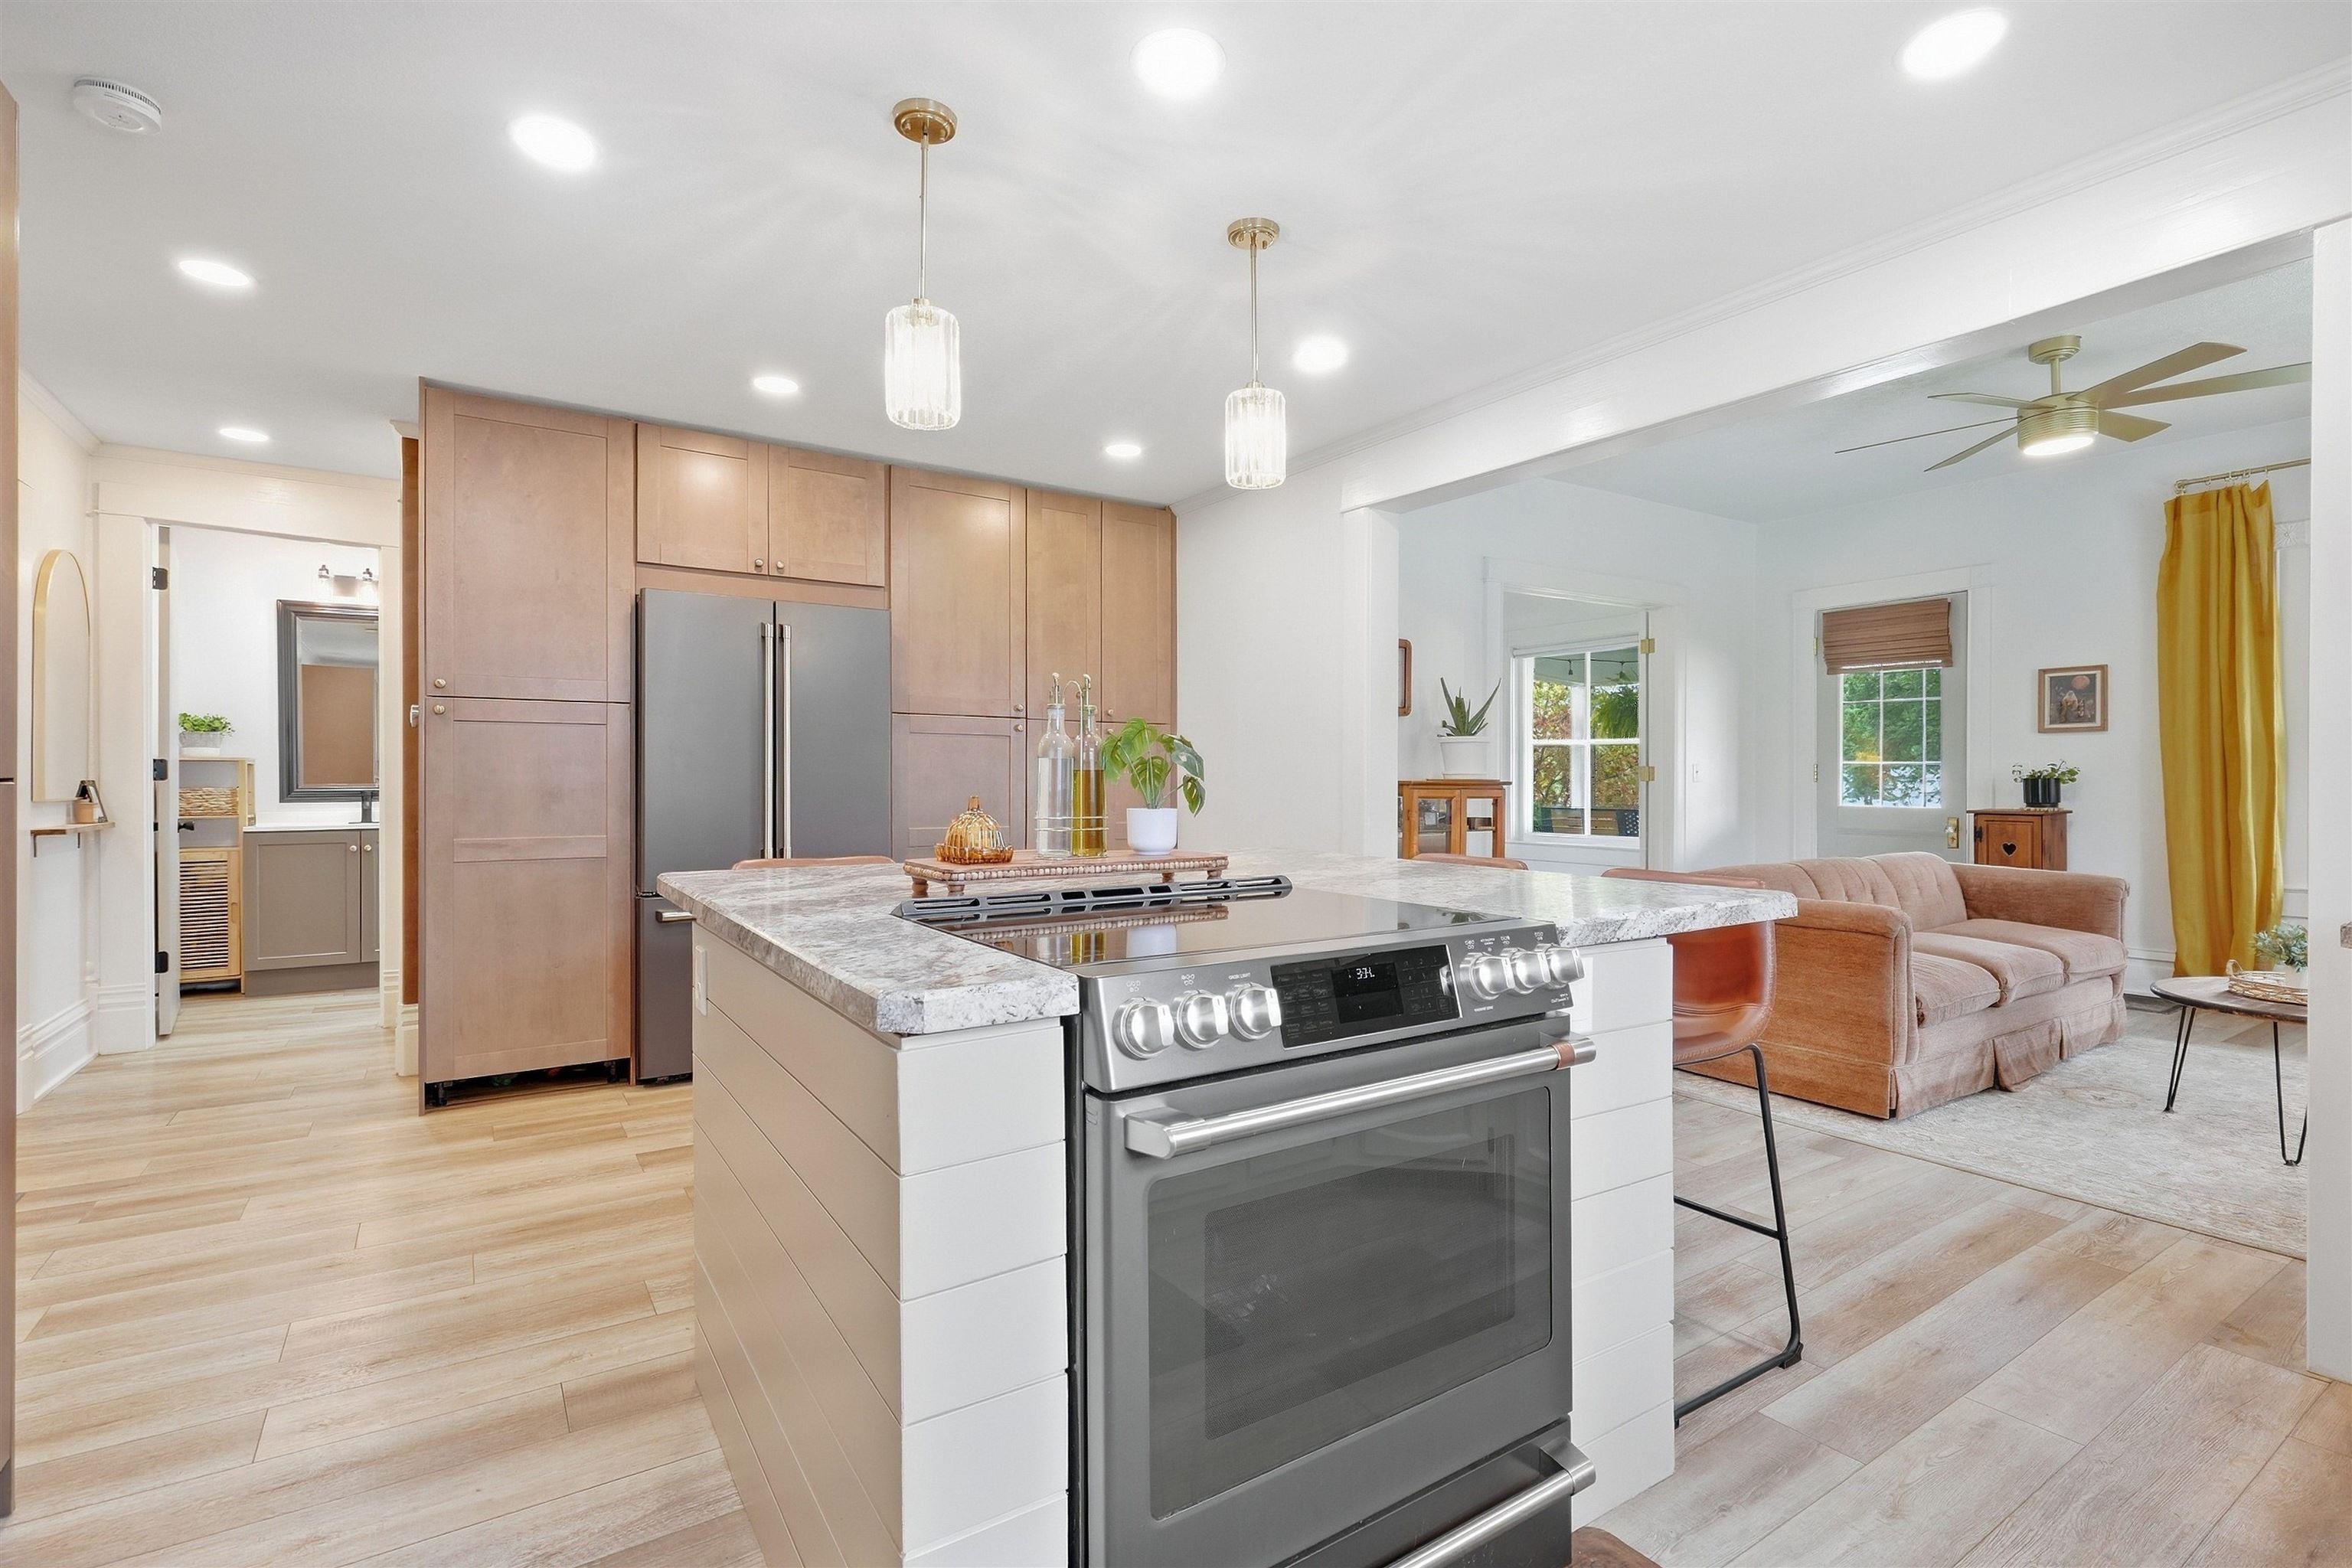
Open kitchen and living area with a large range island, wood cabinetry, and blush sofa.
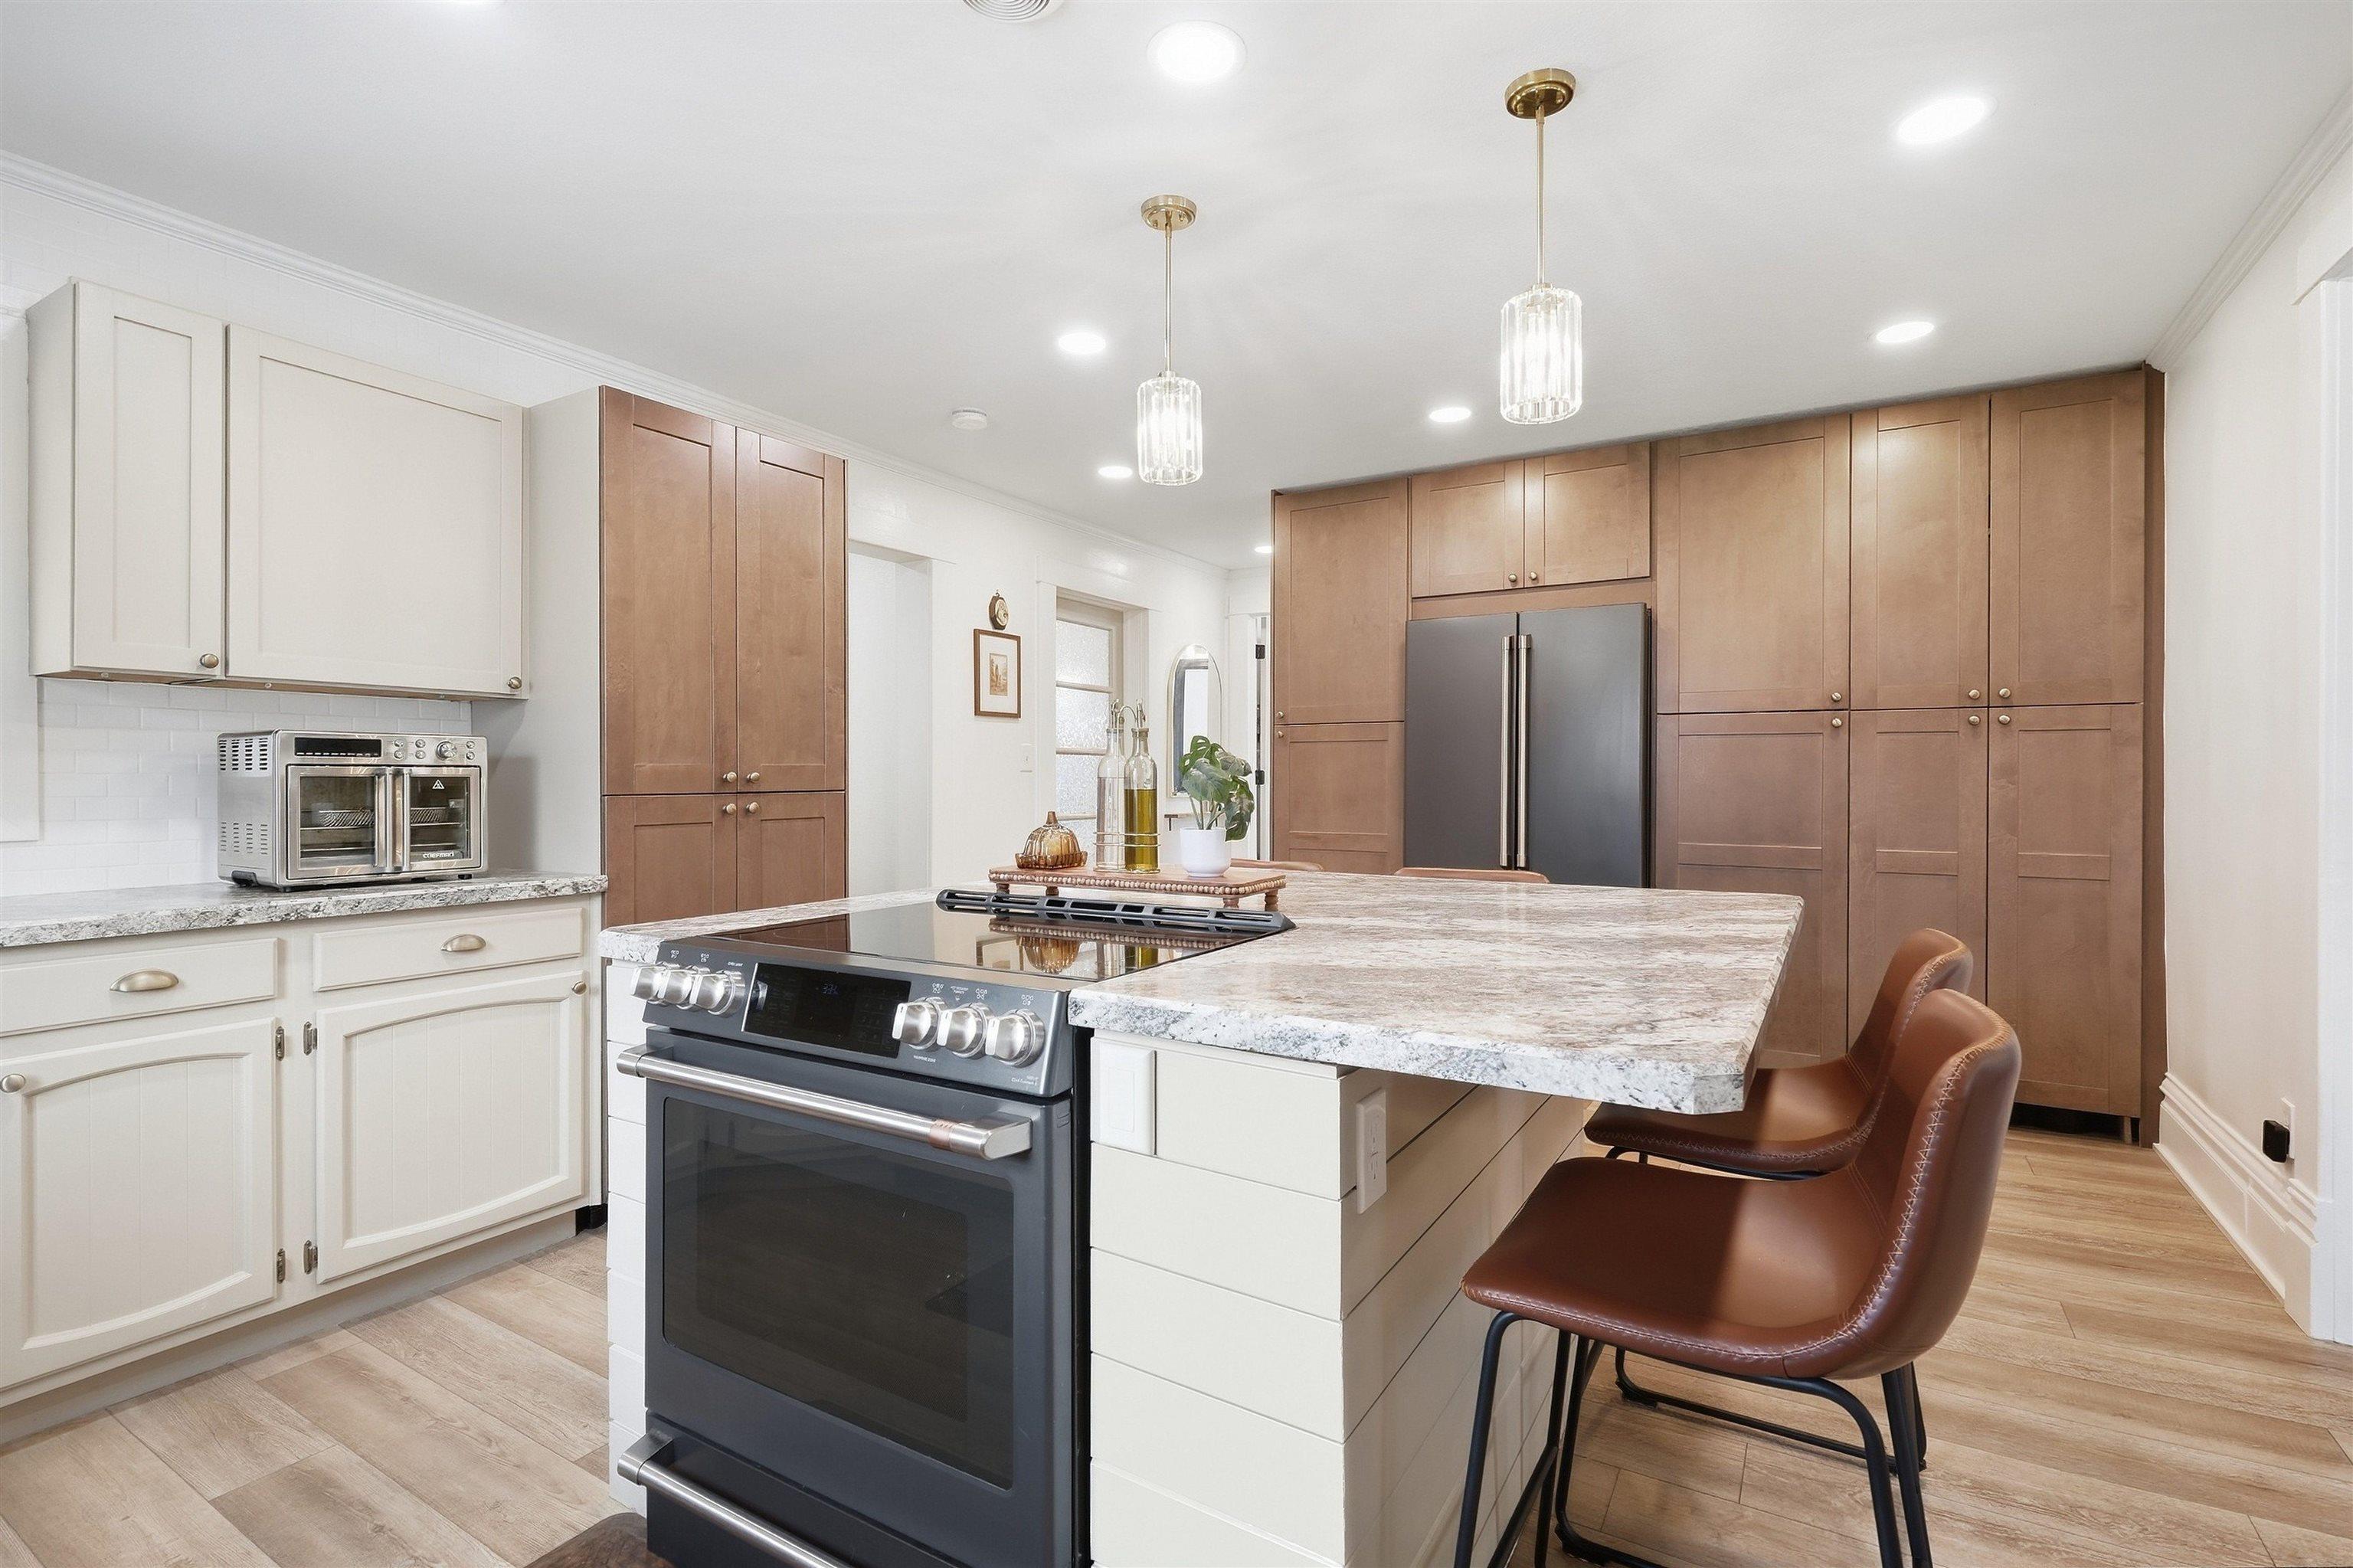
Kitchen with a large island, brown cabinetry, stainless steel range, and two leather bar chairs.
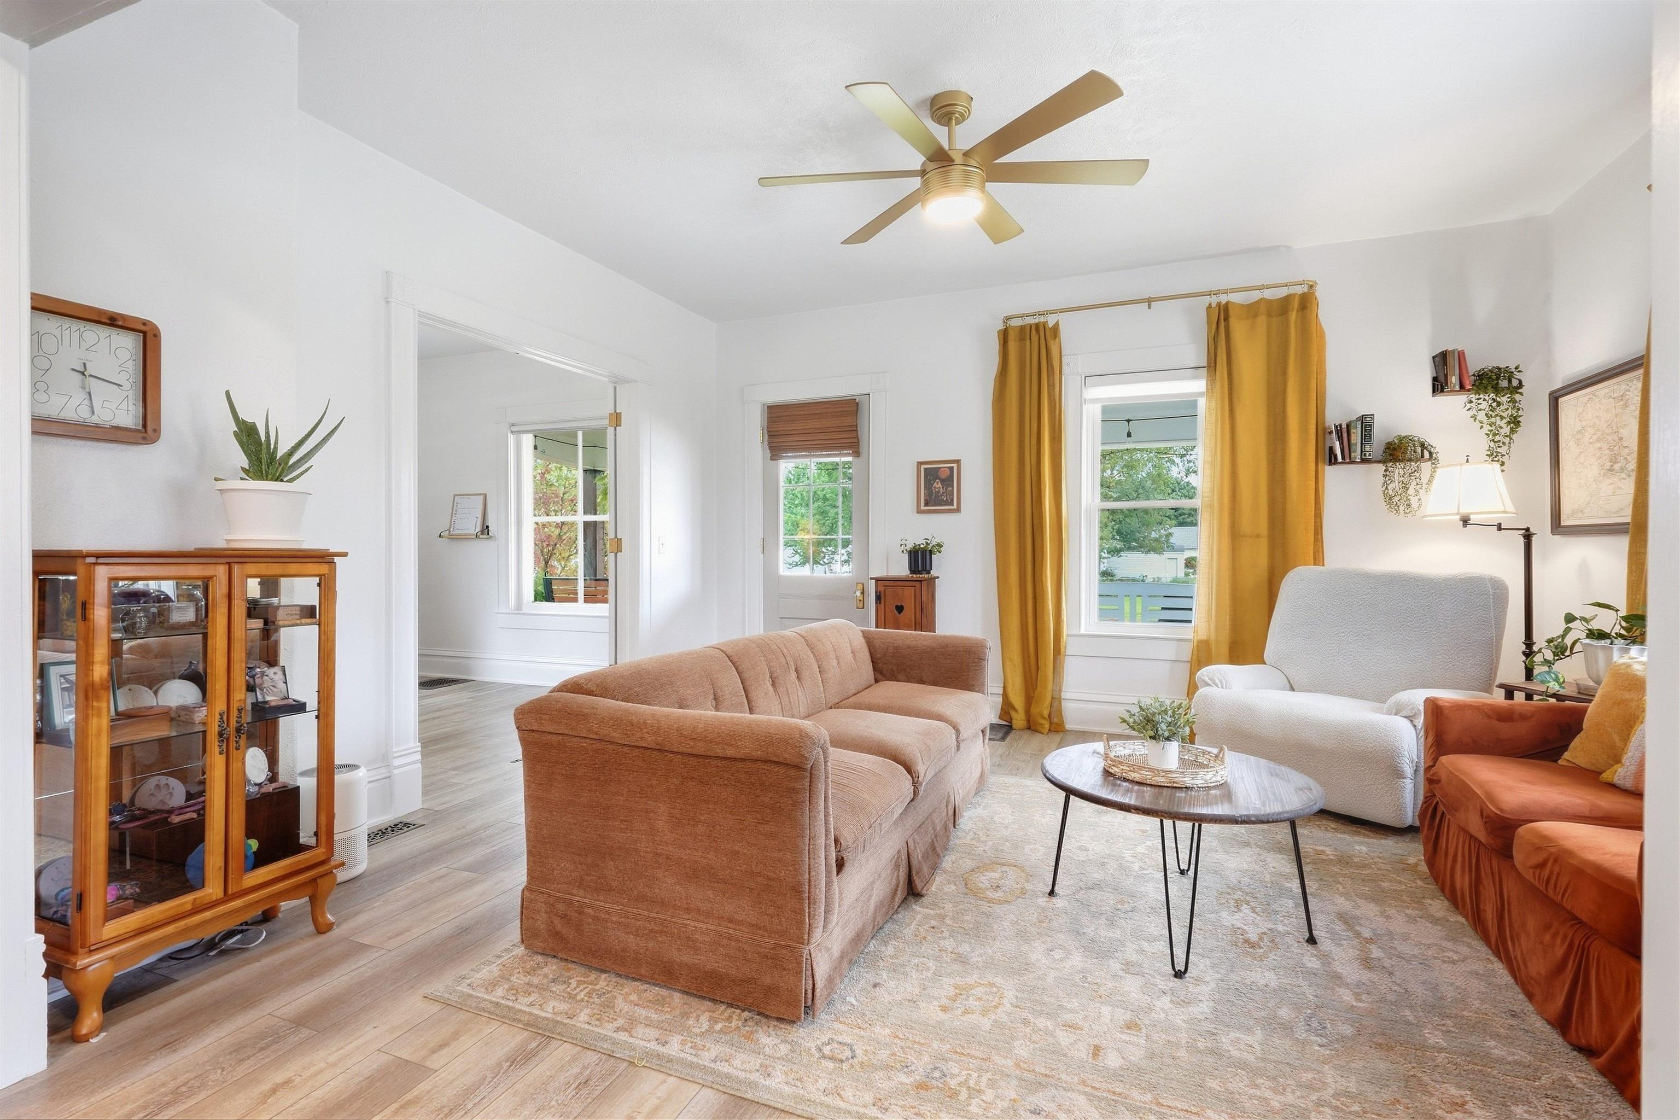
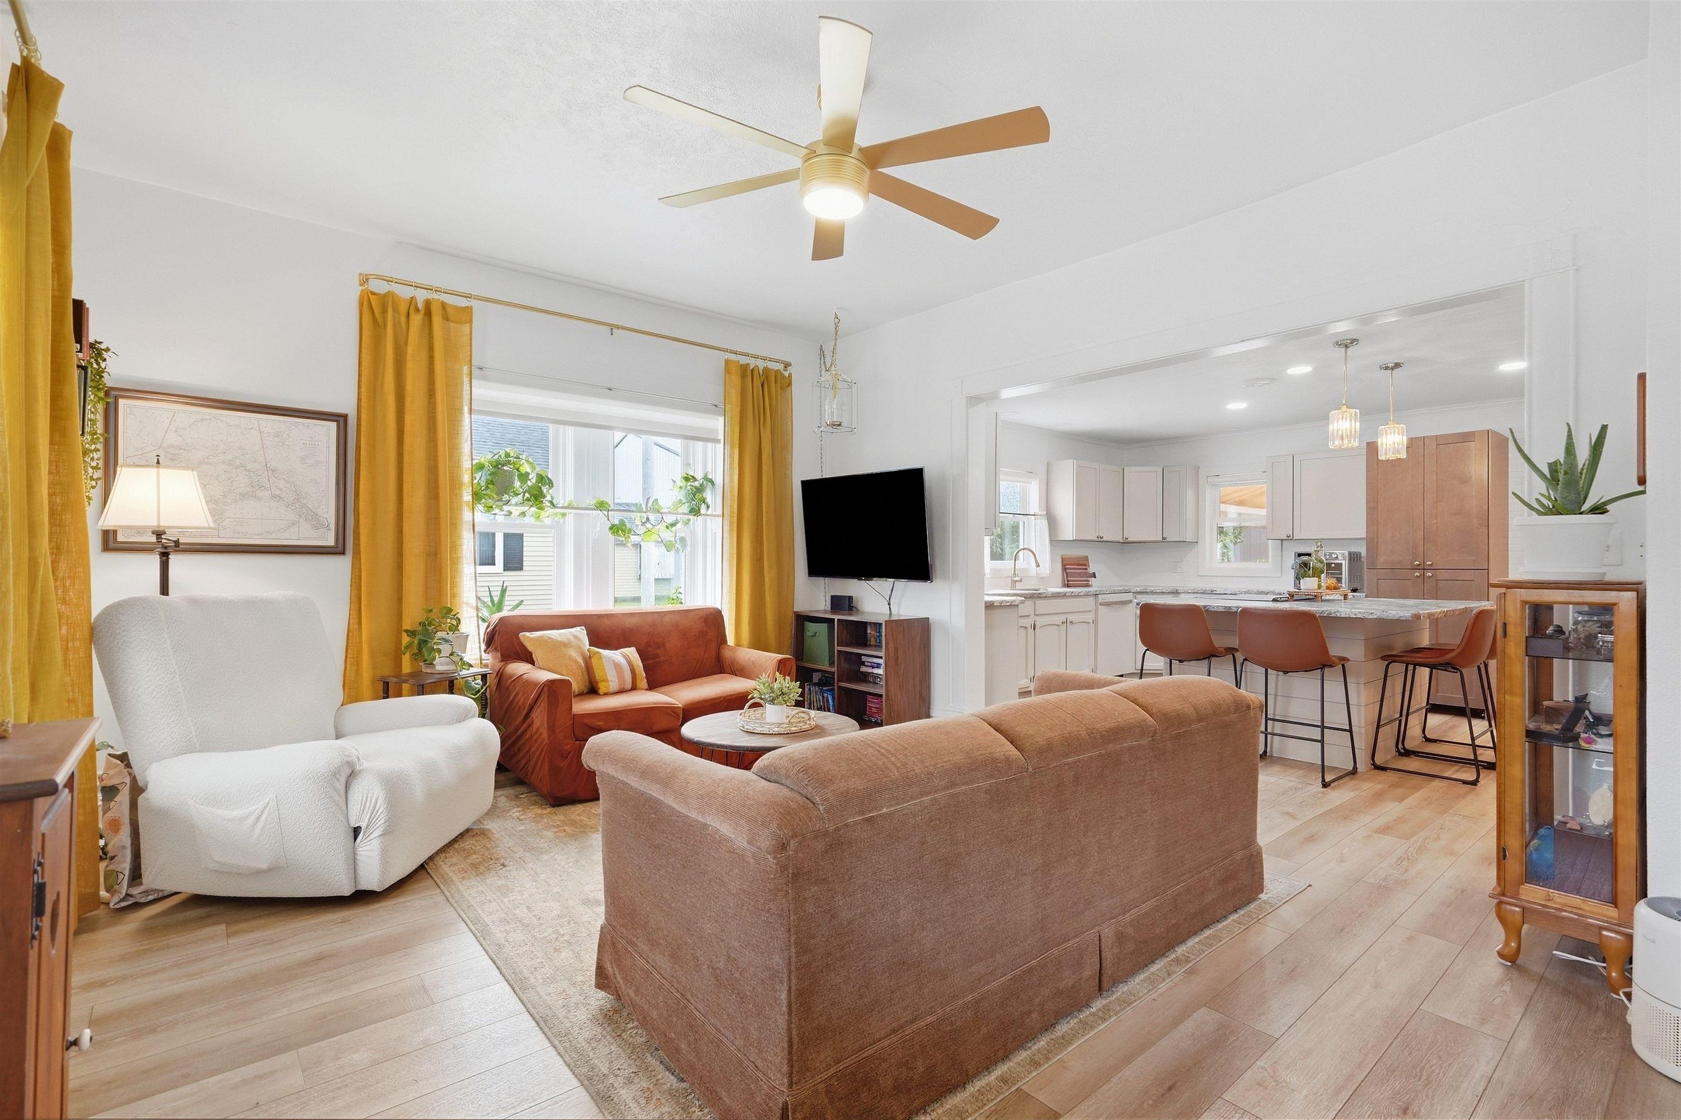
Living room with a tan sofa, white armchair, mustard curtains, and a brass ceiling fan.
Open living room and kitchen with mustard curtains, wood flooring, and a central island with bar seating.
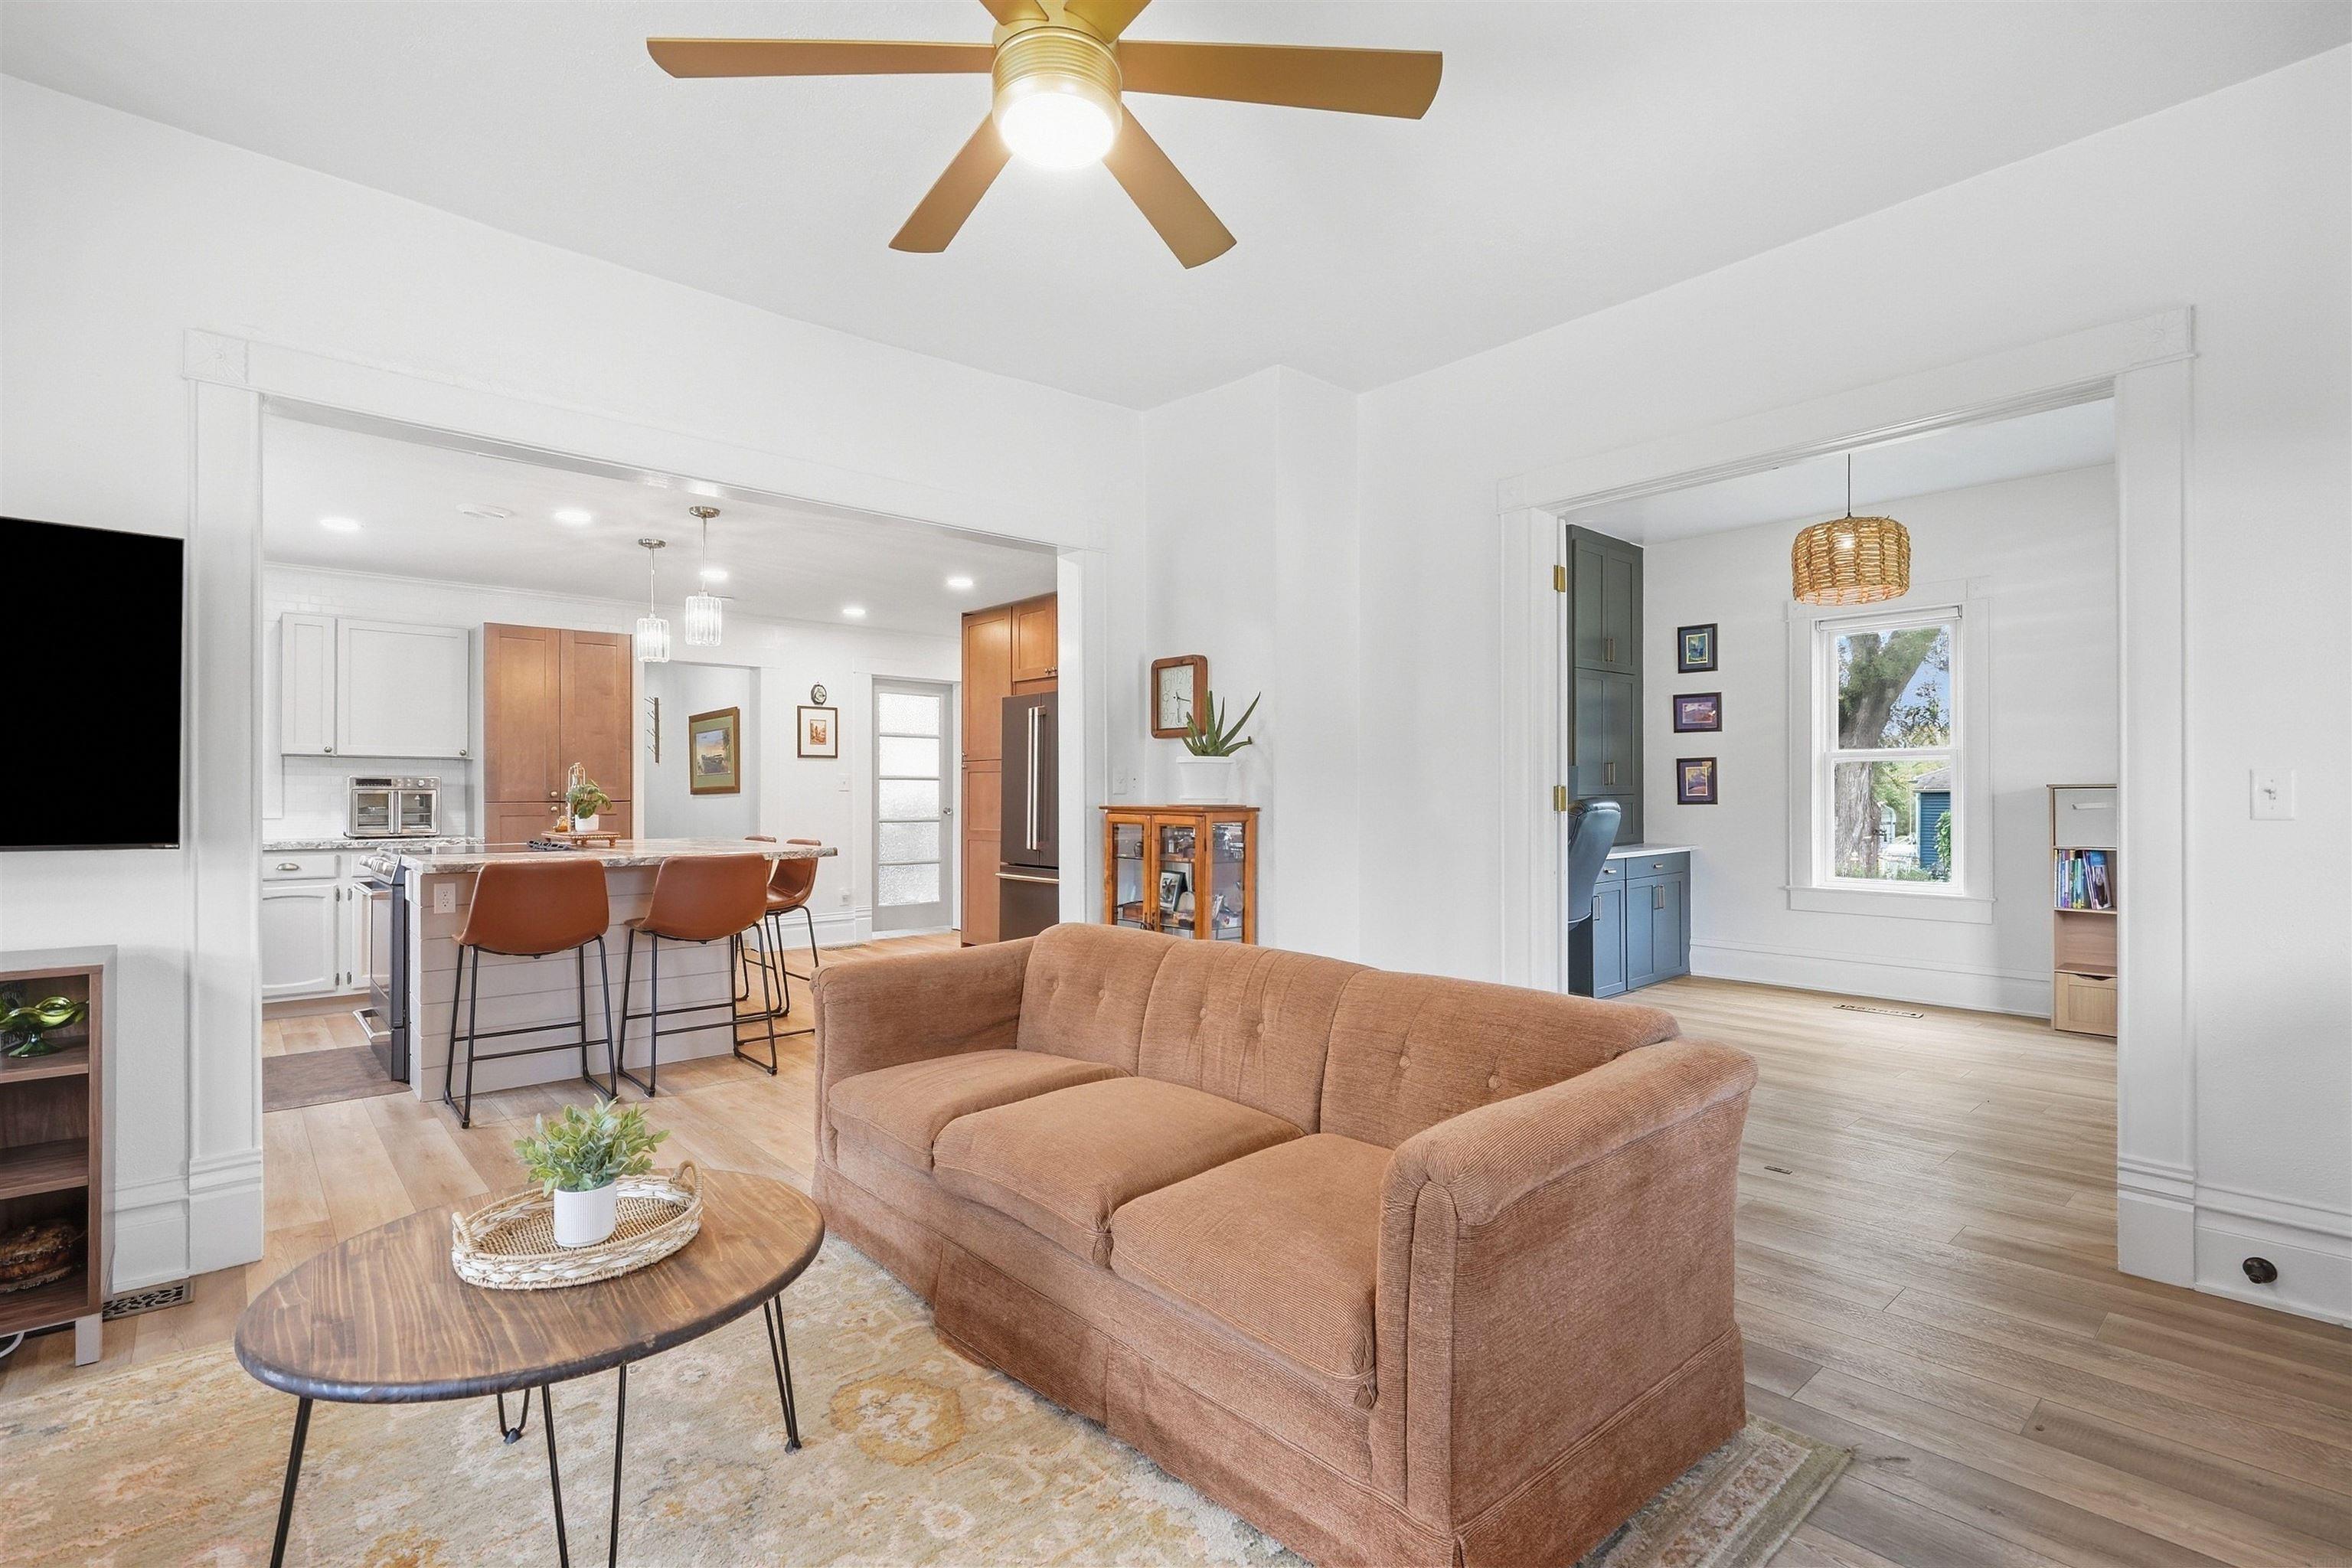
Open-plan living room with a brown sofa, adjoining kitchen, and blue built-in cabinetry.
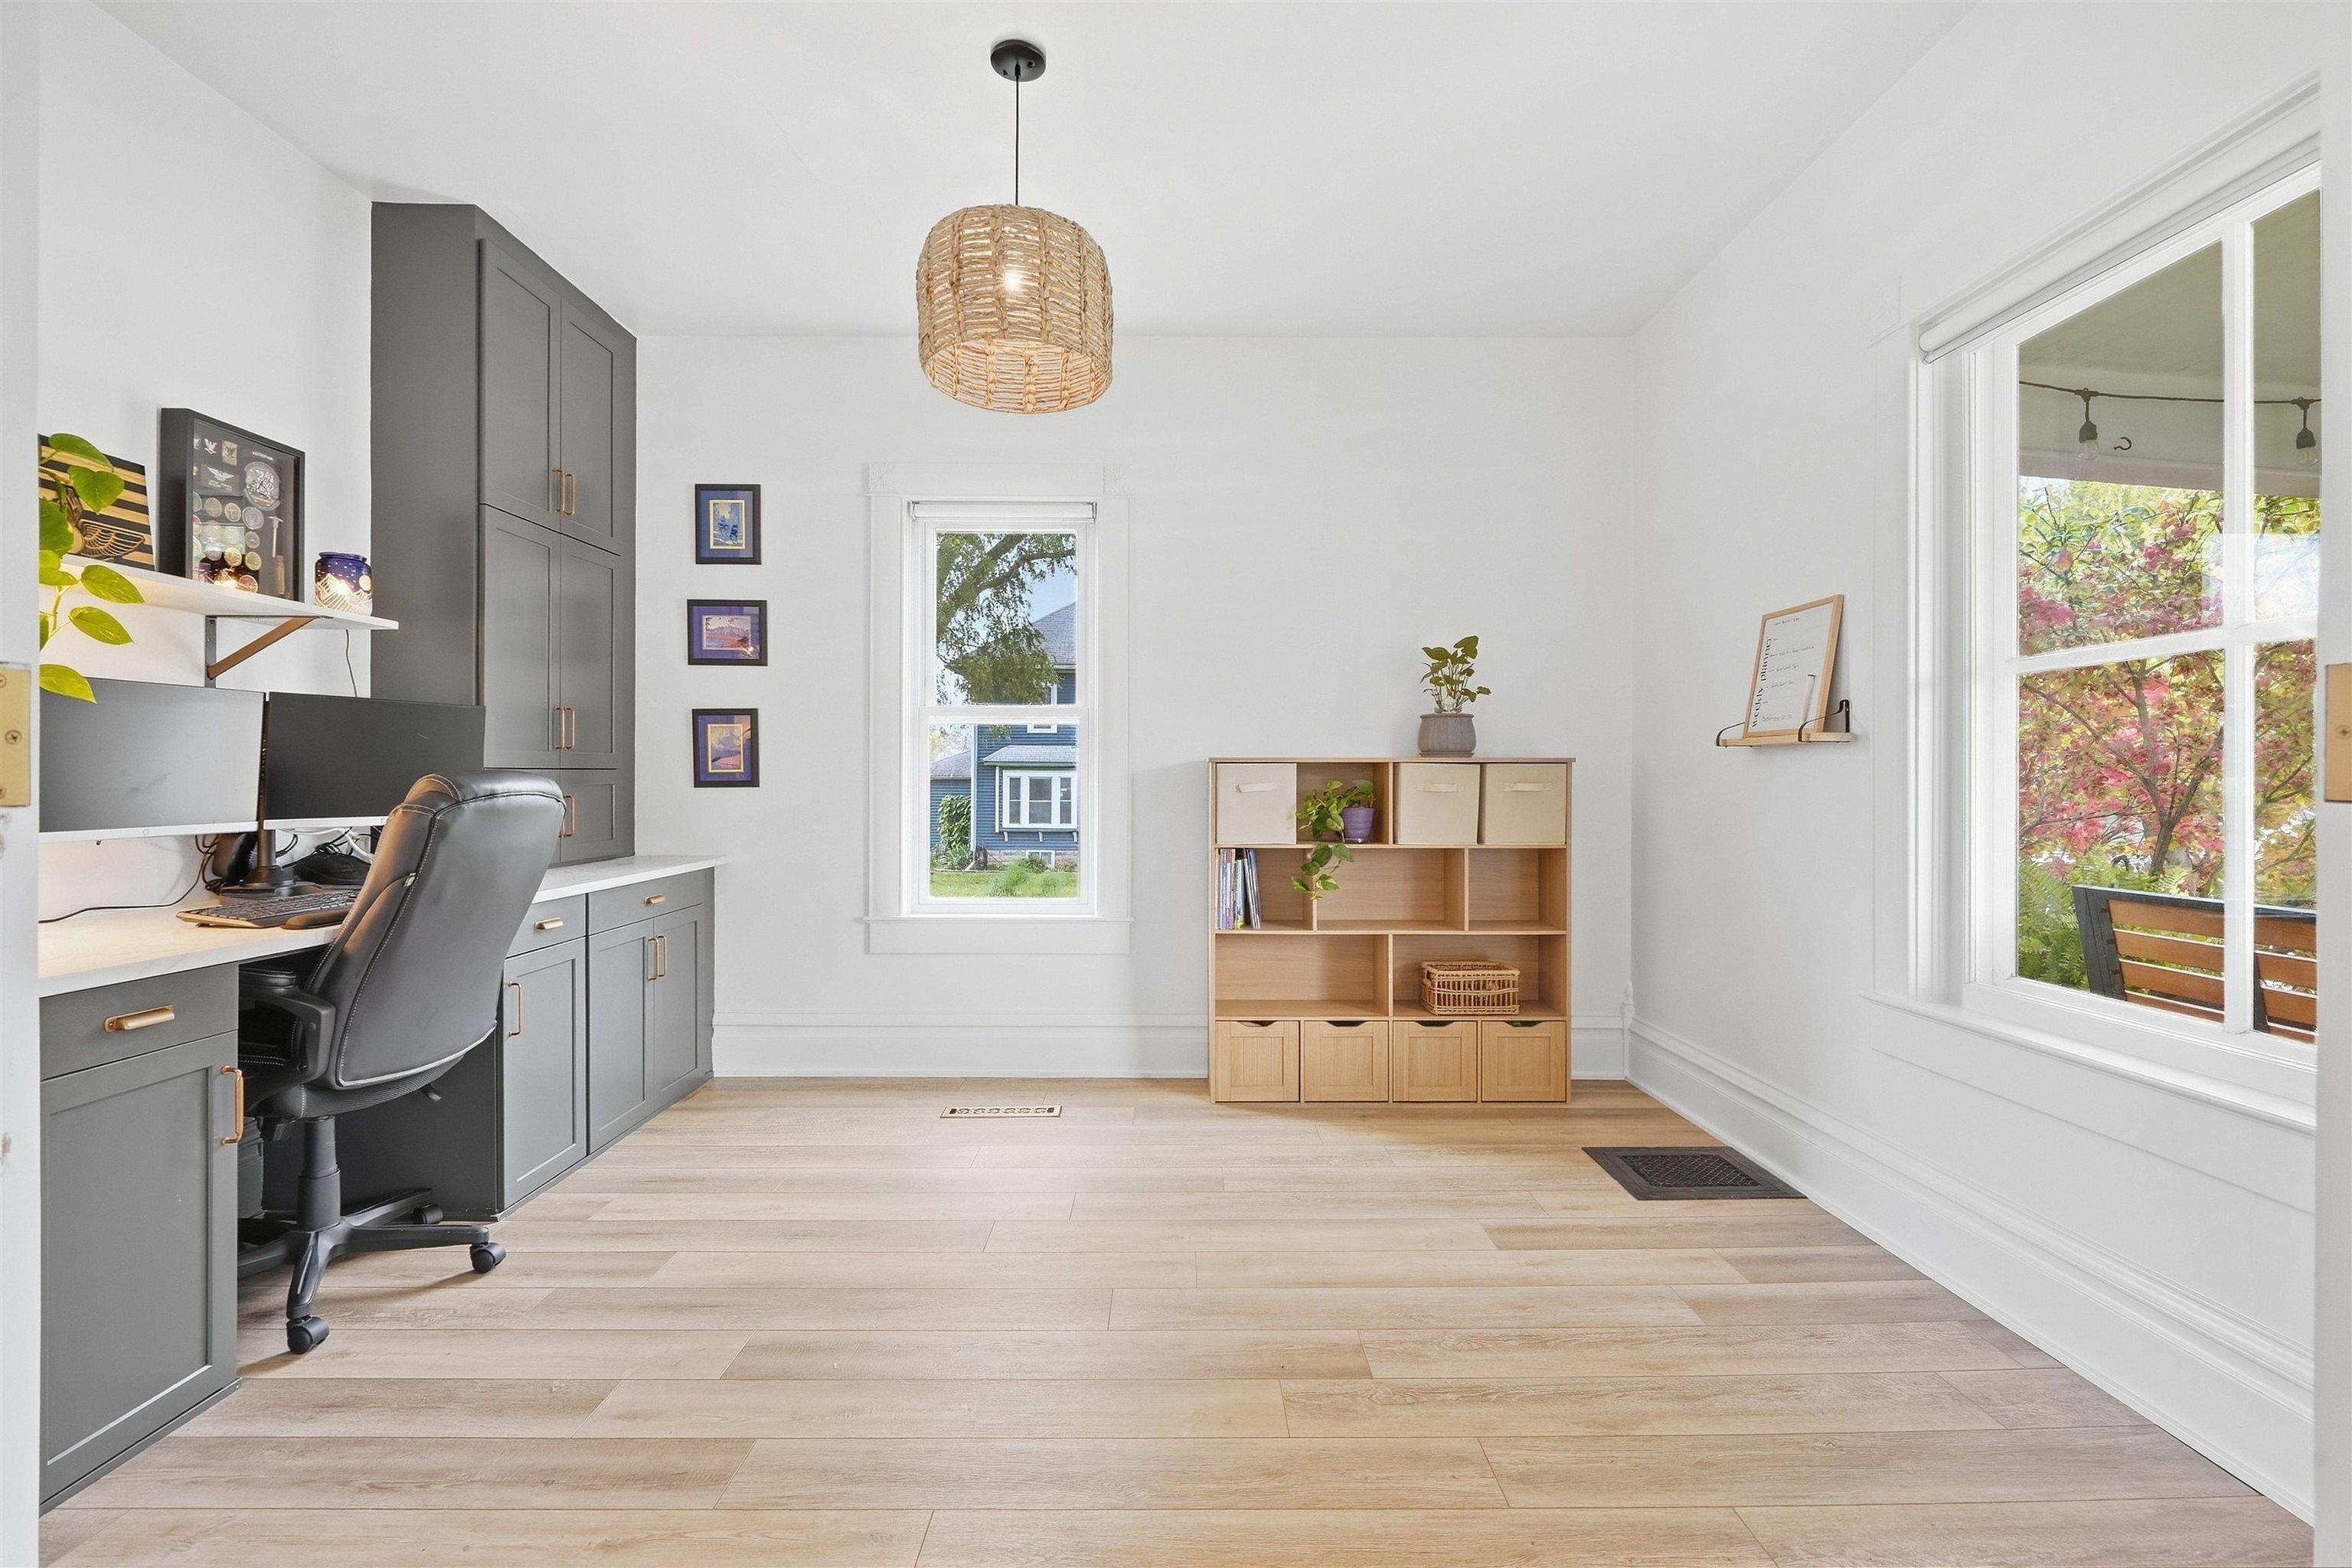
Bright home office with gray built-in desk, pendant light, and large windows.
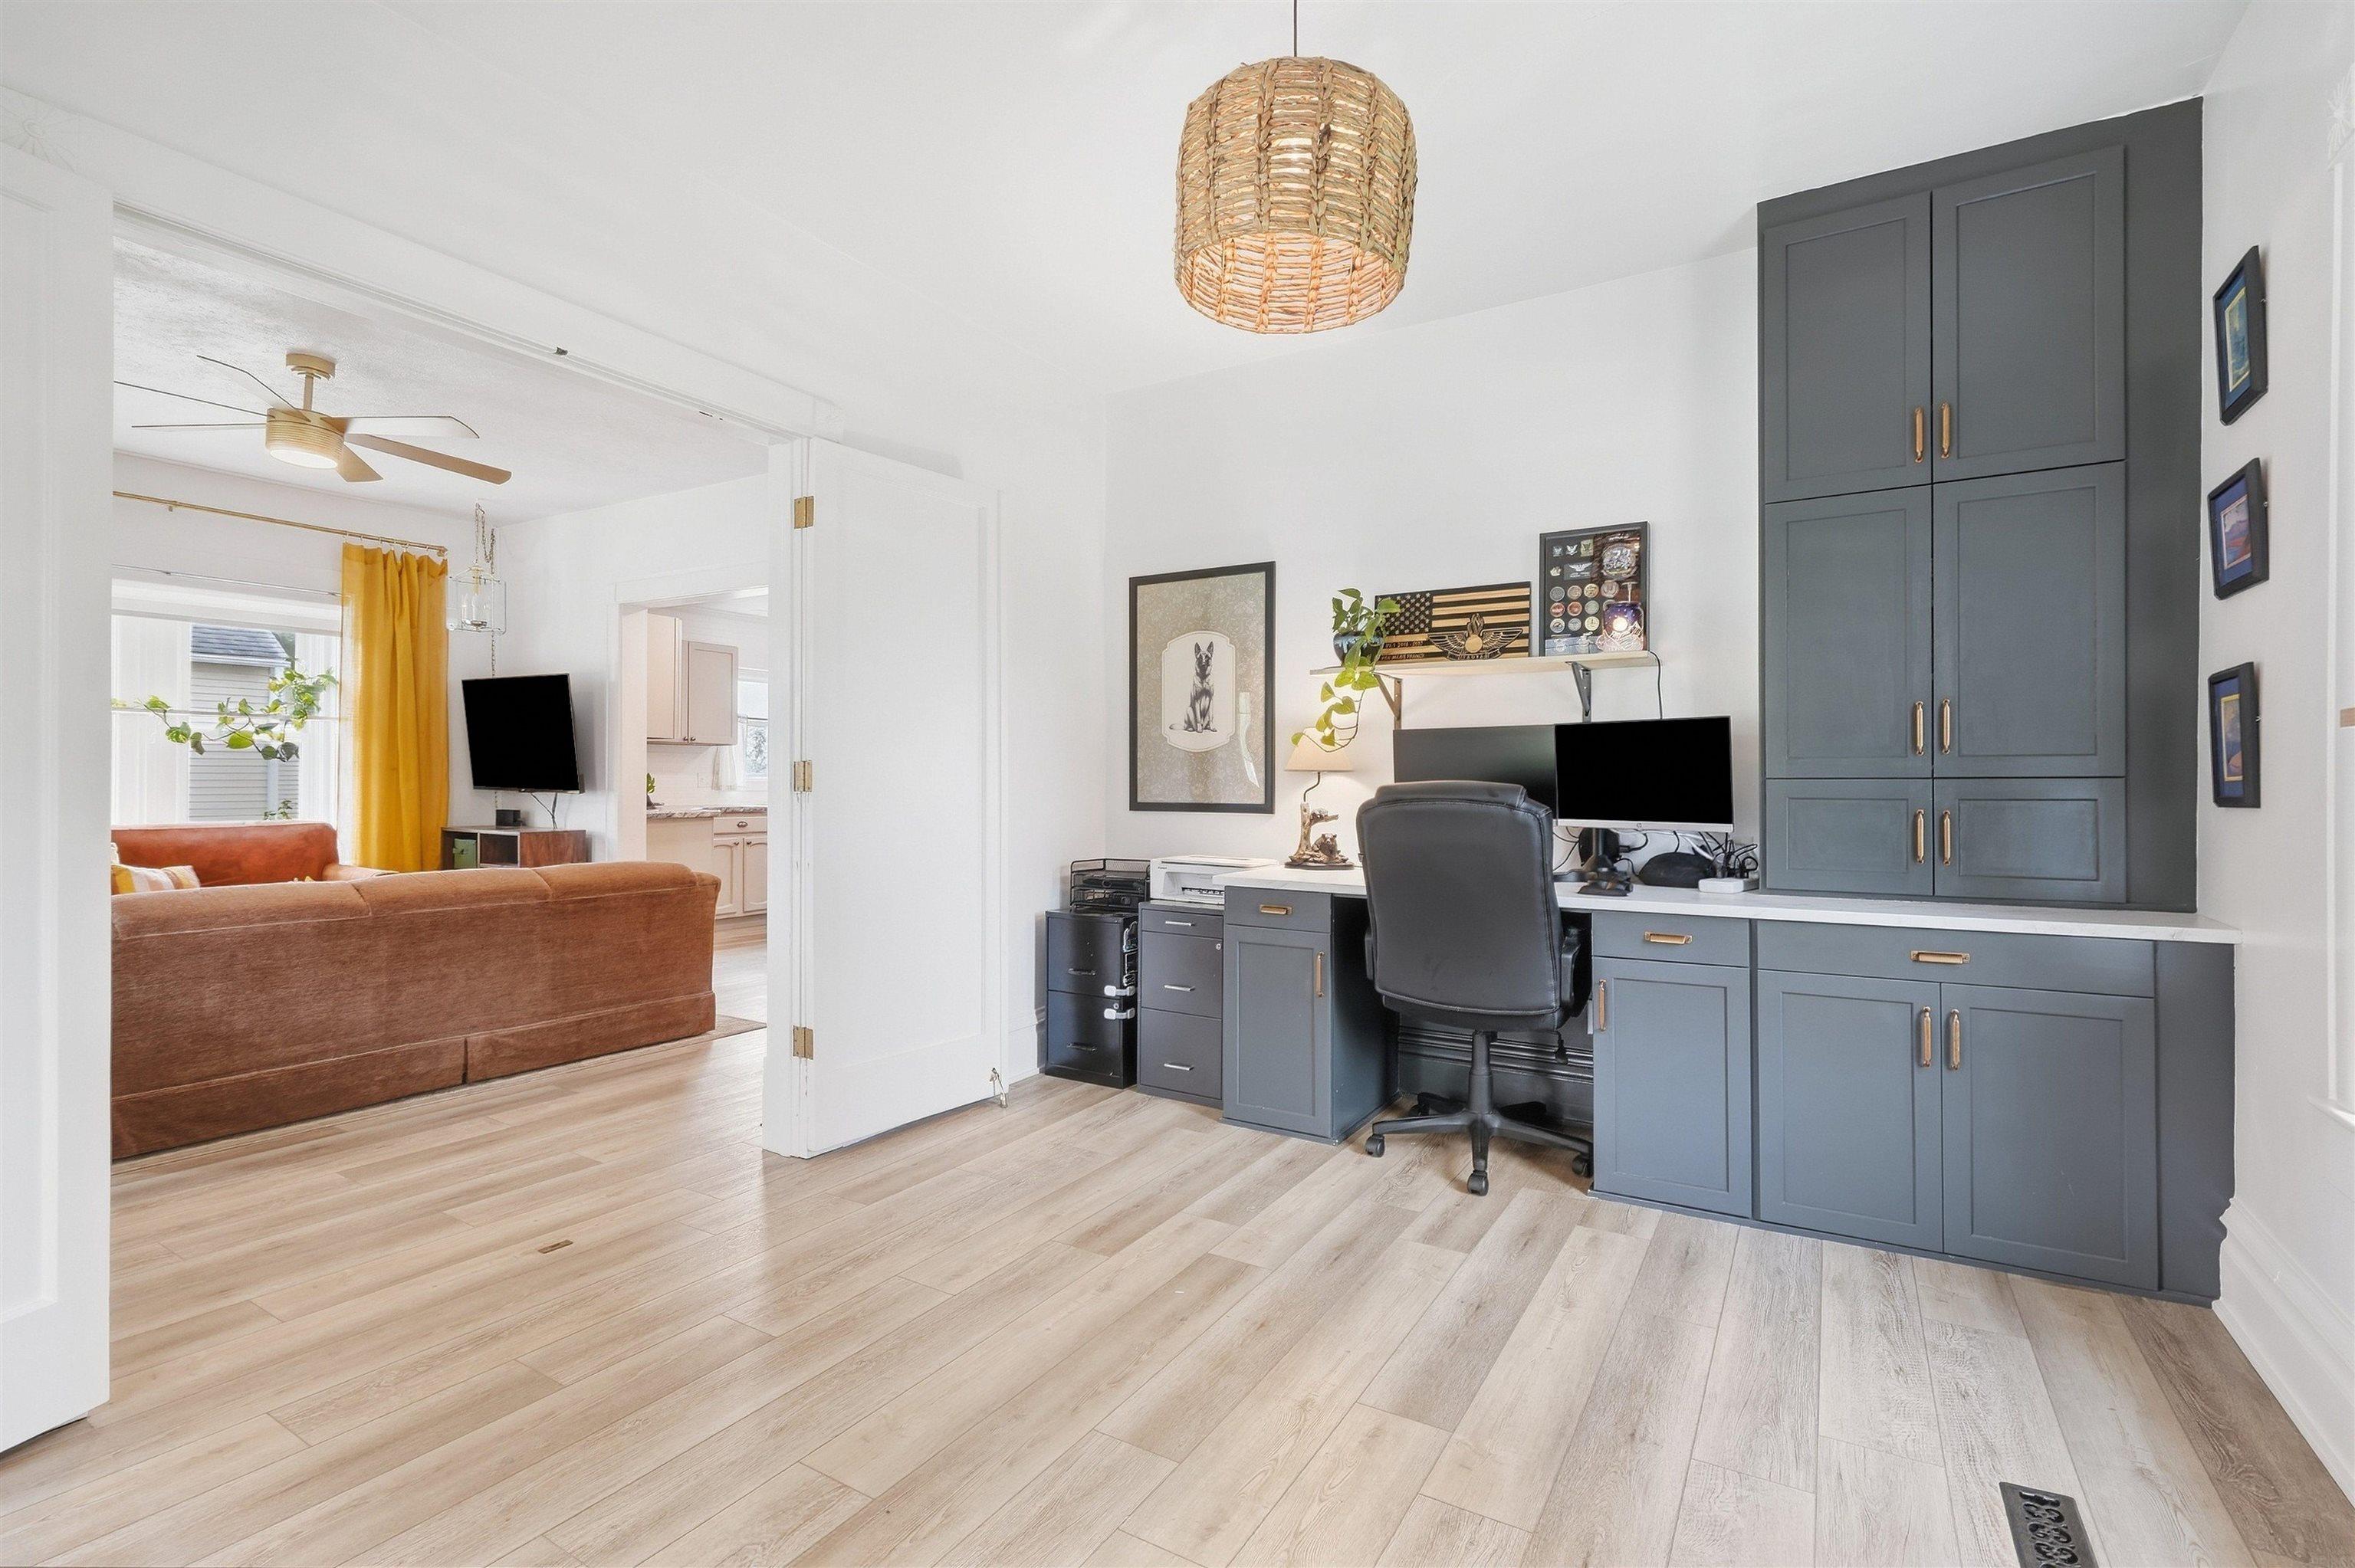
Home office with slate-blue built-in cabinets, opening onto a living room with a rust-colored sofa.
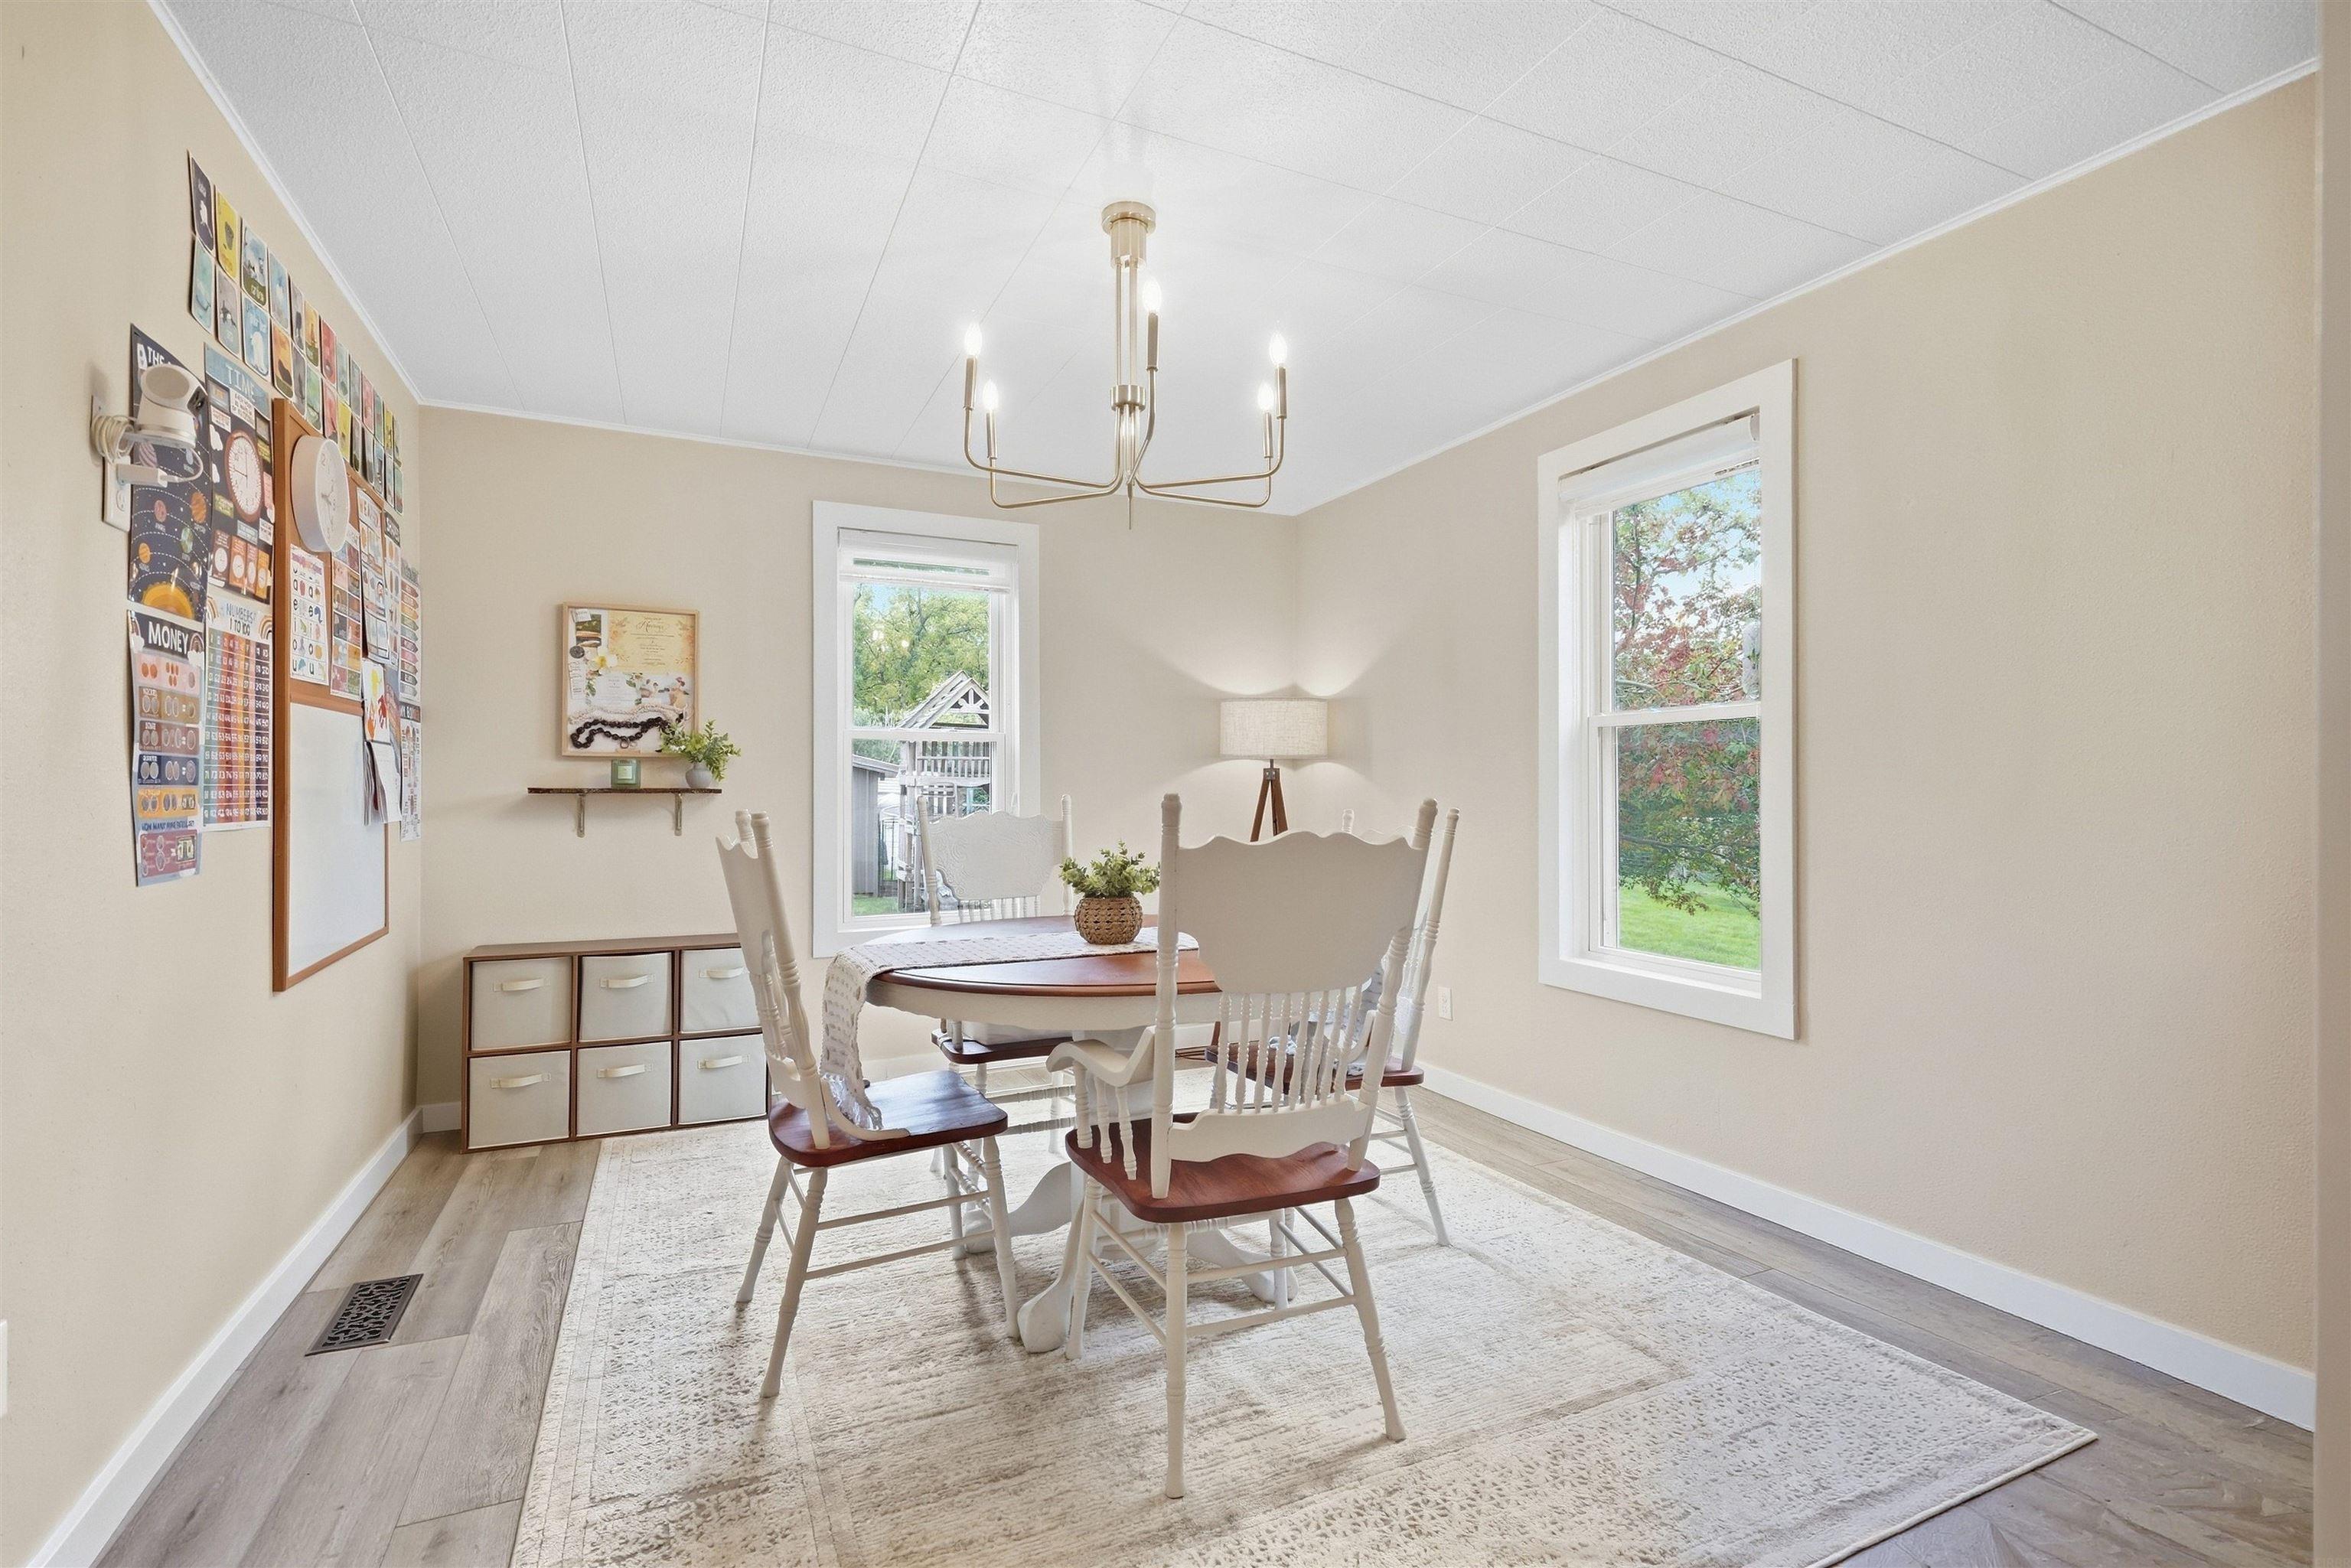
Dining room with a round table, white chairs, two large windows, and a chandelier.
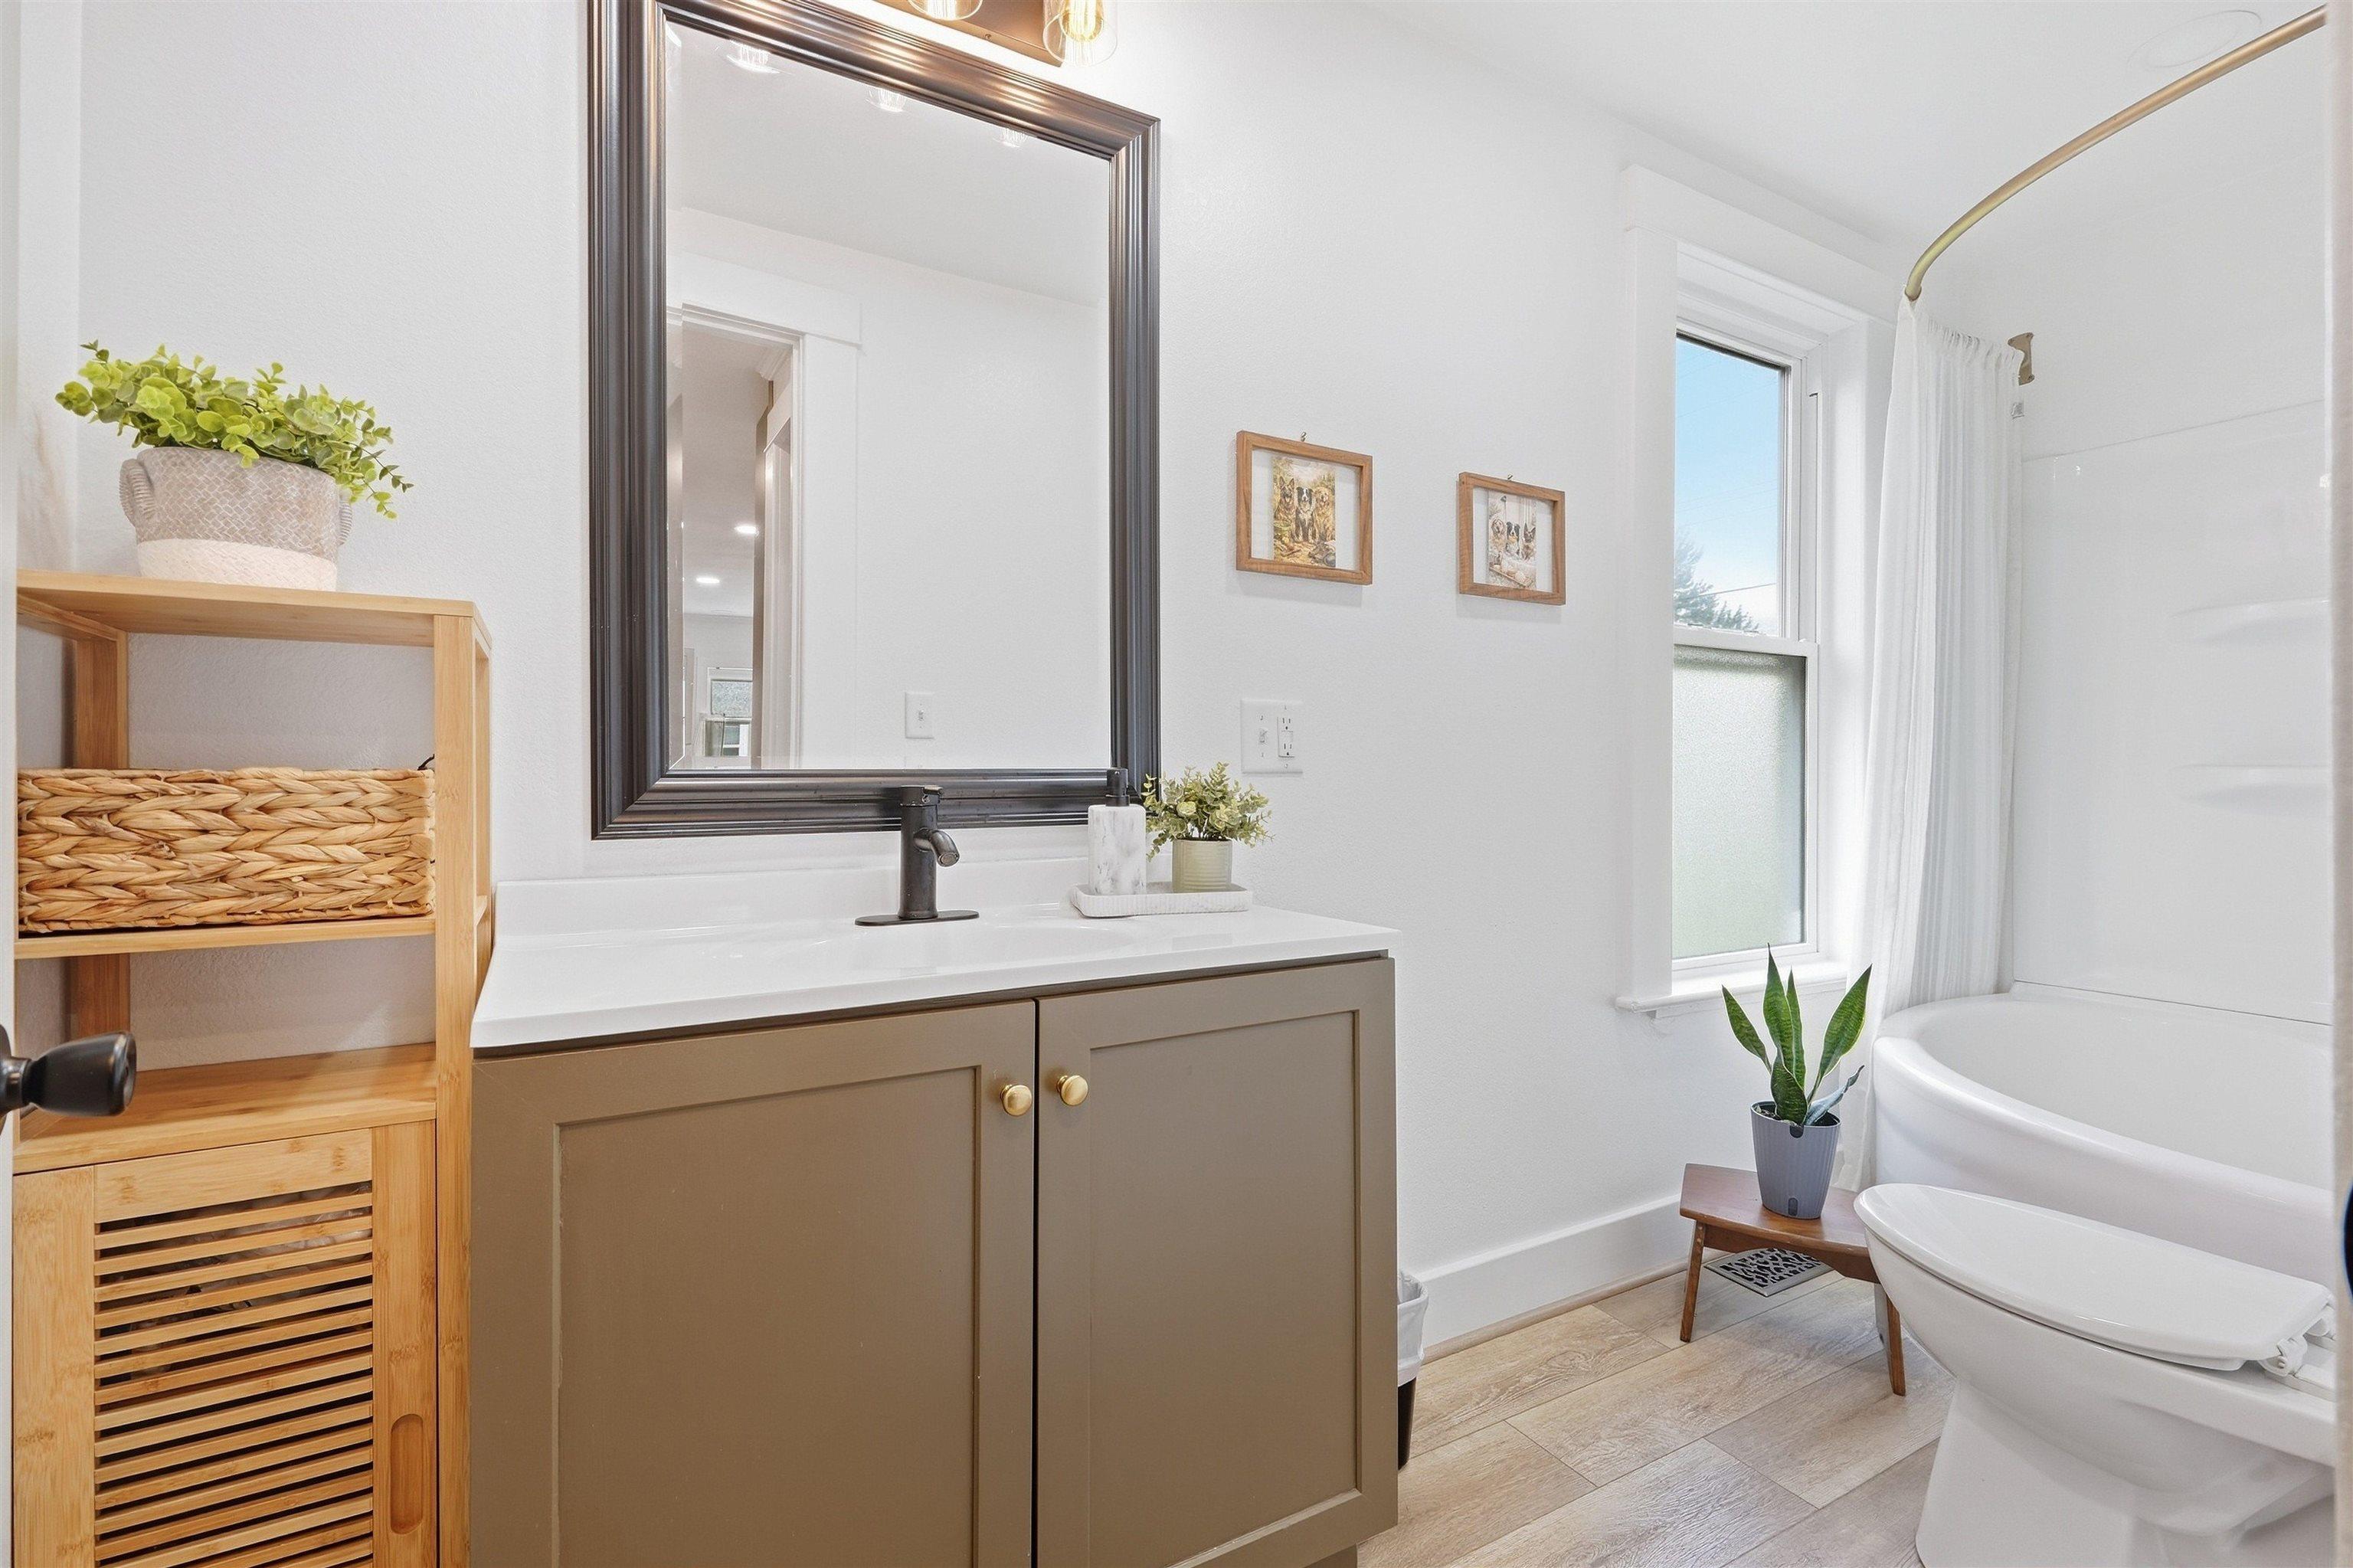
Bright bathroom with a taupe vanity, large mirror, and tub beside a window.
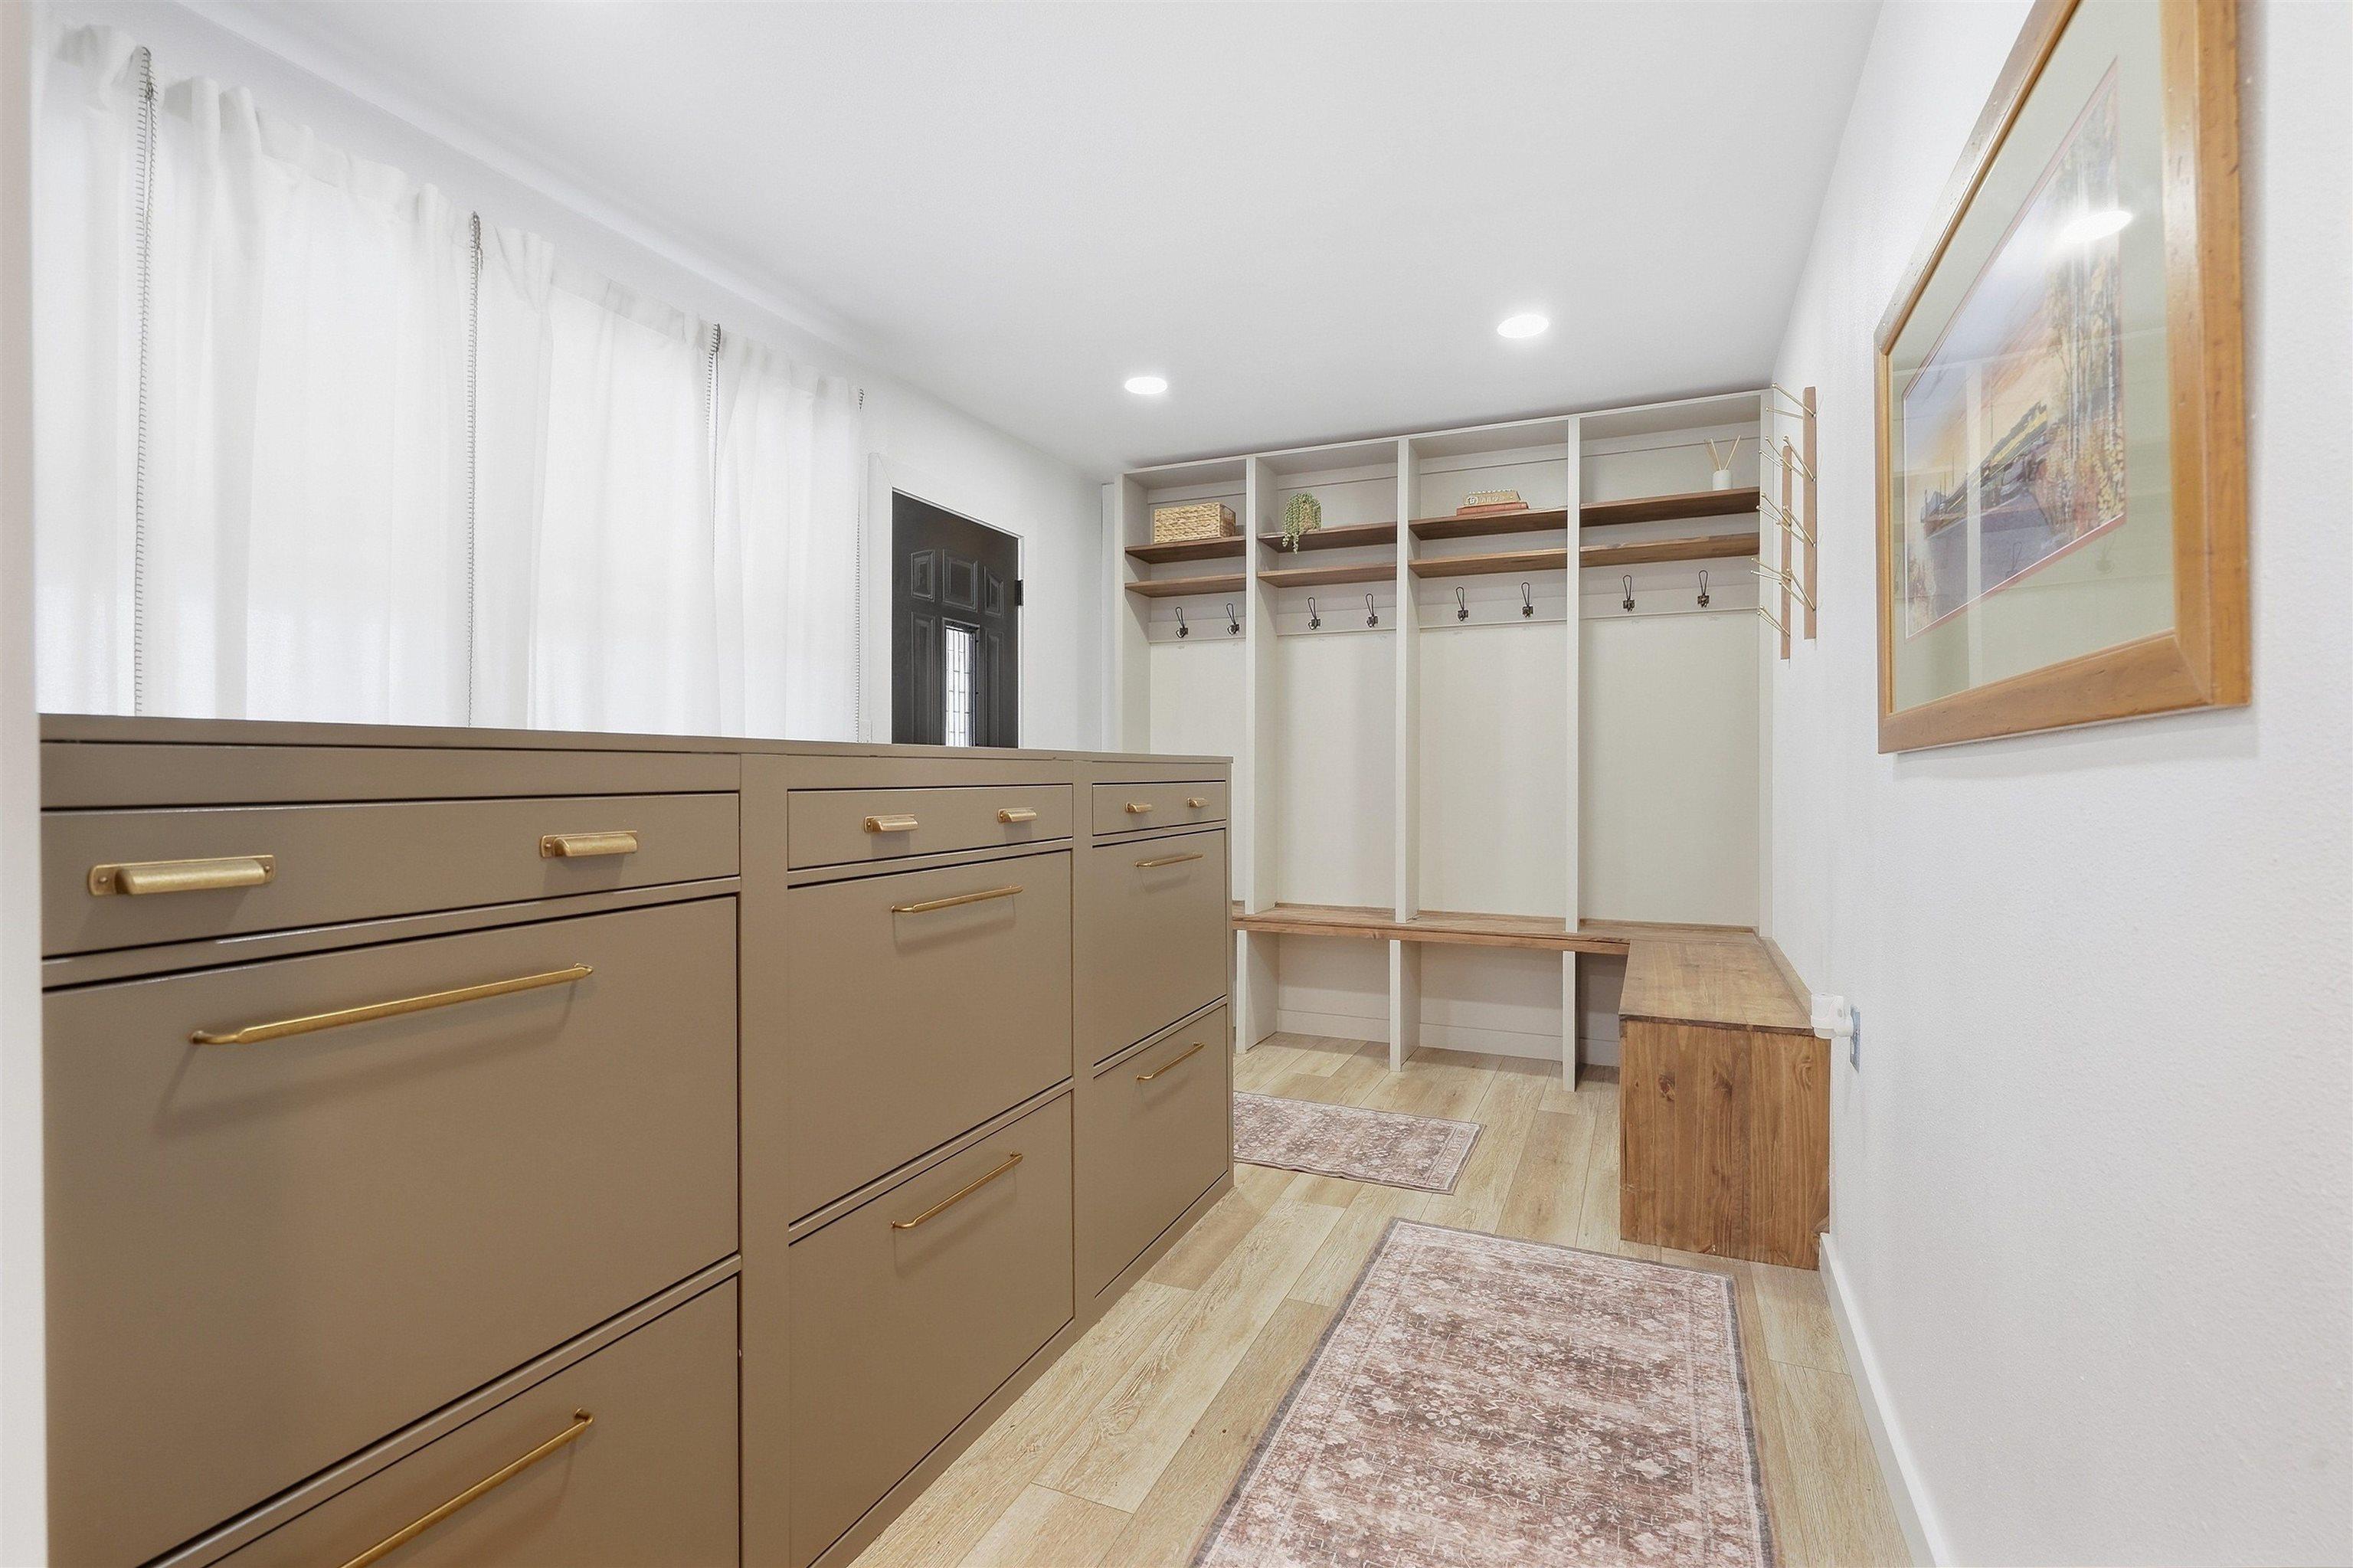
Mudroom with built-in coat hooks, bench, and taupe drawers with brass pulls
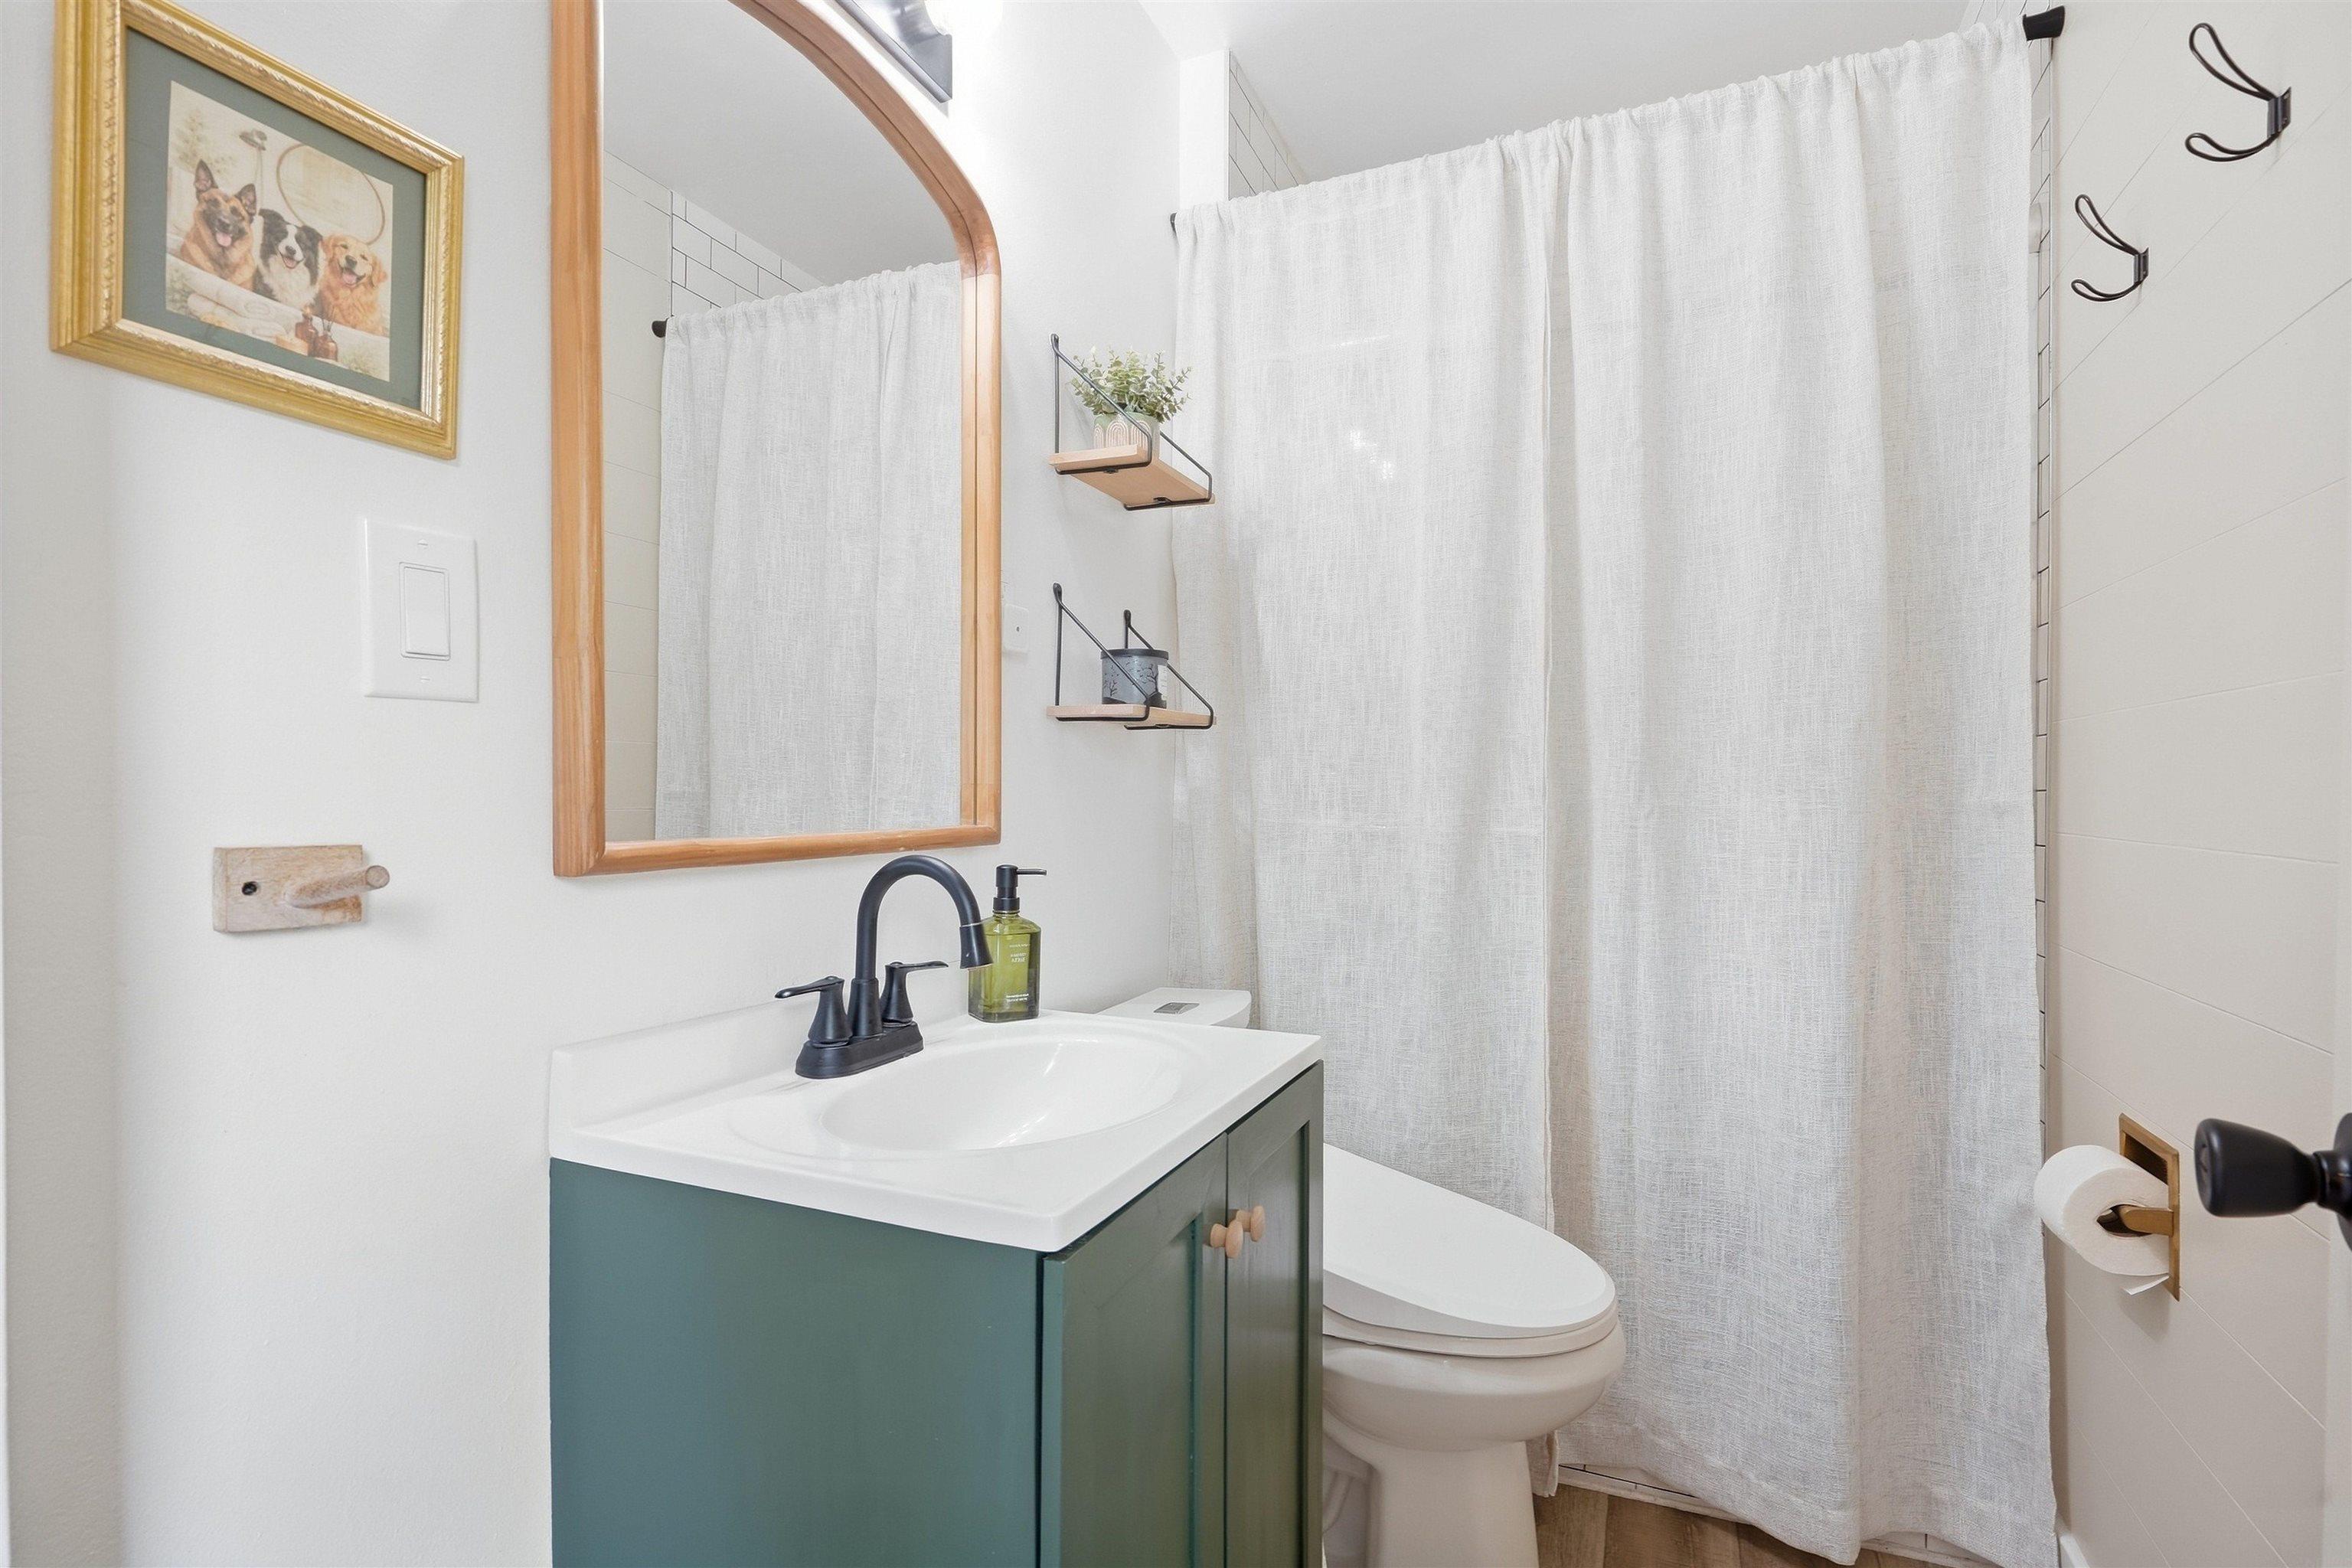
Bathroom with a dark green vanity, black faucet, and white shower curtain.
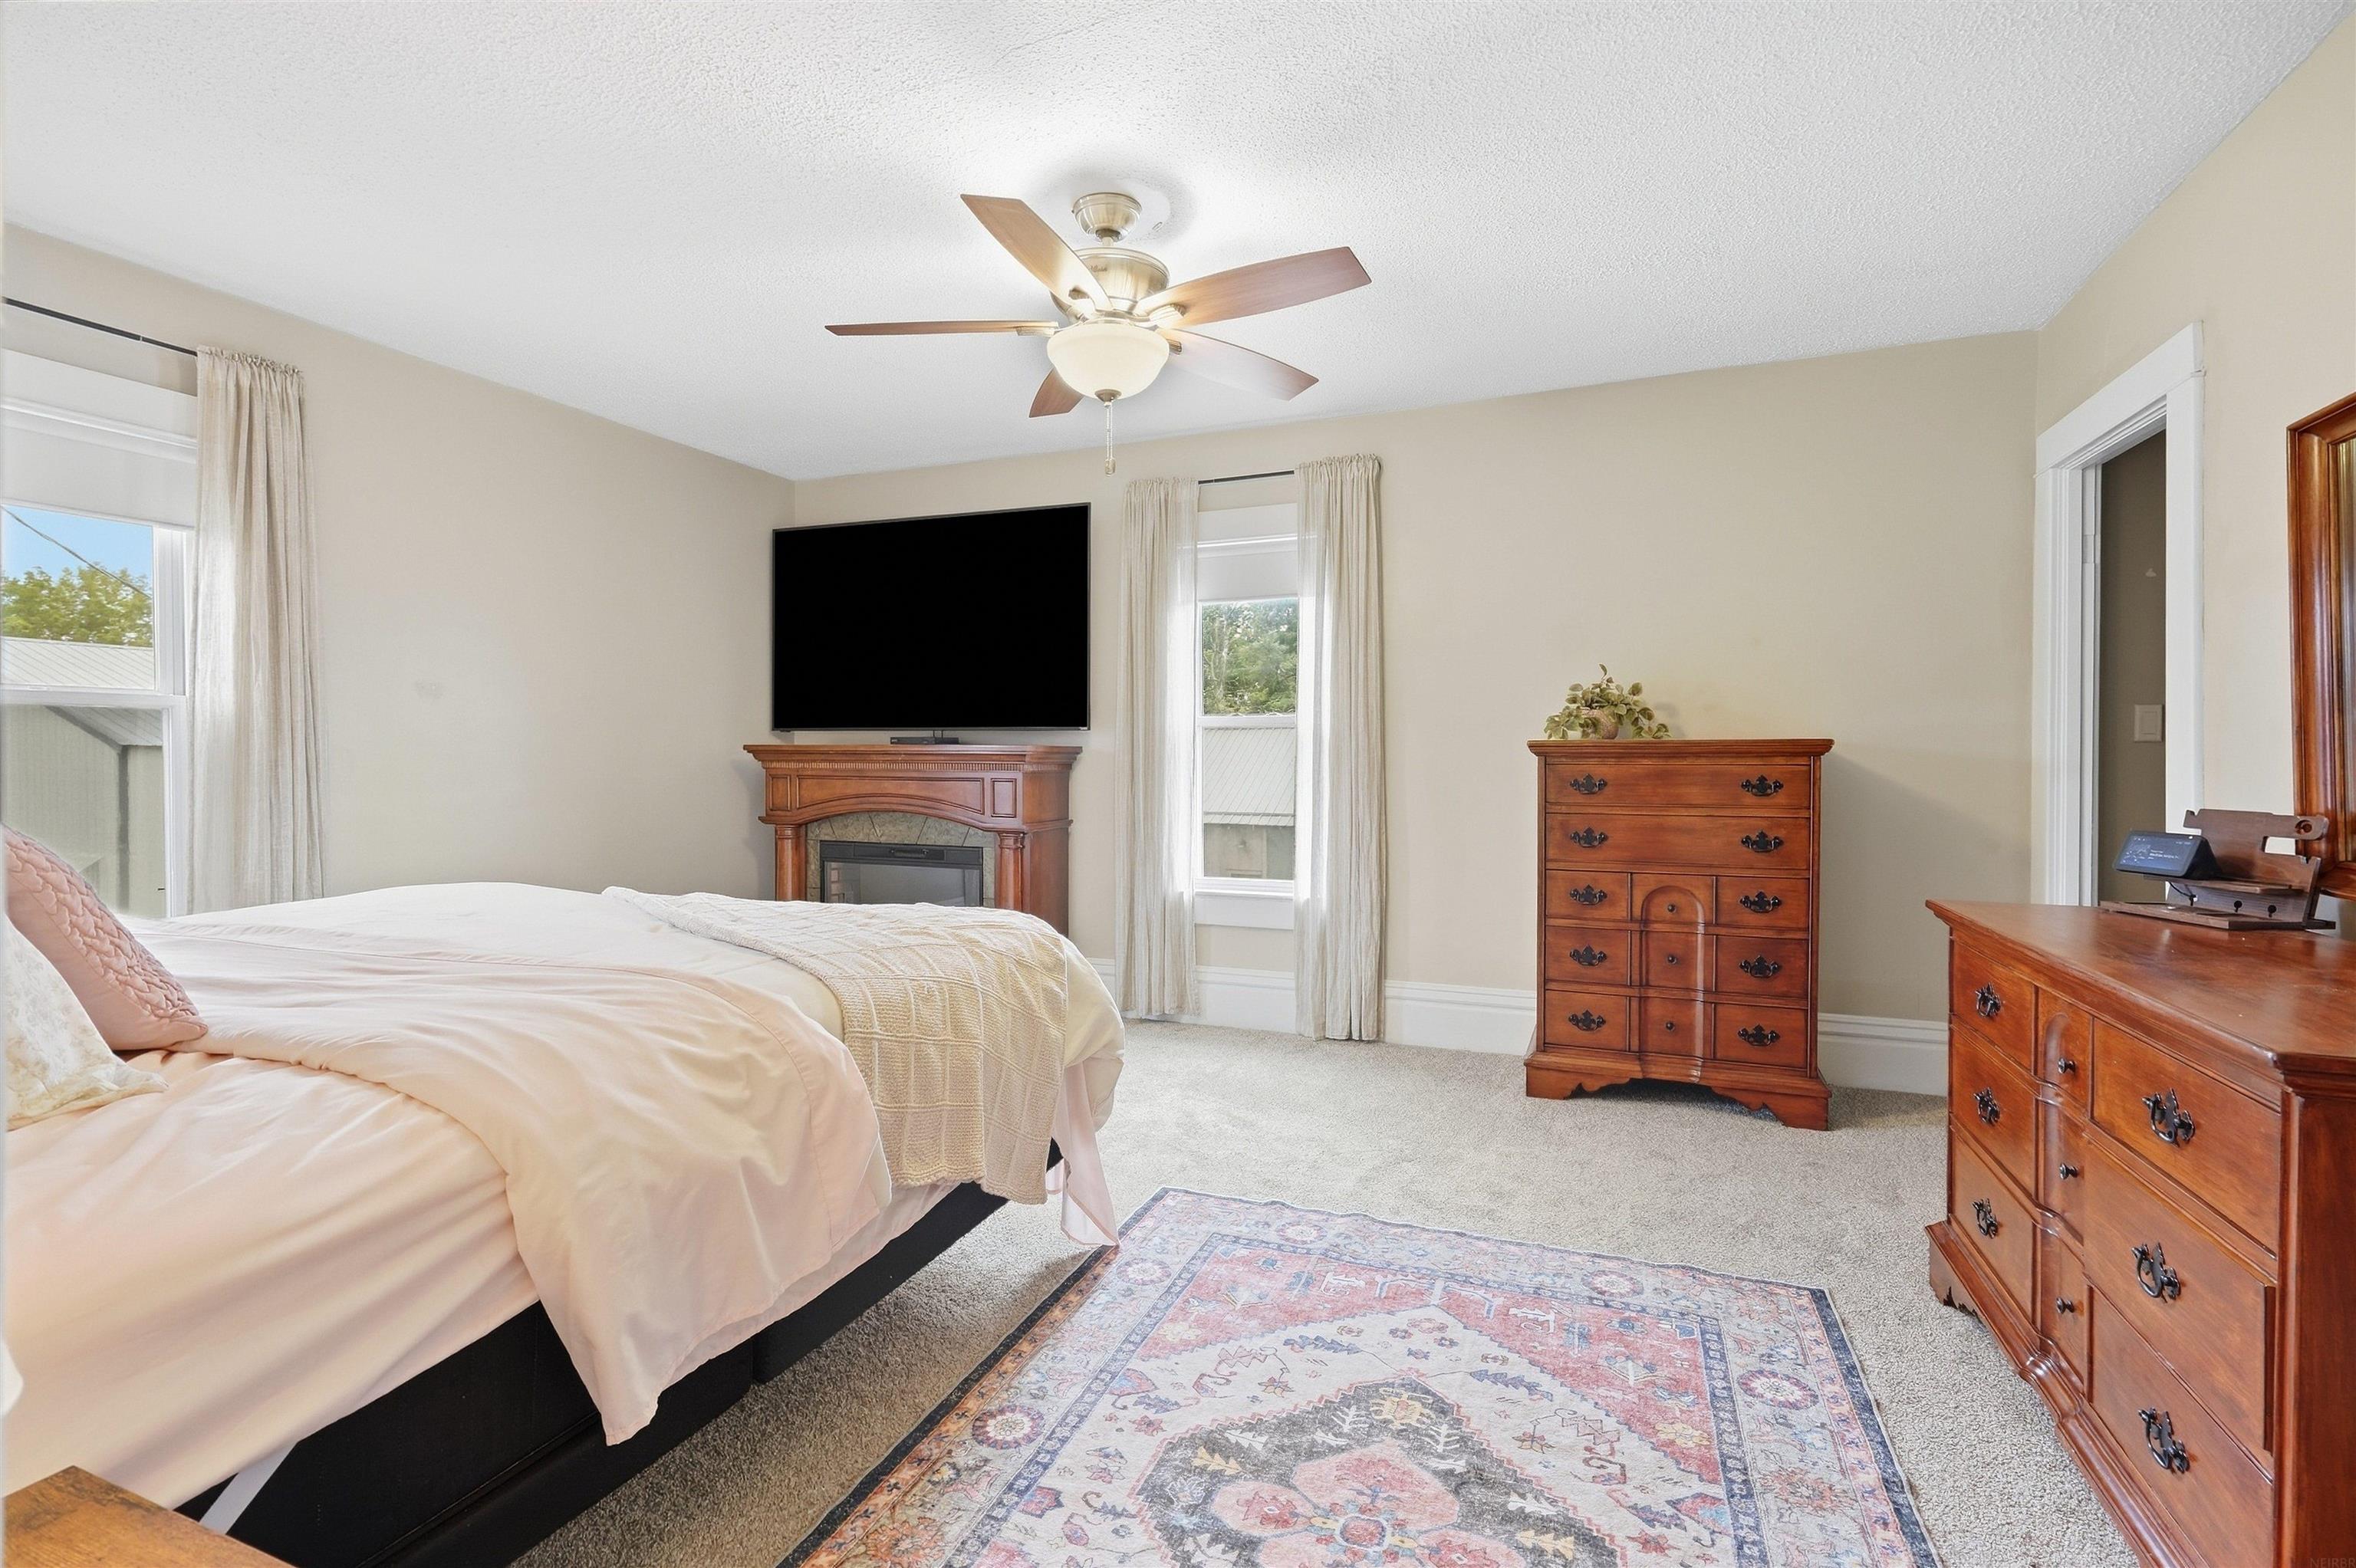
Bedroom with a fireplace, ceiling fan, and polished wood dressers.
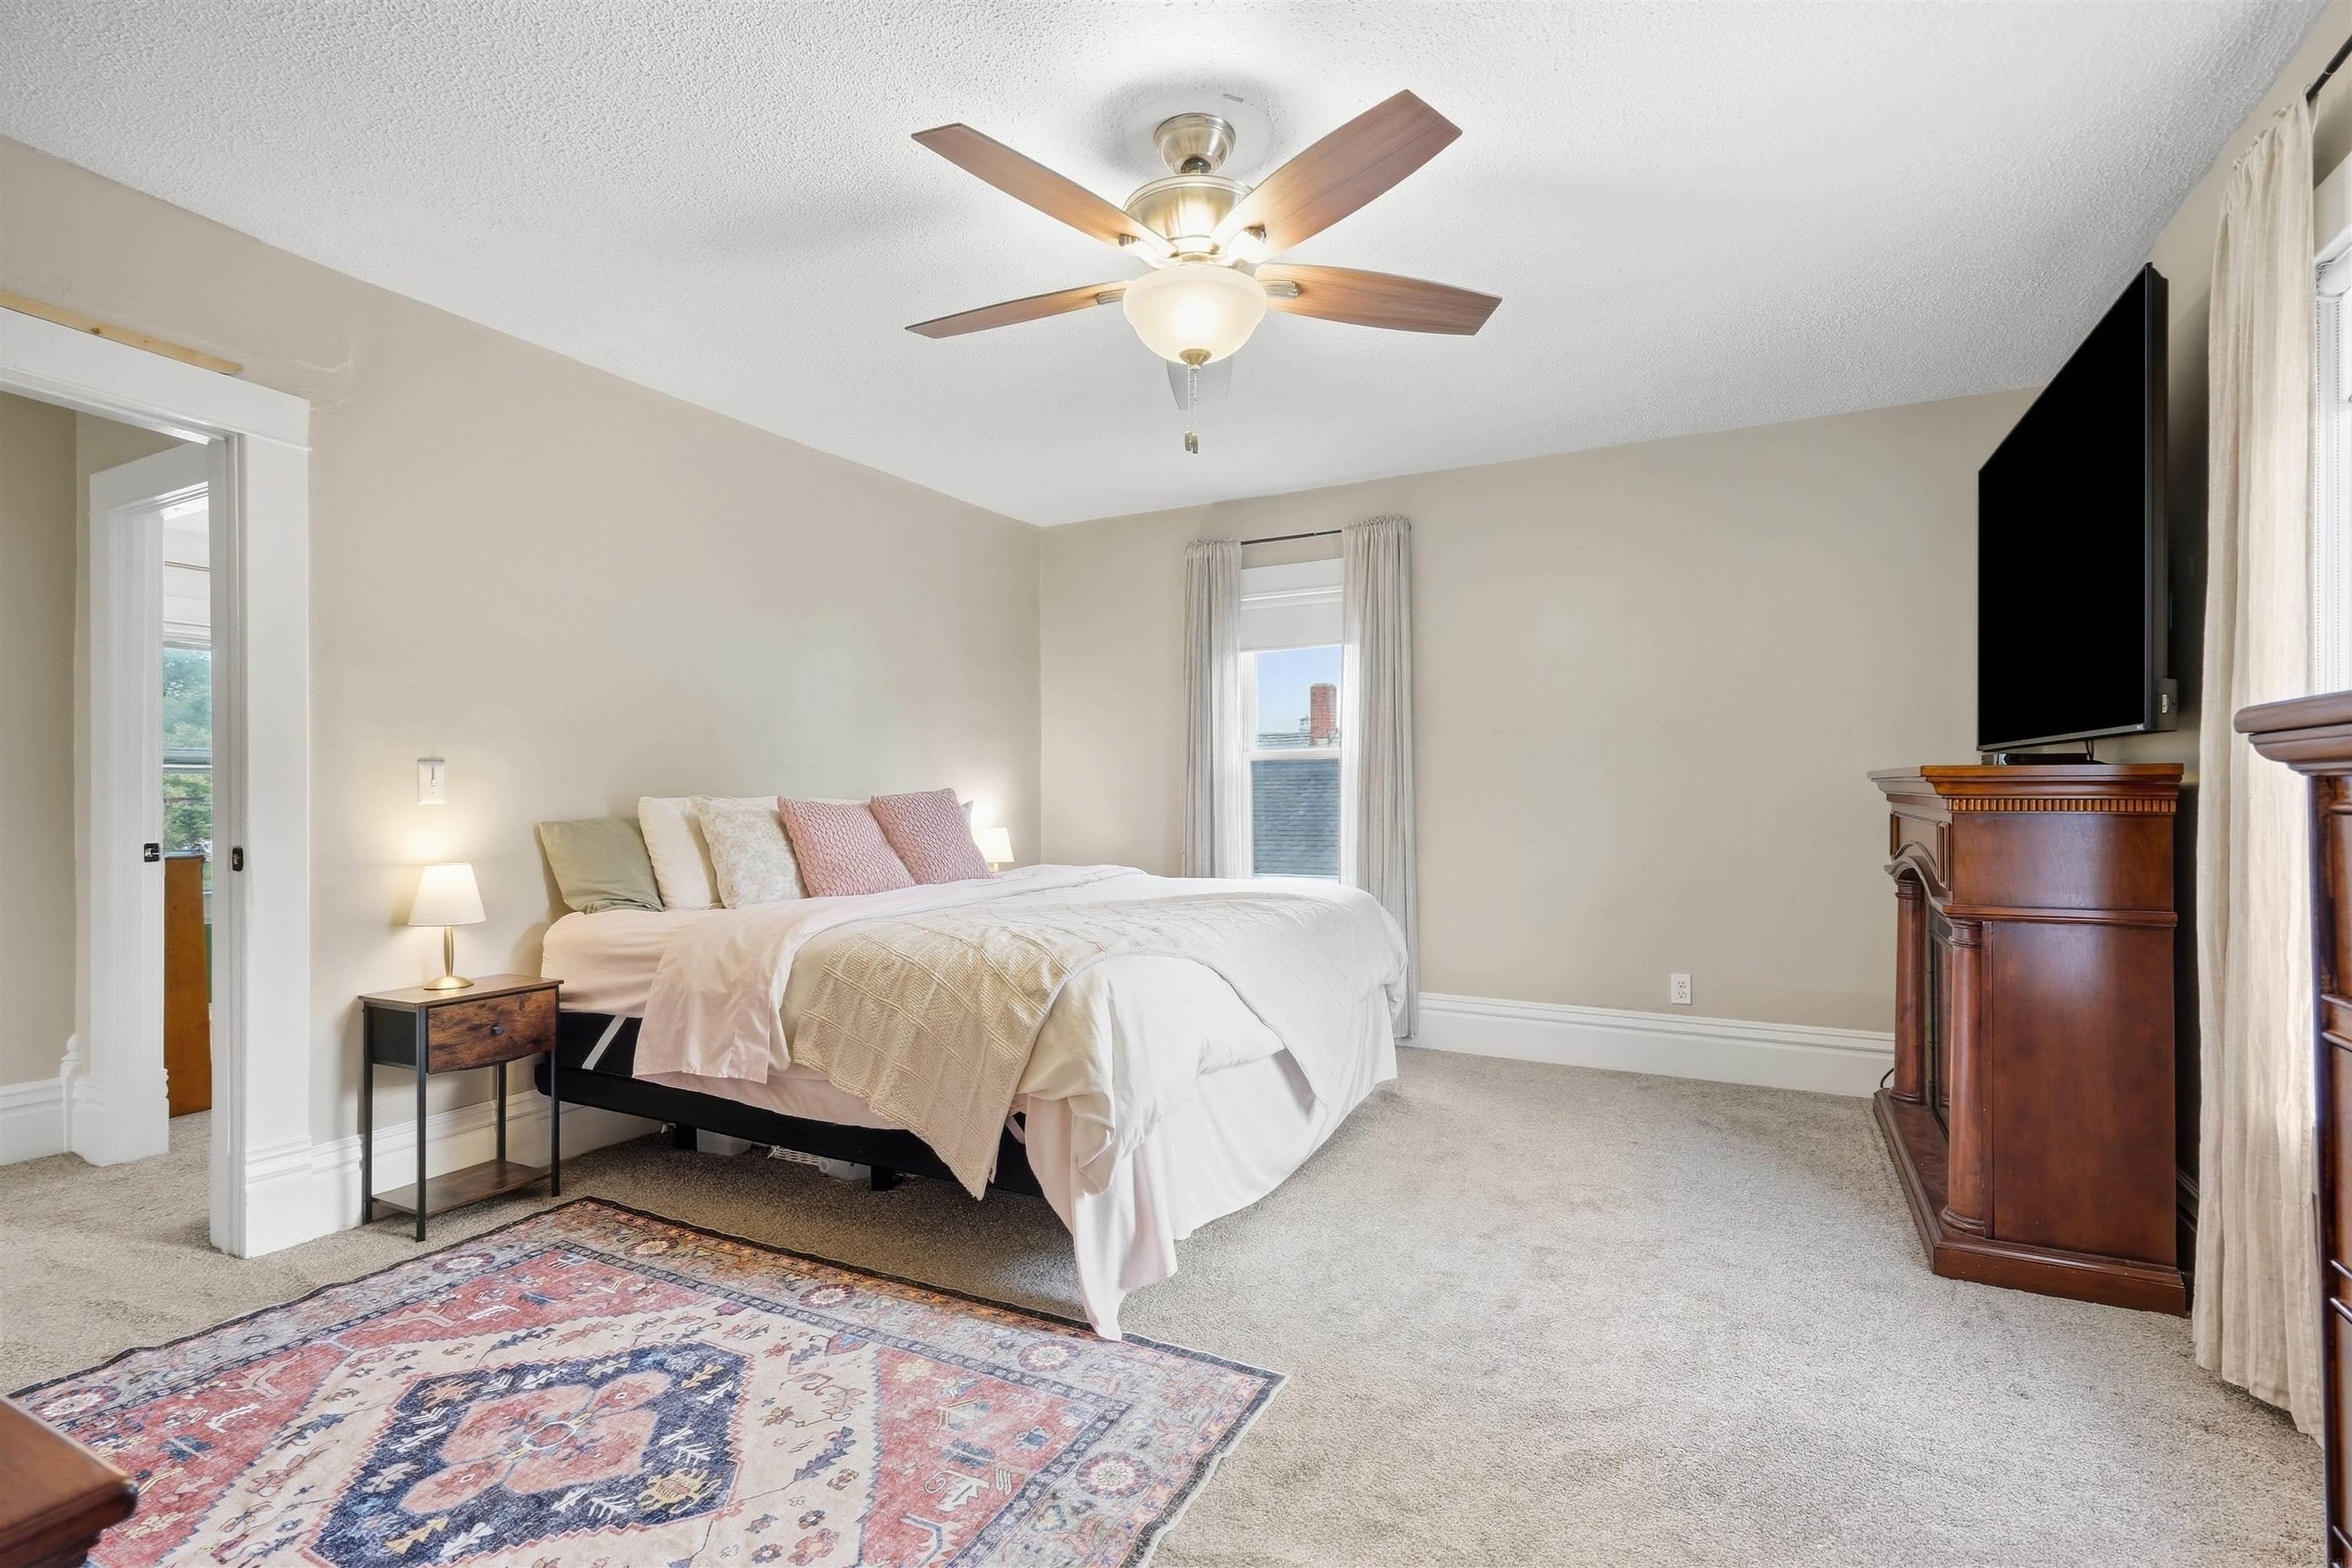
Bedroom with a white bed, patterned rug, ceiling fan, and dark wood TV cabinet.
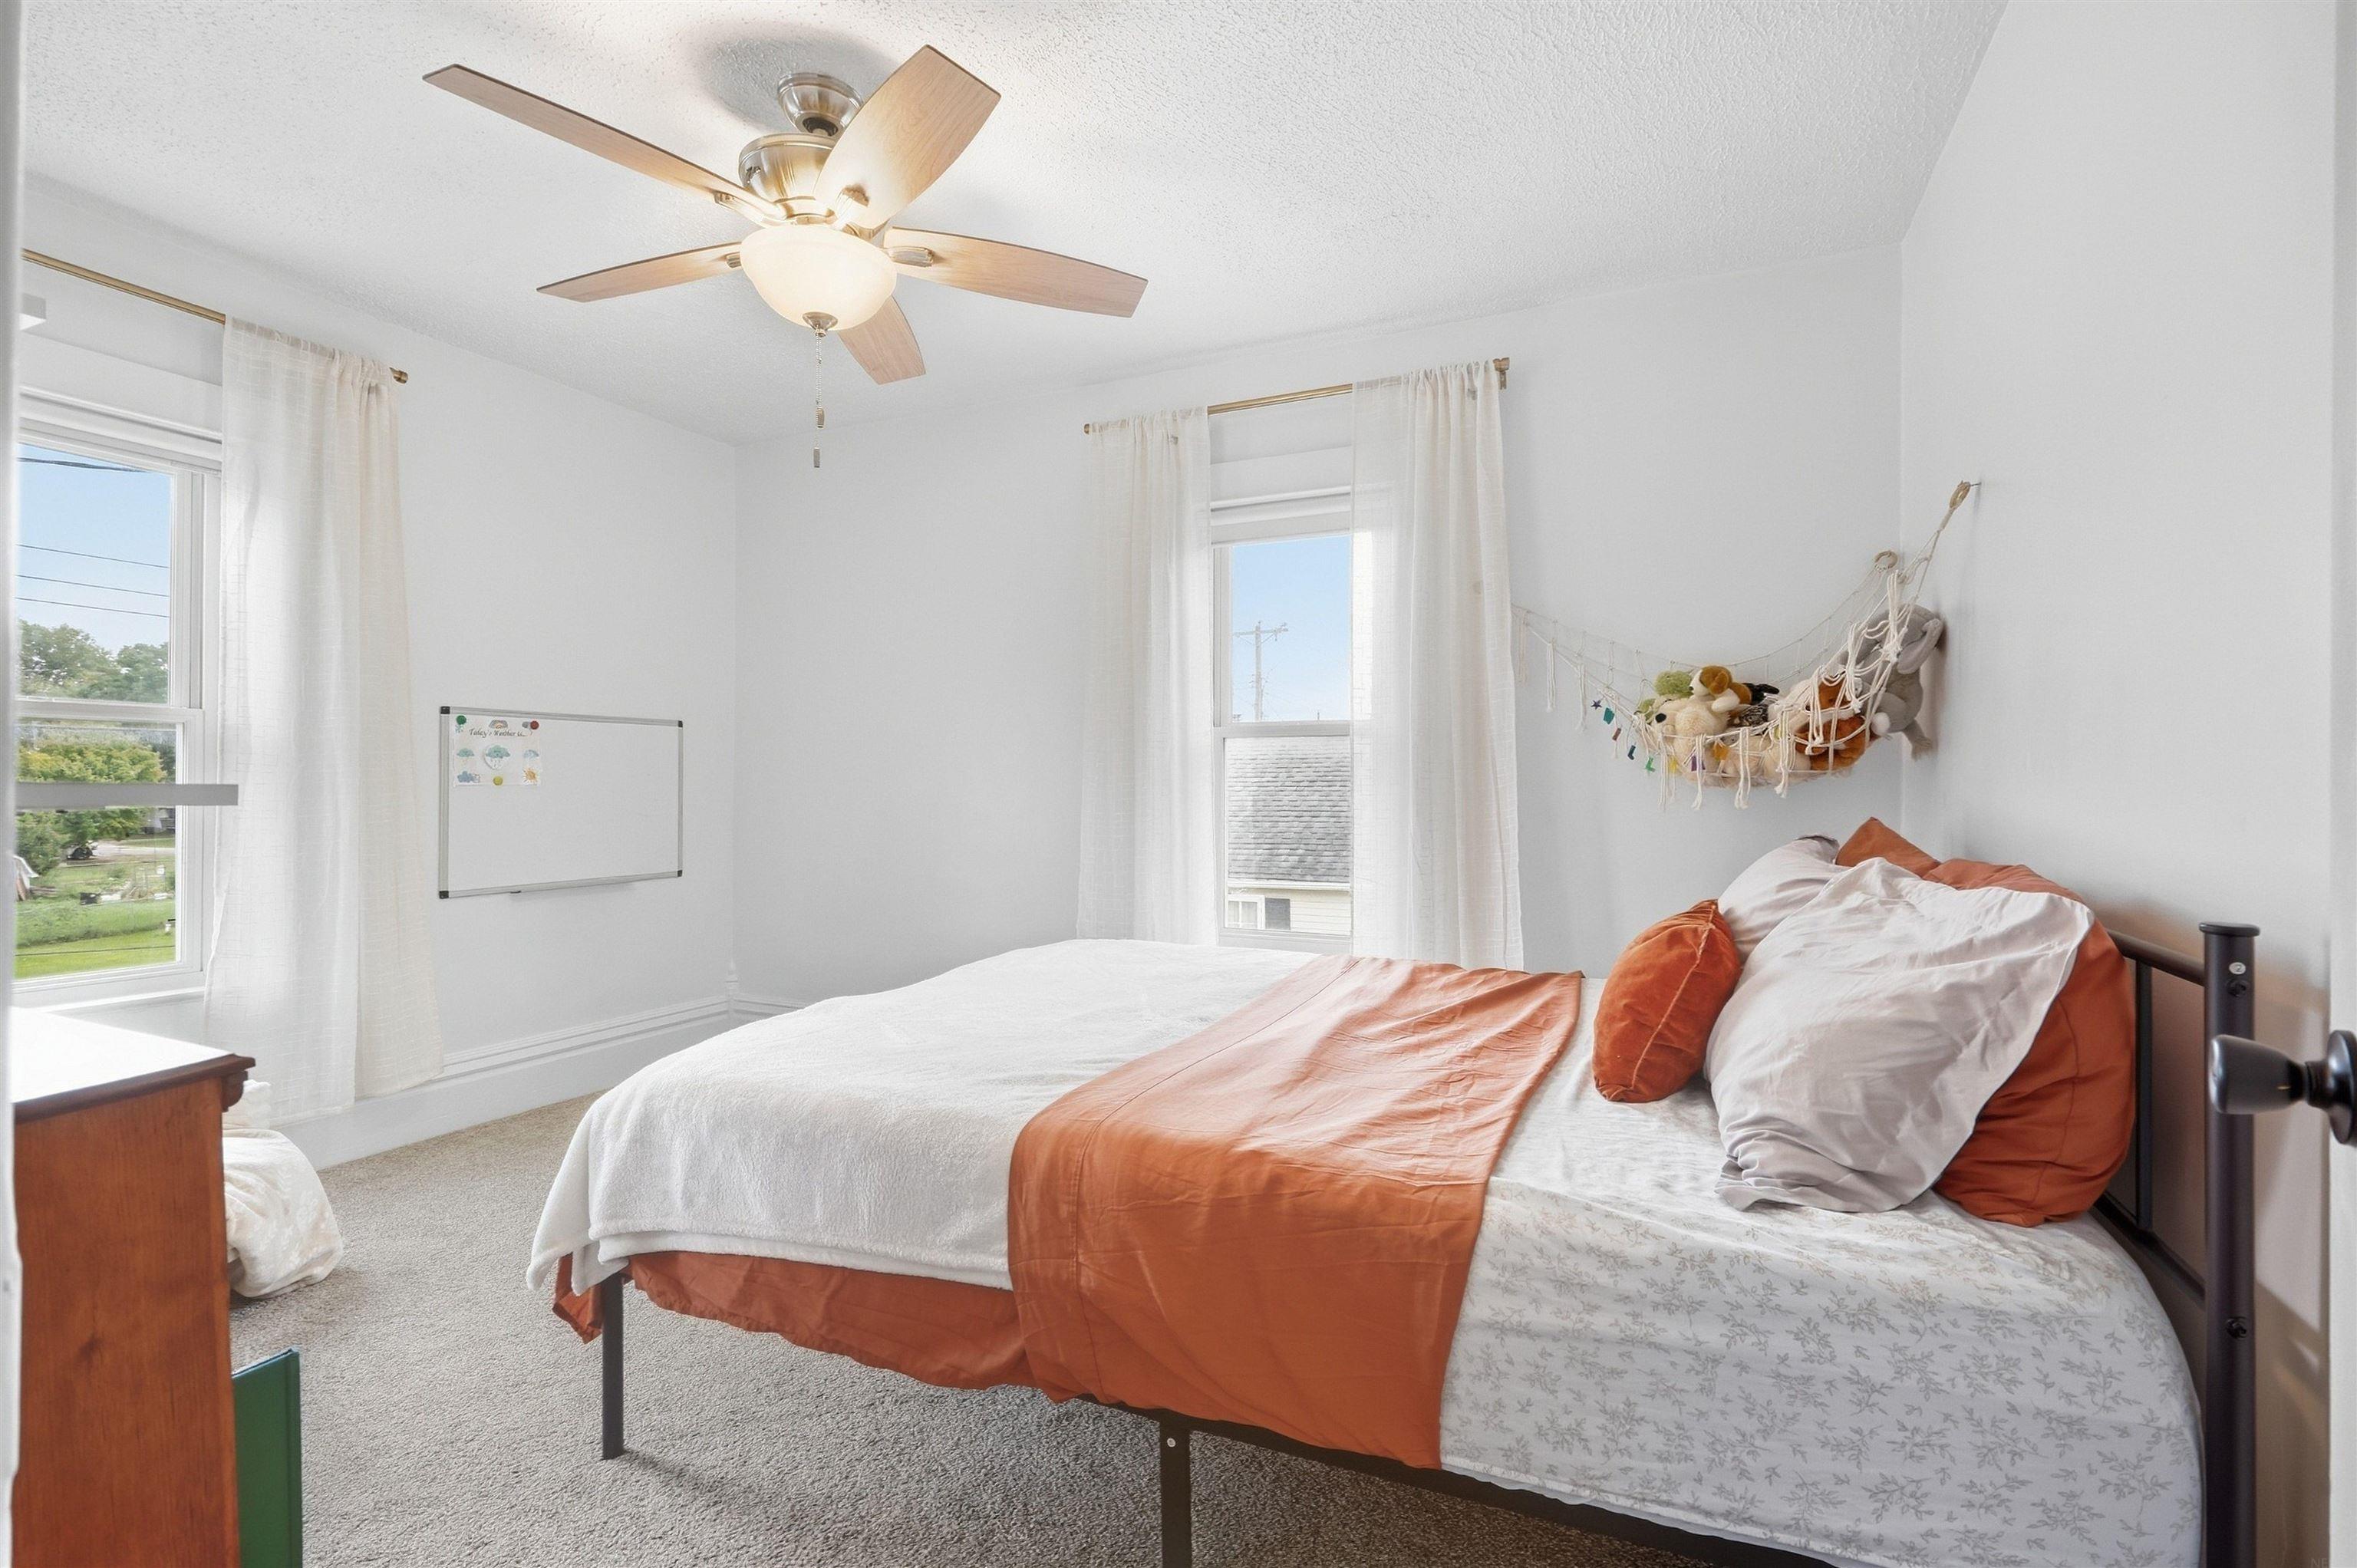
Bedroom with a neatly made bed, rust-colored bedding, two curtained windows, and a ceiling fan.
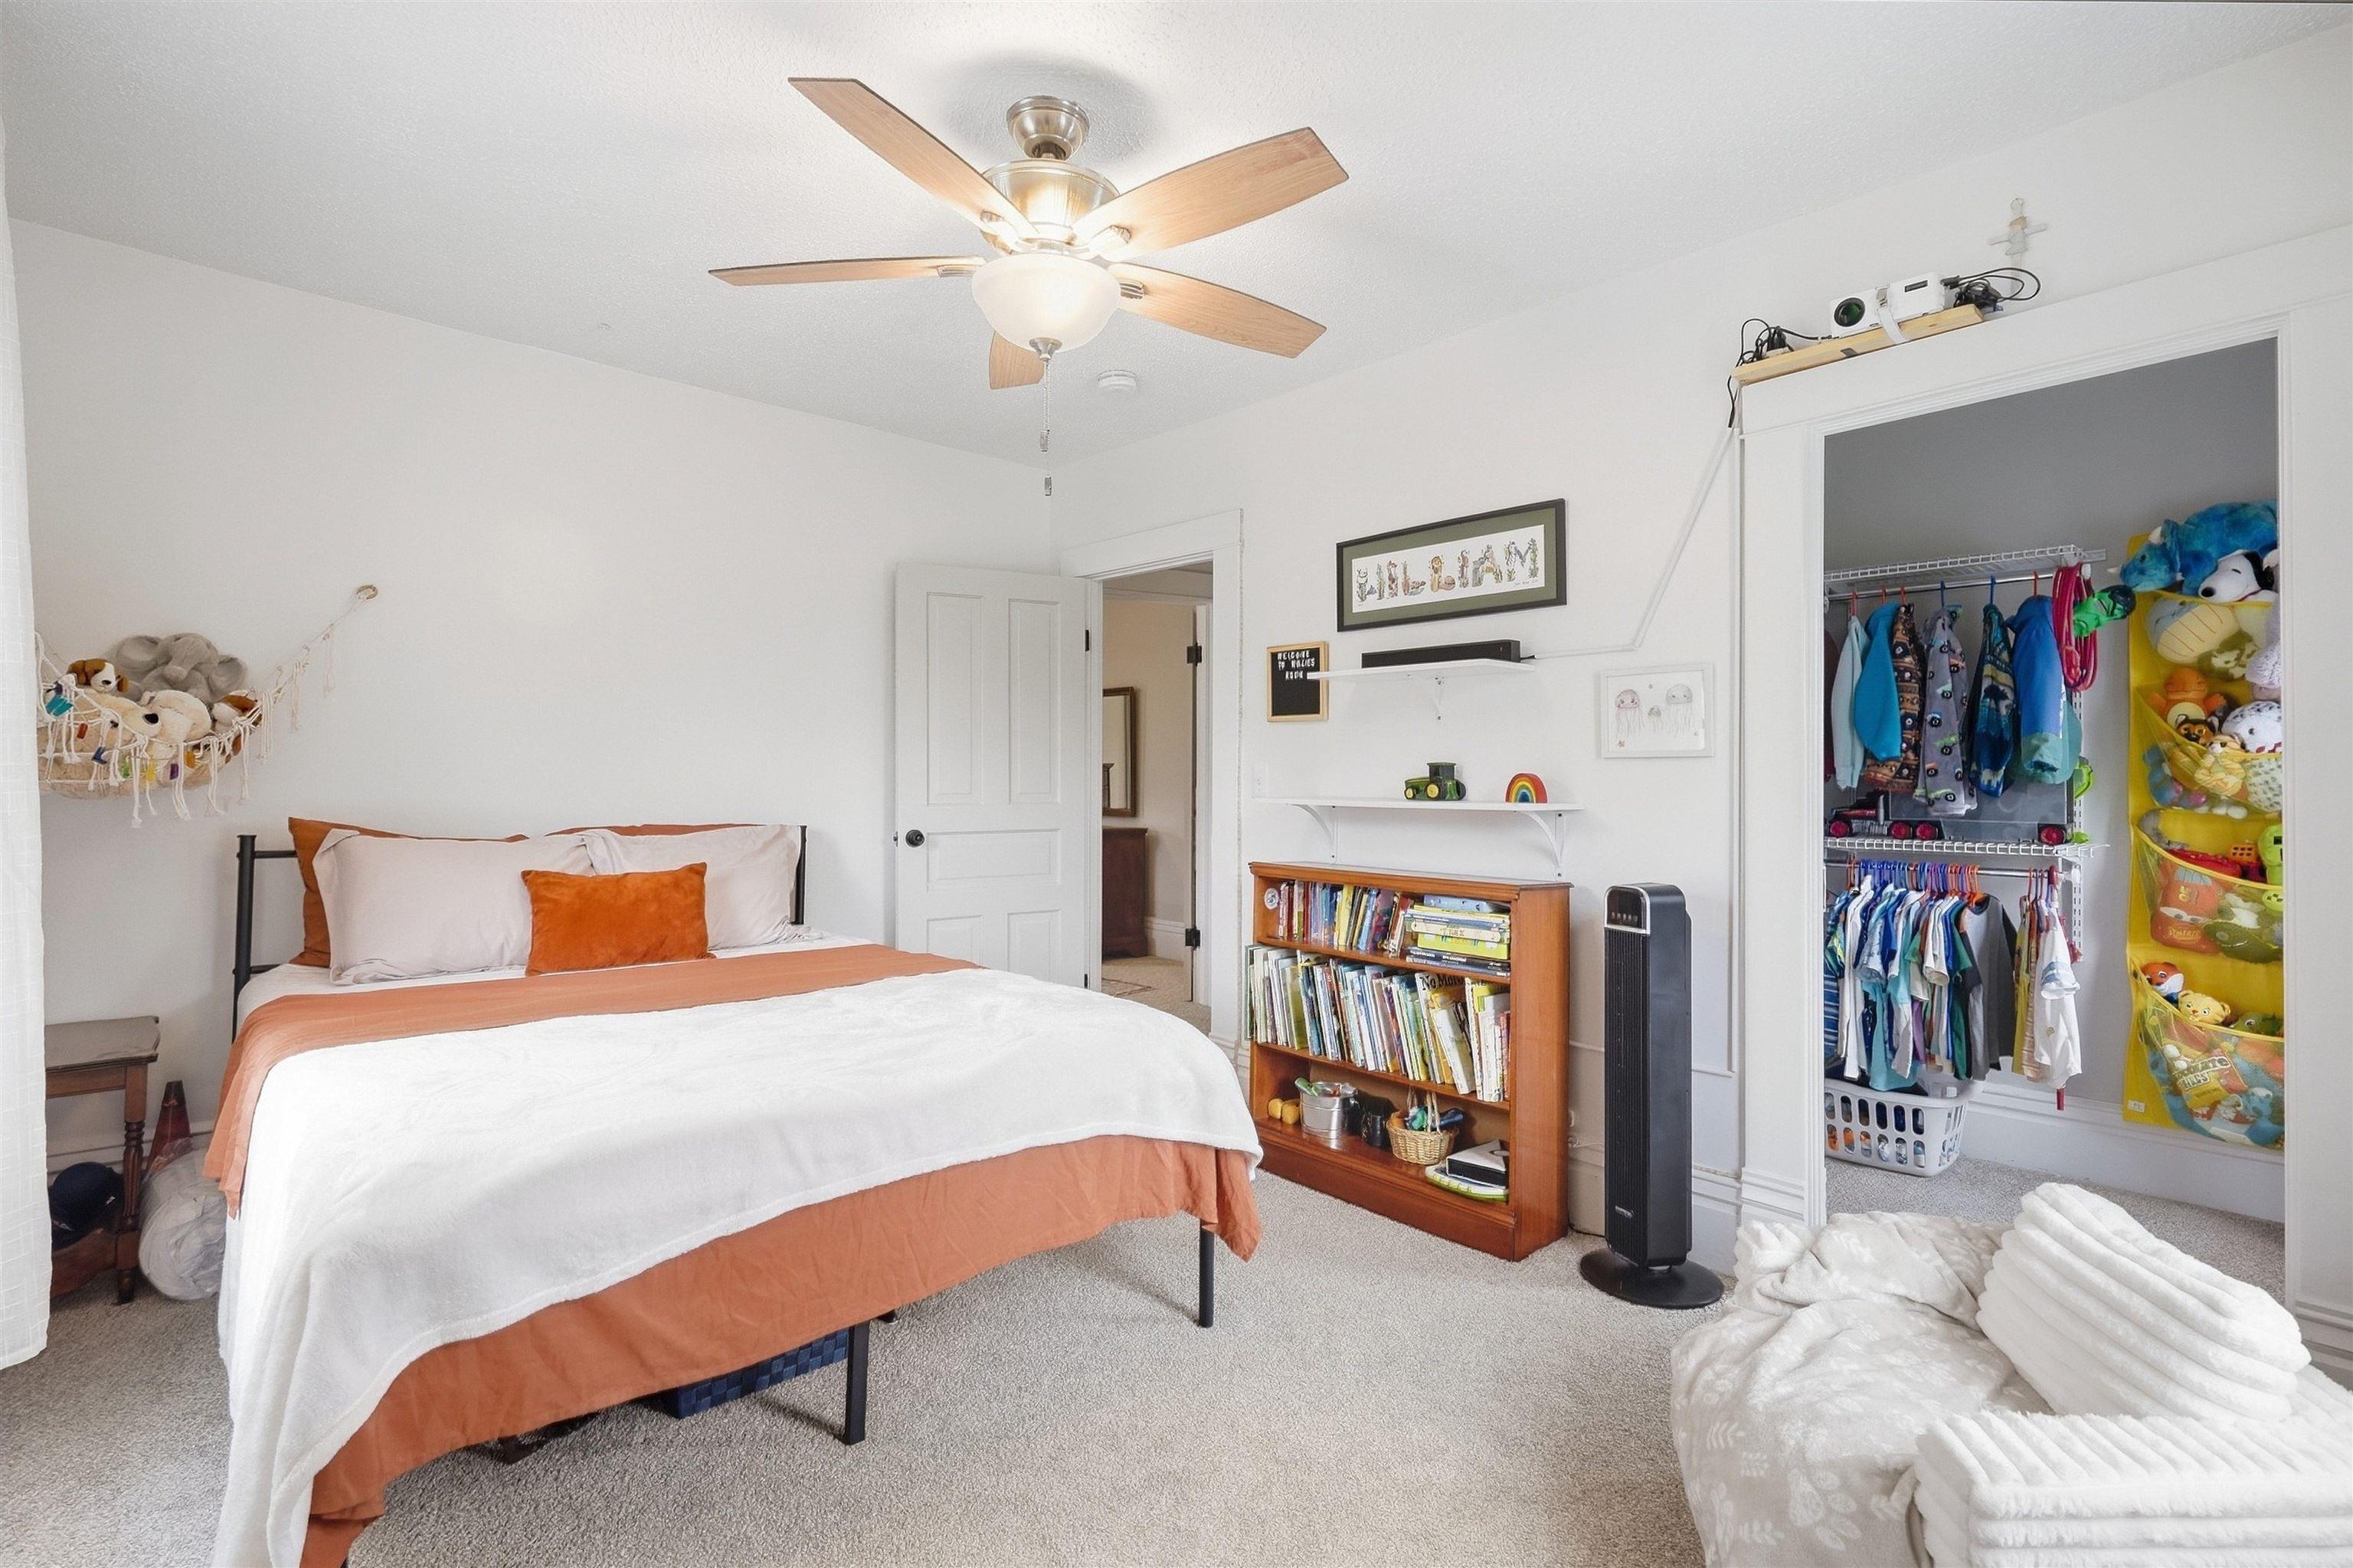
Bedroom with a bed, ceiling fan, bookcase, and open closet filled with clothes and toys.
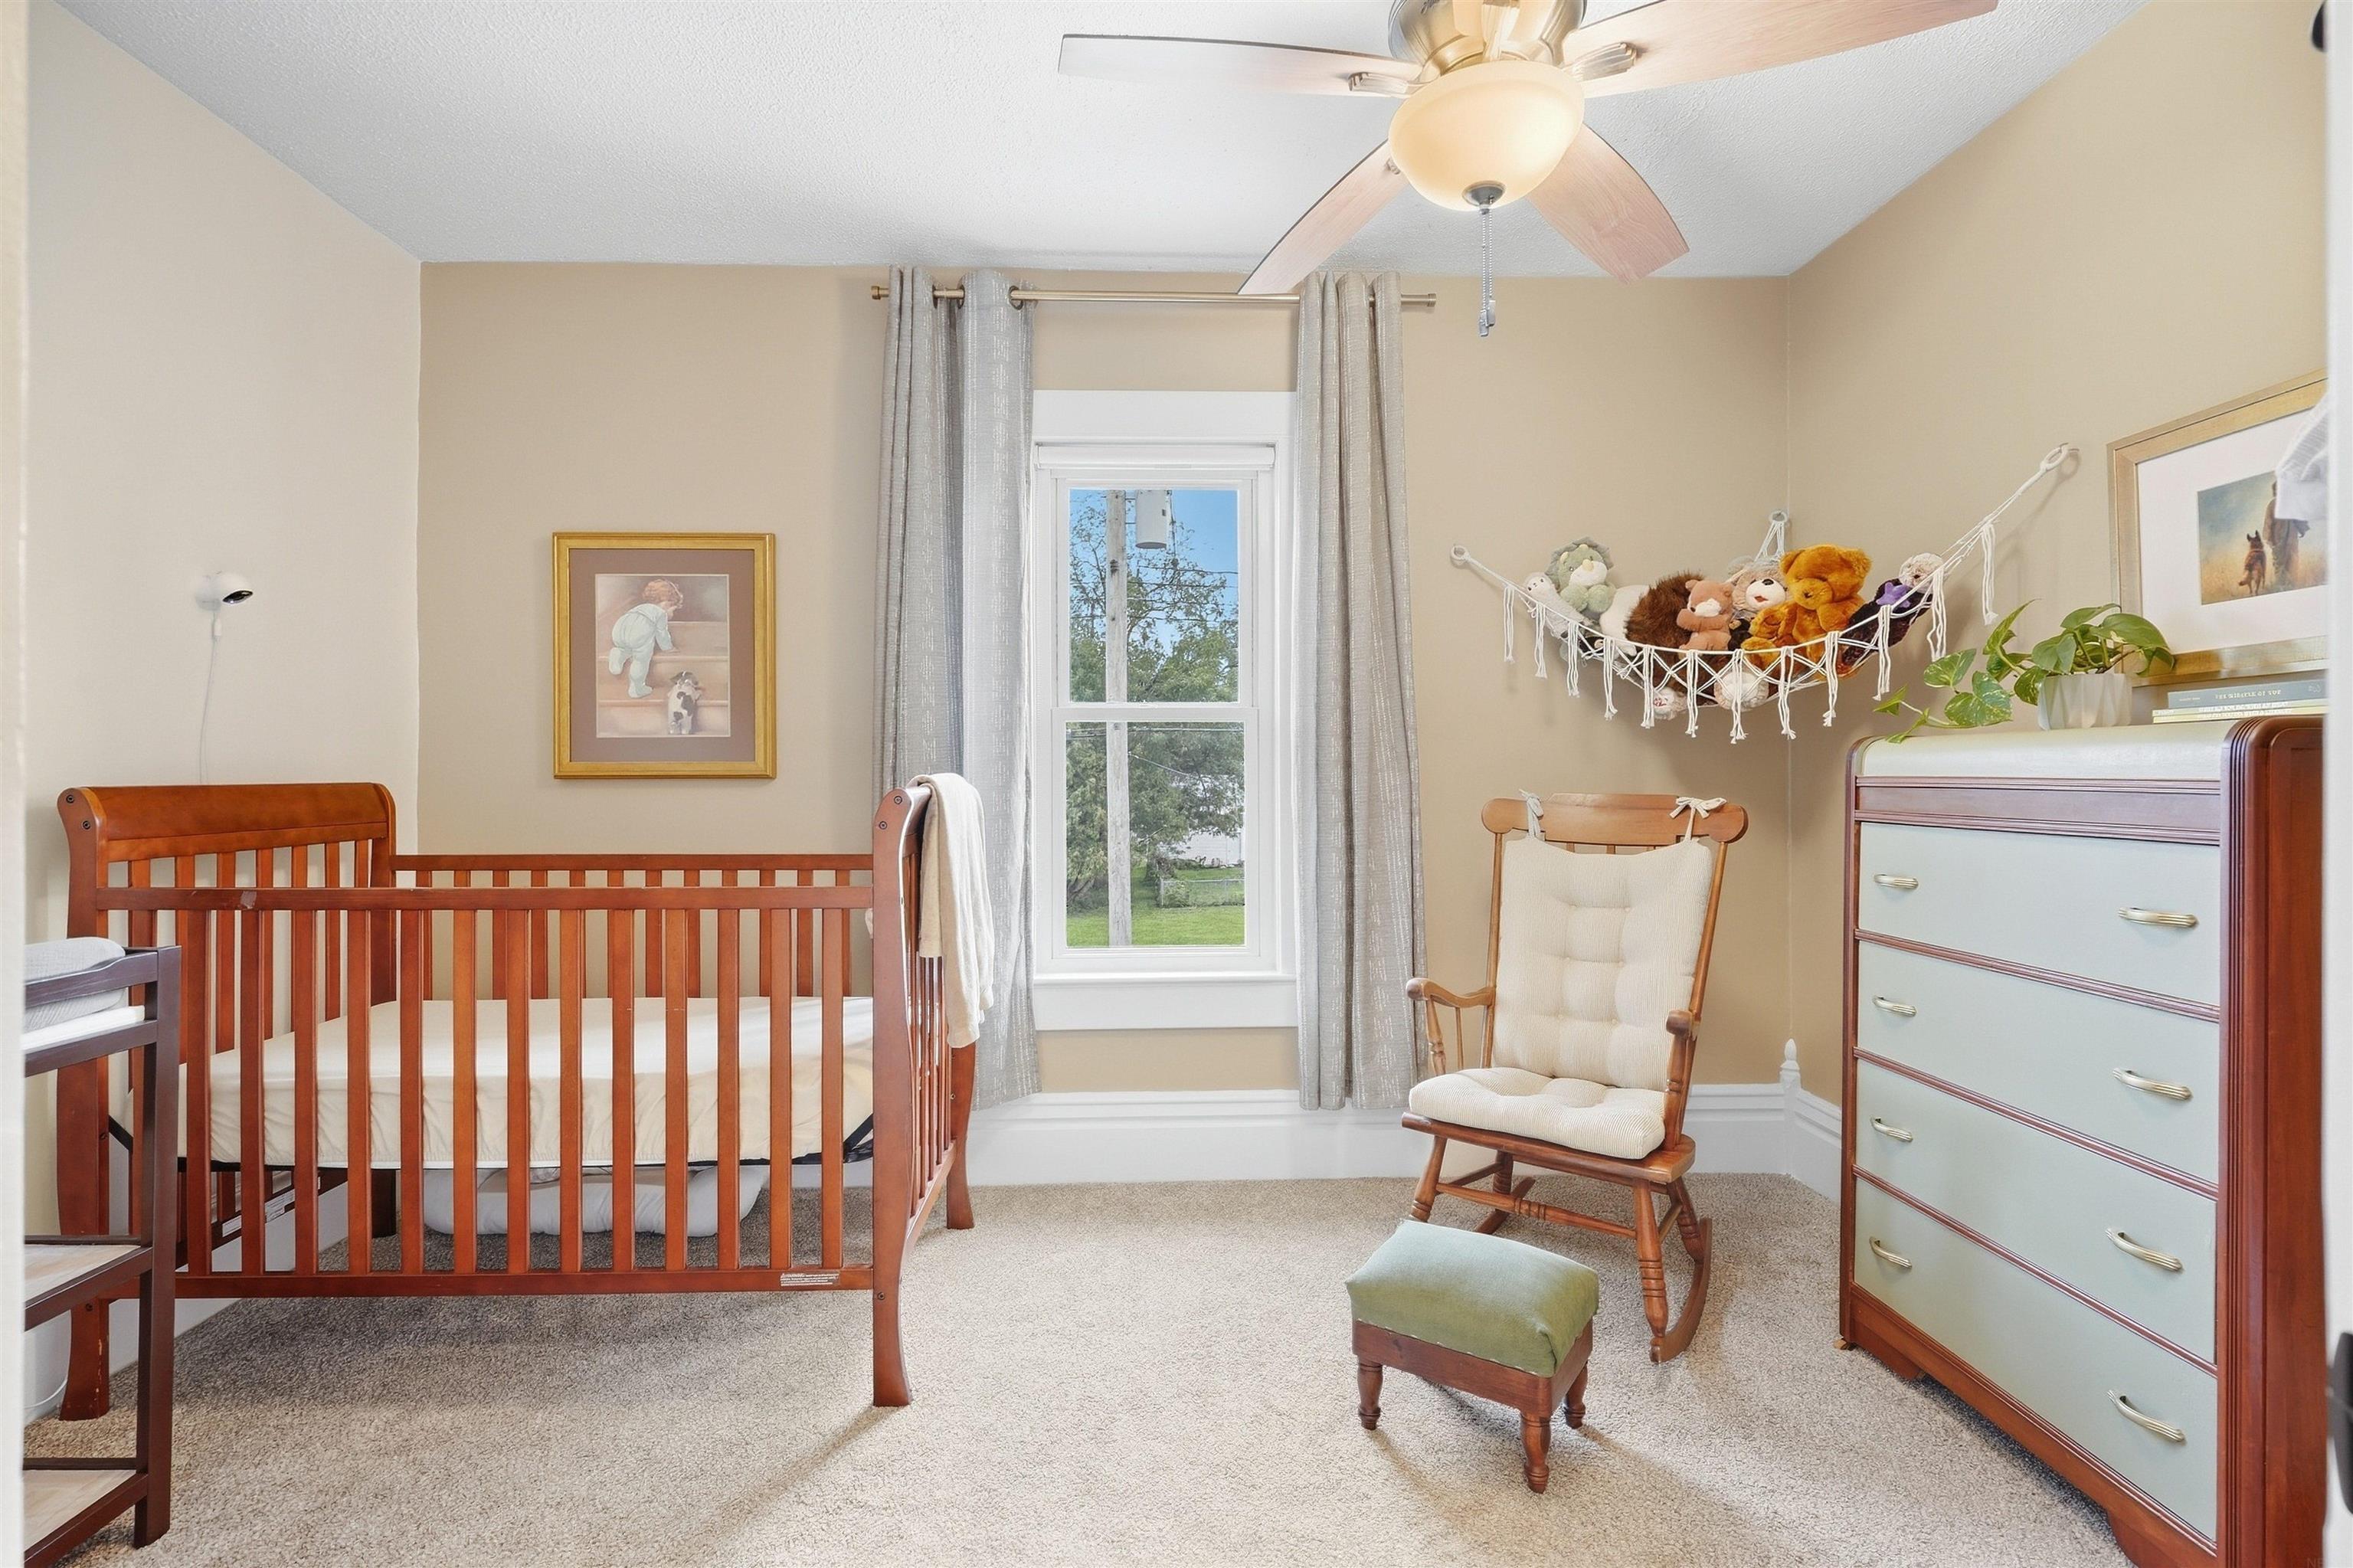
Nursery with a wooden crib, rocking chair, stuffed toys, and a window with gray curtains.
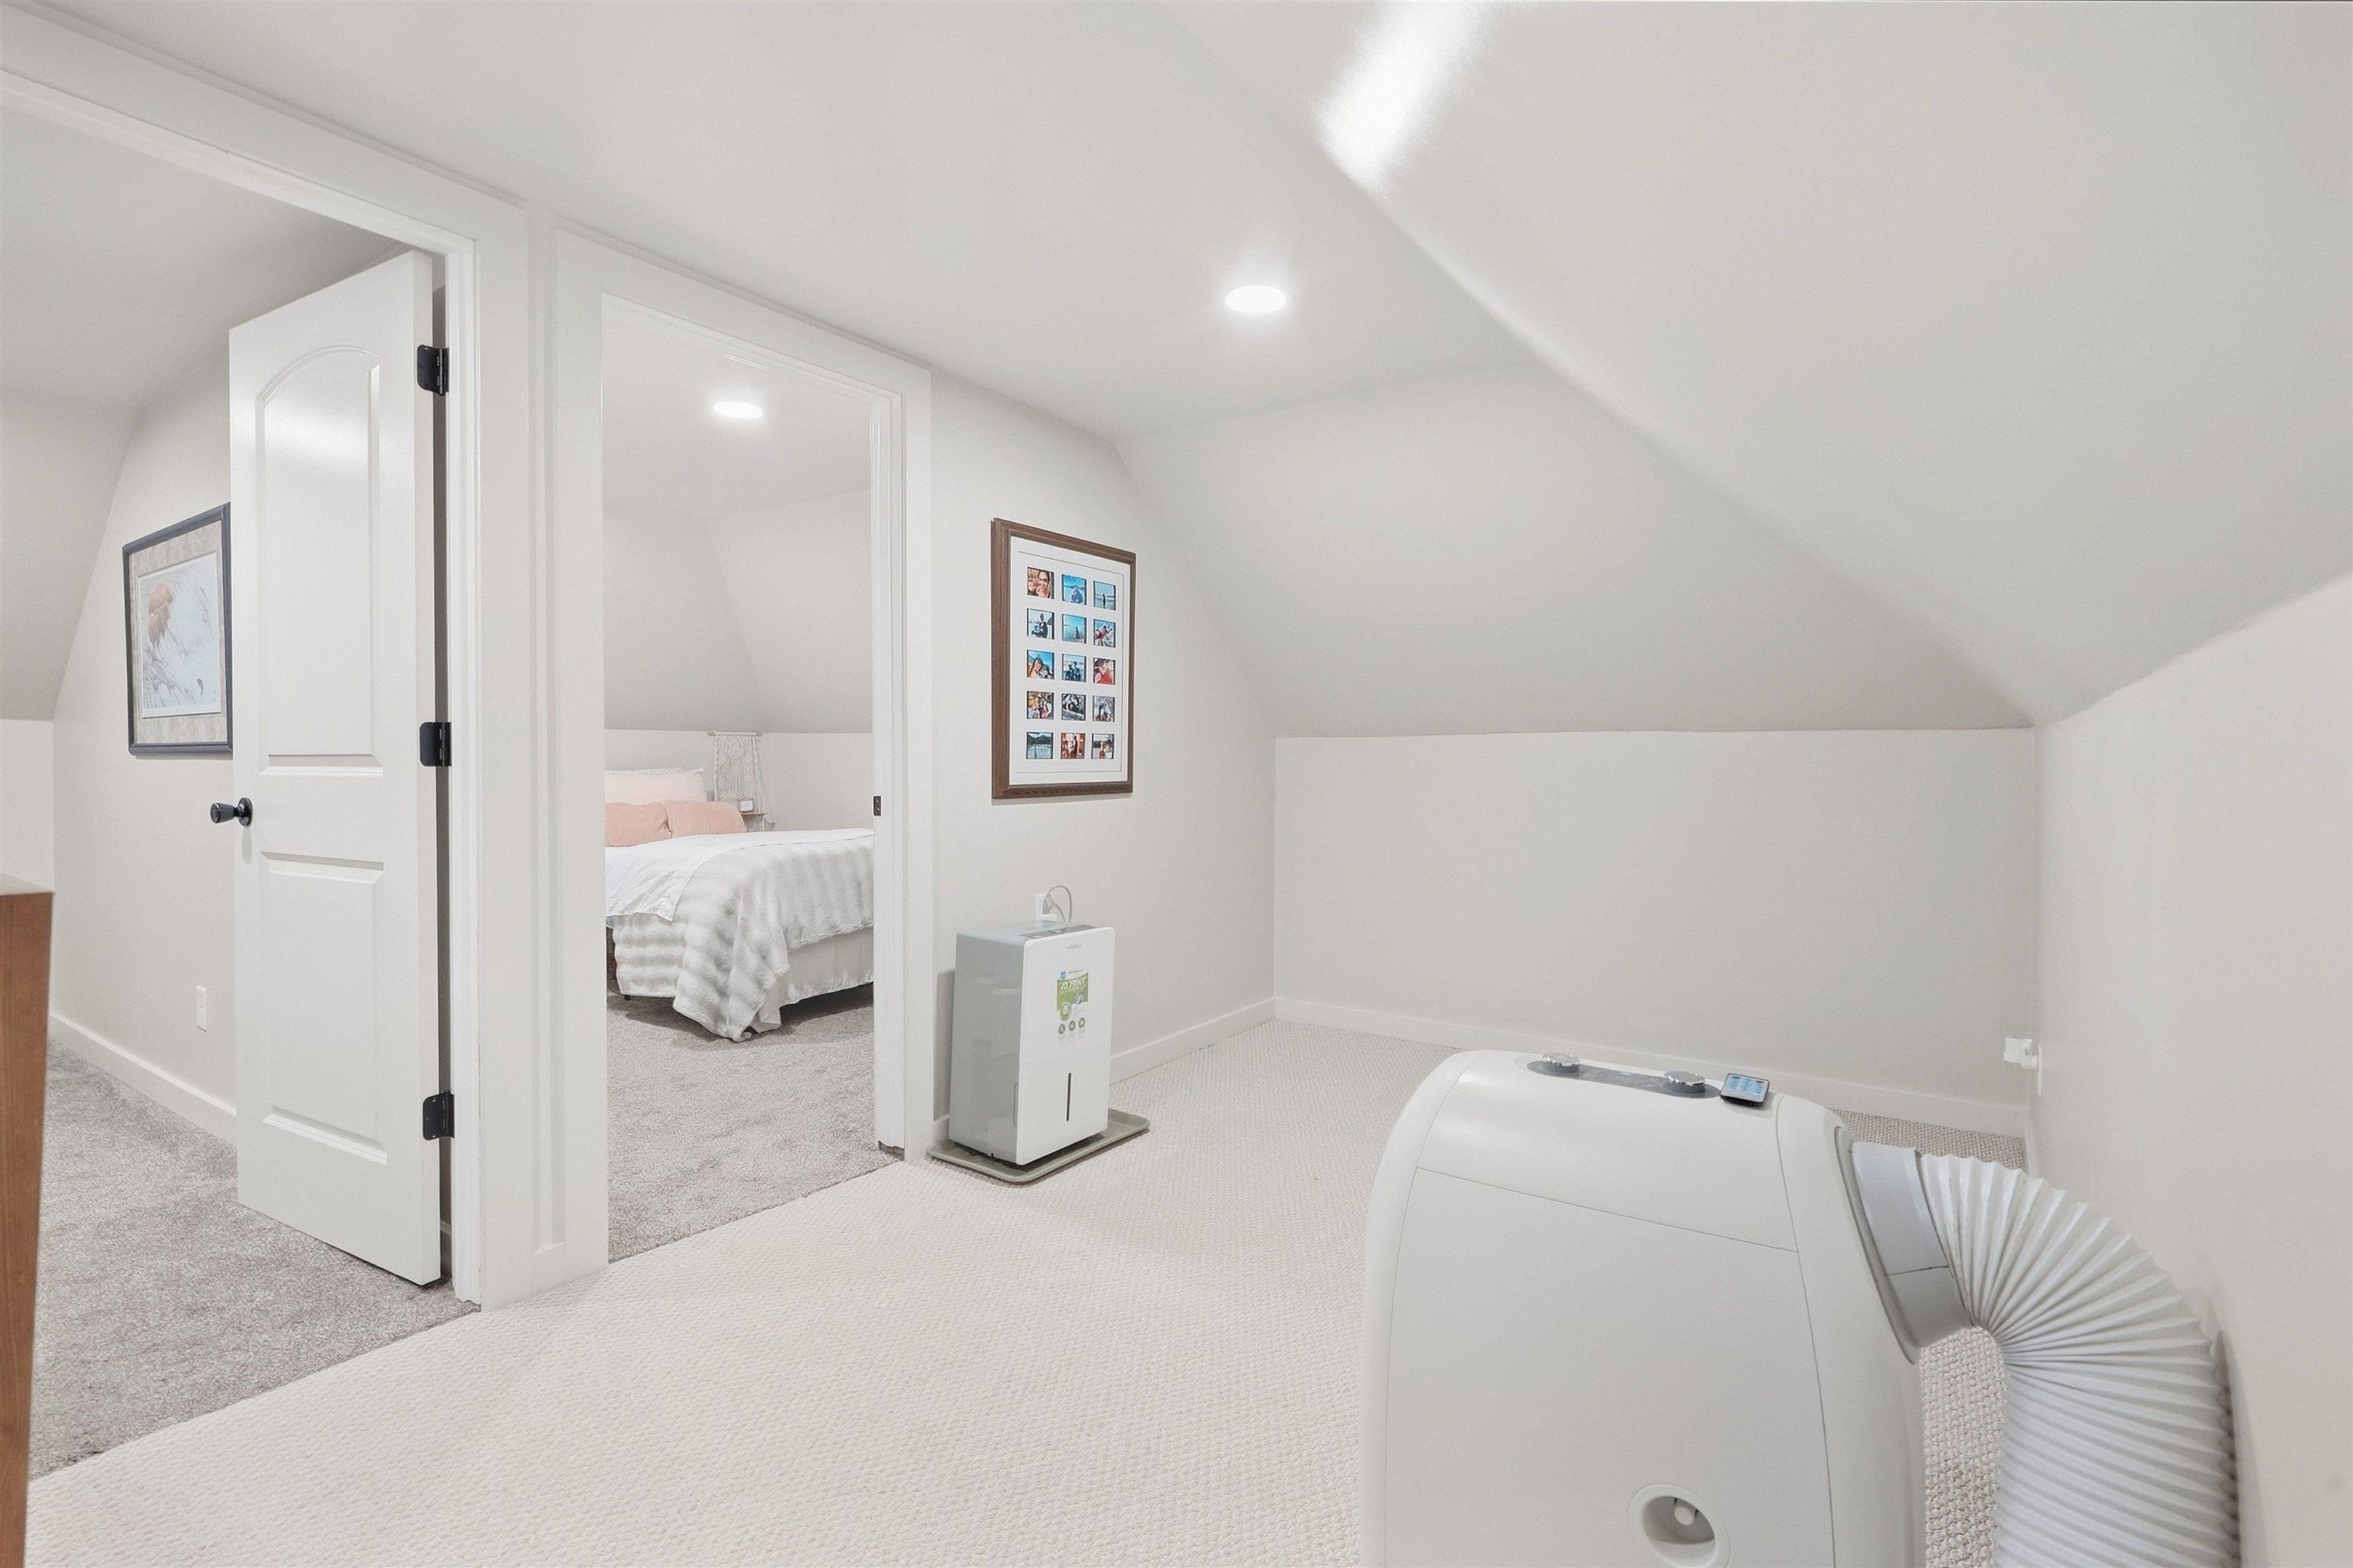
Finished attic room with sloped ceiling and a large white pod beside an open bedroom doorway.
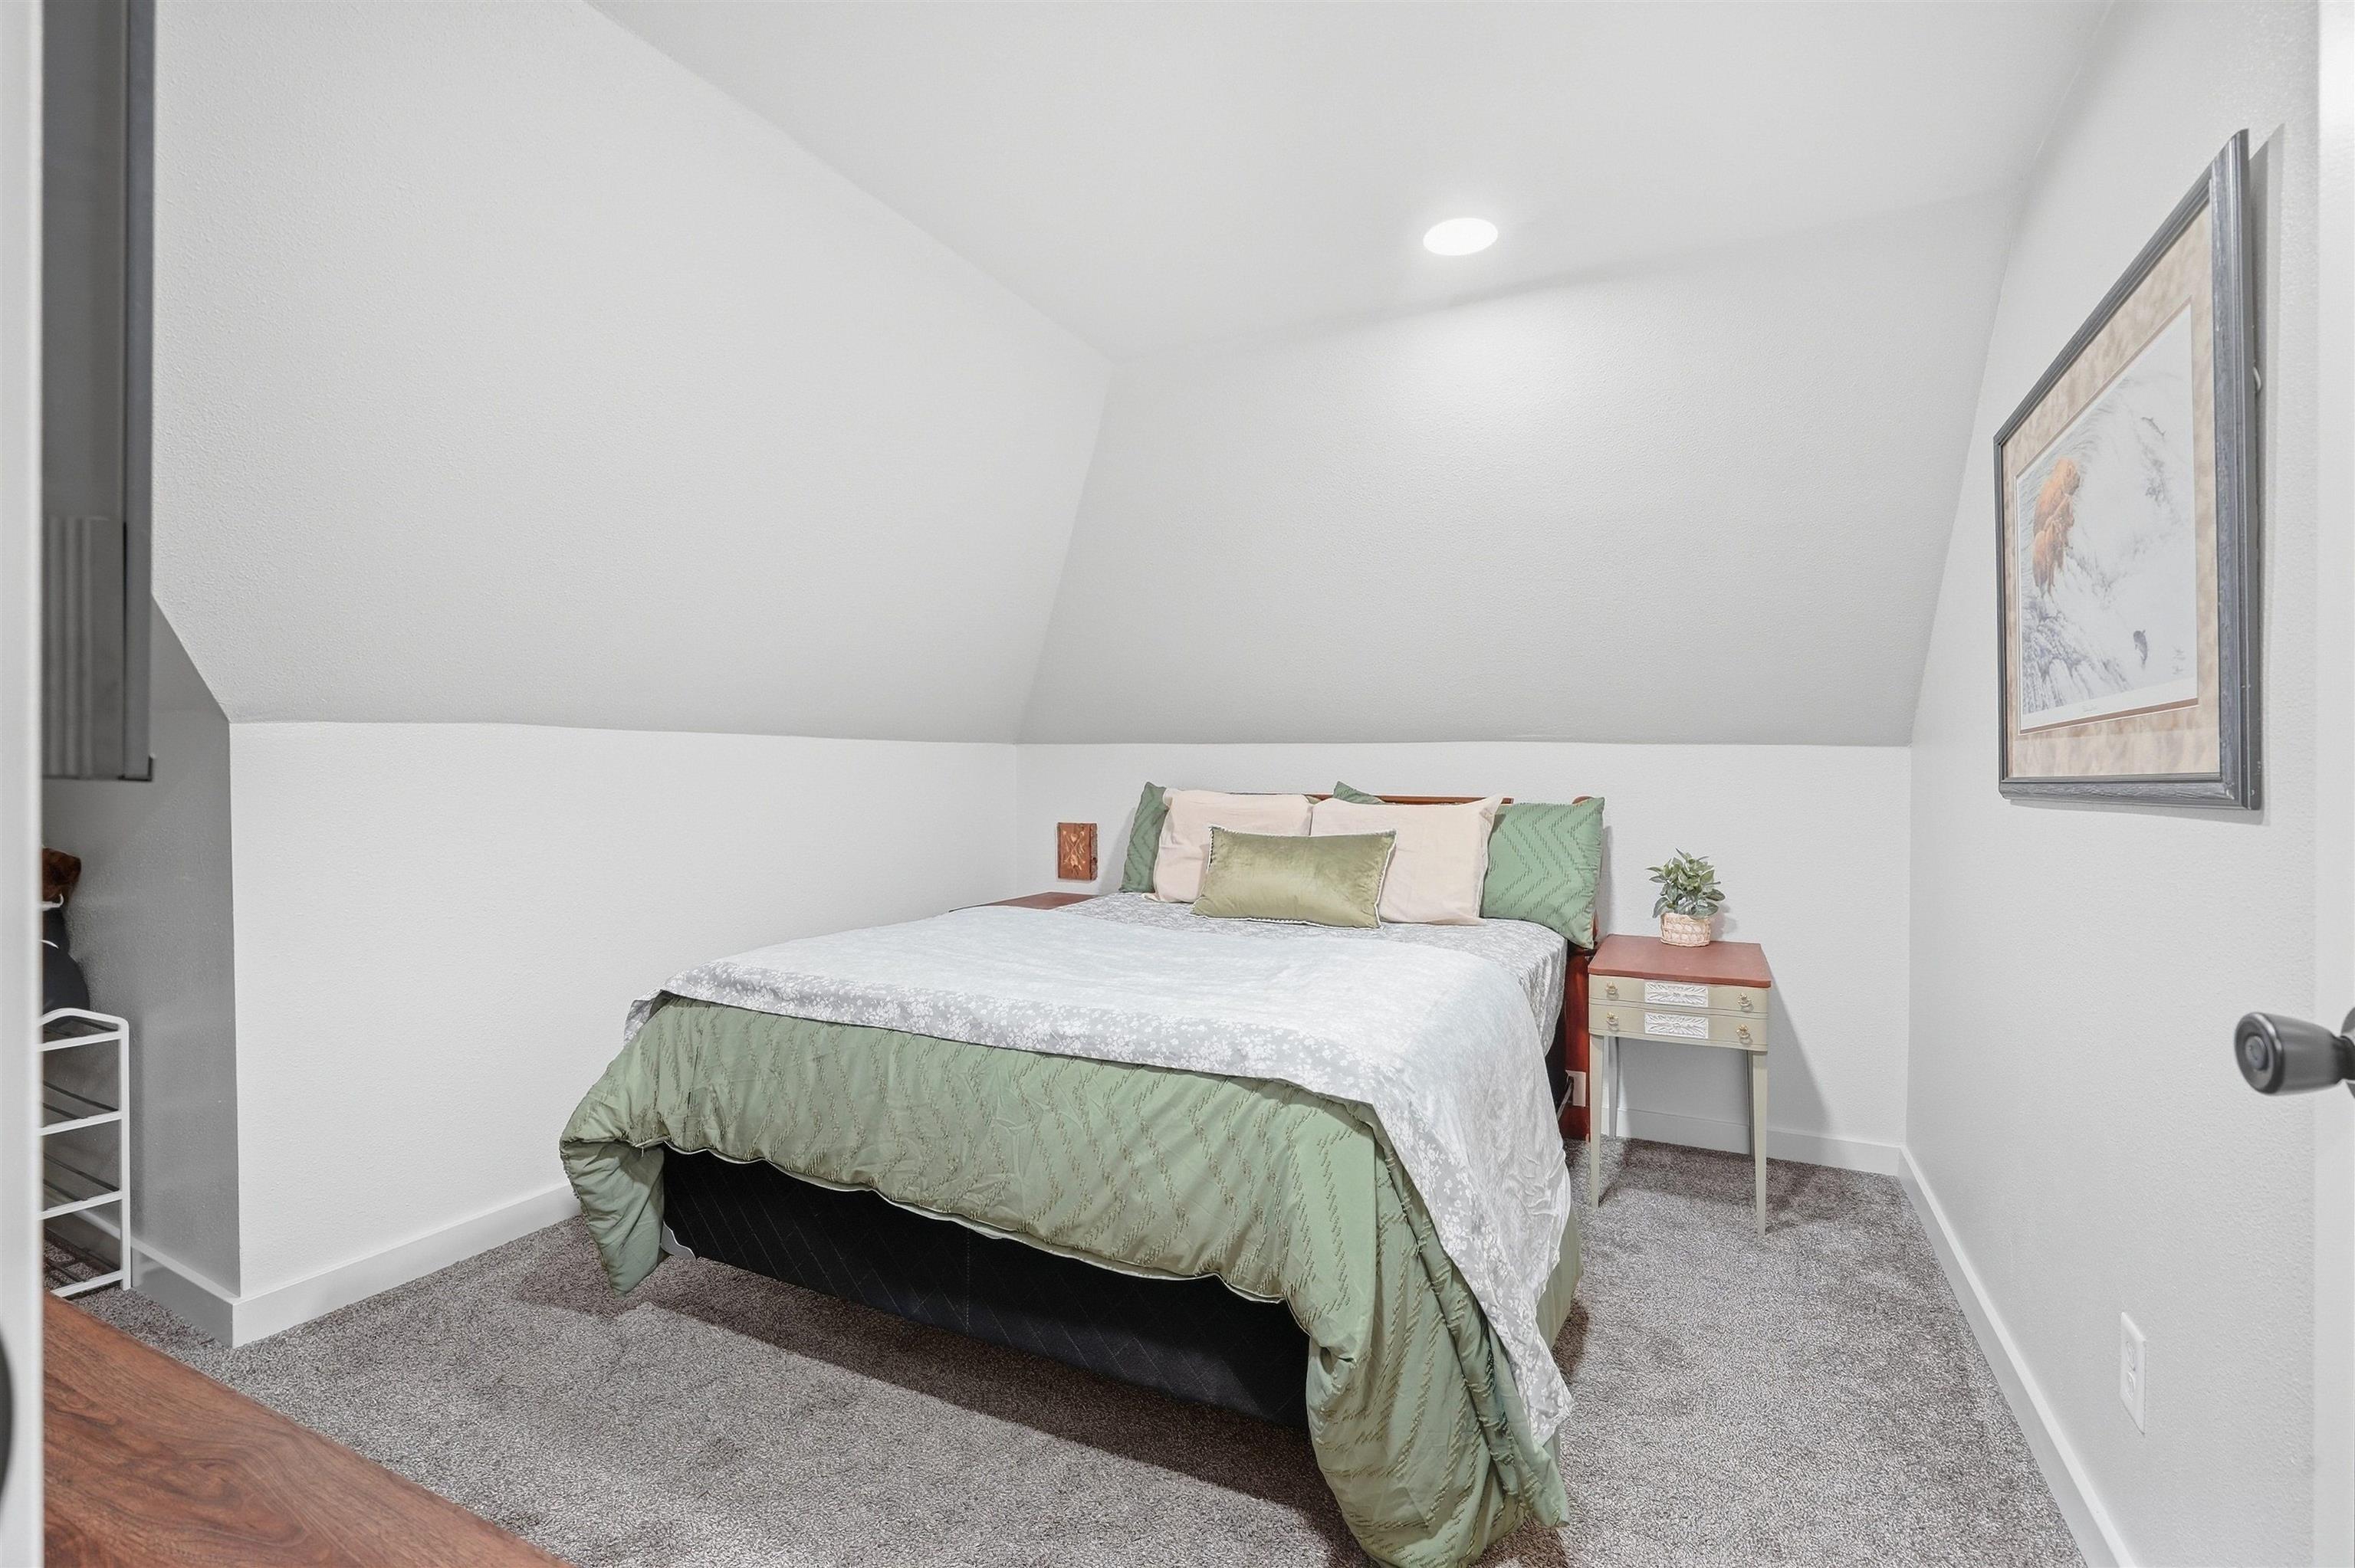
Bedroom with a bed beneath a sloped ceiling and a small bedside table.
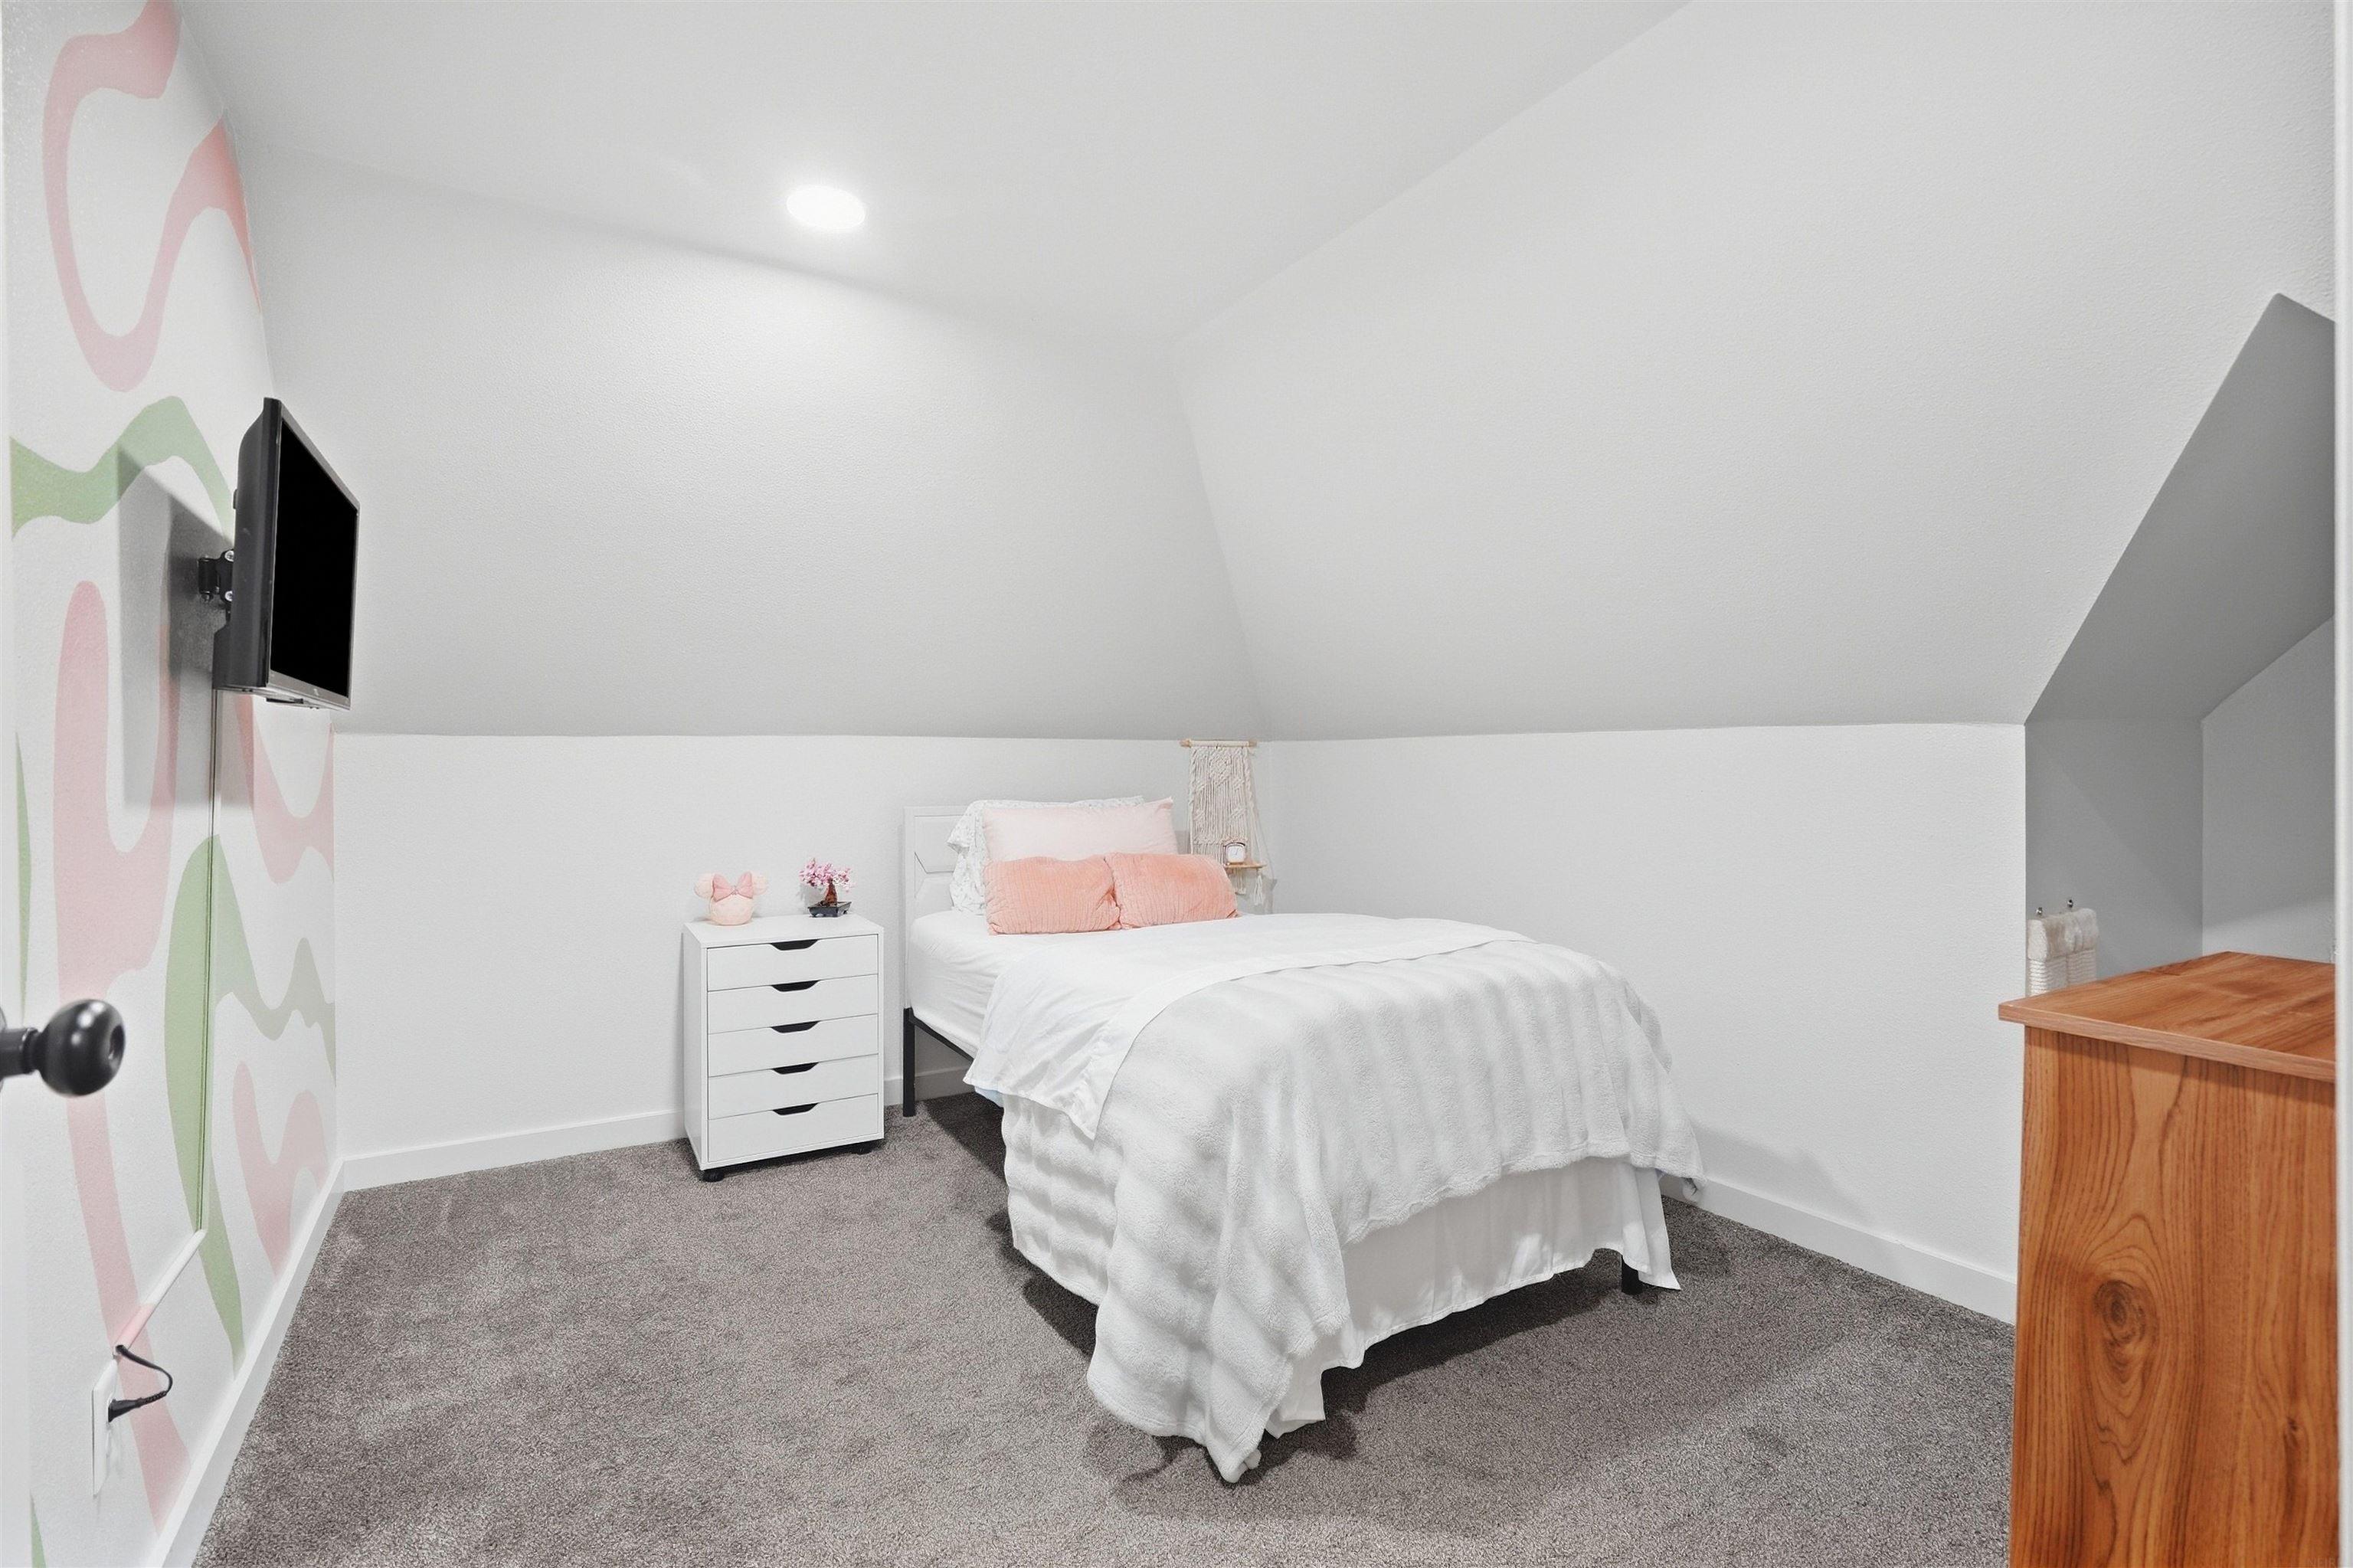
Bedroom with a white bed, coral pillows, and colorful patterned wall.
Two-story white-sided house with multiple gables, a covered porch, and red-leaved shrubs.
White two-story house with a covered porch, gravel driveway, and detached garage.
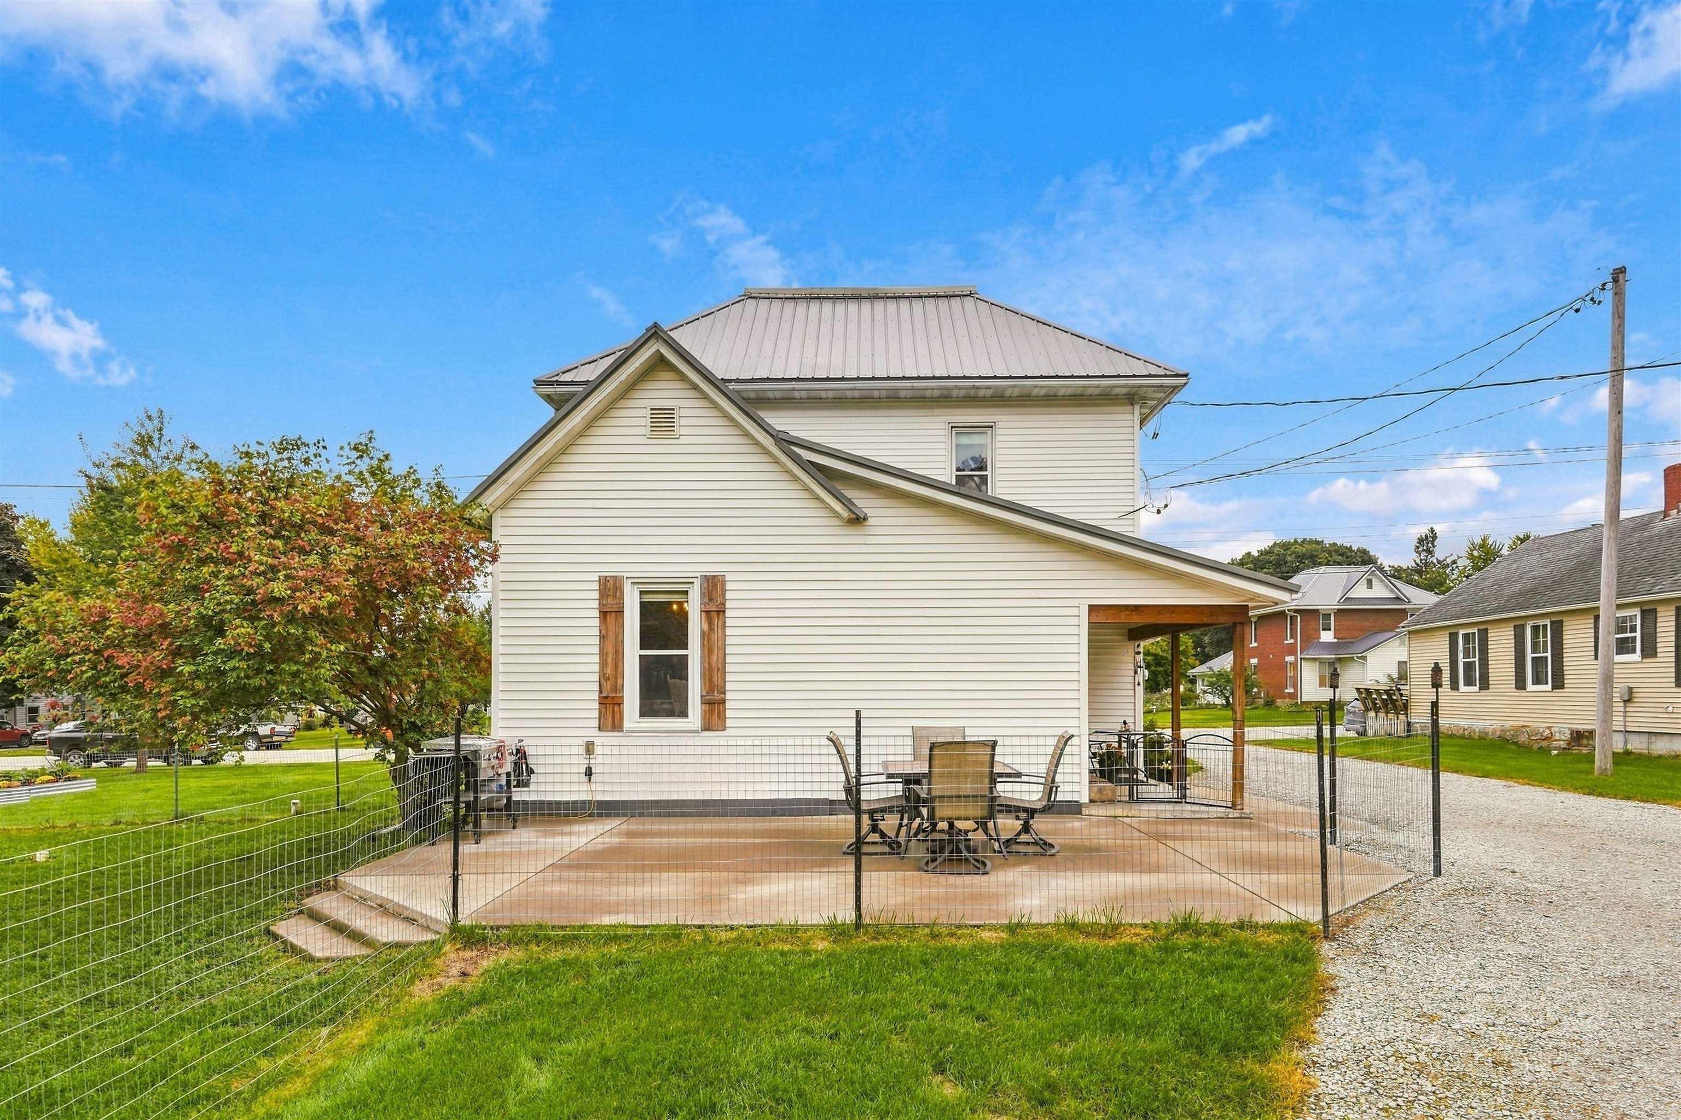
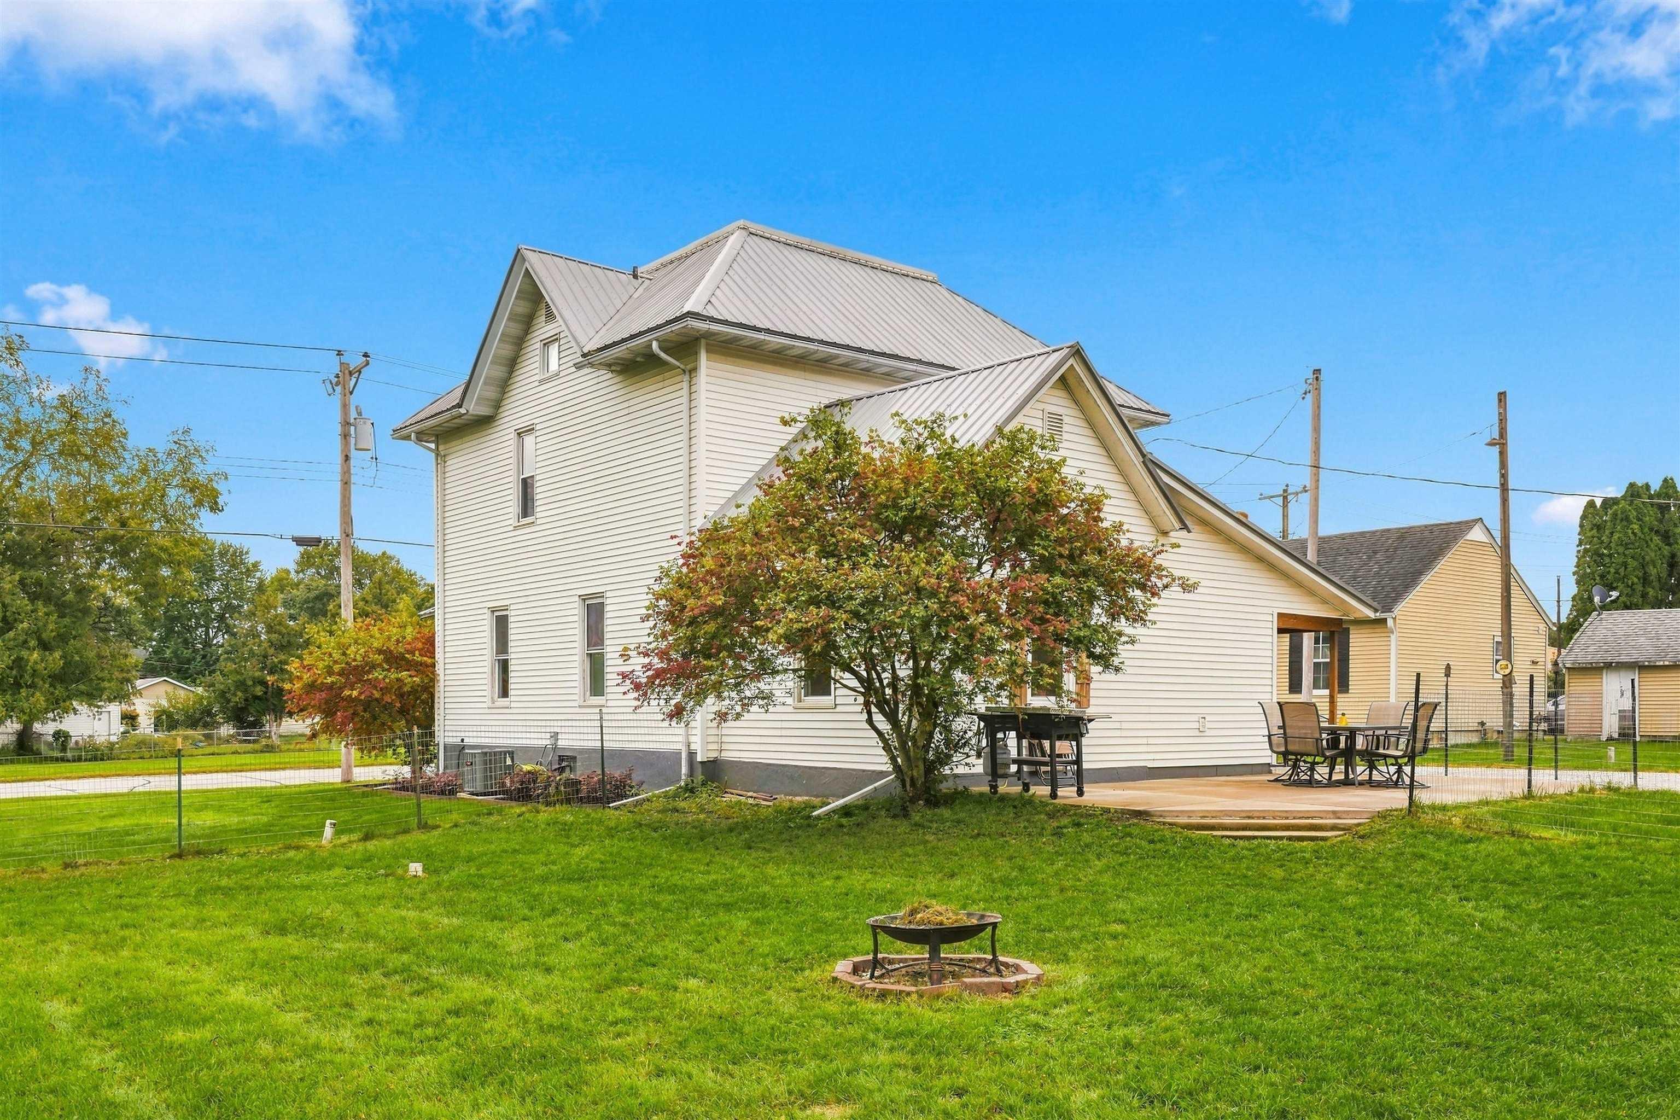
White-sided house with a fenced patio, outdoor dining set, and gravel driveway.
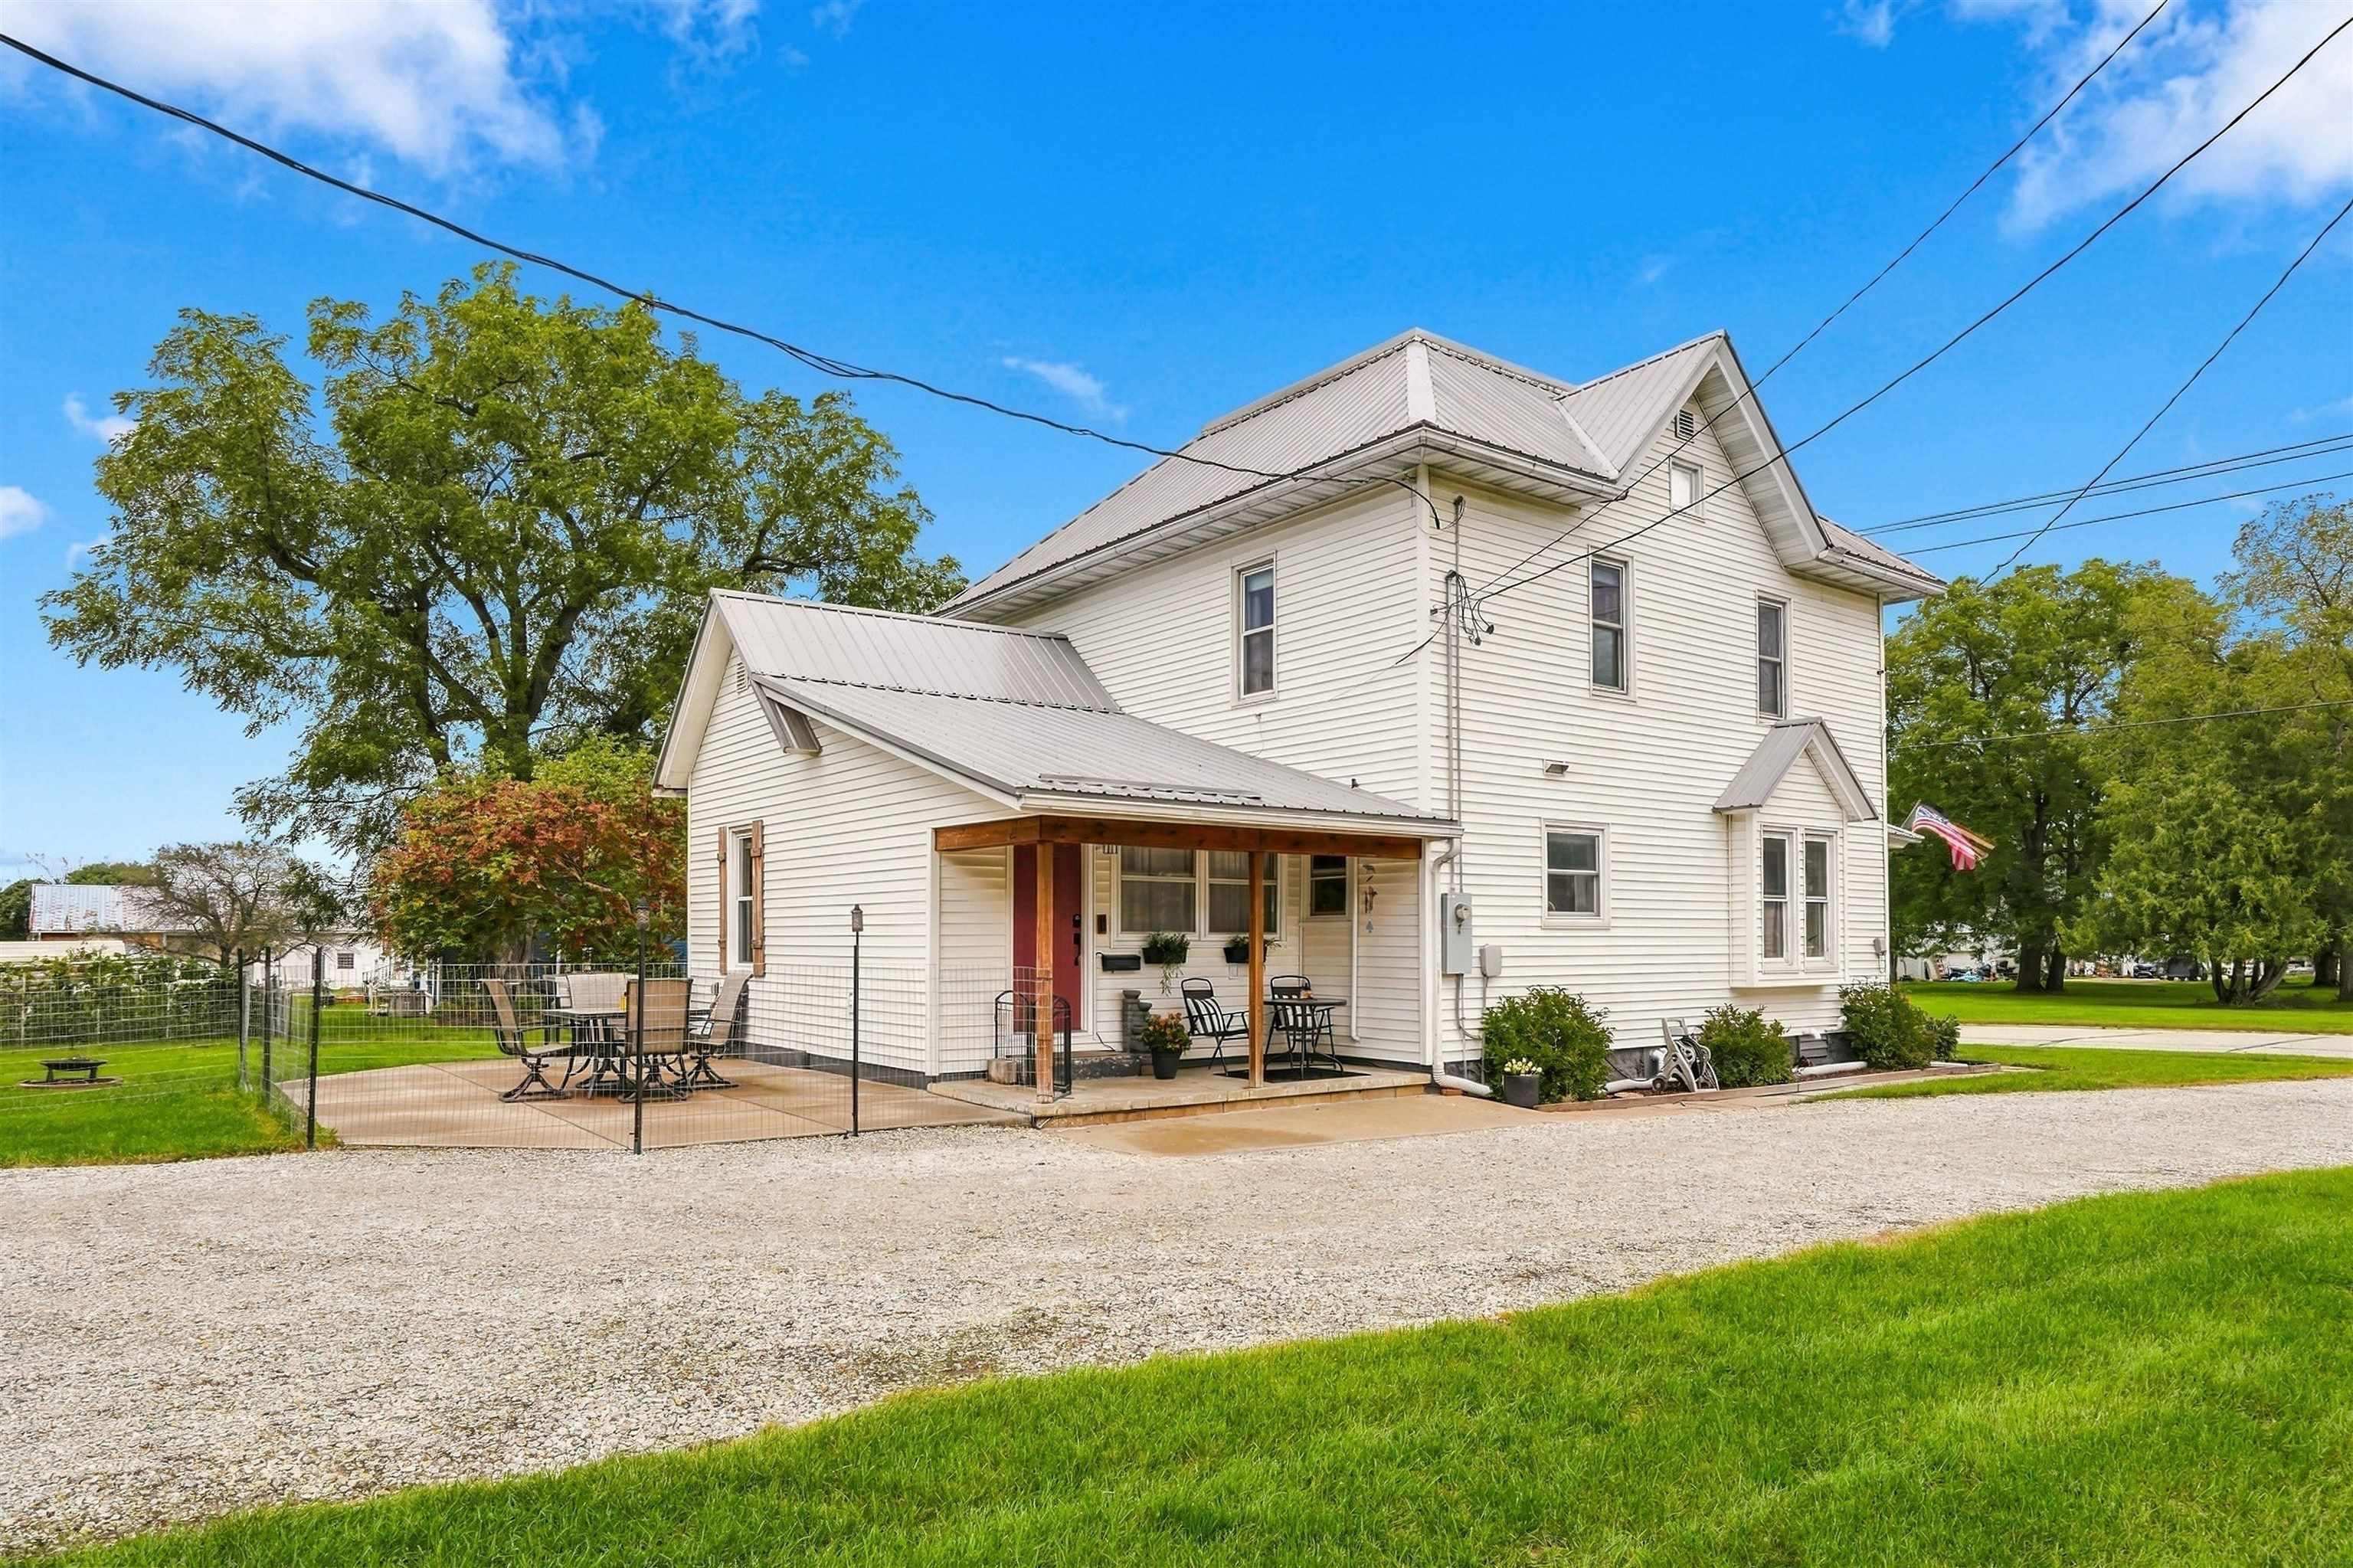
White two-story house with a covered patio, fenced seating area, and gravel drive.
Two-story light-sided house with metal roof, backyard patio, outdoor dining set, and fire pit.
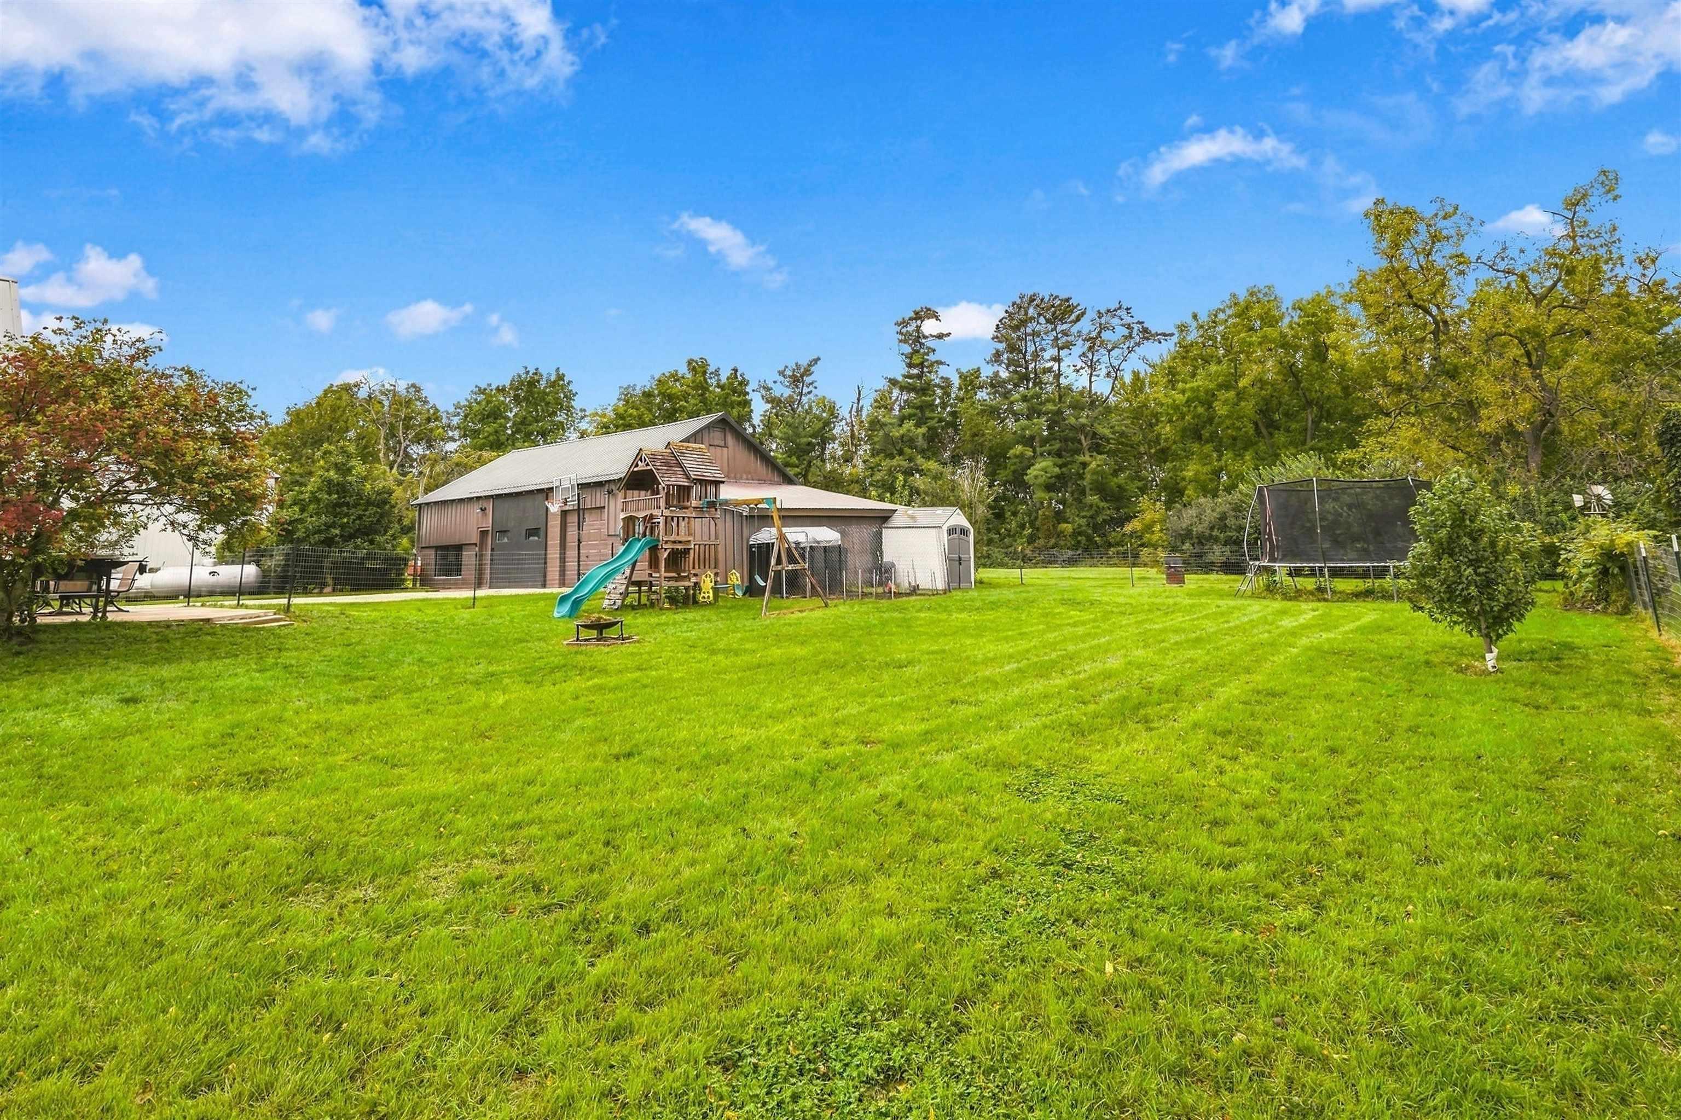
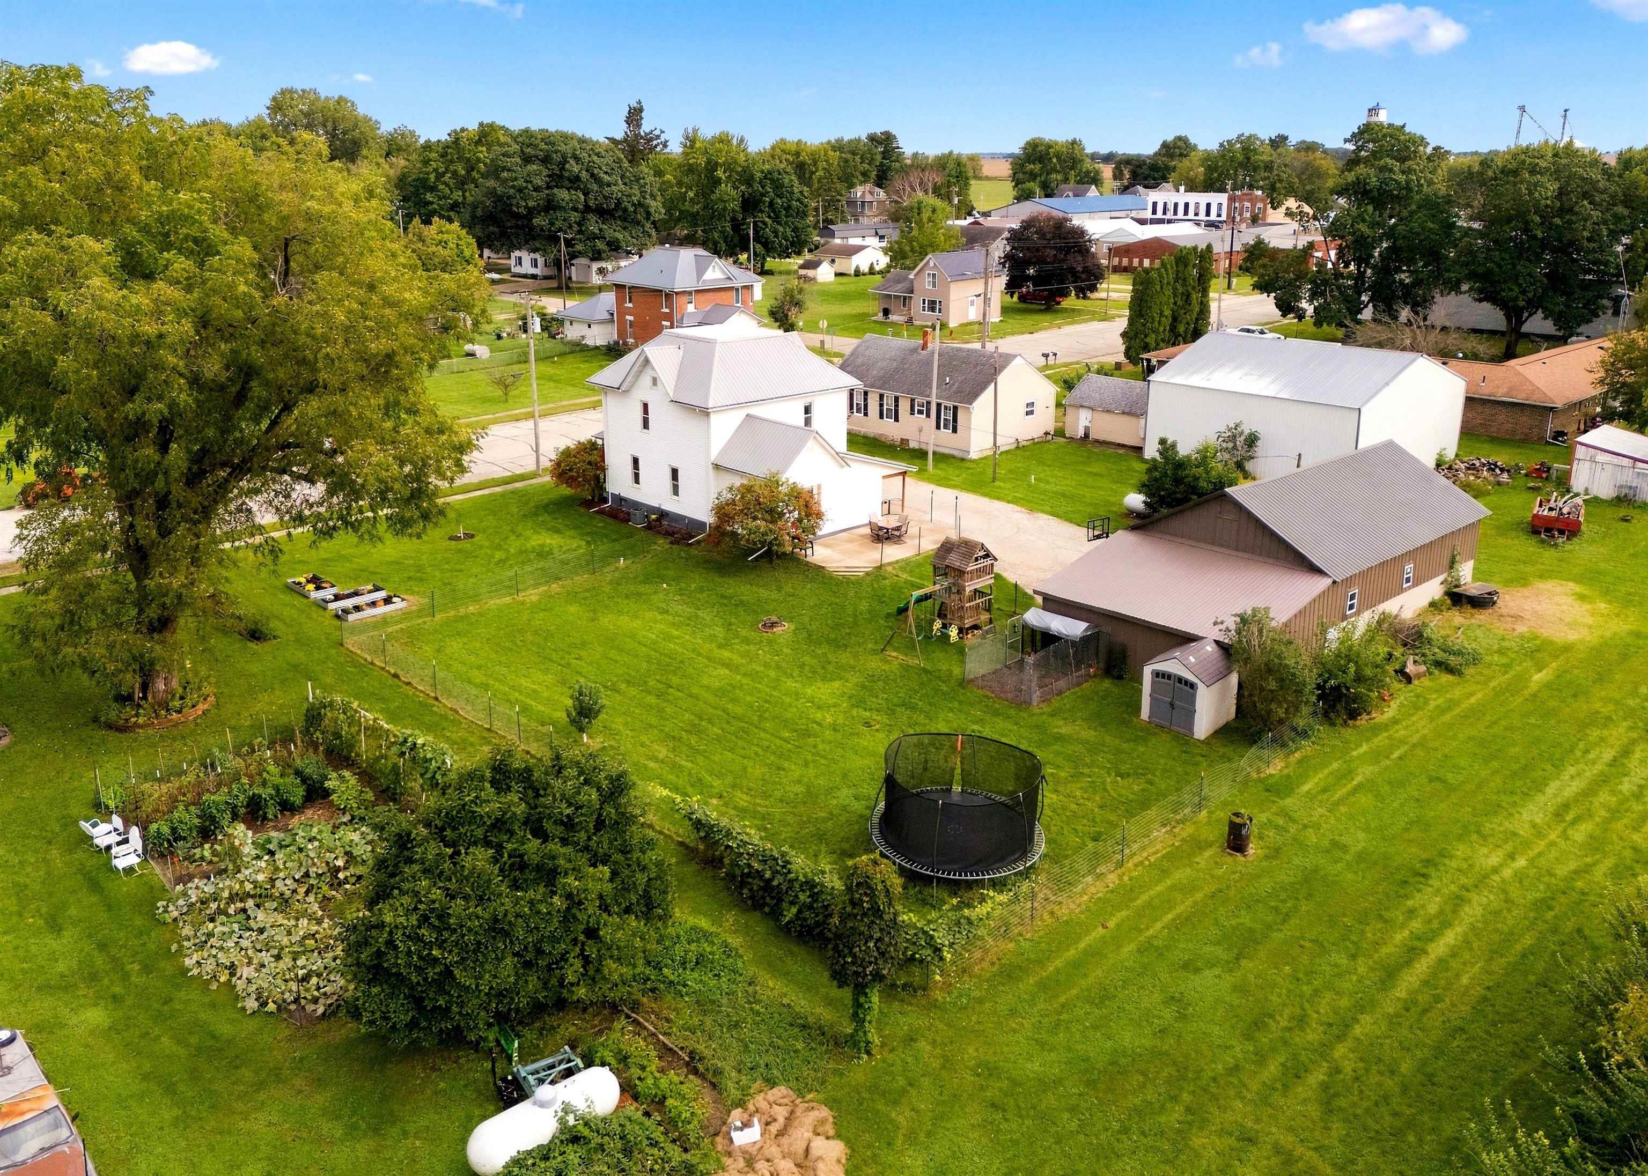
Large grassy backyard with a playset, basketball hoop, and trampoline behind a brown outbuilding.
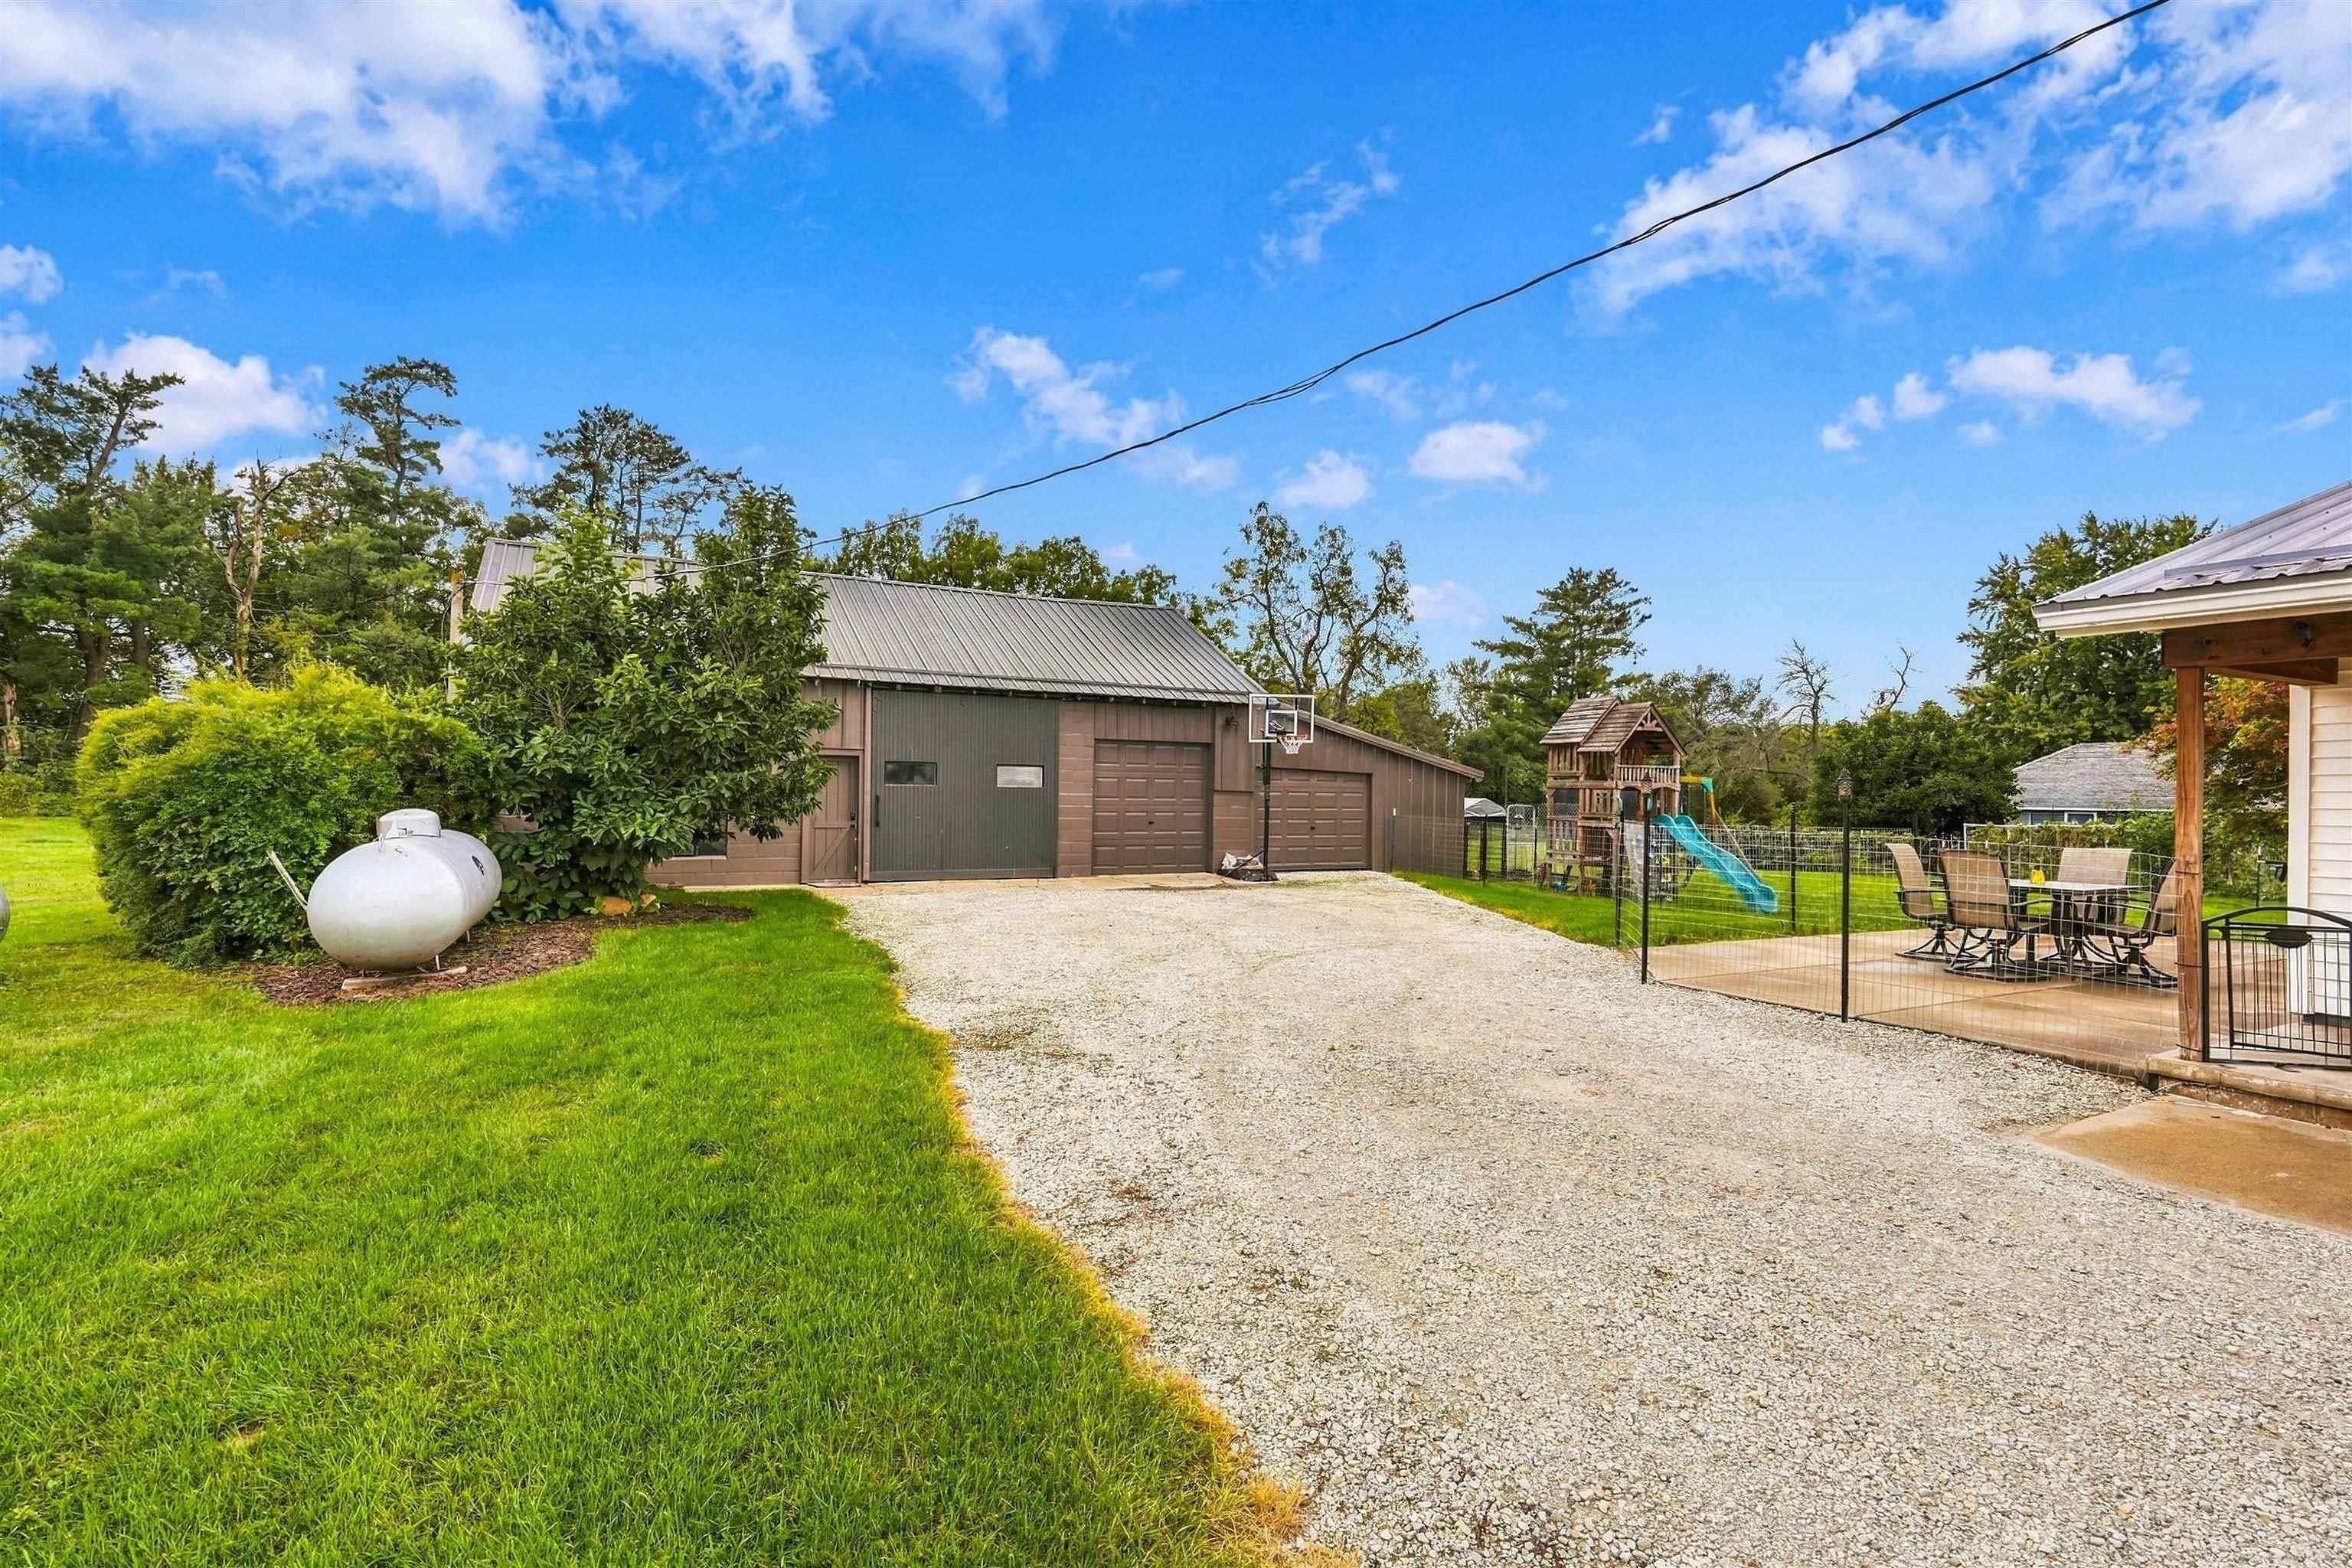
Gravel driveway beside a large detached garage, fenced patio, and backyard playset.
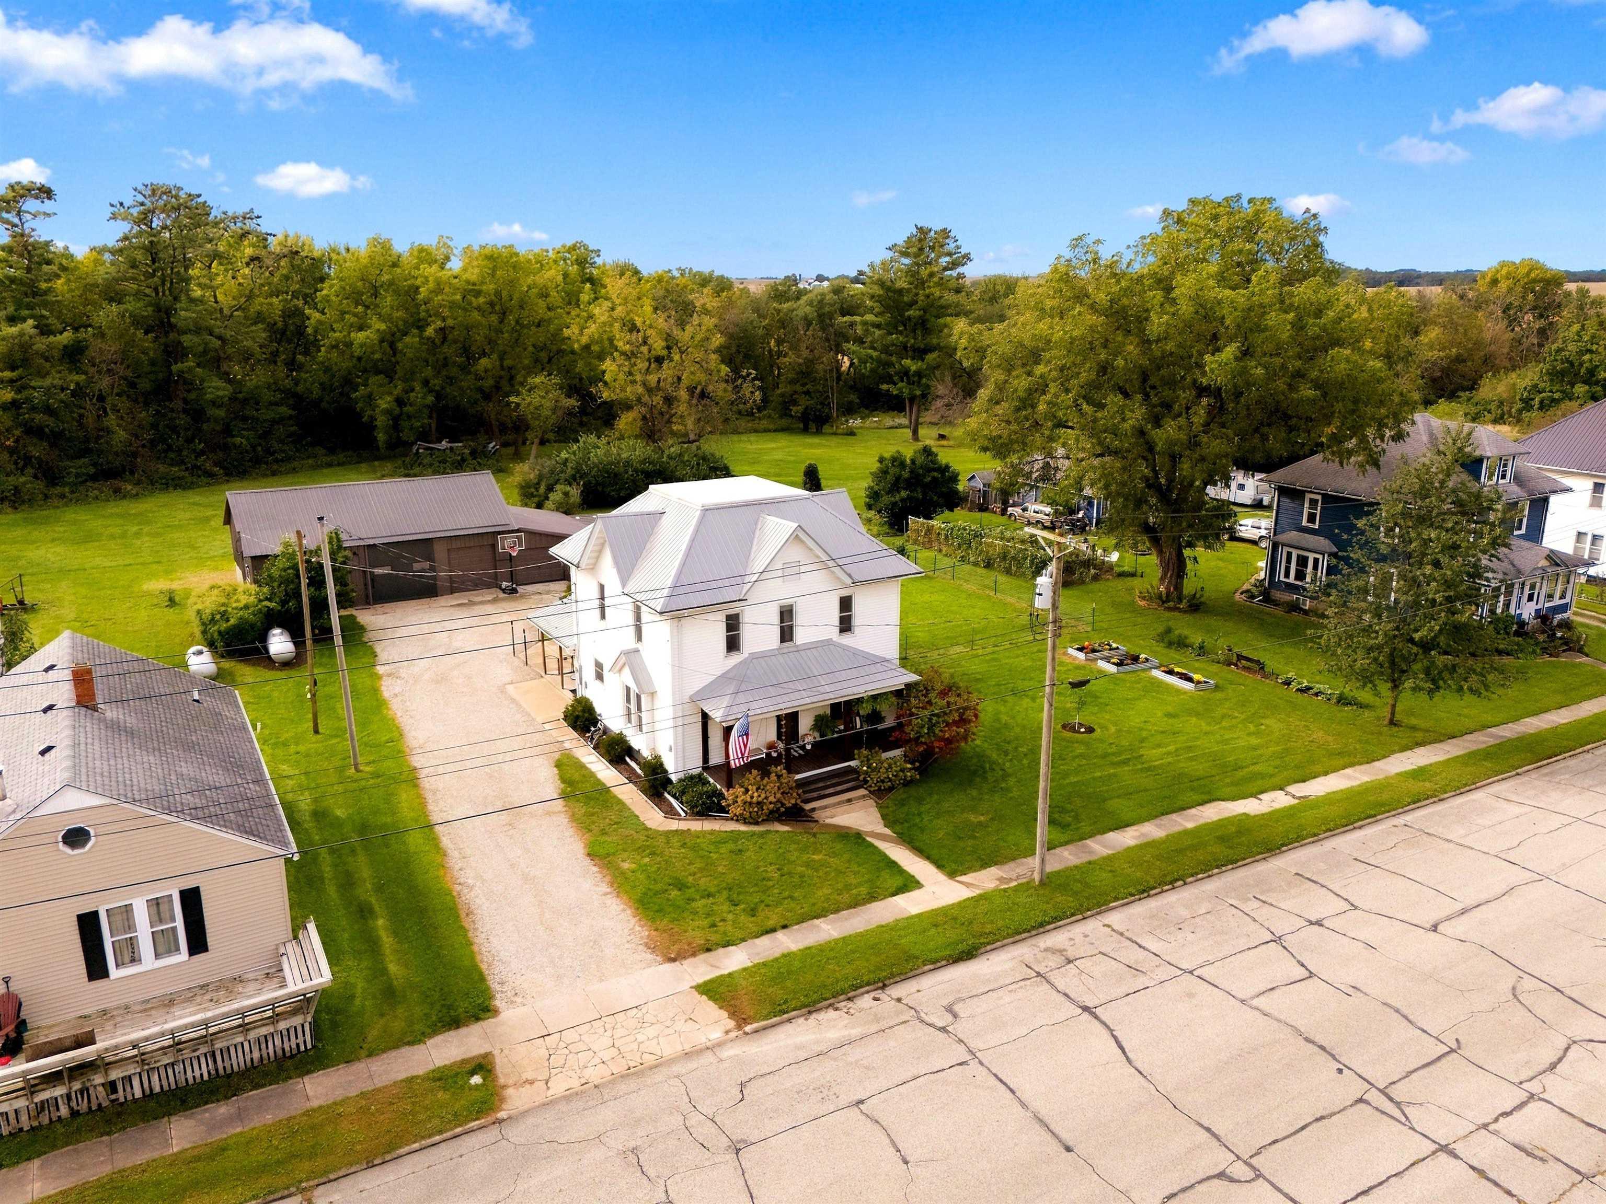
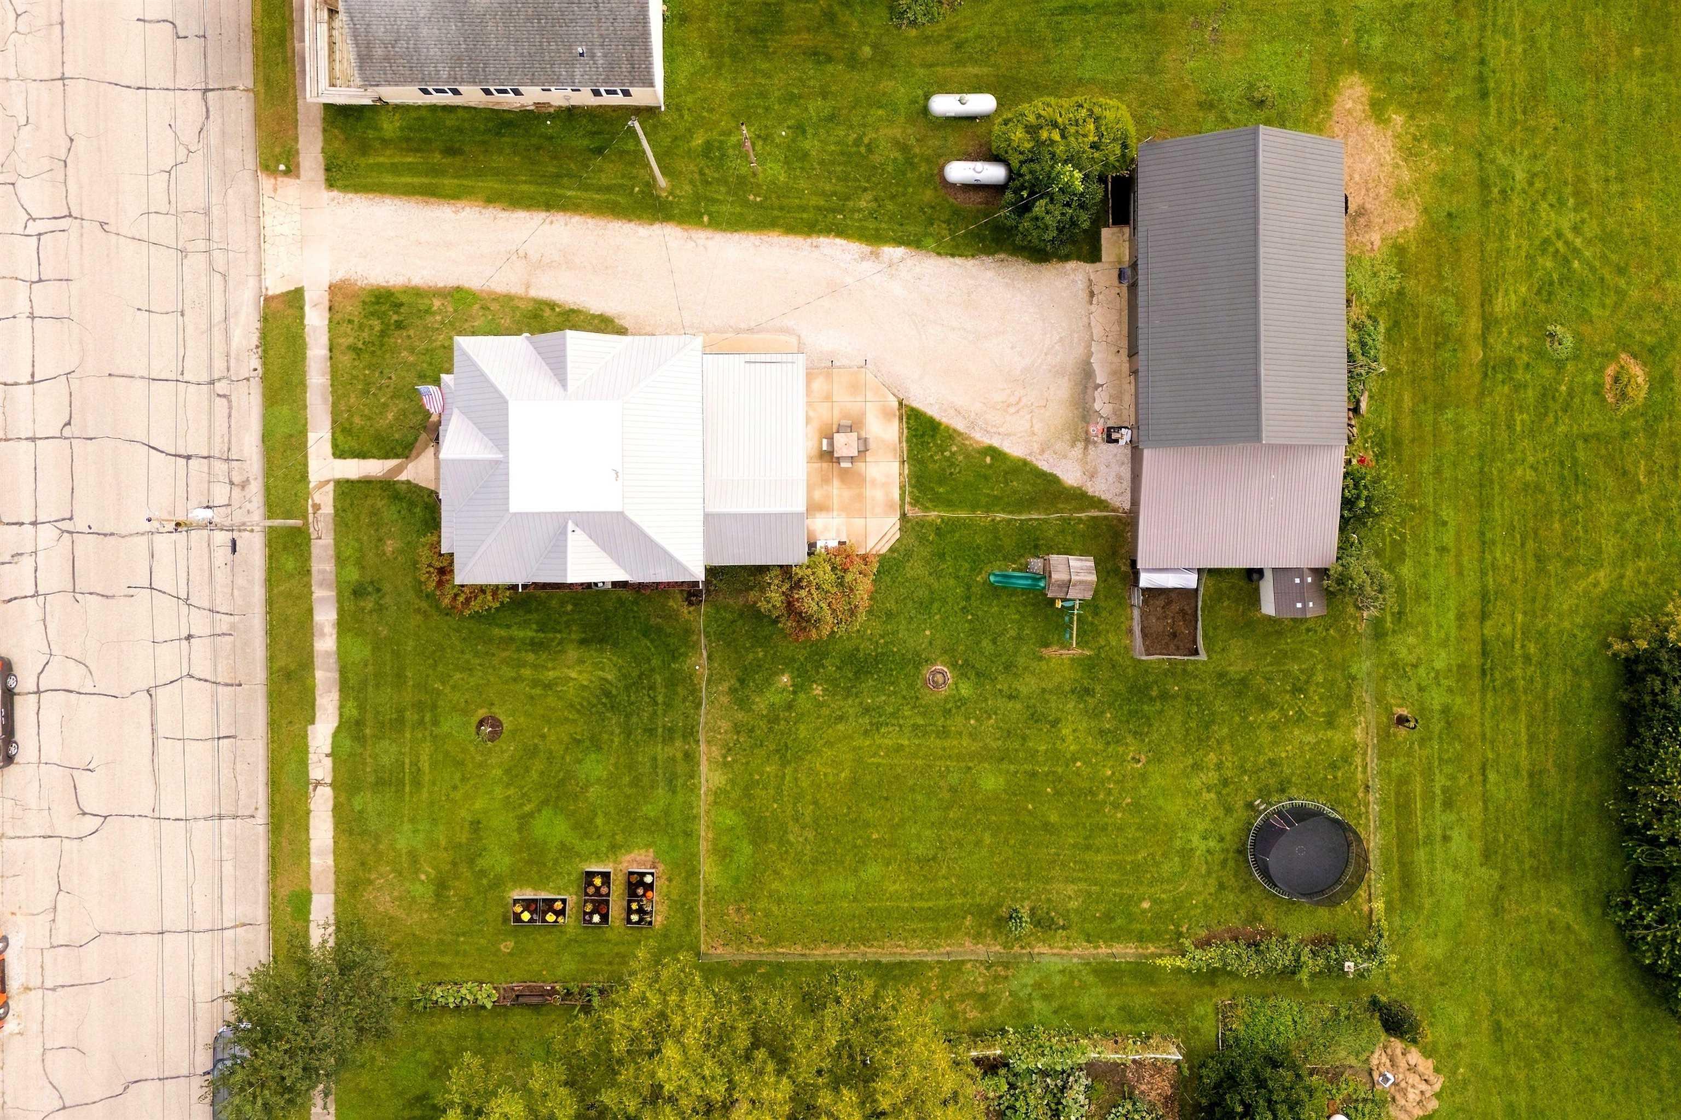
Aerial view of a white house with a metal roof, large lawn, and detached outbuilding.
Aerial view of a white two-story house with a metal roof, broad lawn, and neighboring outbuildings.
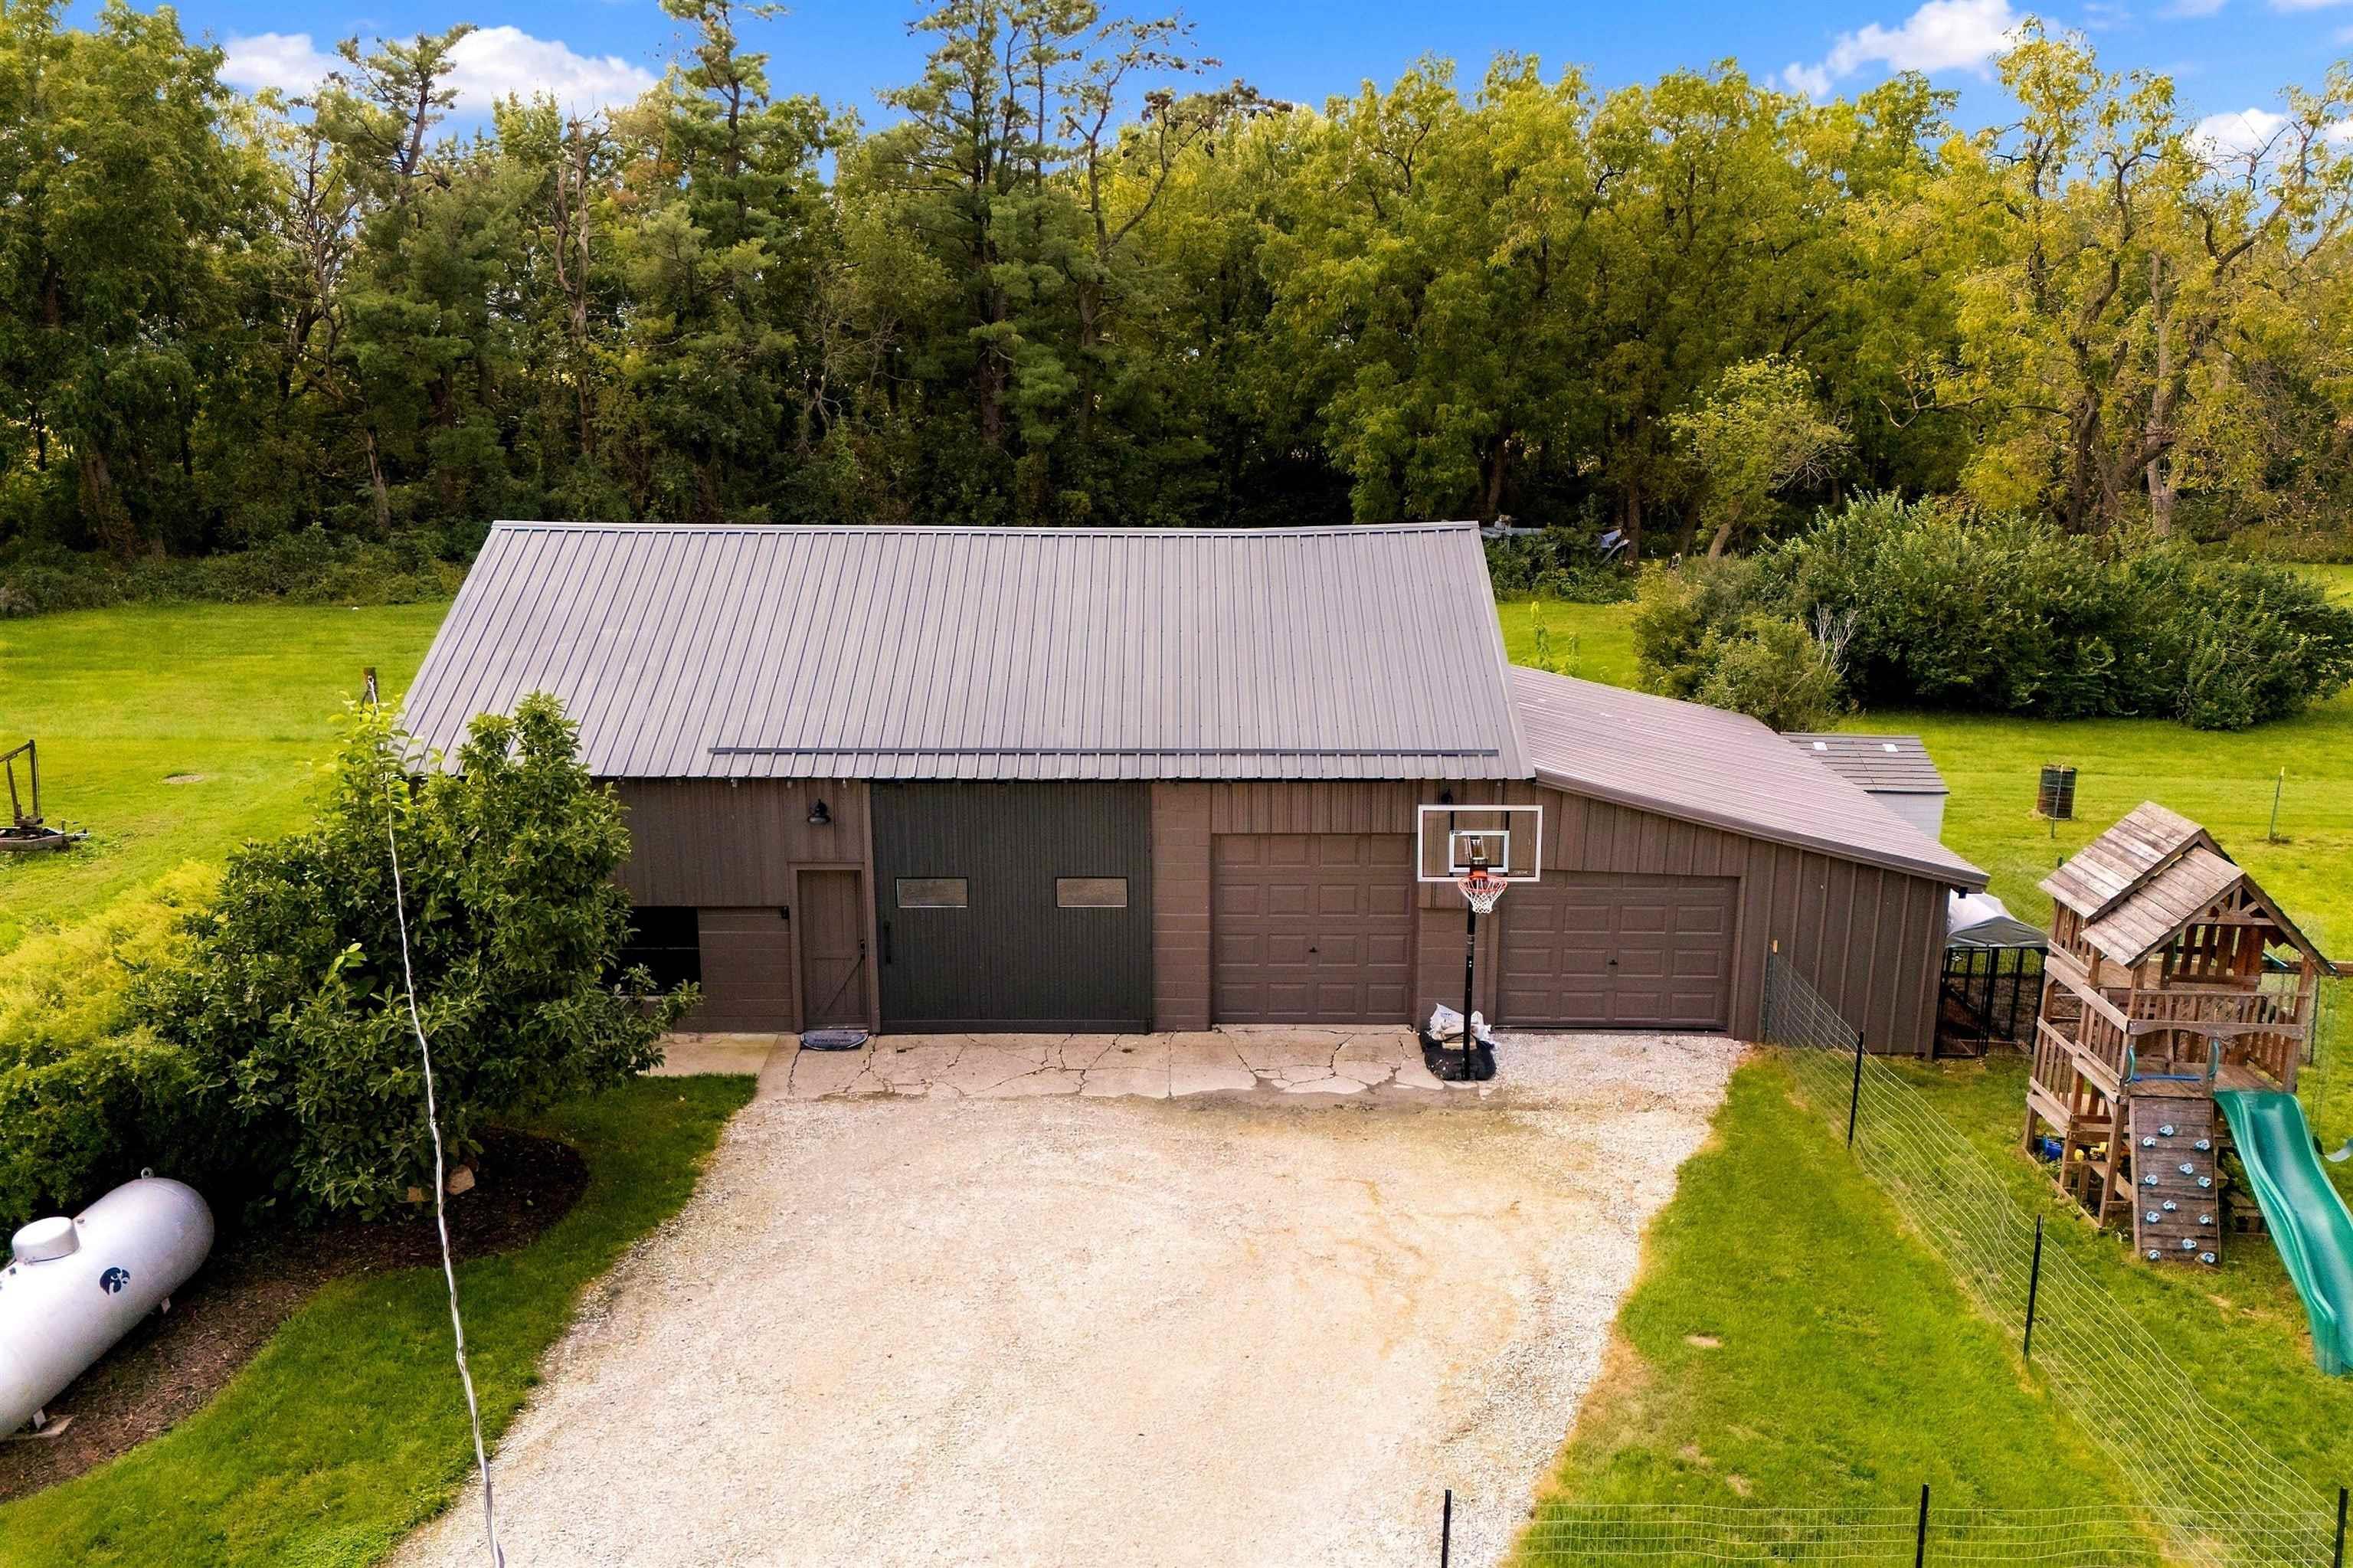
Aerial view of a large metal-roofed outbuilding with three garage doors, a basketball hoop, and a fenced playset.
Aerial view of the home’s spacious fenced yard, garden beds, playset, and trampoline.
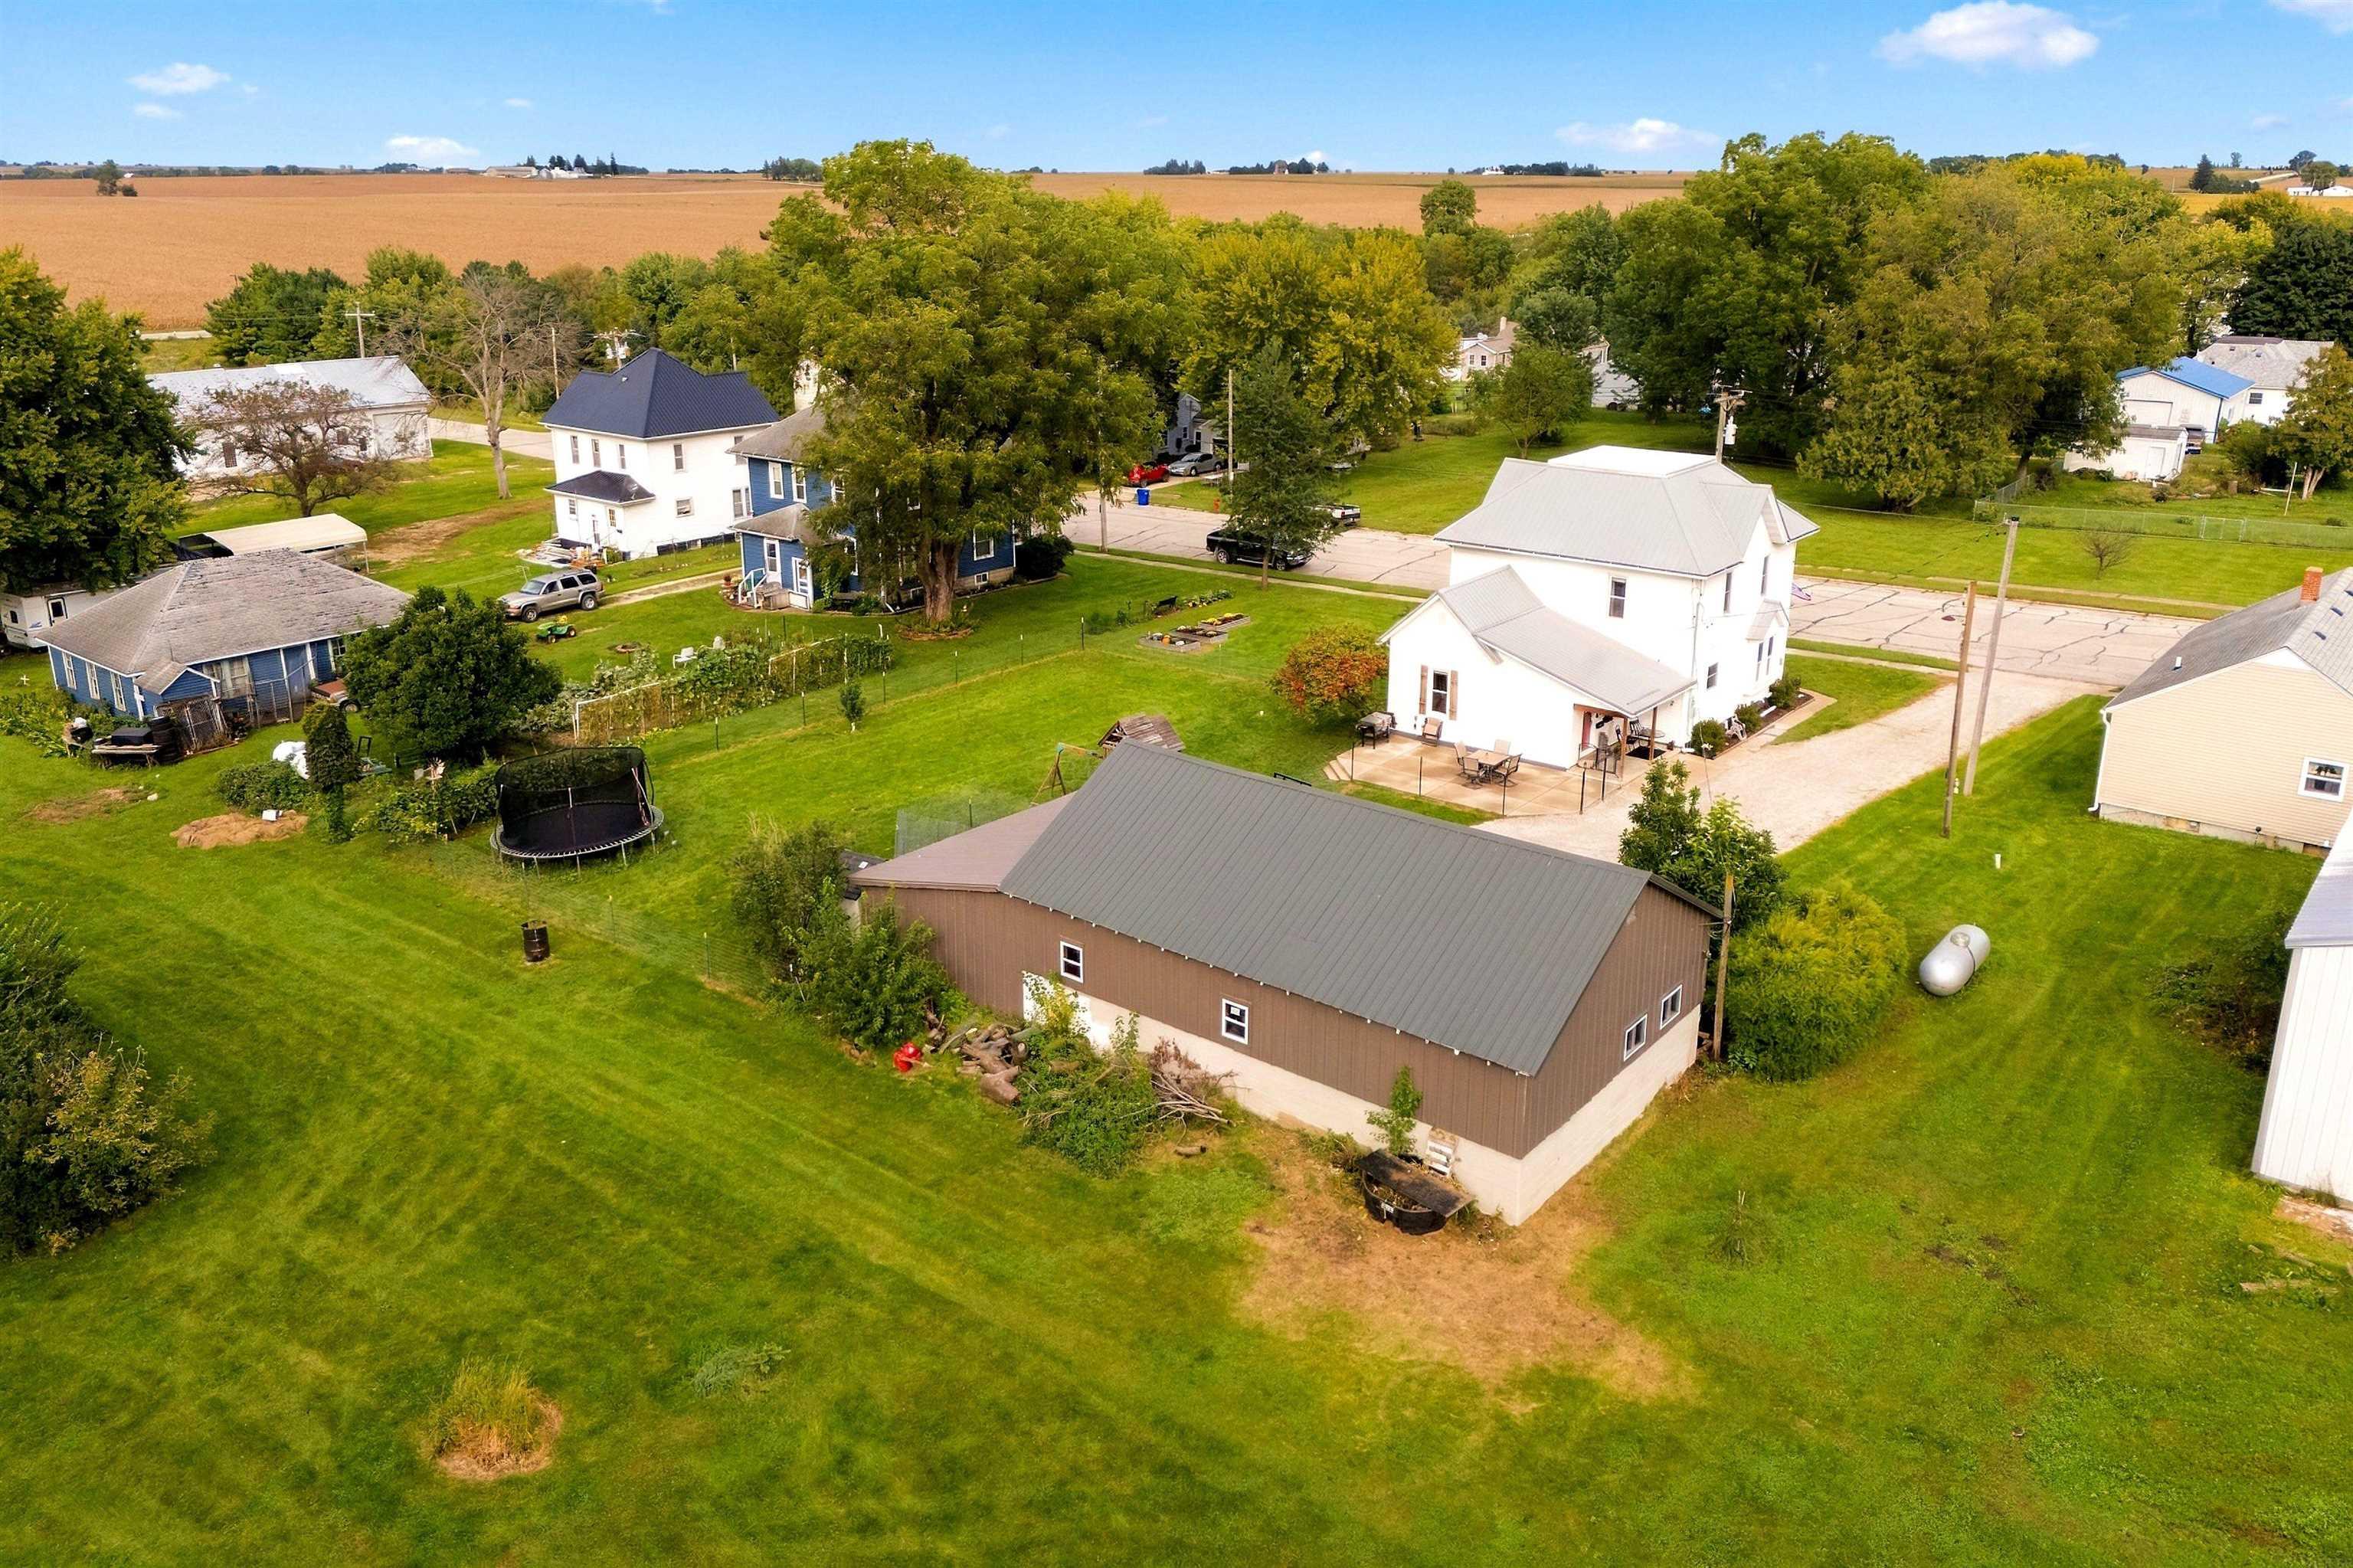
Aerial view of a white two-story home, large green lawn, and brown outbuilding in a rural neighborhood.
Aerial view of a house and detached garage surrounded by a large lawn, patio, and driveway.
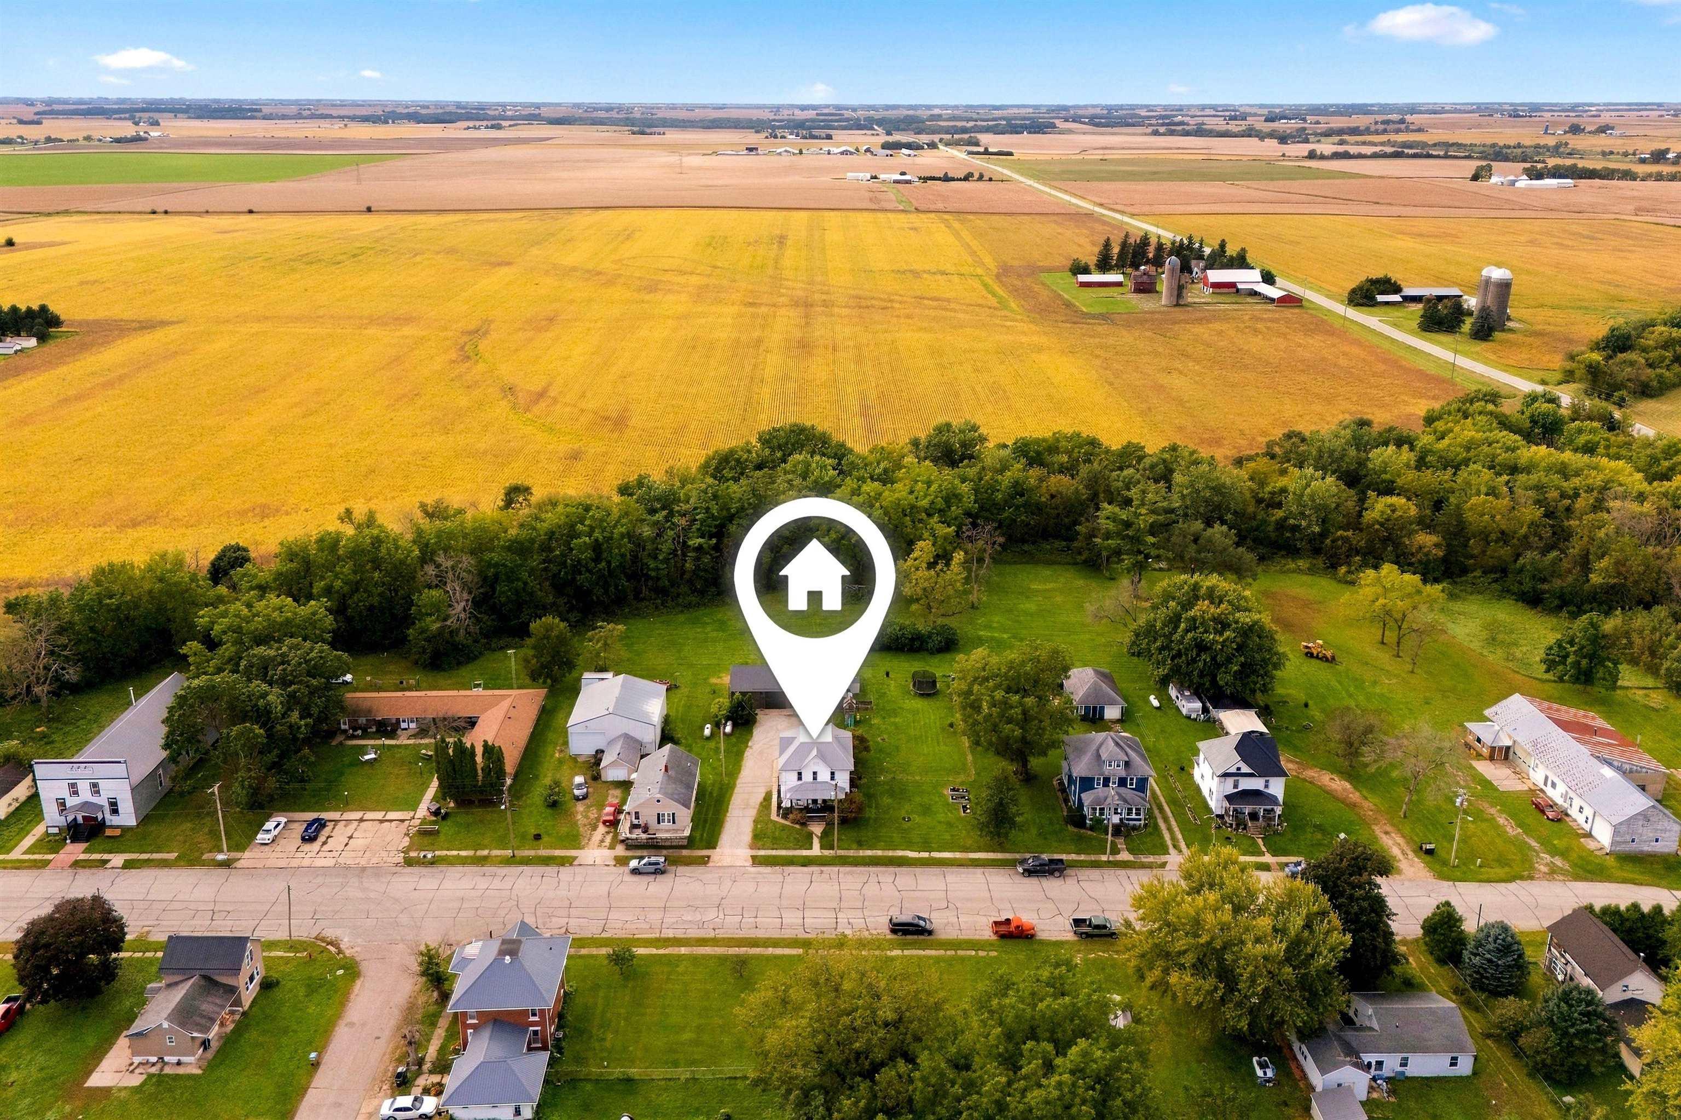
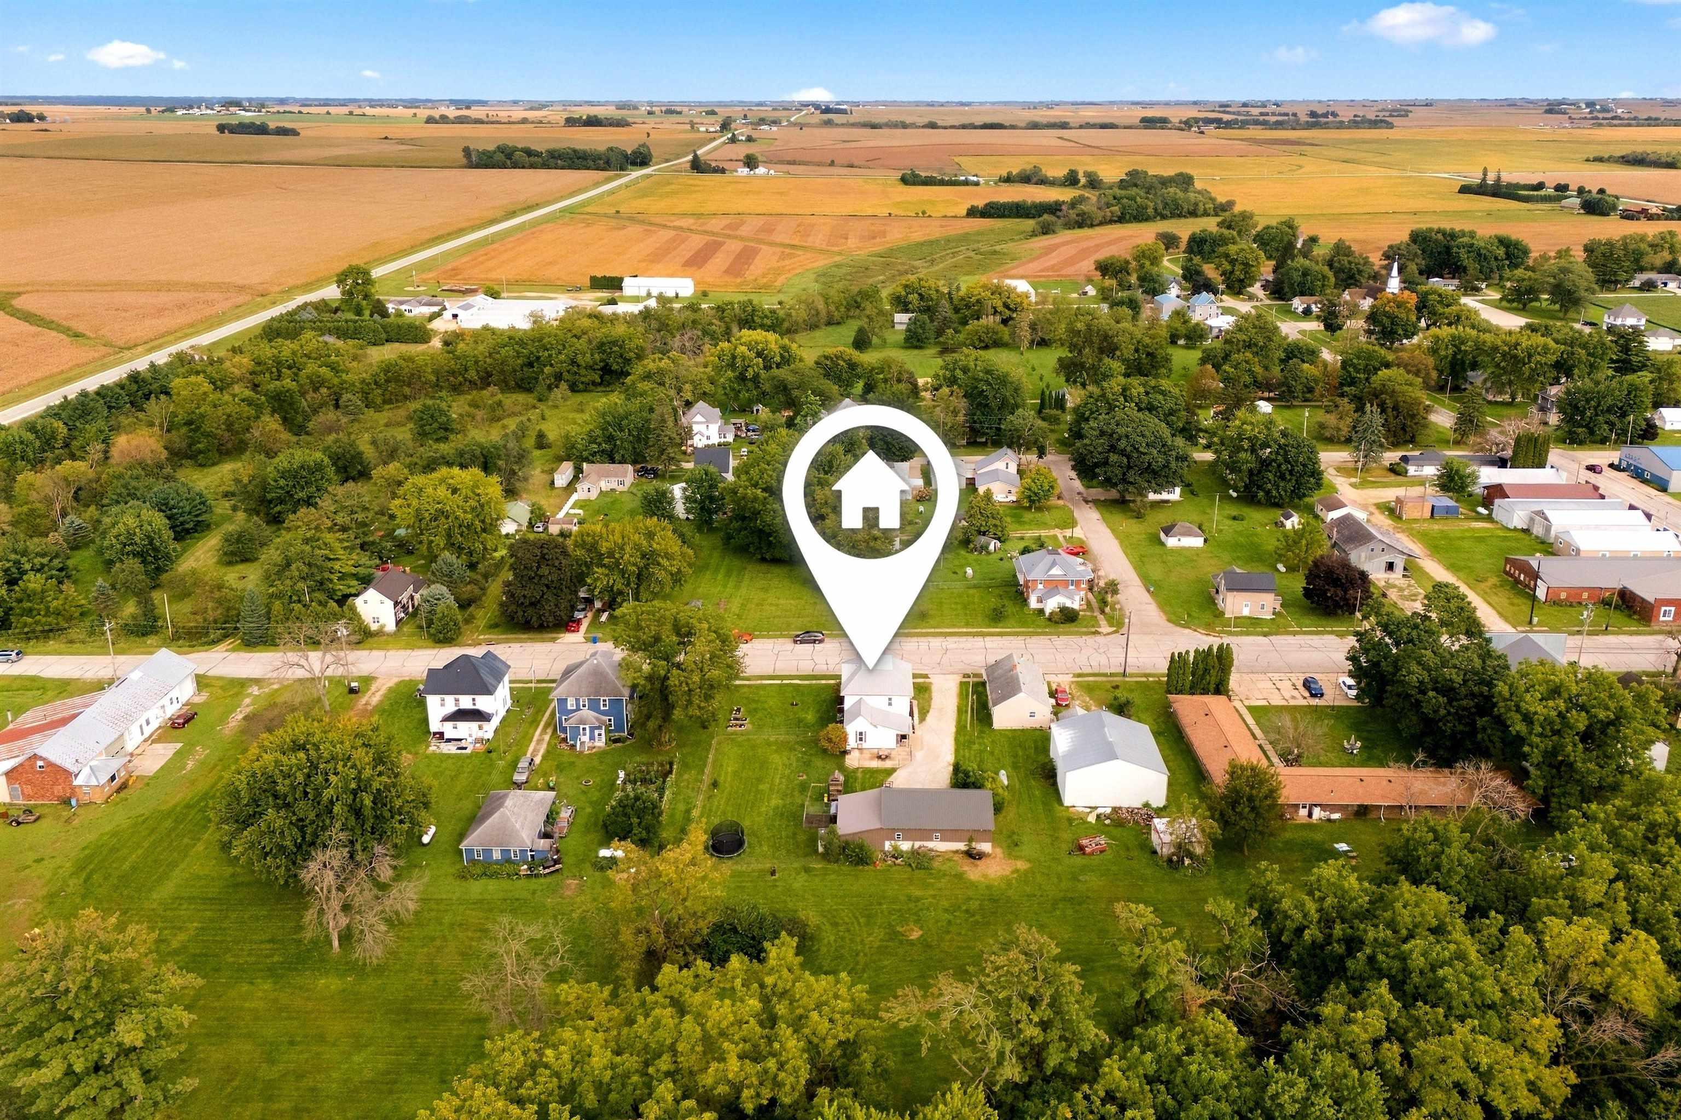
Aerial view of the marked home among neighborhood houses, green yards, and surrounding farm fields.
Aerial view of the property marked in a small Iowa town, surrounded by homes and farmland.
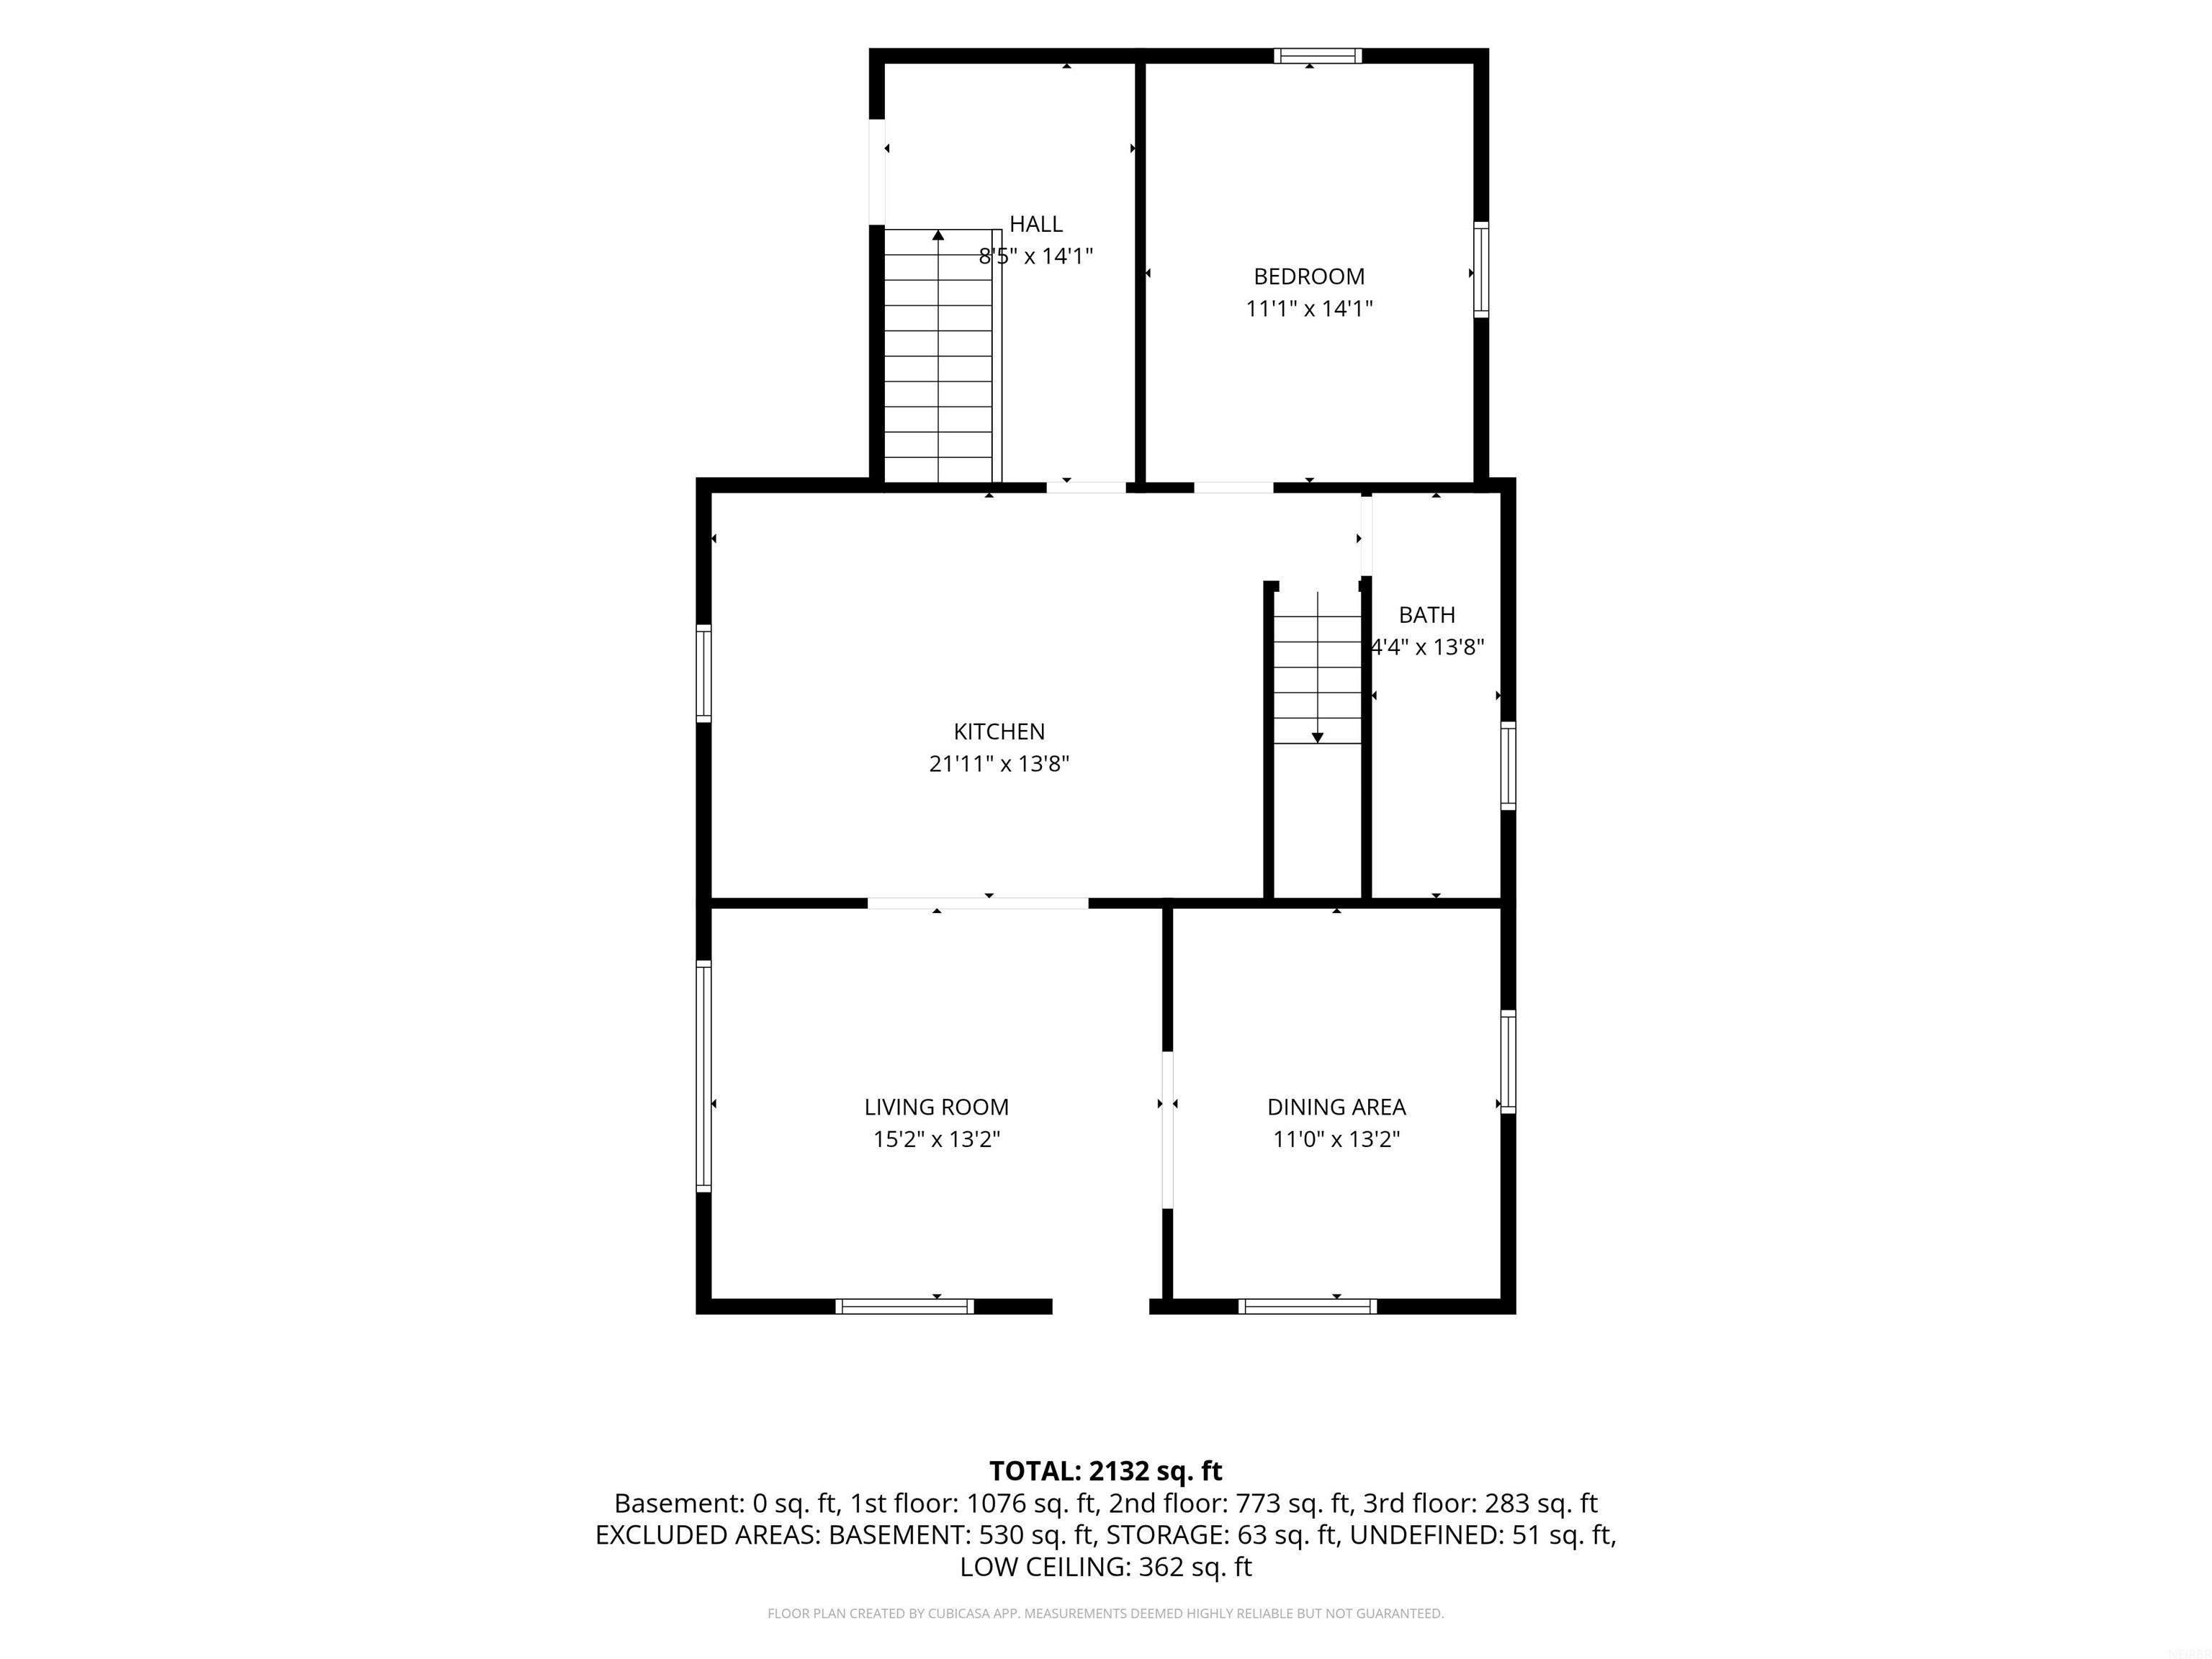
Floor plan showing the kitchen, living room, dining area, bedroom, bath, and hall.
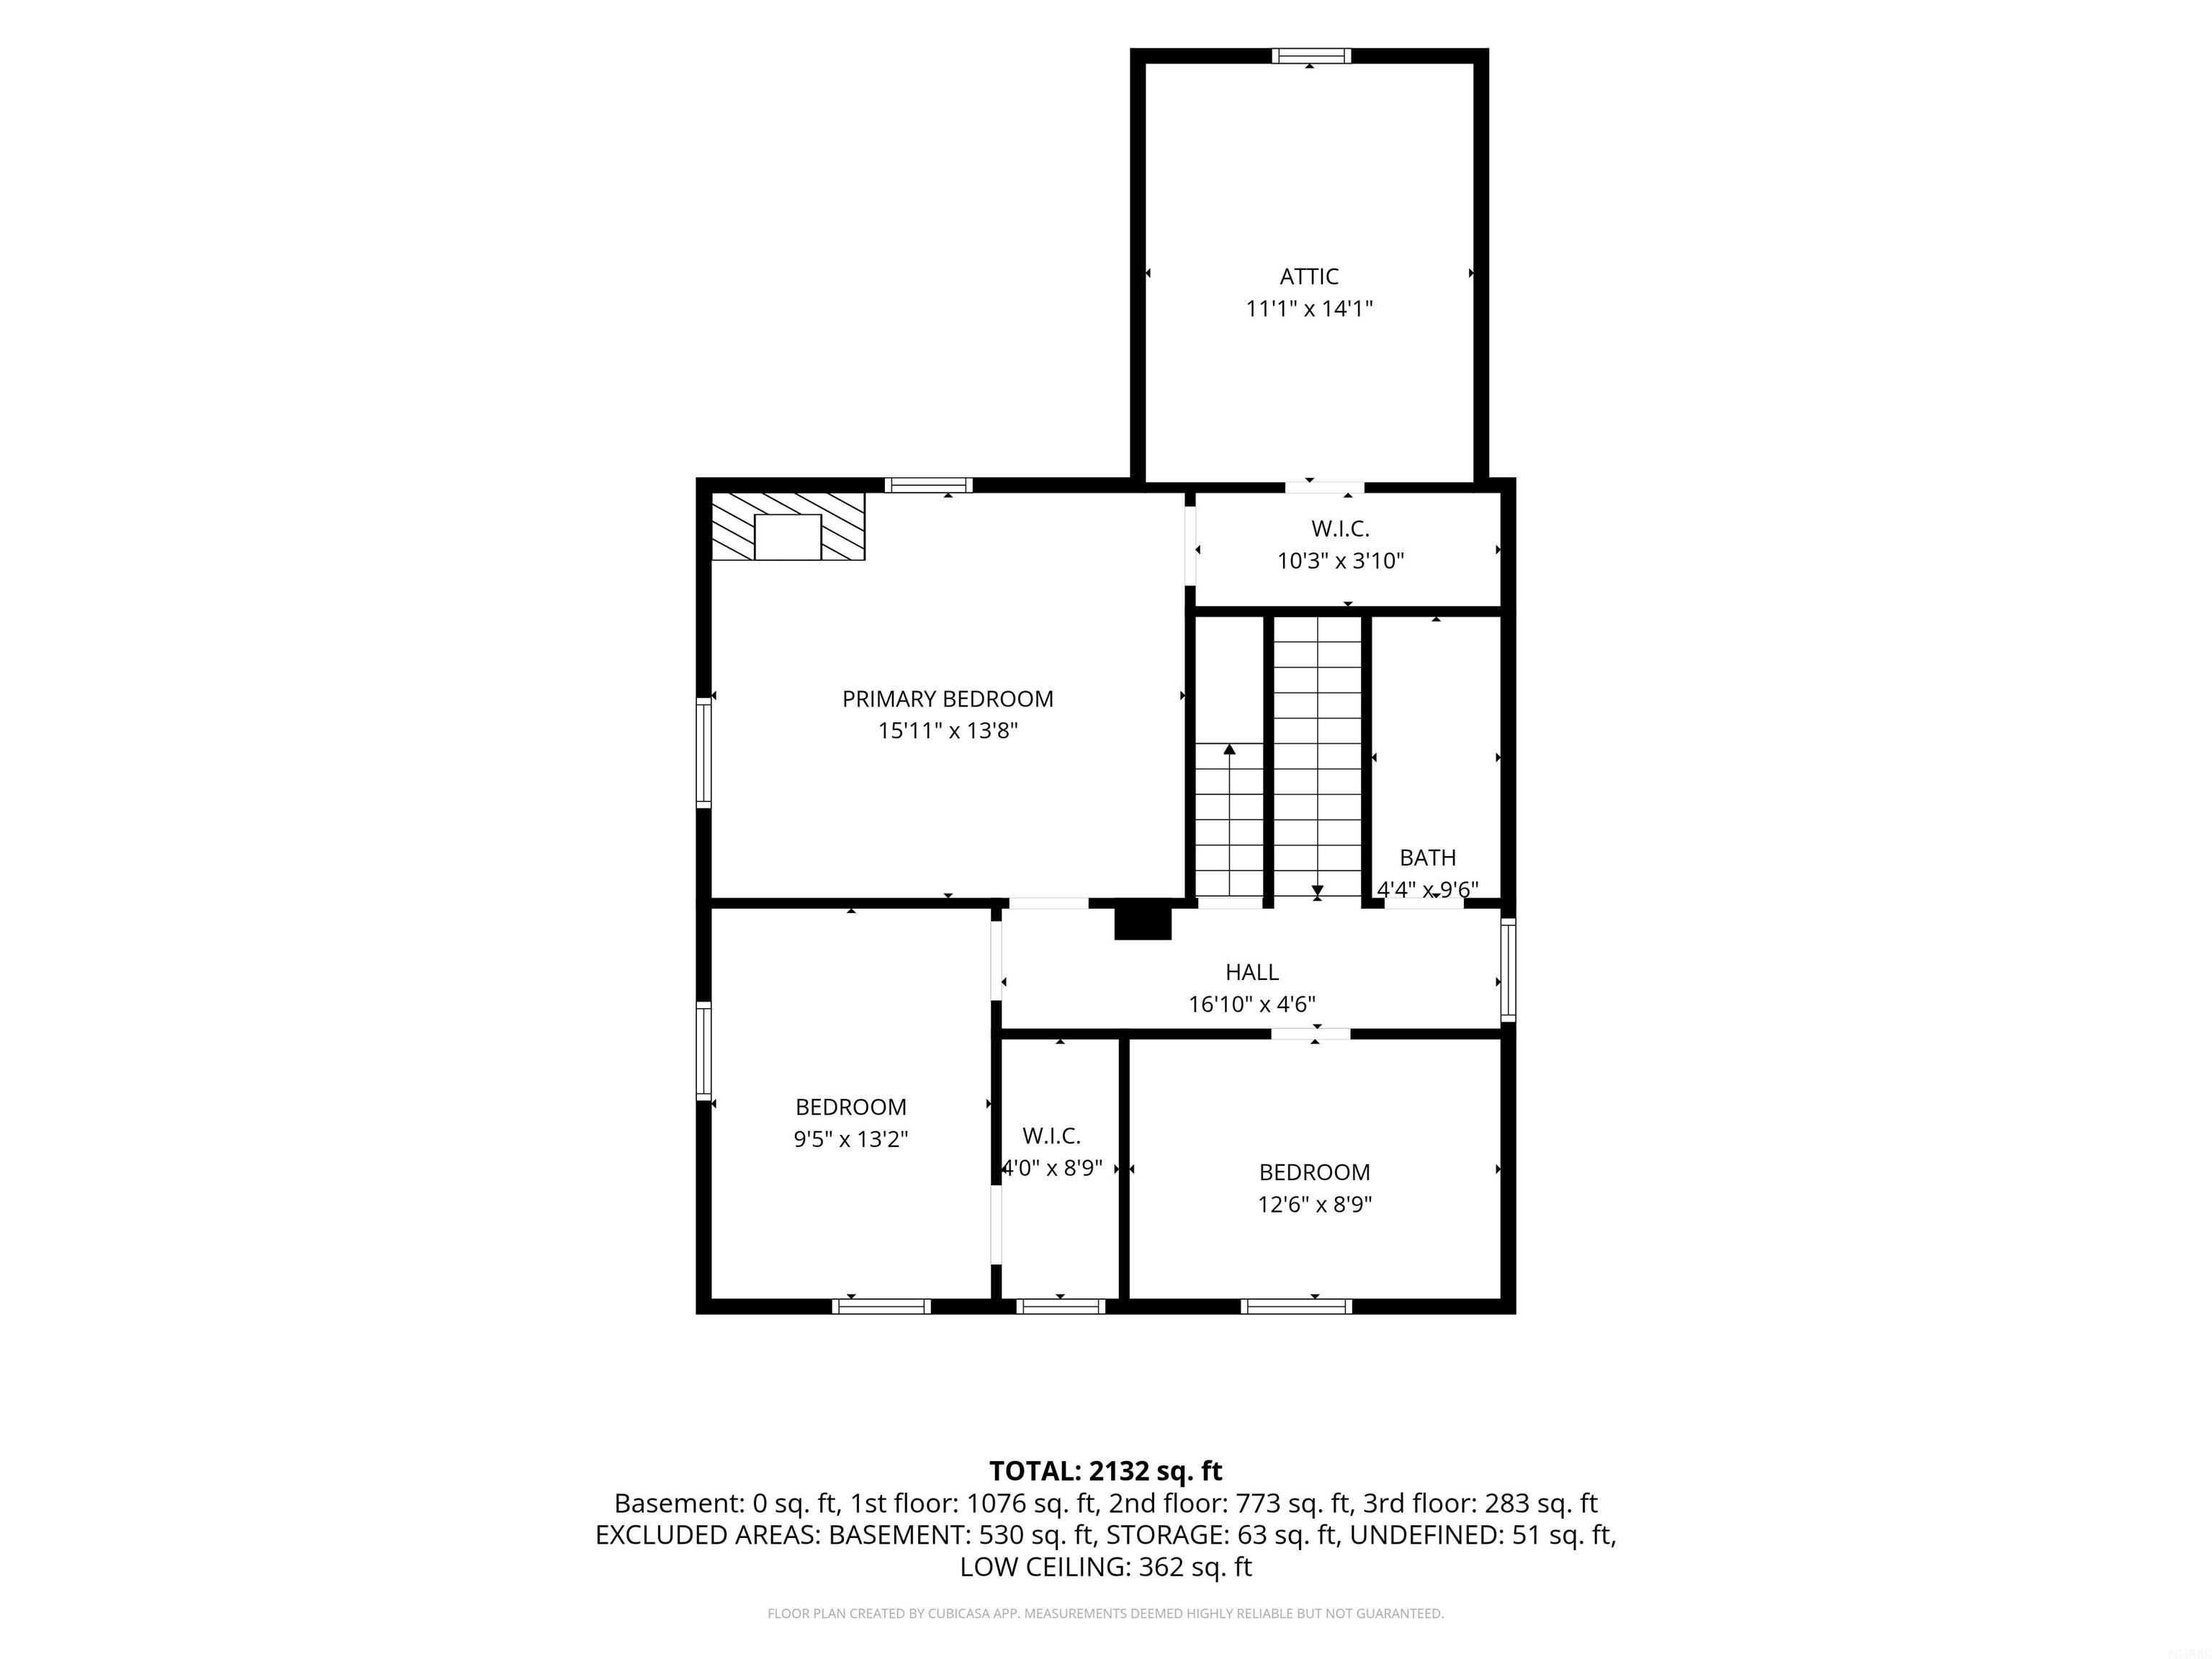
Second-floor plan showing three bedrooms, two walk-in closets, a bath, hall, and attic.
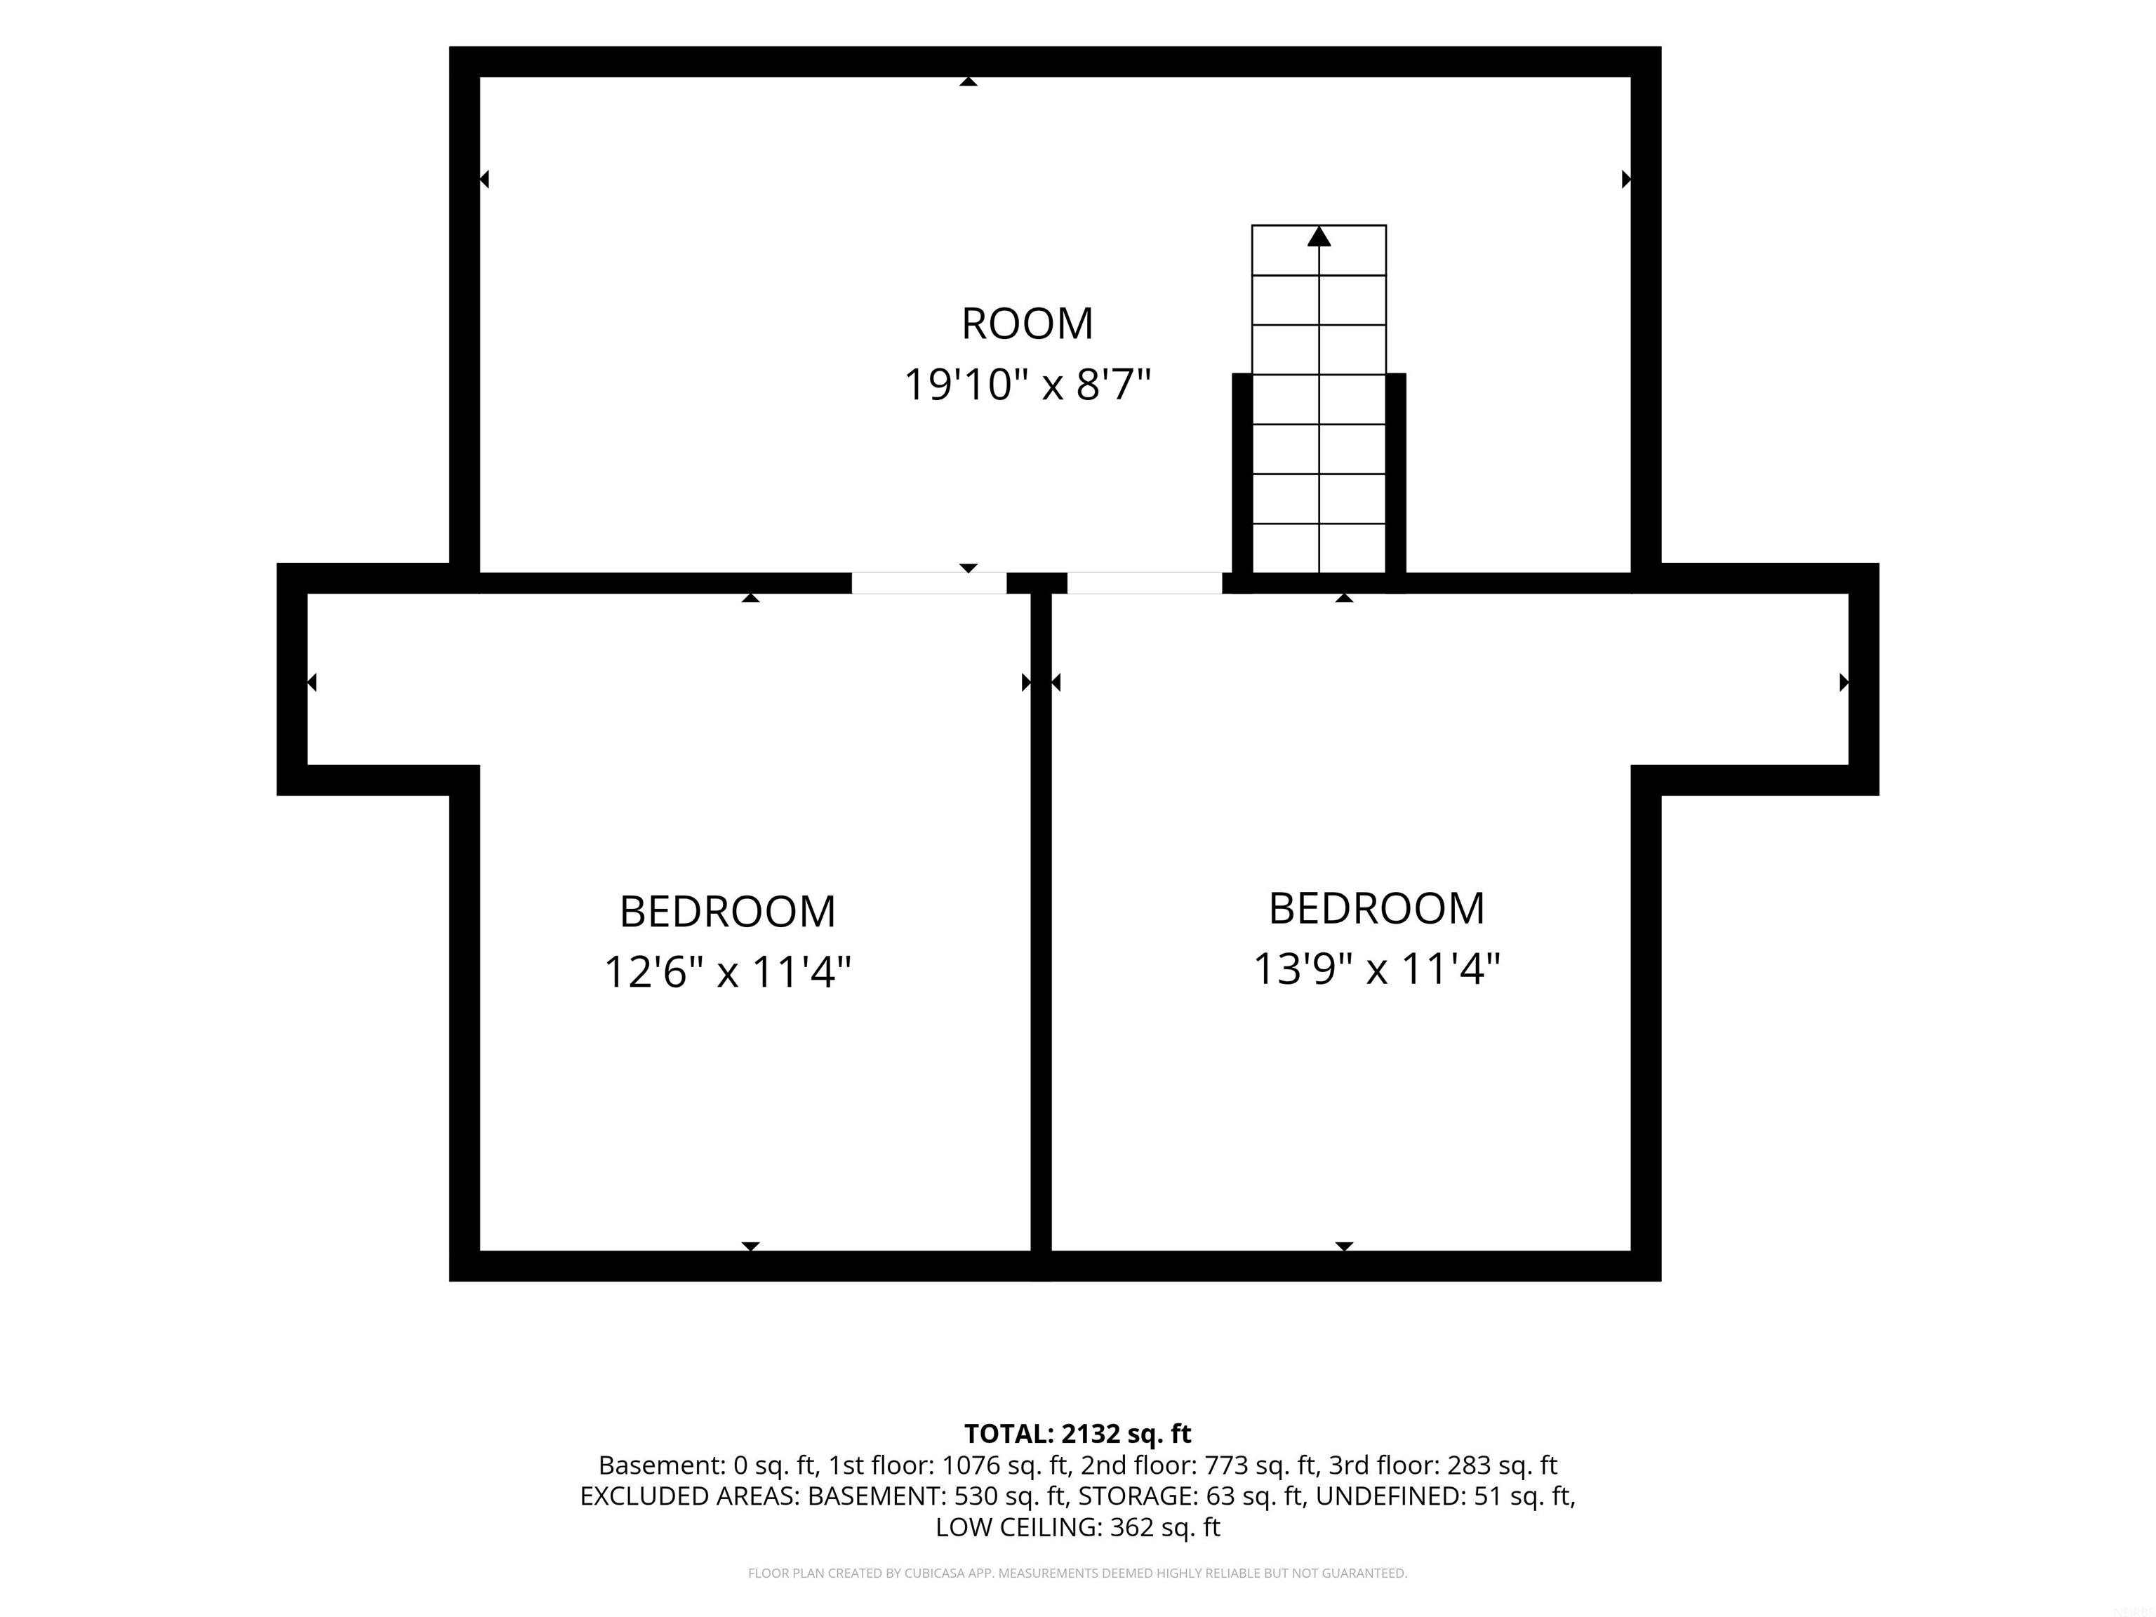
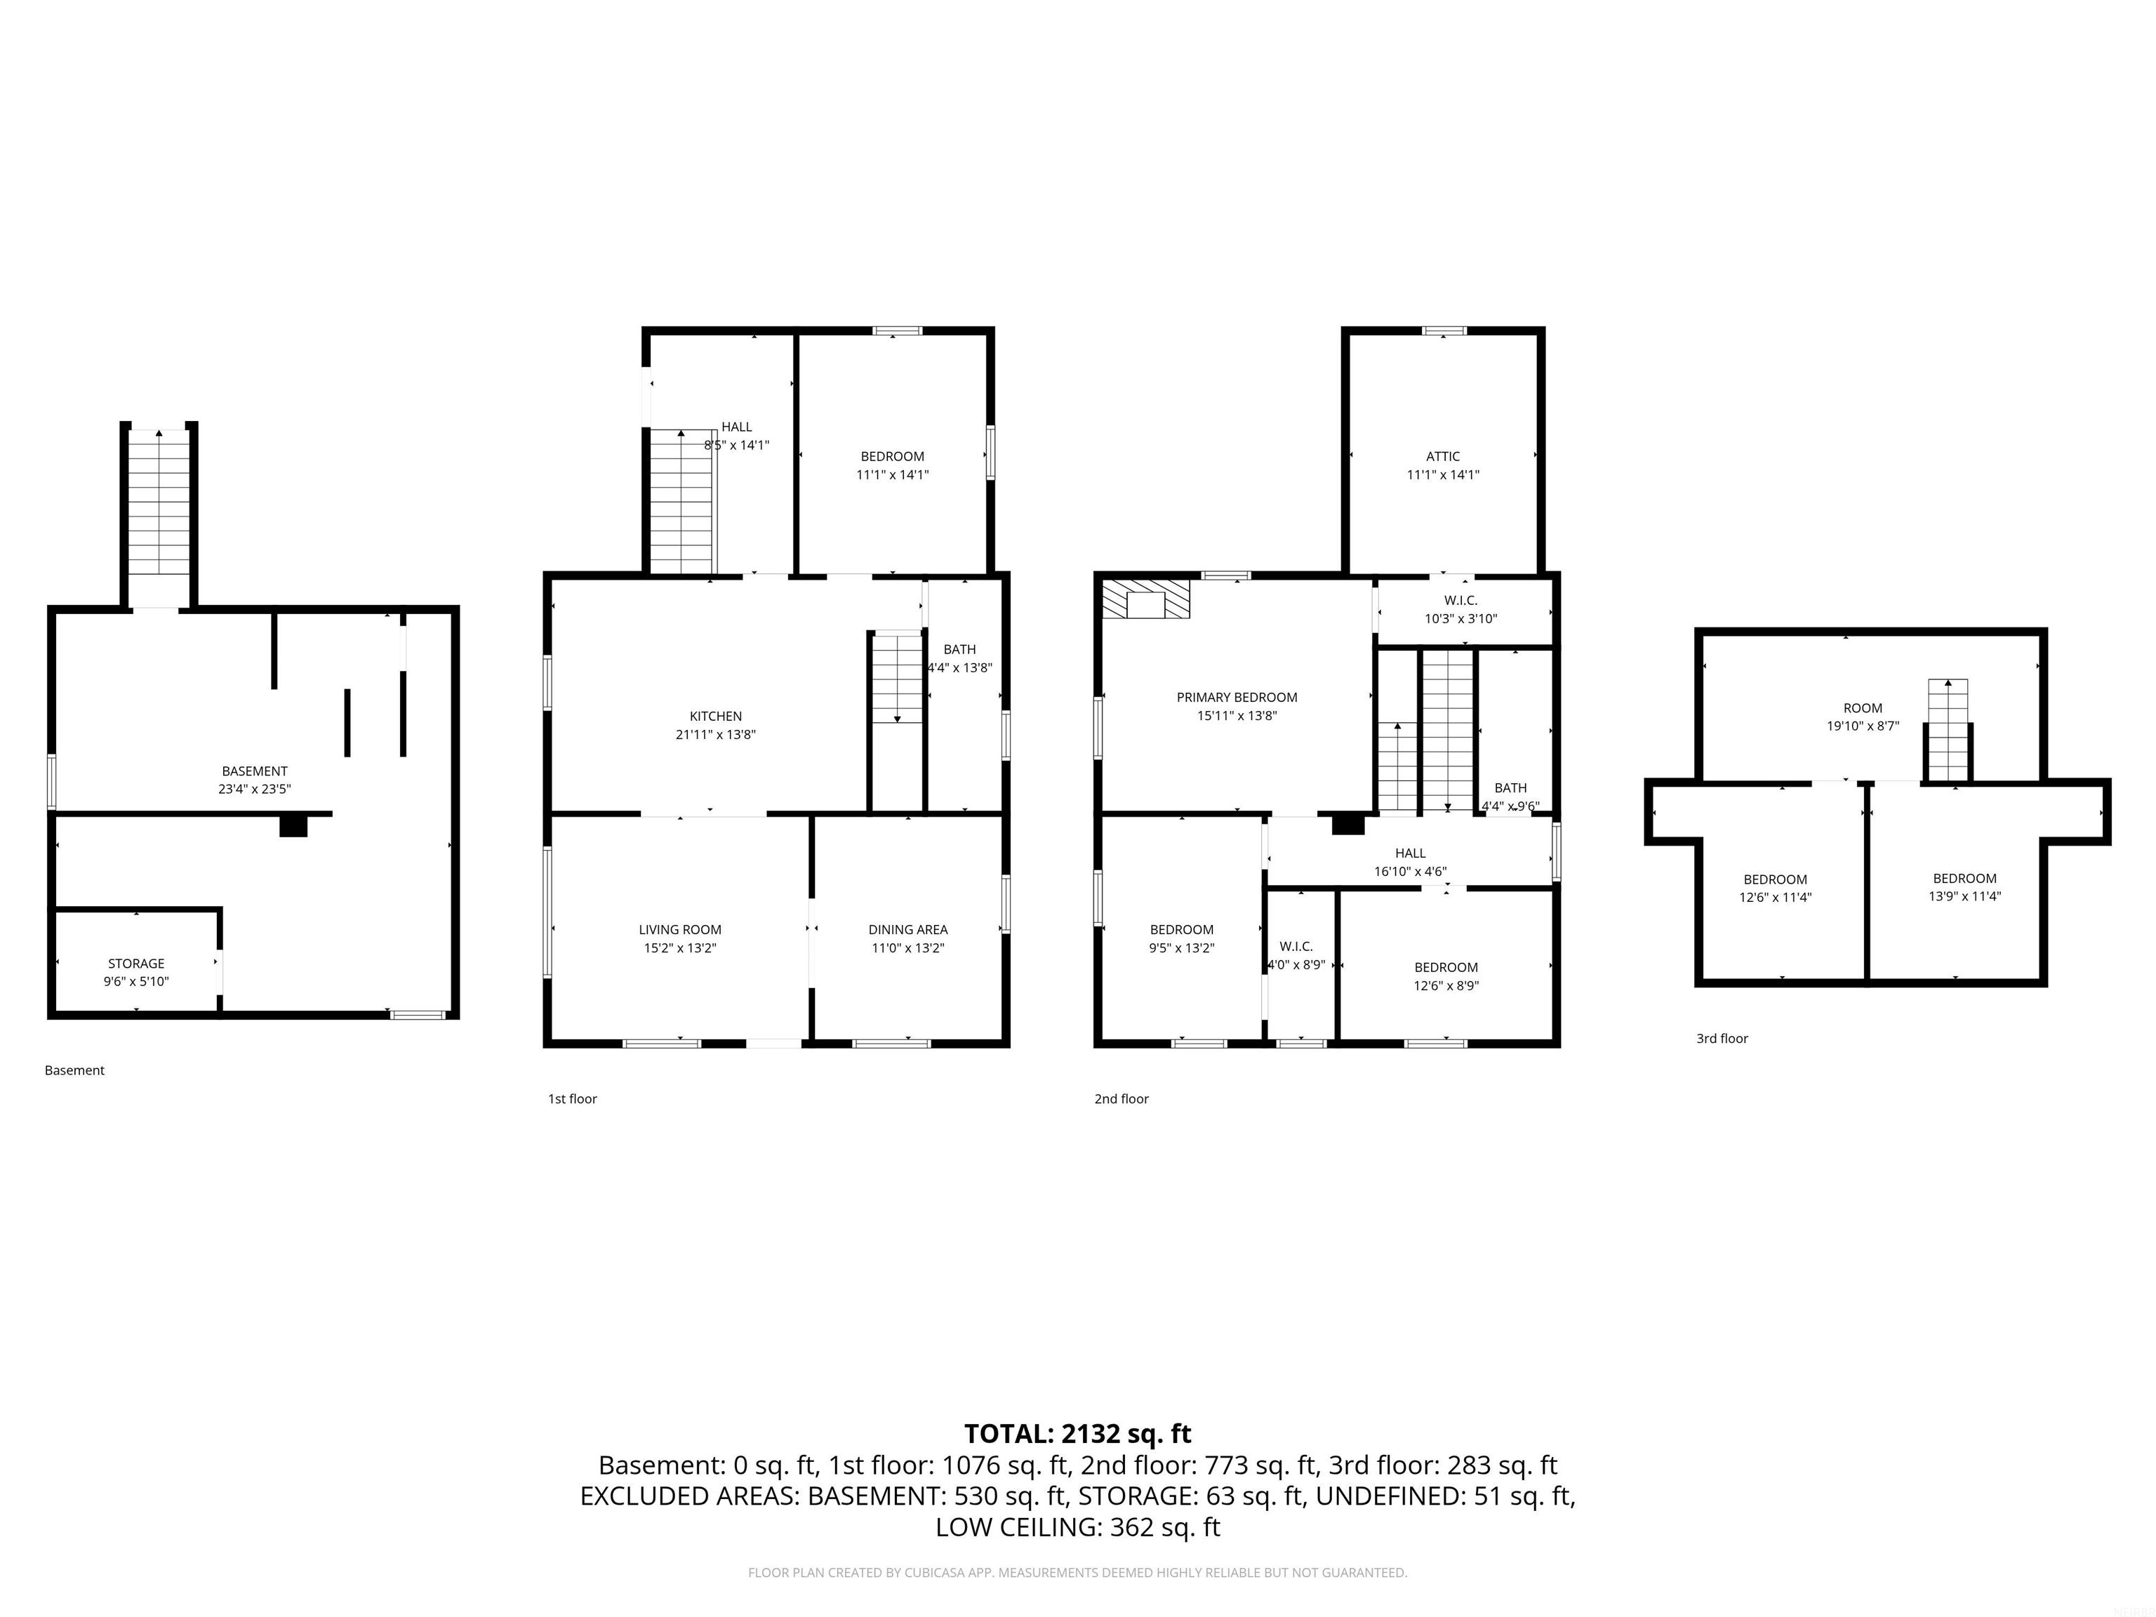
Floor plan for 225 N Cass Street with room dimensions and total area of 2,132 square feet.
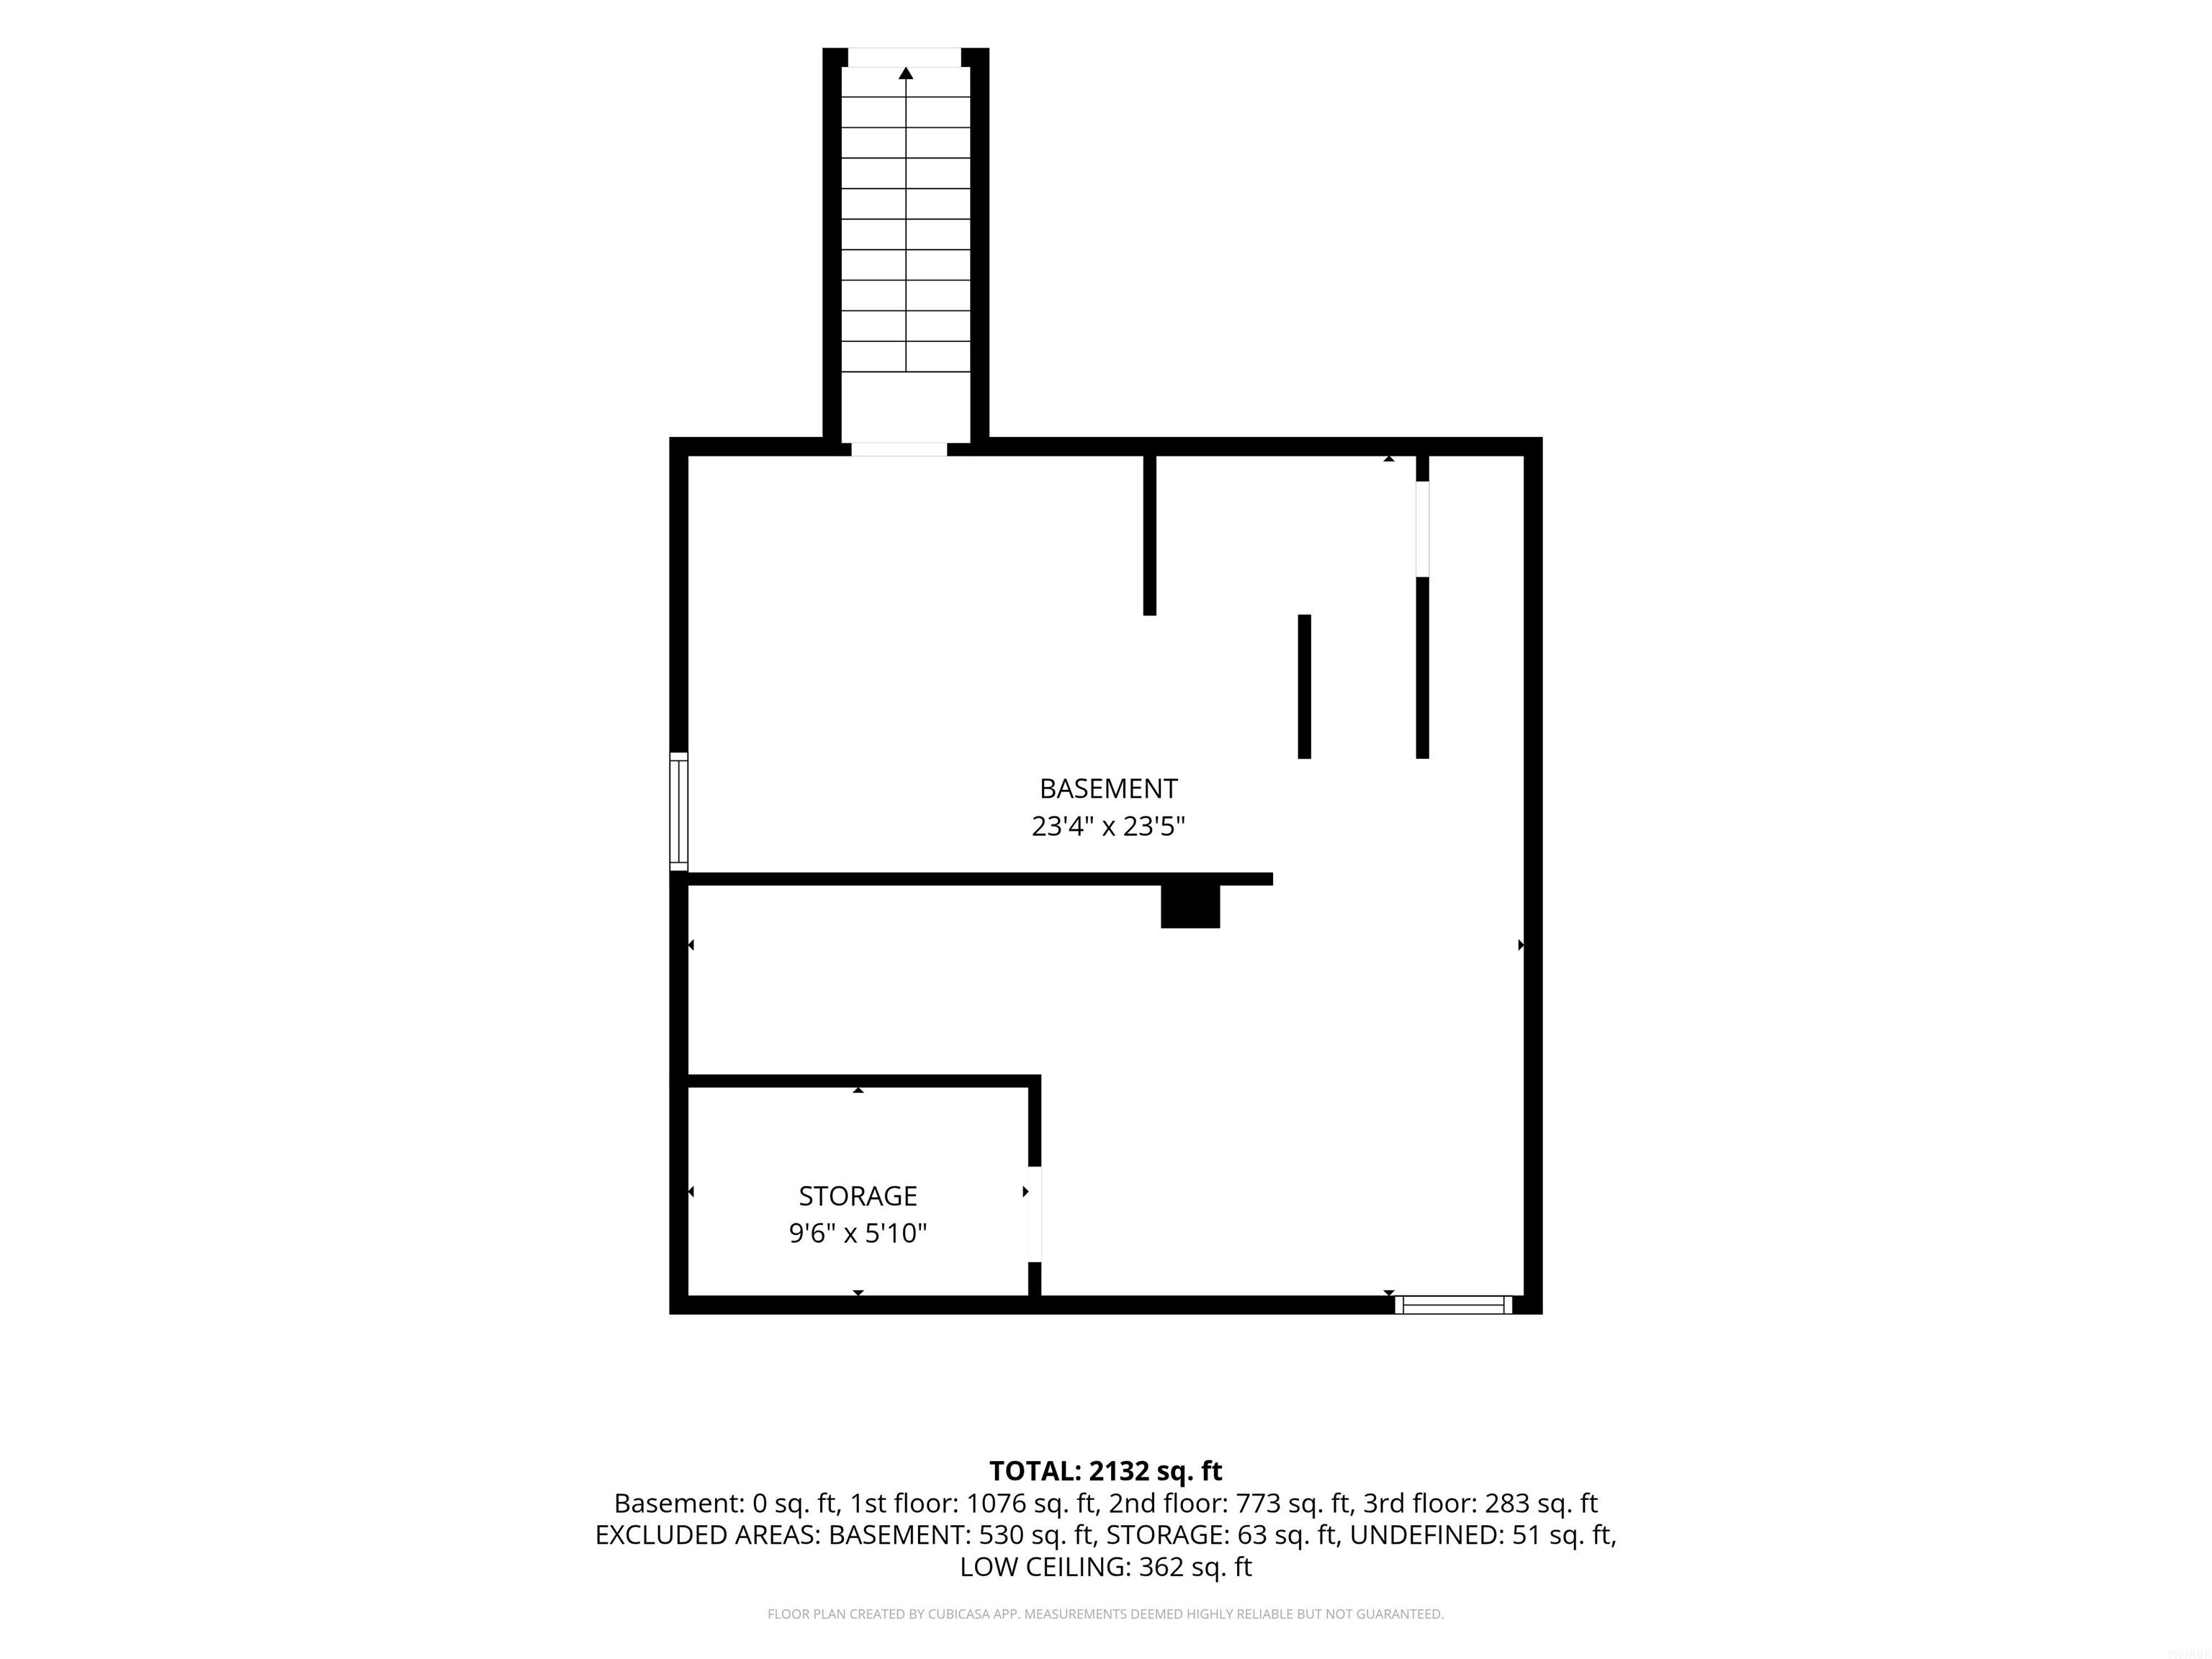
Basement floor plan
Floor plan for 225 N Cass Street with basement and three floors.
VIEW PHOTOS
Courtesy of Wapsie Realty, LLC, Listing Contact:  
$239,900

225 N Cass Street

3 Beds 2 Baths 0.43 Acres

Description

What if your next home came with a beautifully remodeled kitchen, room for your hobbies, space to spread out, and even a chicken coop? This charming property brings together the comforts of home with a little extra room to live life your way! The remodeled kitchen is ready to become everyone's favorite gathering spot, featuring a large island and generous pantry space. A formal dining room, inviting living room, and home office offer plenty of options, while the main floor provides the flexibility for one or two more bedrooms. The handy entryway drop zone with built-ins is a welcome bonus for keeping everyday life organized. Upstairs, you'll find three spacious bedrooms, including one with a generous walk-in closet, along with a three-quarter bathroom. The finished third level adds two bonus rooms and a landing just waiting for your hobbies, creative ideas, or extra living space. You'll appreciate the updates, including the furnace, electrical panel, water softener, water heater, and water filtration system. Step outside to enjoy the welcoming porch and nearly half acre lot, complete with a chicken coop for a touch of country living. And then there's the garage, with nearly 1,400 square feet and 3+ stalls, there's room for vehicles, tools, toys, projects, and the hobbies you've been wanting to pursue. More space. More possibilities. More reasons to love where you live. Convenient to Waverly and Oelwein, this home offers a wonderful combination of character, flexibility, and practical extras. Come see all the possibilities and imagine making this one your own.

Share Property

Location

225 N Cass Street, Westgate, IA 50681

Status

For Sale
Heather Federspiel

Heather Federspiel

TITLE

Broker | Owner | Licensed In Iowa

Property Amenities

Interior
Fireplace None
Appliances Appliances Negotiable, Dishwasher, Disposal
Flooring Luxury Vinyl Plank
Total Bedrooms: 3
Three-Quarter Bathrooms: 1
Full Bathrooms: 1
Other Interior Features Ceiling Fan(s)
Area & Lot
Lot Area 0.43 Acres
MLS® ID 20265159
Year Built 1891
High School West Central CSD
Middle School West Central CSD
Elementary School West Central CSD
Architecture Styles Contemporary, Rustic
Type Residential
Status For Sale
Exterior
Air conditioning Ceiling Fan(s)
Heat type Forced Air, Gas, Propane Owned
Water Source Public
Security Features Smoke Detector(s)
Sewer Public Sewer
Other Exterior Features Garden
Parking Detached Garage, Oversized
Roof Steel
Finance
Sales Price $239,900
Real Estate Tax $1,412 yearly
Two-story white house with a metal roof, covered porch, and landscaped front yard.

Schedule a Showing

We would love to show you our beautiful property. Please select your preferred date and time below. An agent will be in touch shortly to confirm your appointment.

Schedule a Showing

We would love to show you our beautiful property. Please select your preferred date and time below. An agent will be in touch shortly to confirm your appointment.

Thank you for your interest in 225 N Cass Street, Westgate, IA 50681. We are reviewing your request and will be in touch shortly!

Mortgage Calculator

Estimate your monthly mortgage payment, including the principal and interest, property taxes, and HOA. Adjust the values to generate a more accurate rate.

All estimates are provided for informational purposes only. Actual amounts may vary.
$0,000 Your Payment 20 15 65
$0,000 Your Payment

Fayette County

Work With Us

We pride ourselves in providing personalized solutions that bring our clients closer to their dream properties and enhance their long-term wealth.