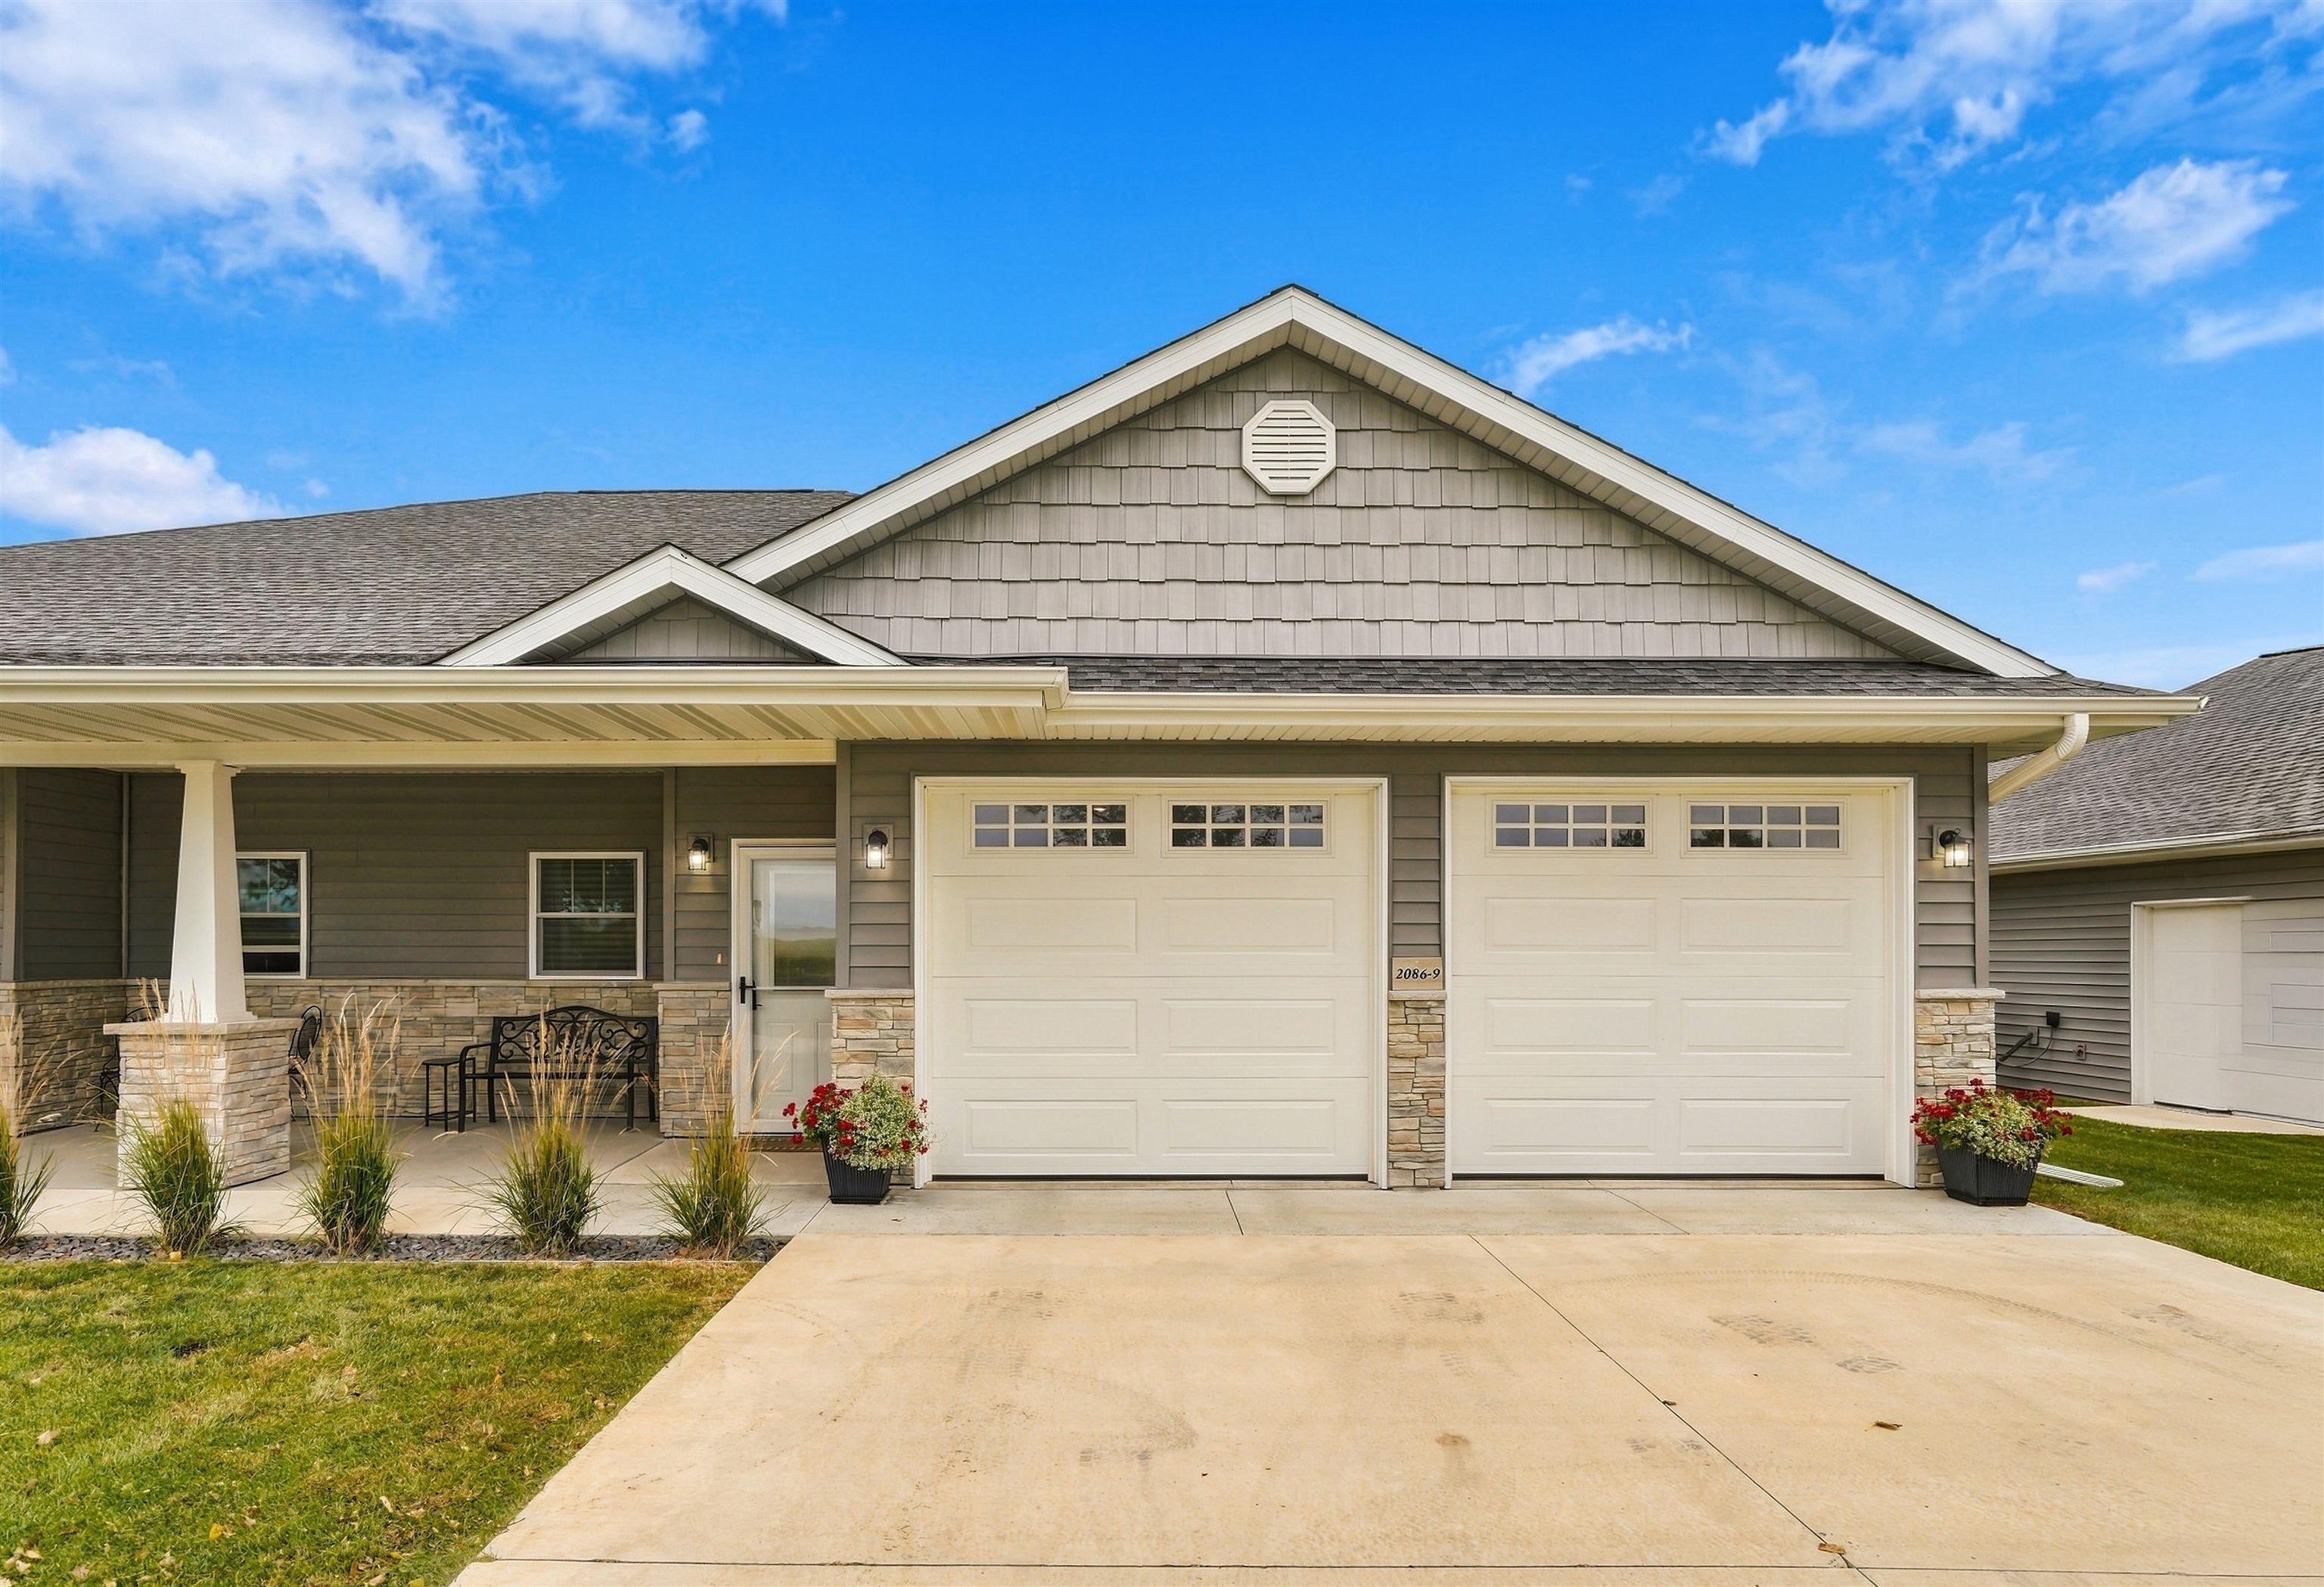
Gray-sided home with stone accents, a covered porch, and two cream garage doors.
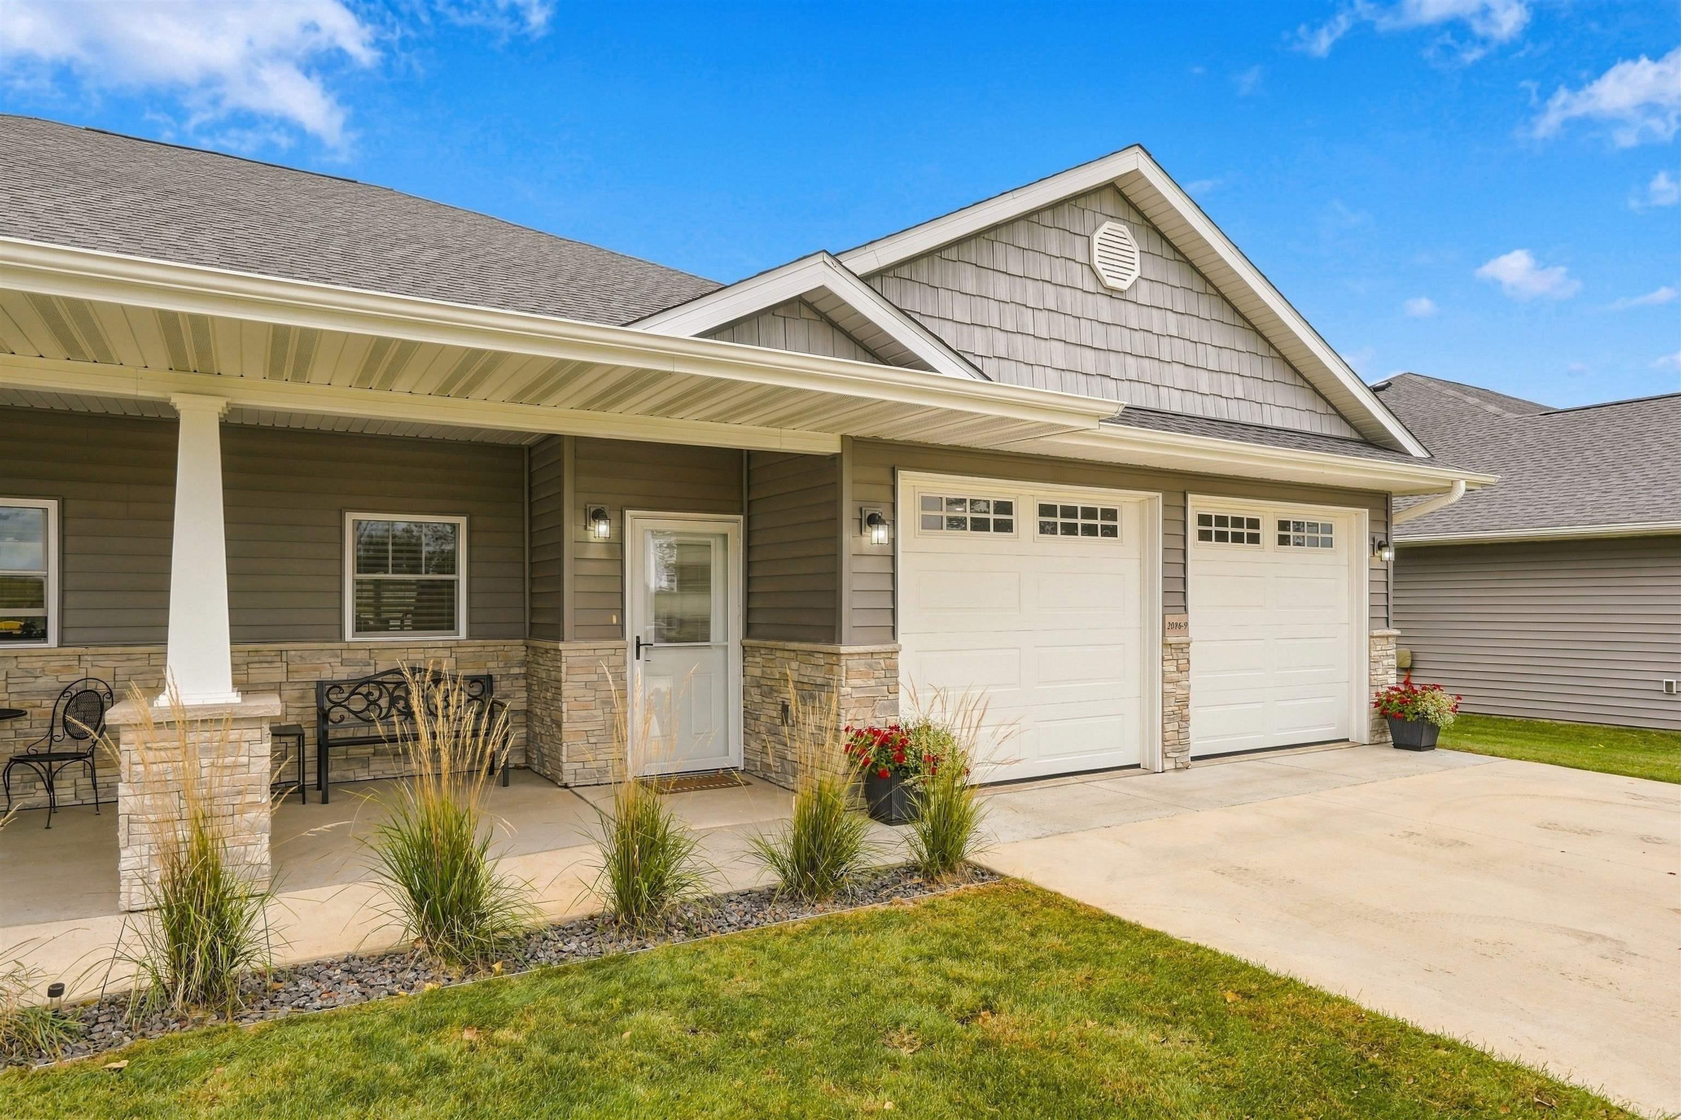
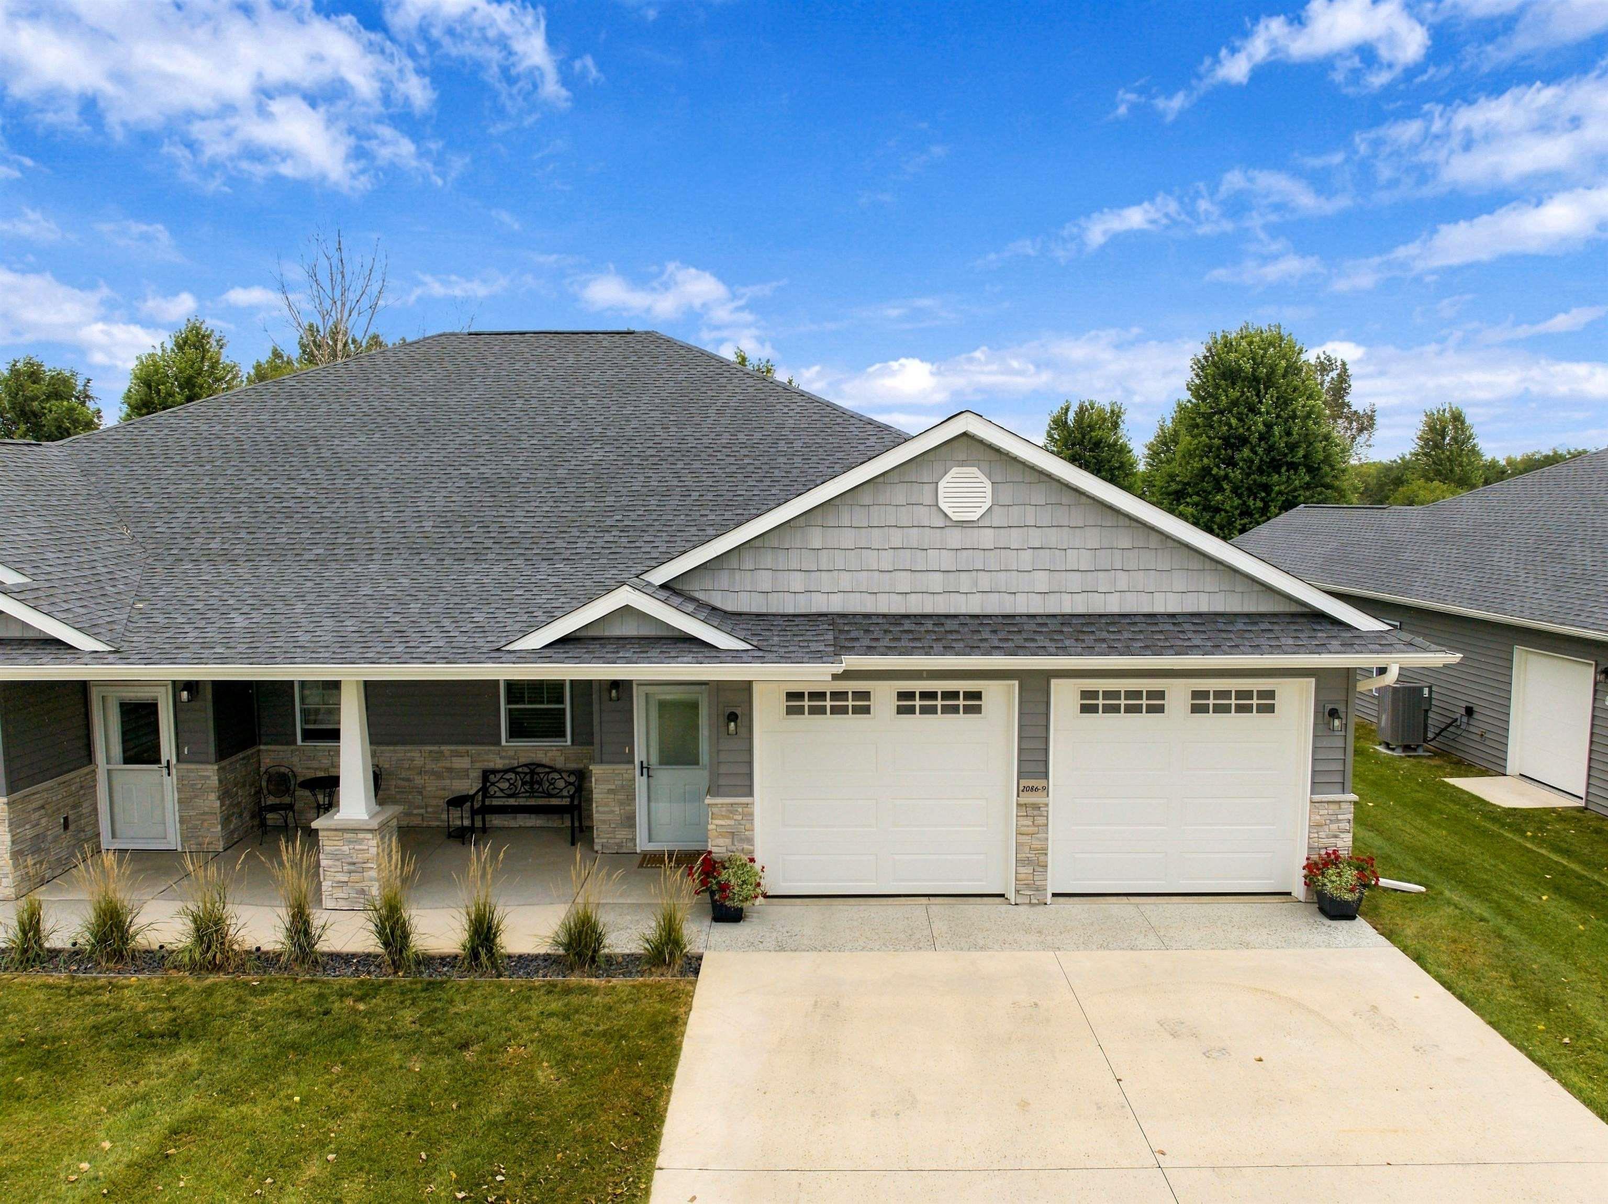
Home exterior with a covered porch, stone veneer, and two-car garage.
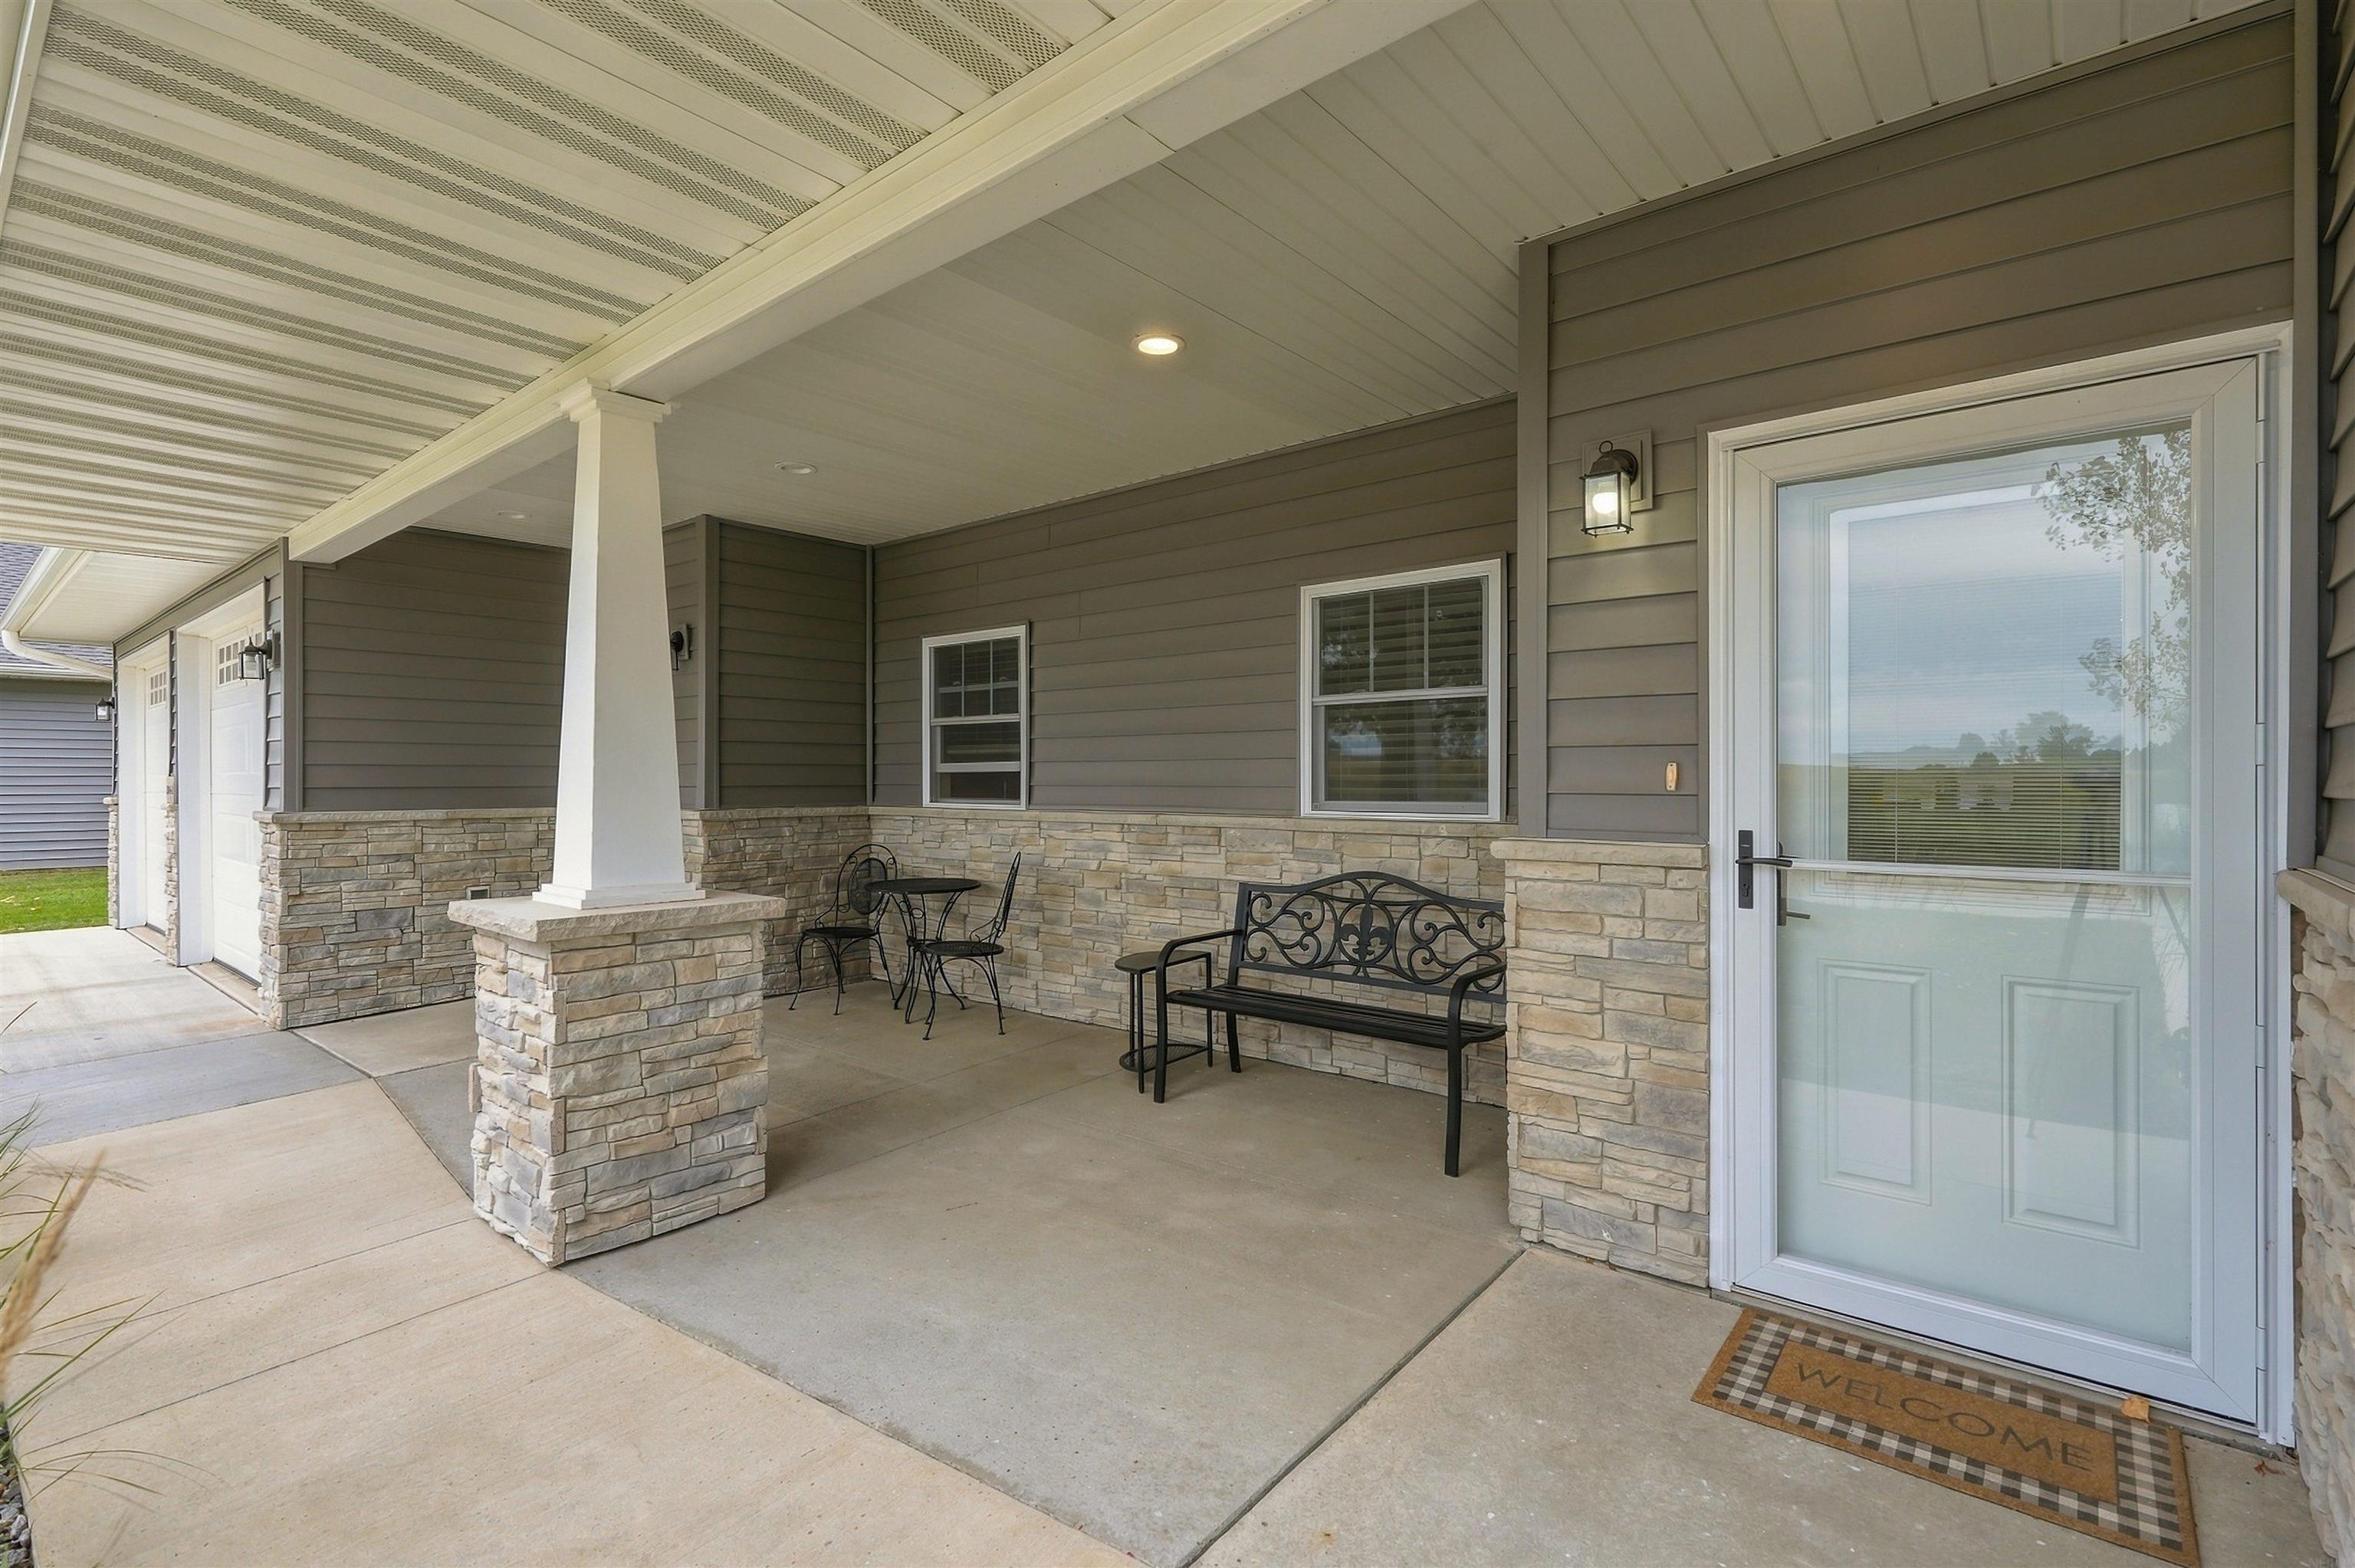
Covered porch with stone veneer, black metal seating, and a glass storm door.
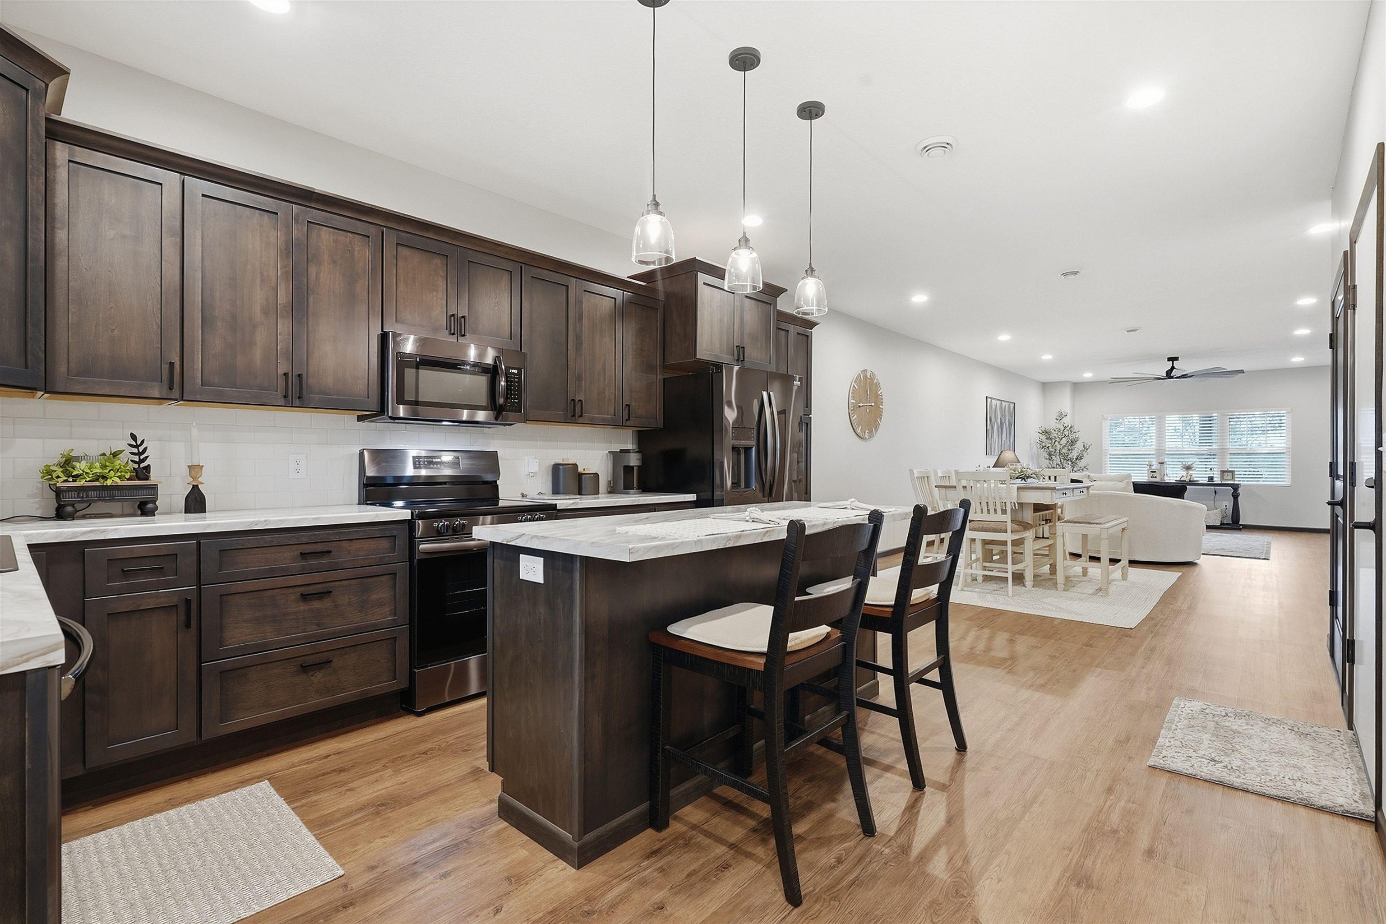
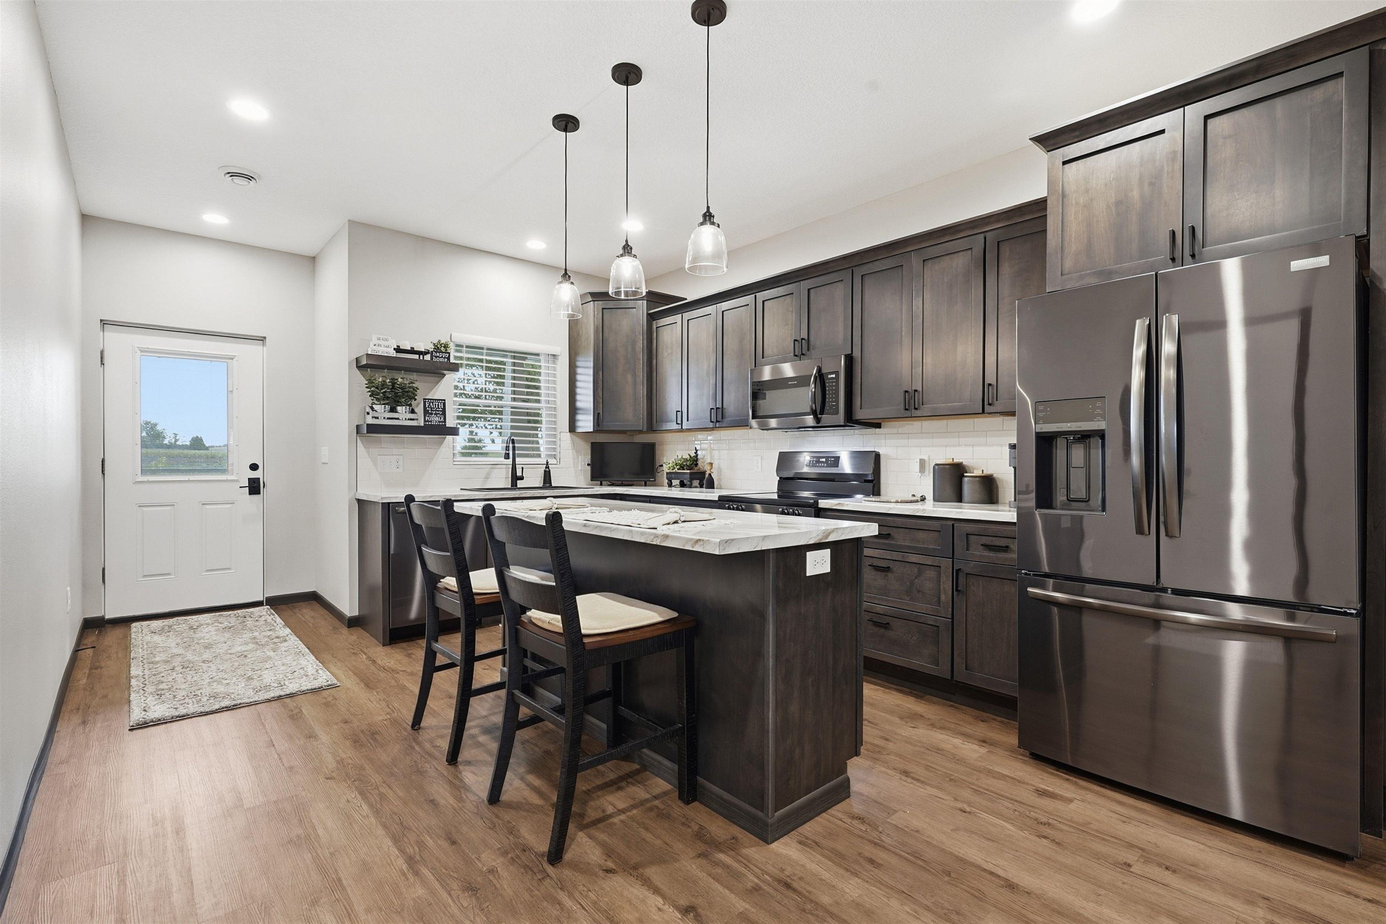
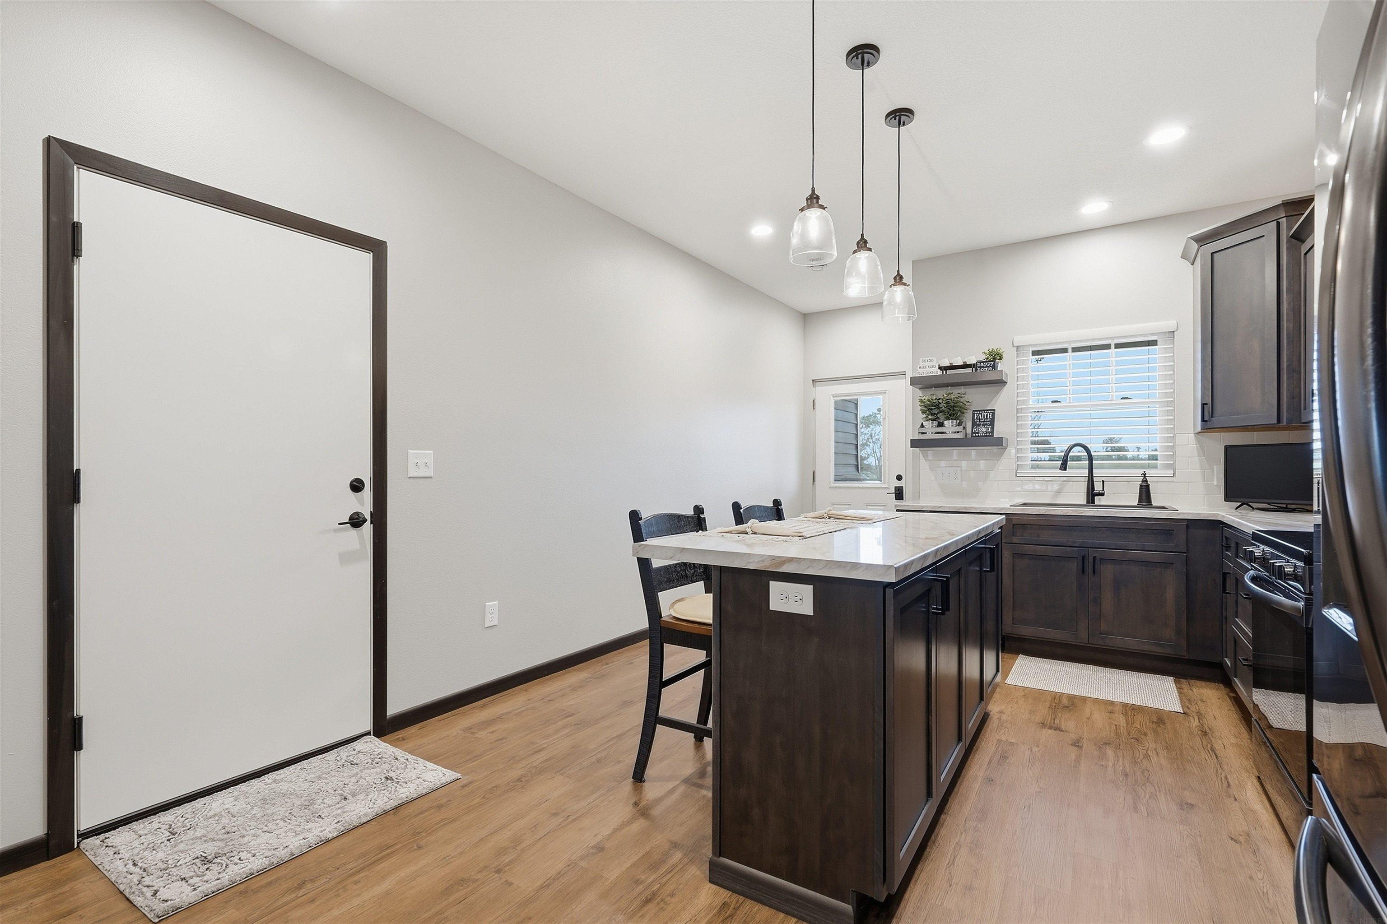
Open-plan kitchen with dark wood cabinets, stainless steel appliances, and a marble-topped island.
Kitchen with dark cabinetry, stainless steel appliances, and a large island with bar seating.
Kitchen with dark cabinets, a large stone island, pendant lights, and a window above the sink.
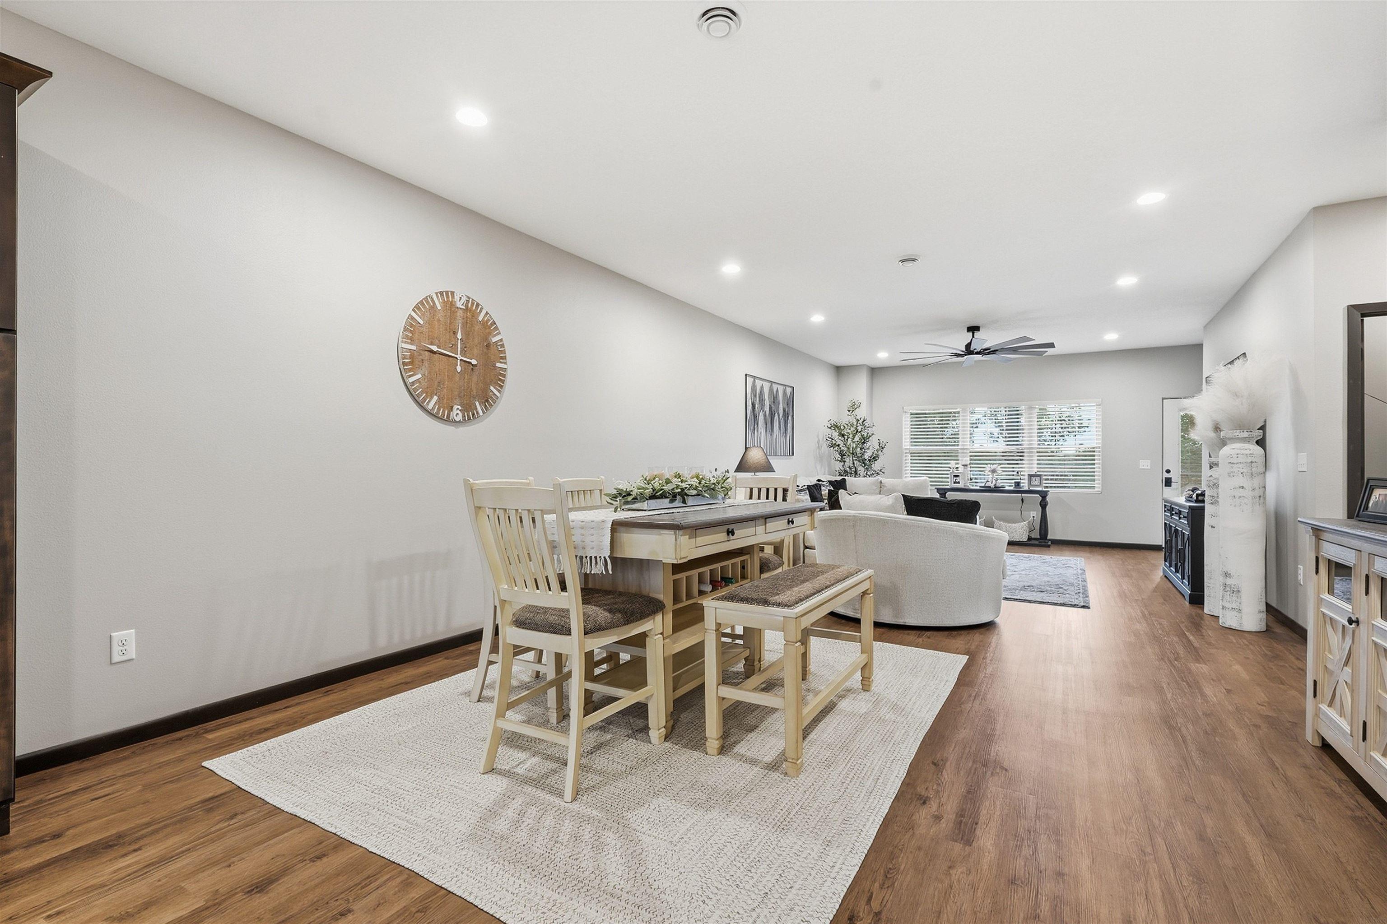
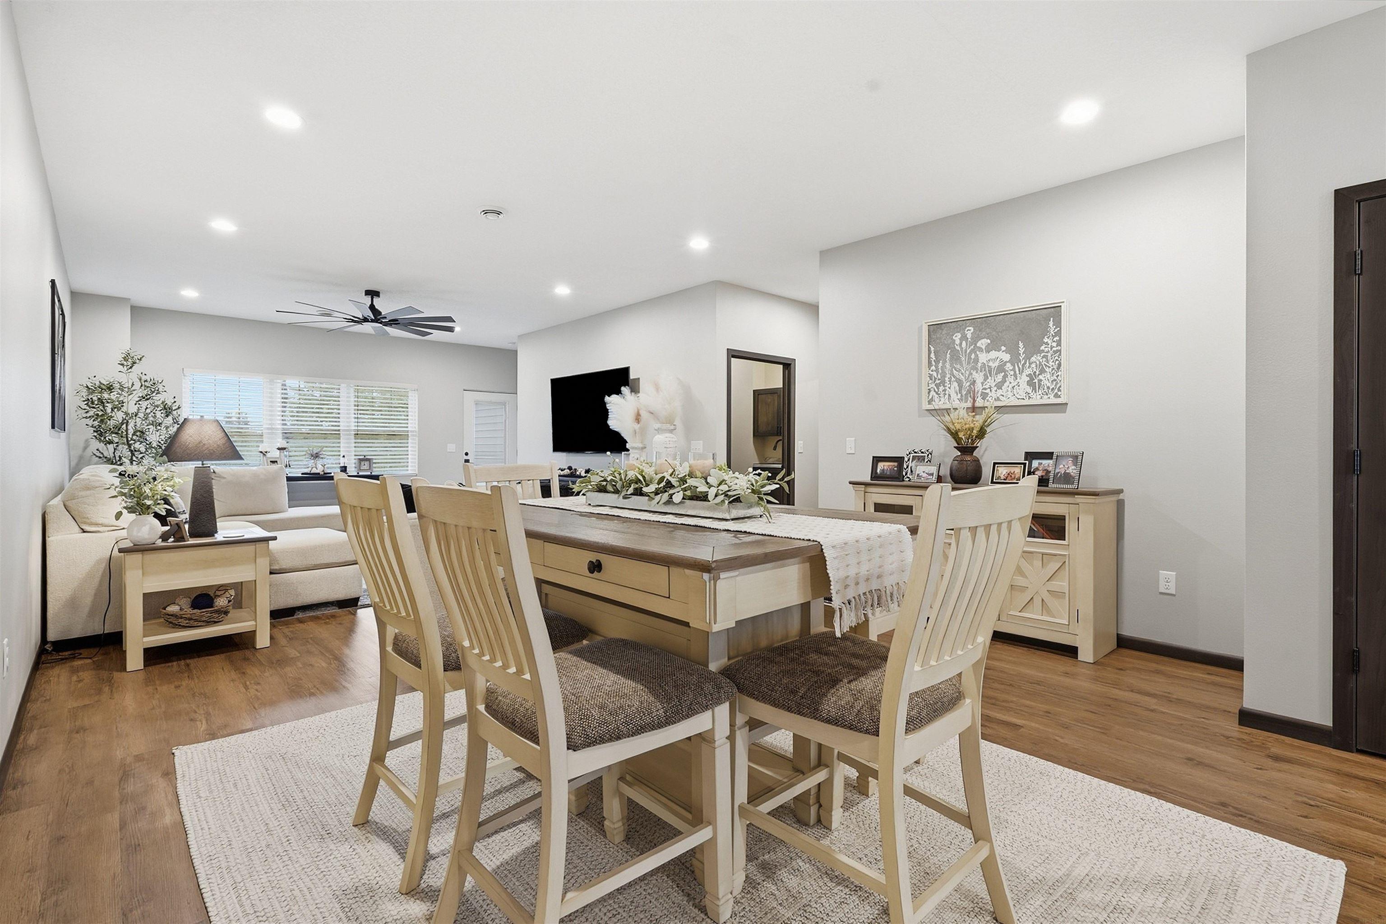
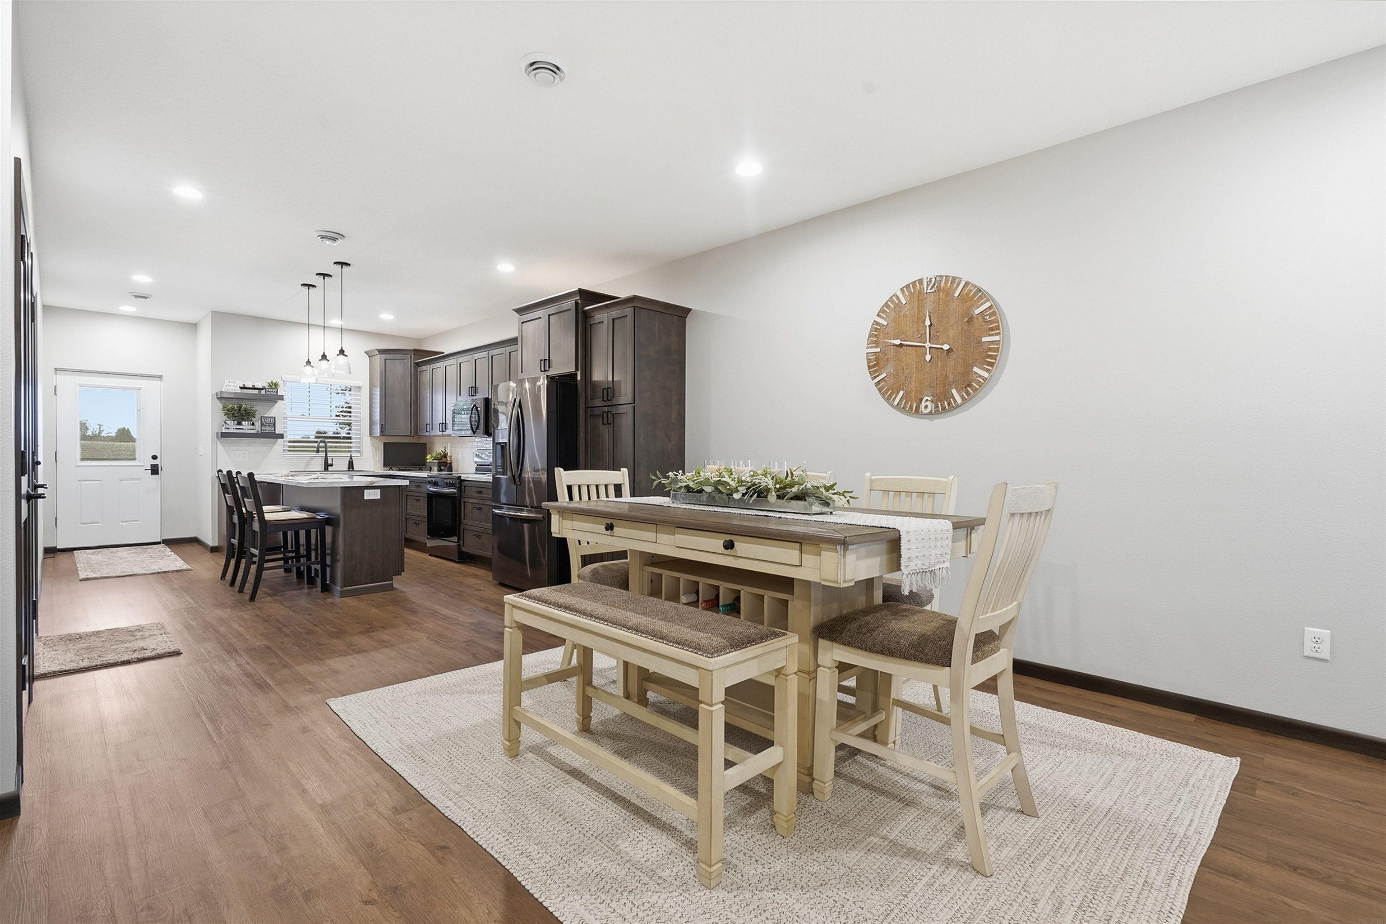
Open-plan dining and living room with a light wood dining set, hardwood floors, and a bright window.
Open-plan dining and living room with a wood table, cream sectional, and hardwood floors.
Open-plan kitchen and dining area with dark cabinets, stainless appliances, and a light dining table.
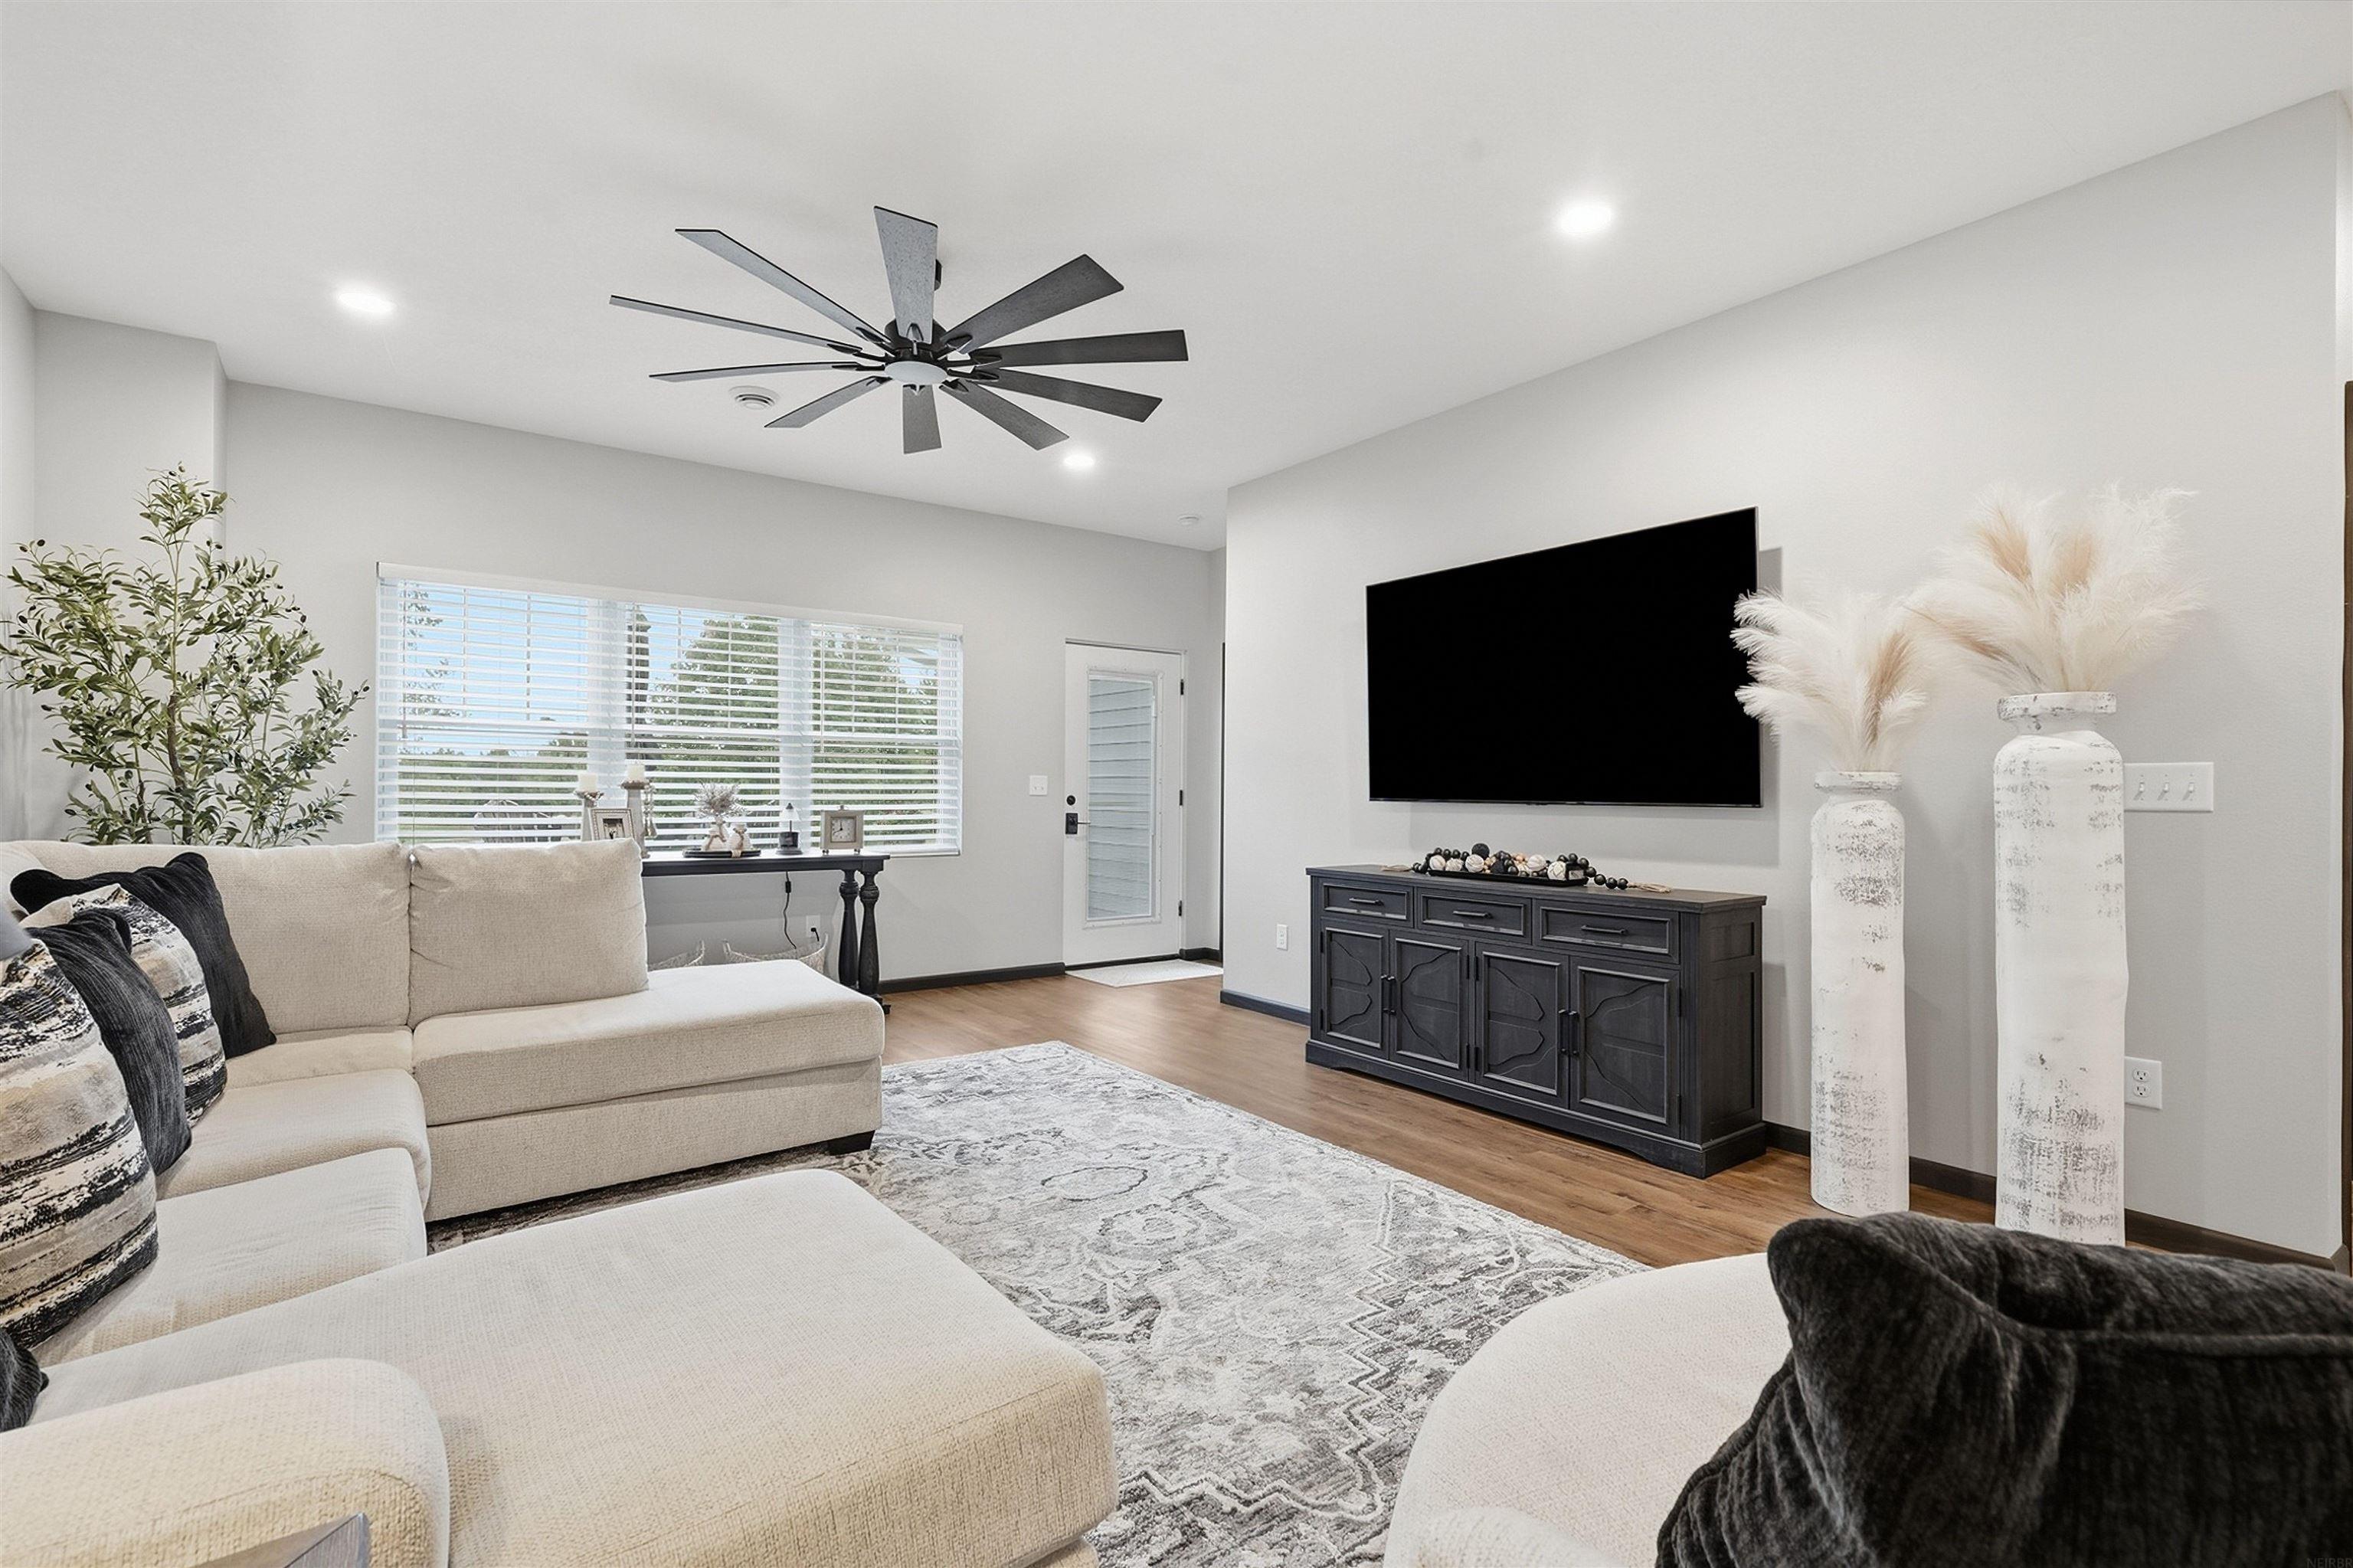
Furnished living room with a cream sectional, patterned rug, and wall-mounted television.
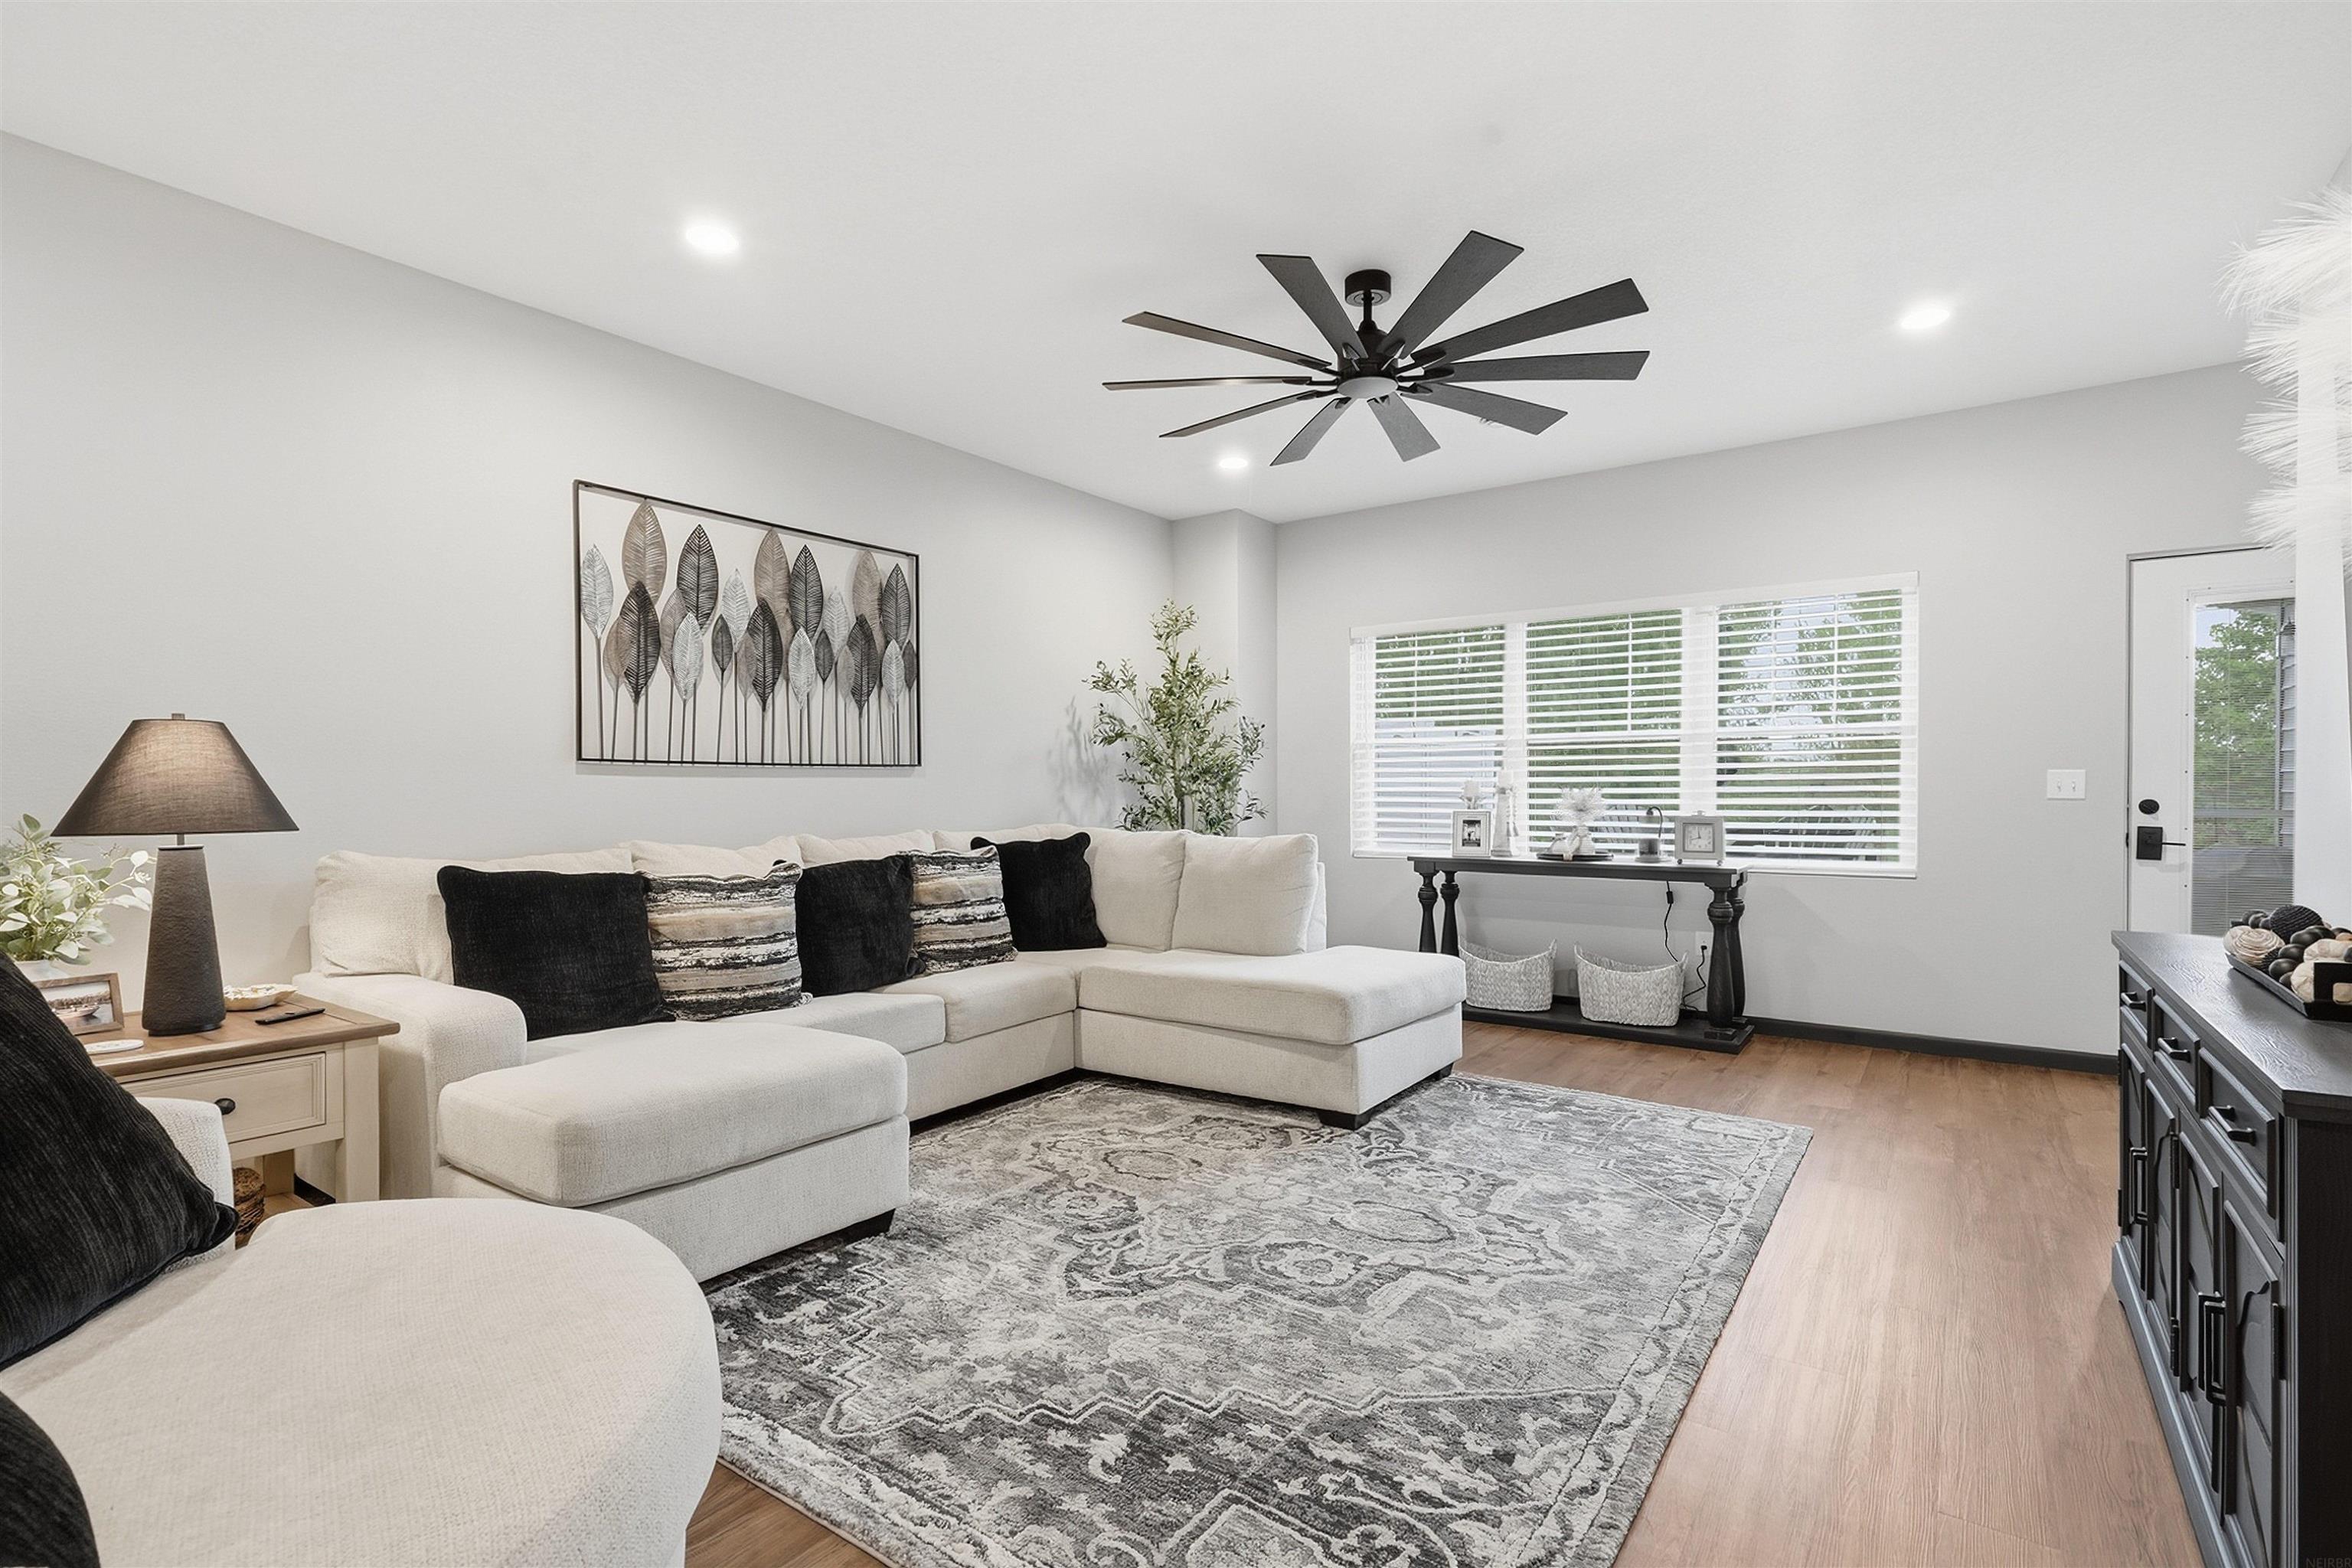
Furnished living room with a cream sectional, patterned rug, wide window, and modern black ceiling fan.
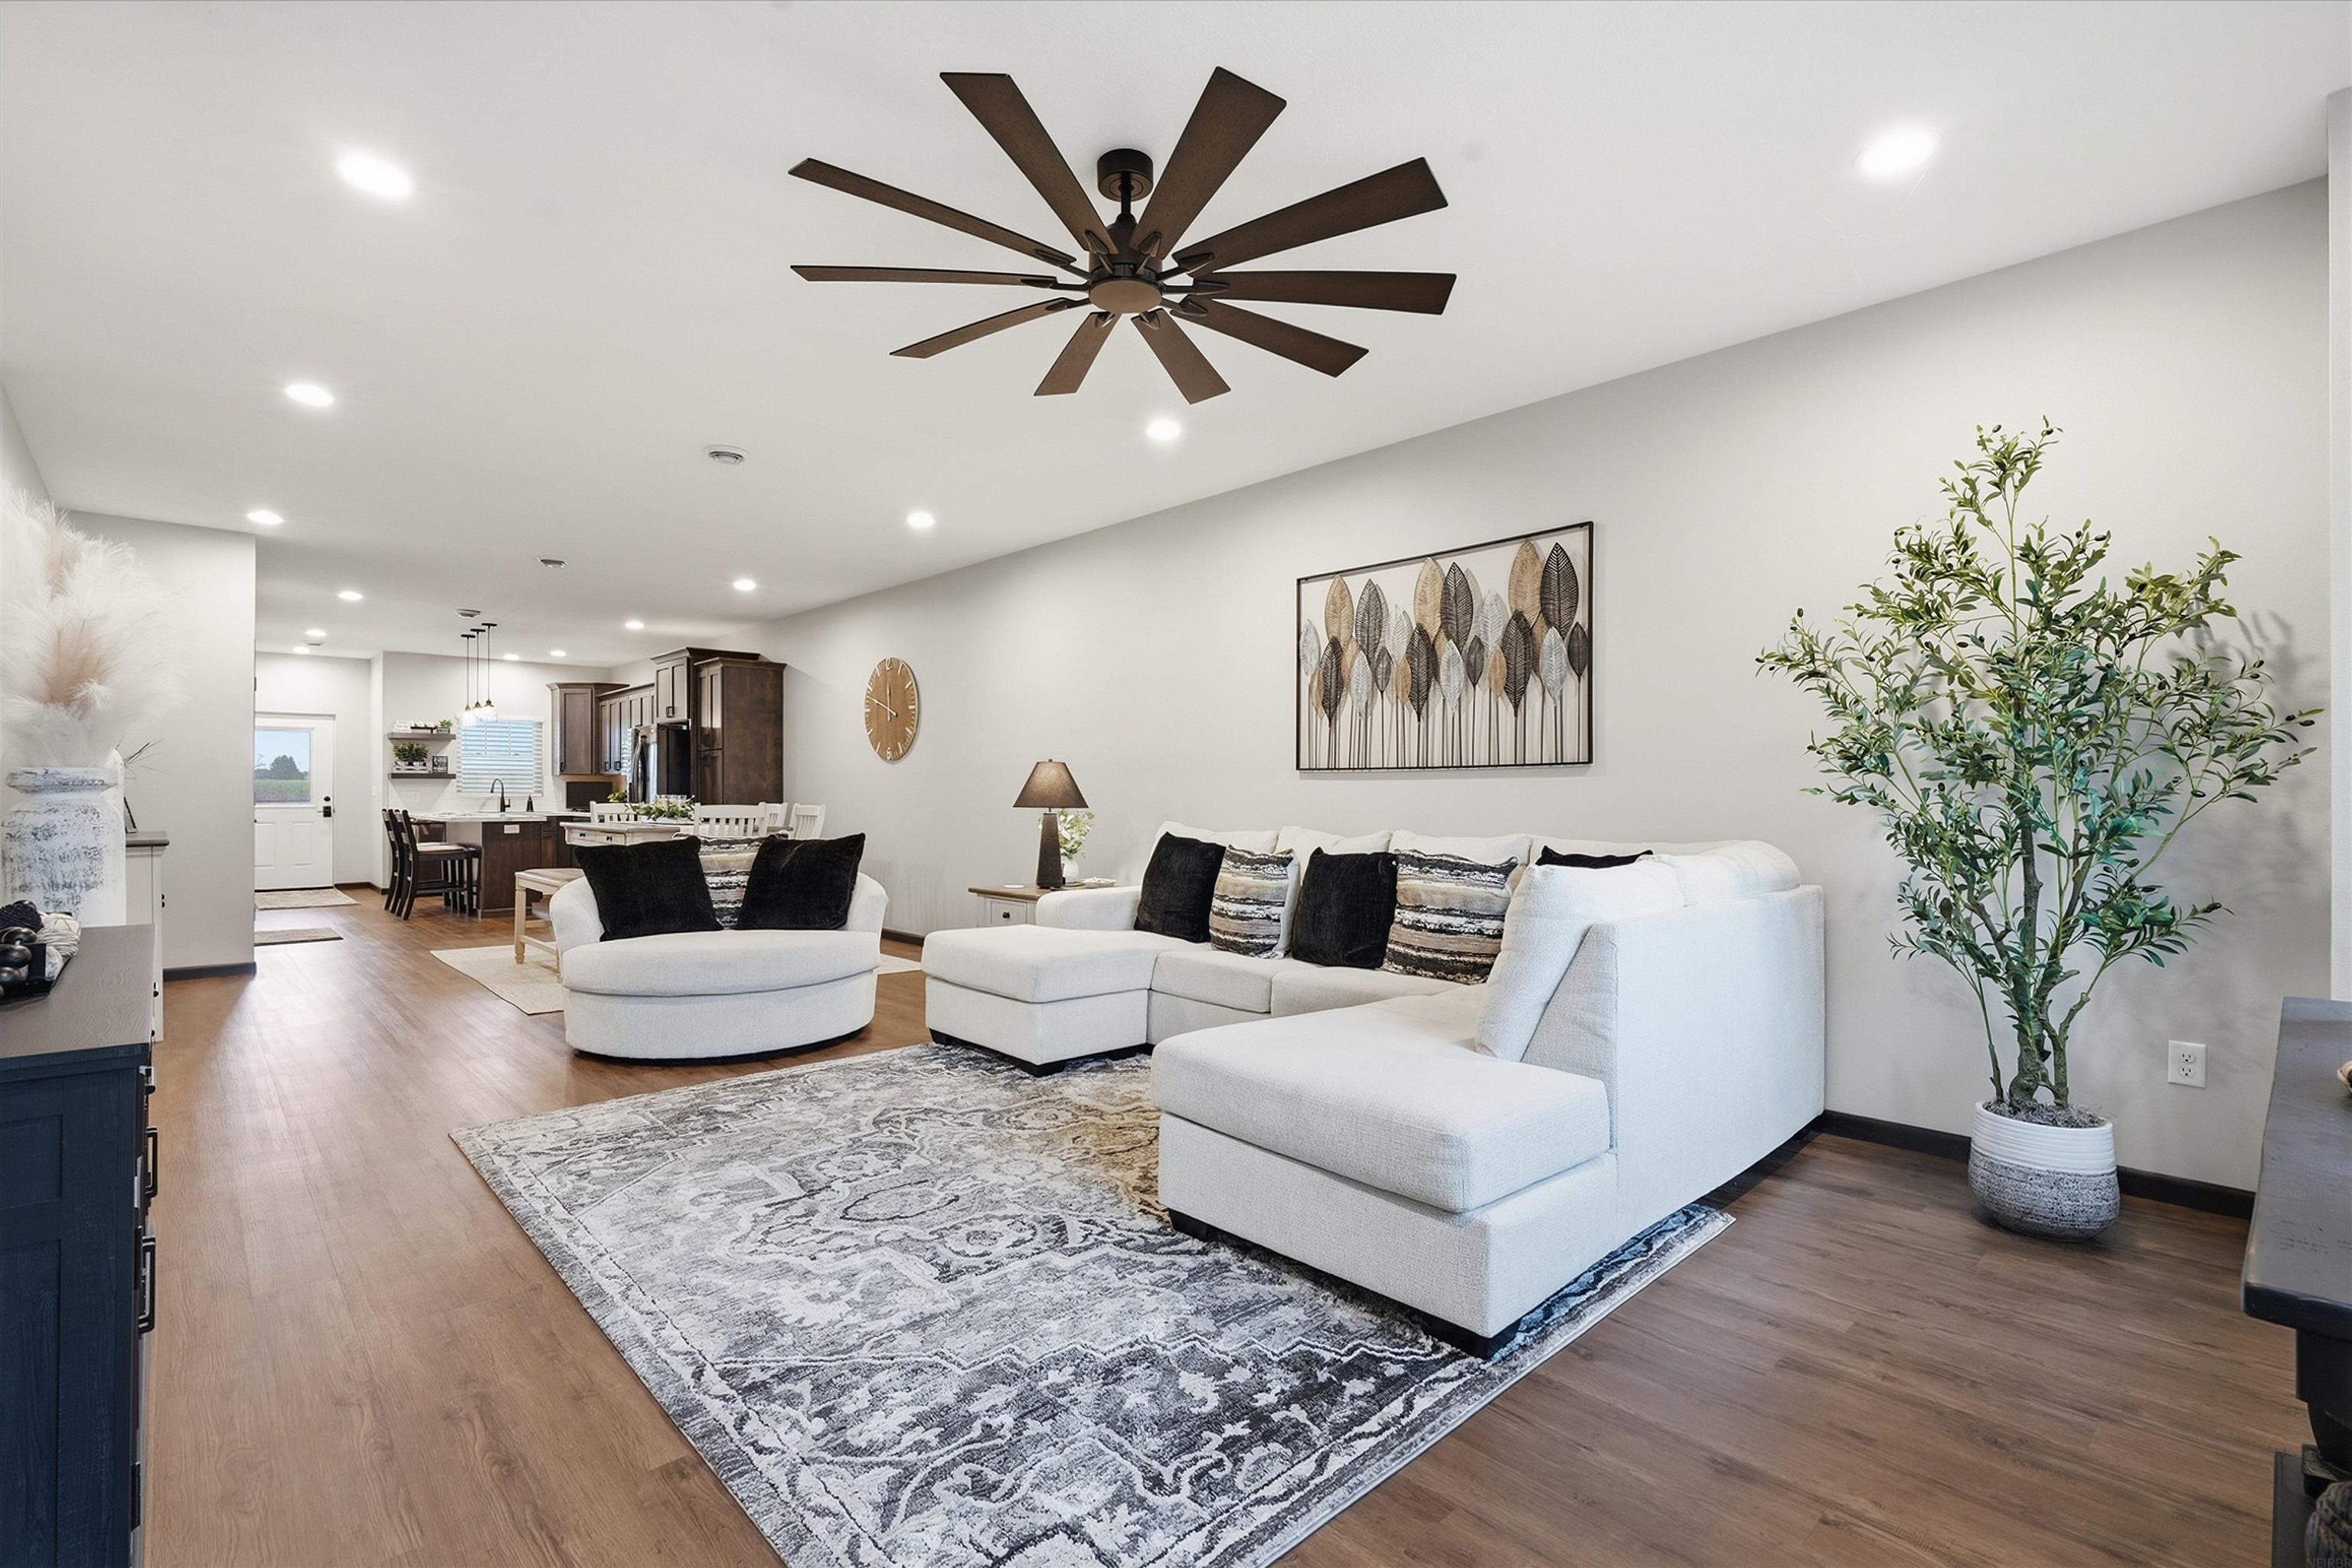
Open-plan living room with white sectional seating, patterned rug, and kitchen with dark cabinetry.
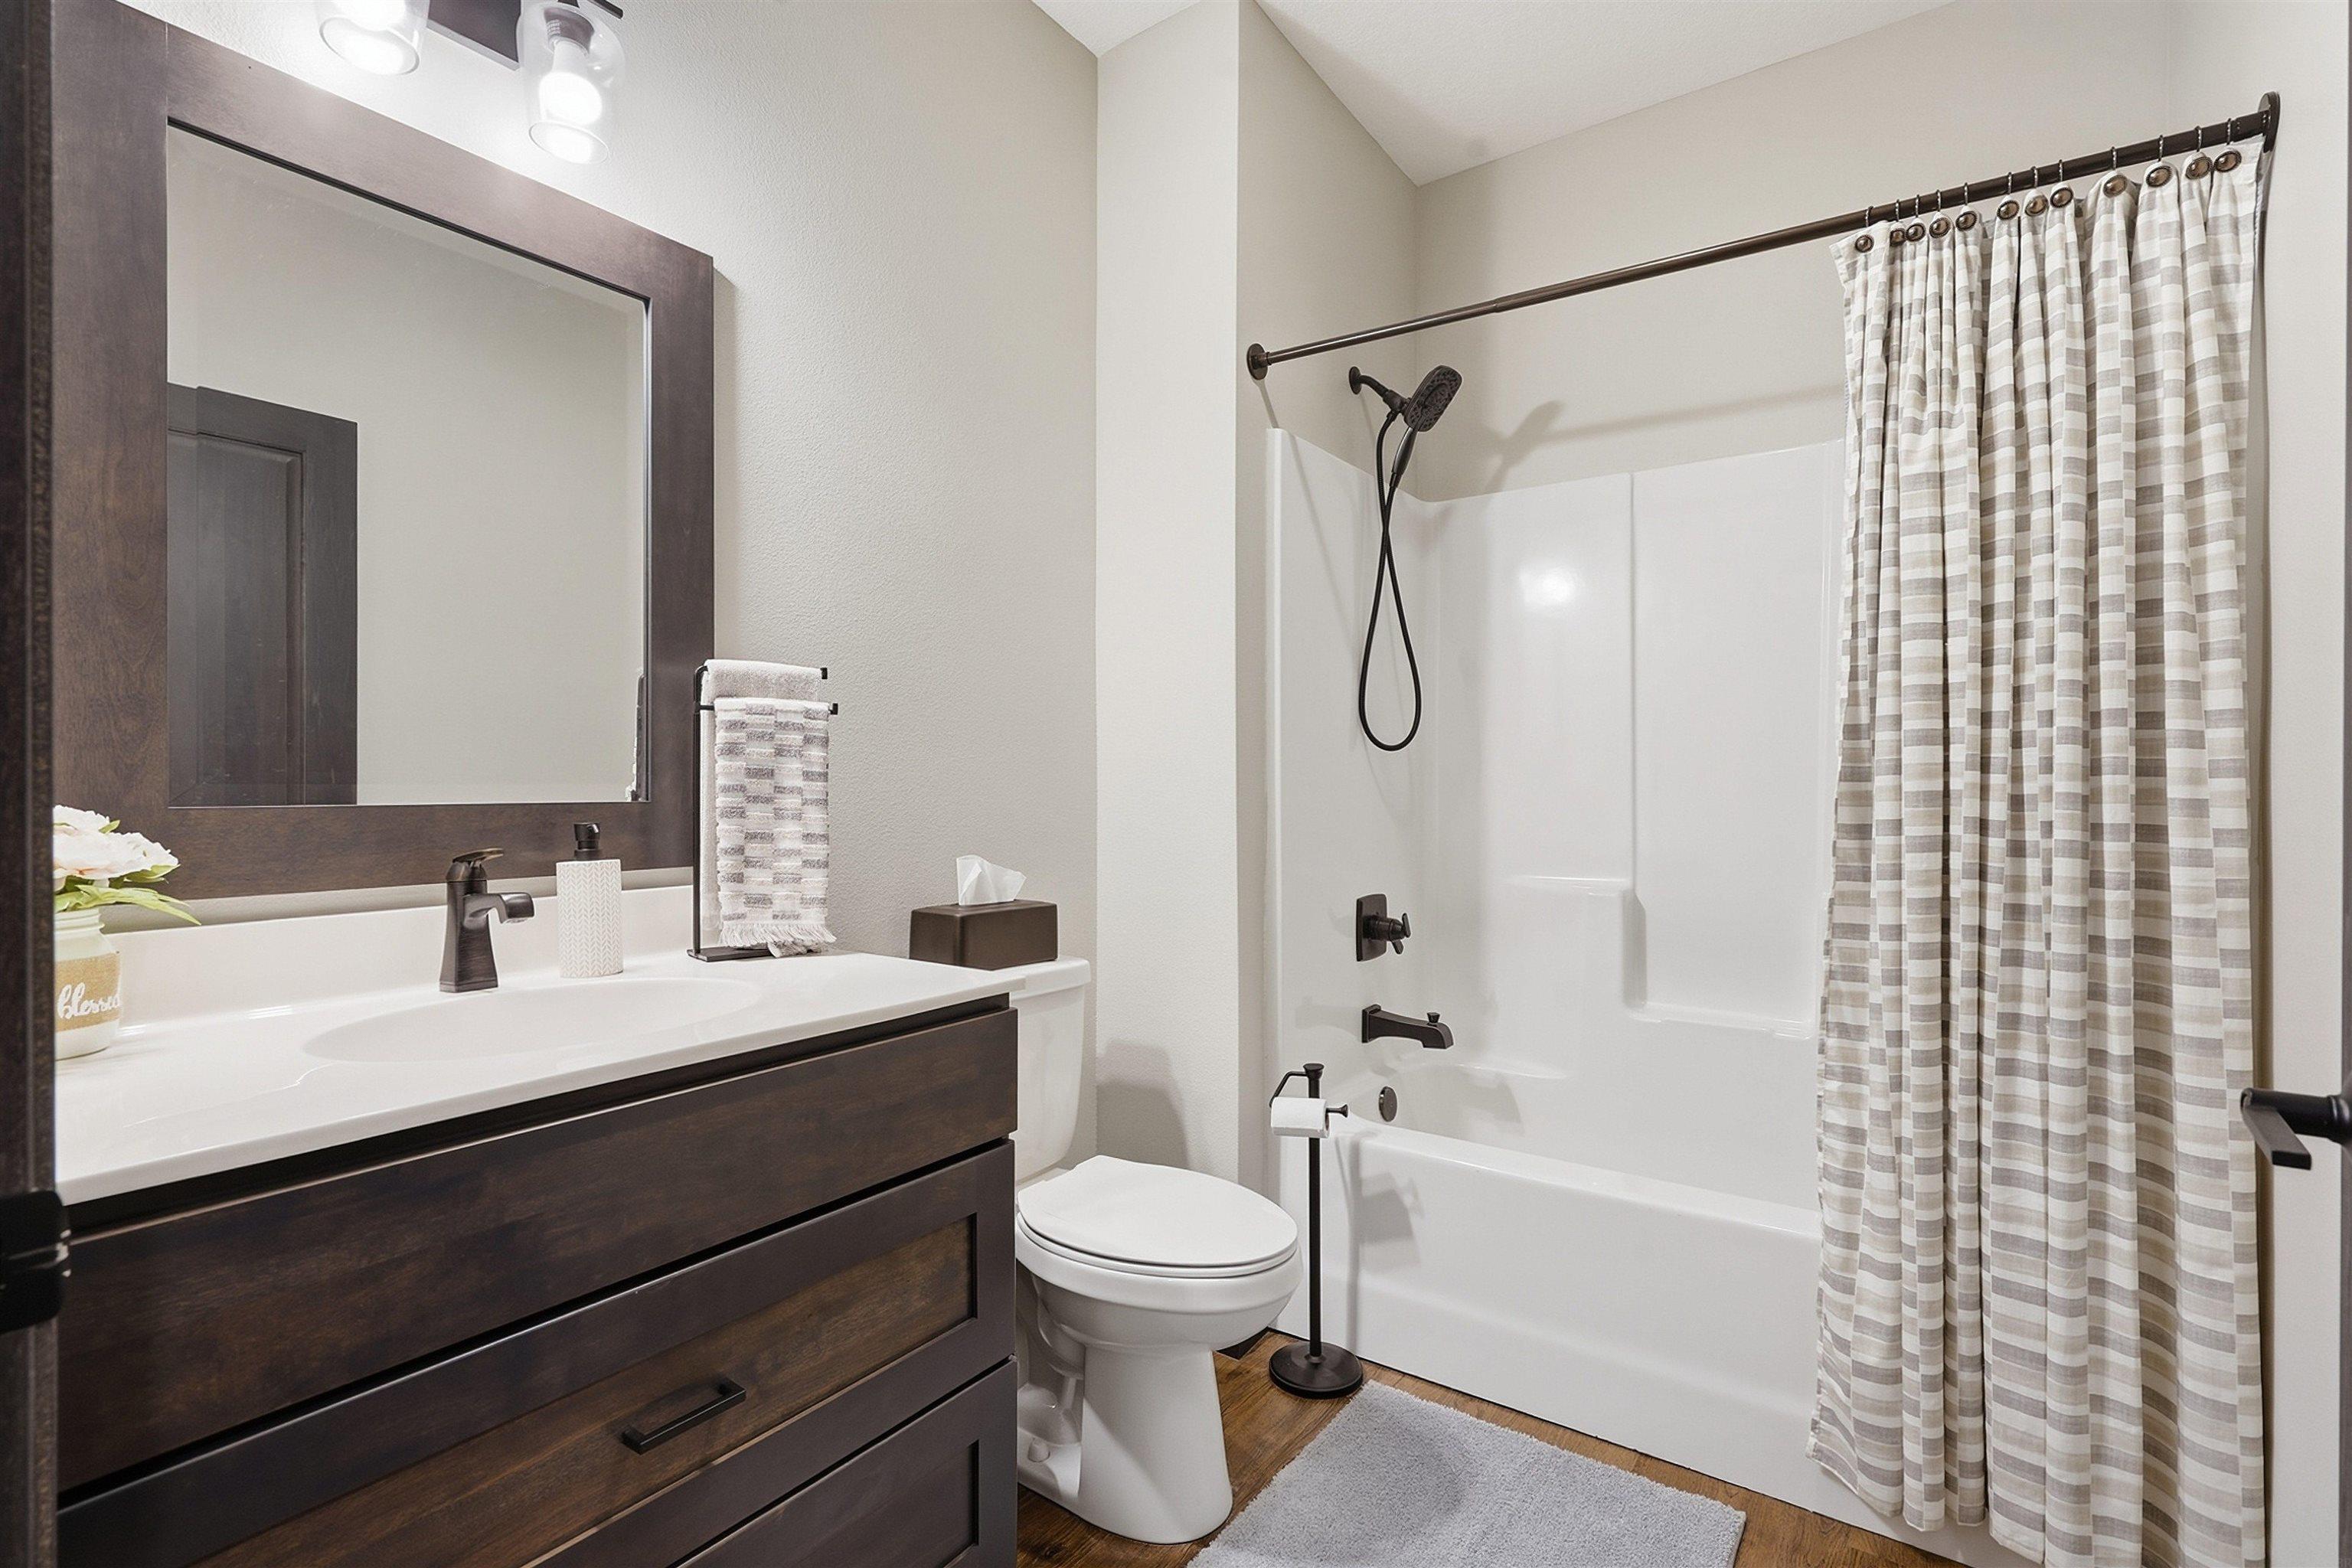
Bathroom with a dark wood vanity, framed mirror, and white tub with striped shower curtain.
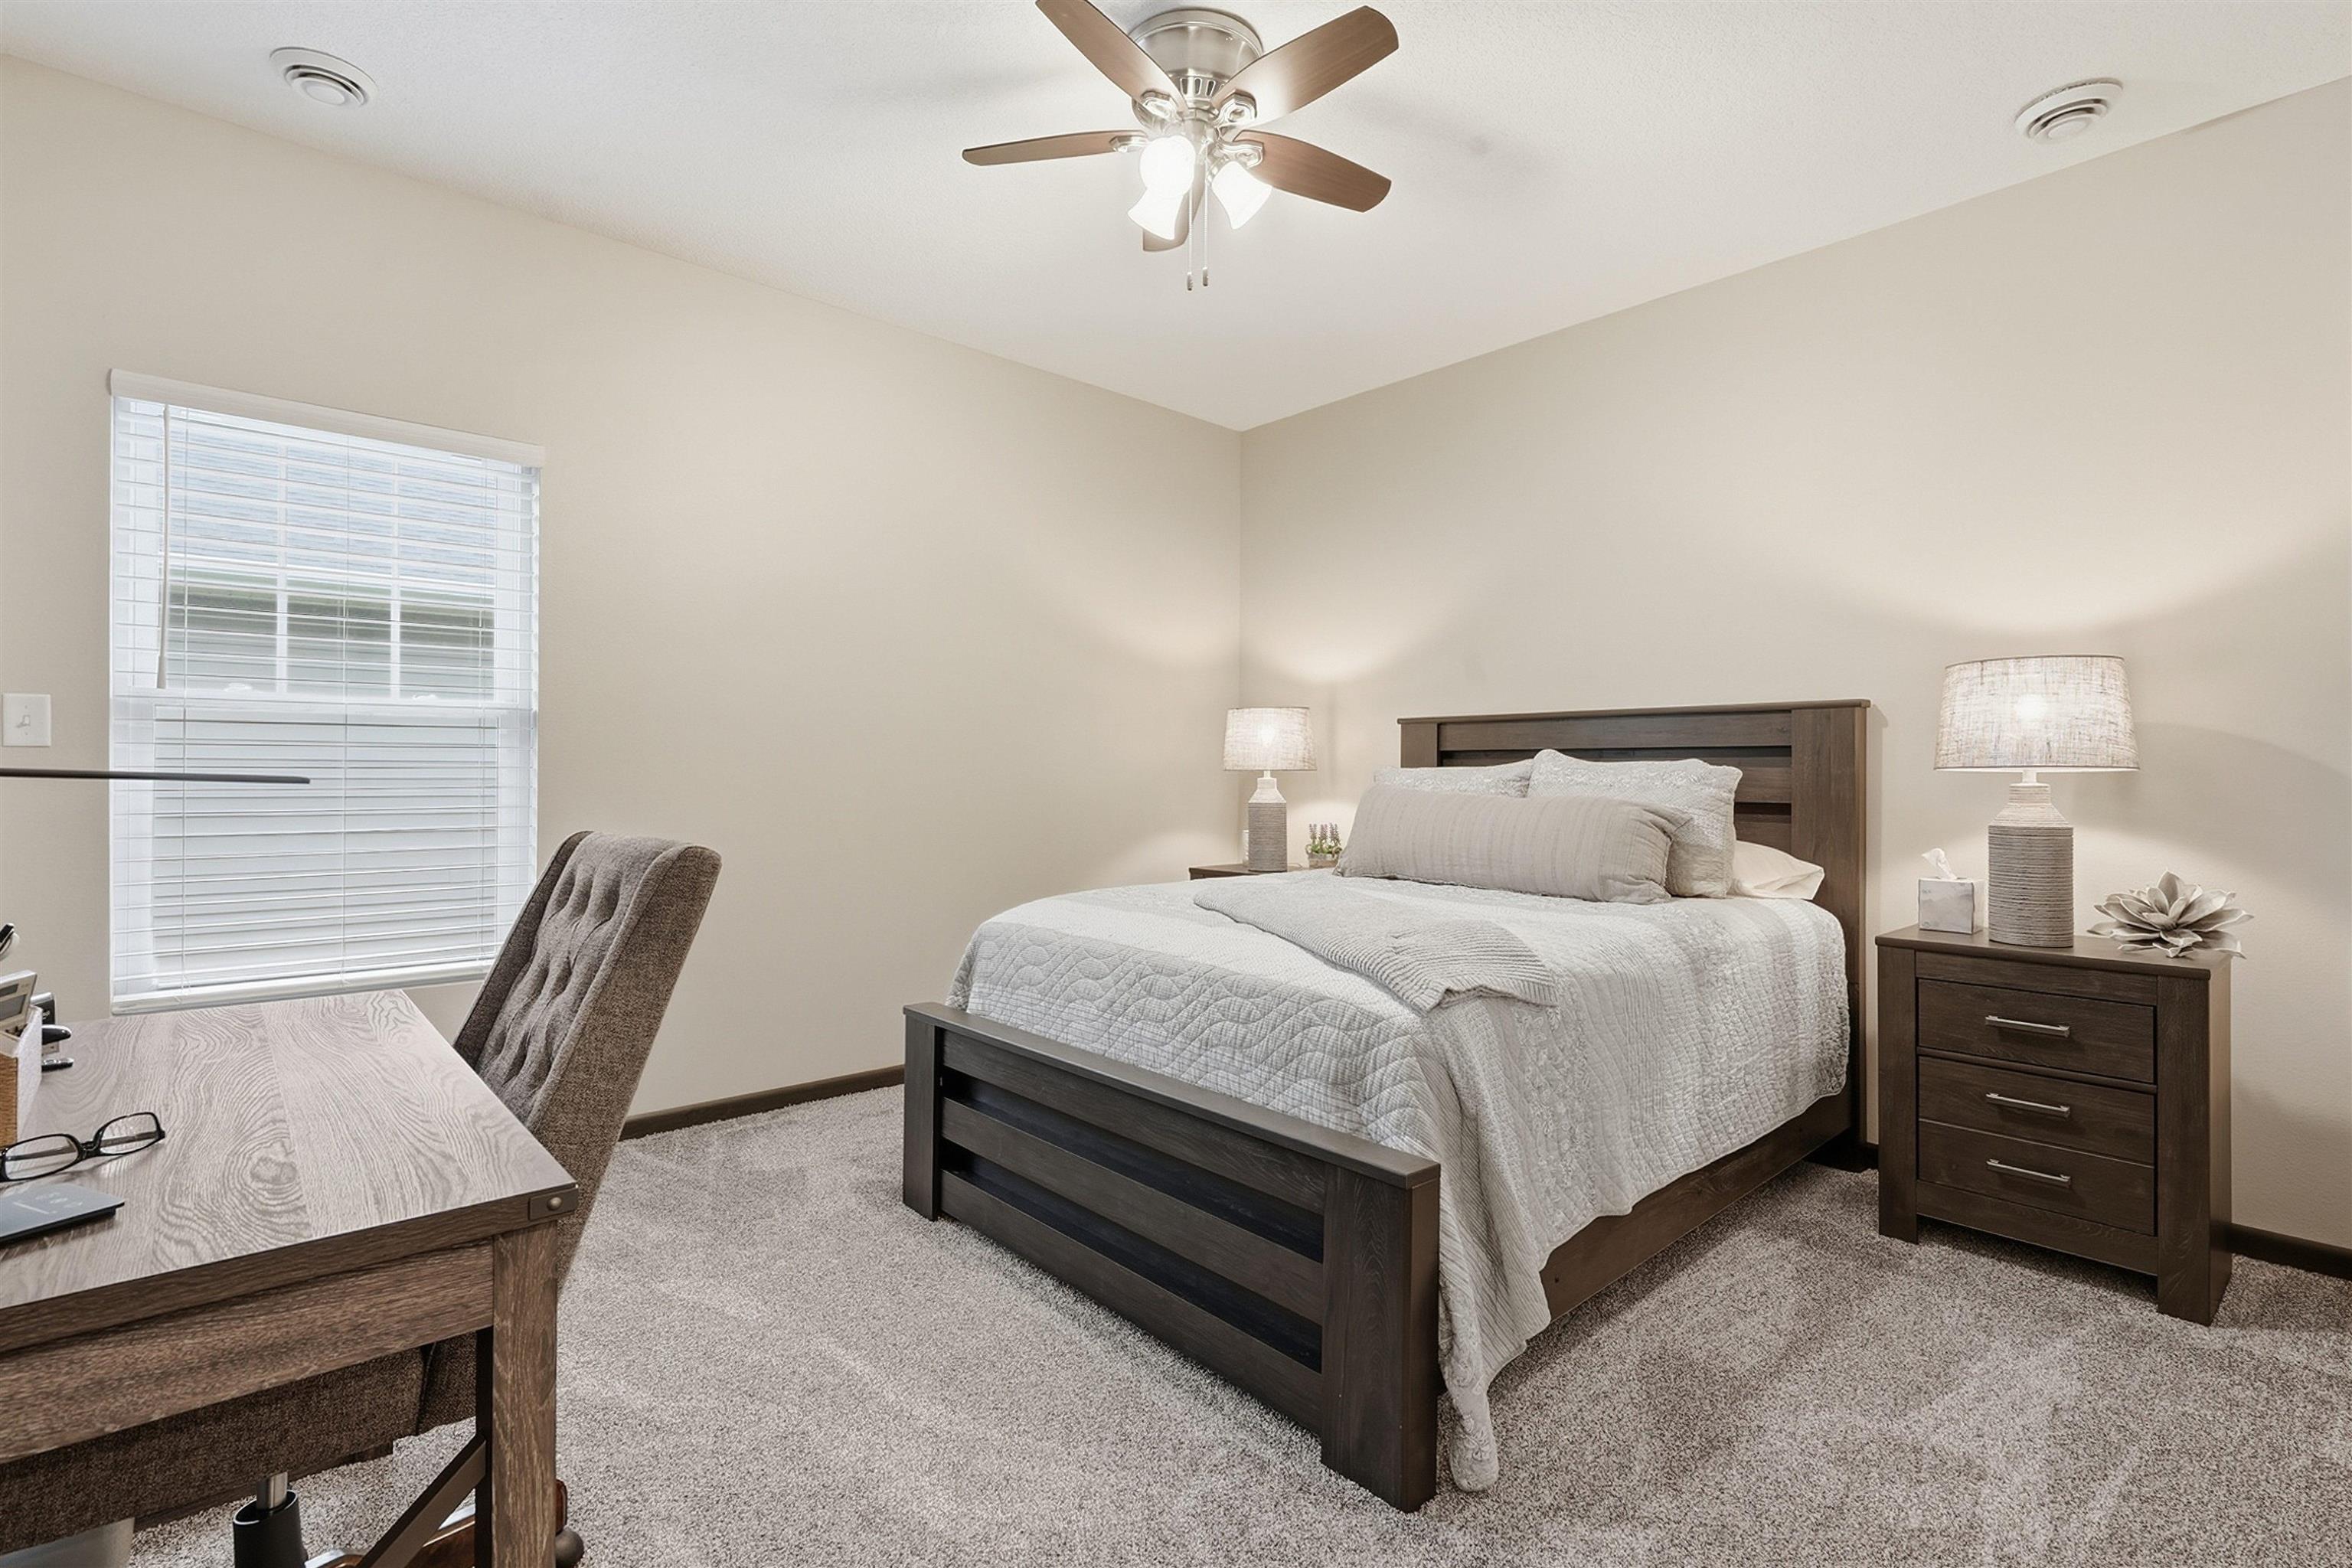
Furnished bedroom with a dark wood bed, matching bedside tables, and a desk beside the window.
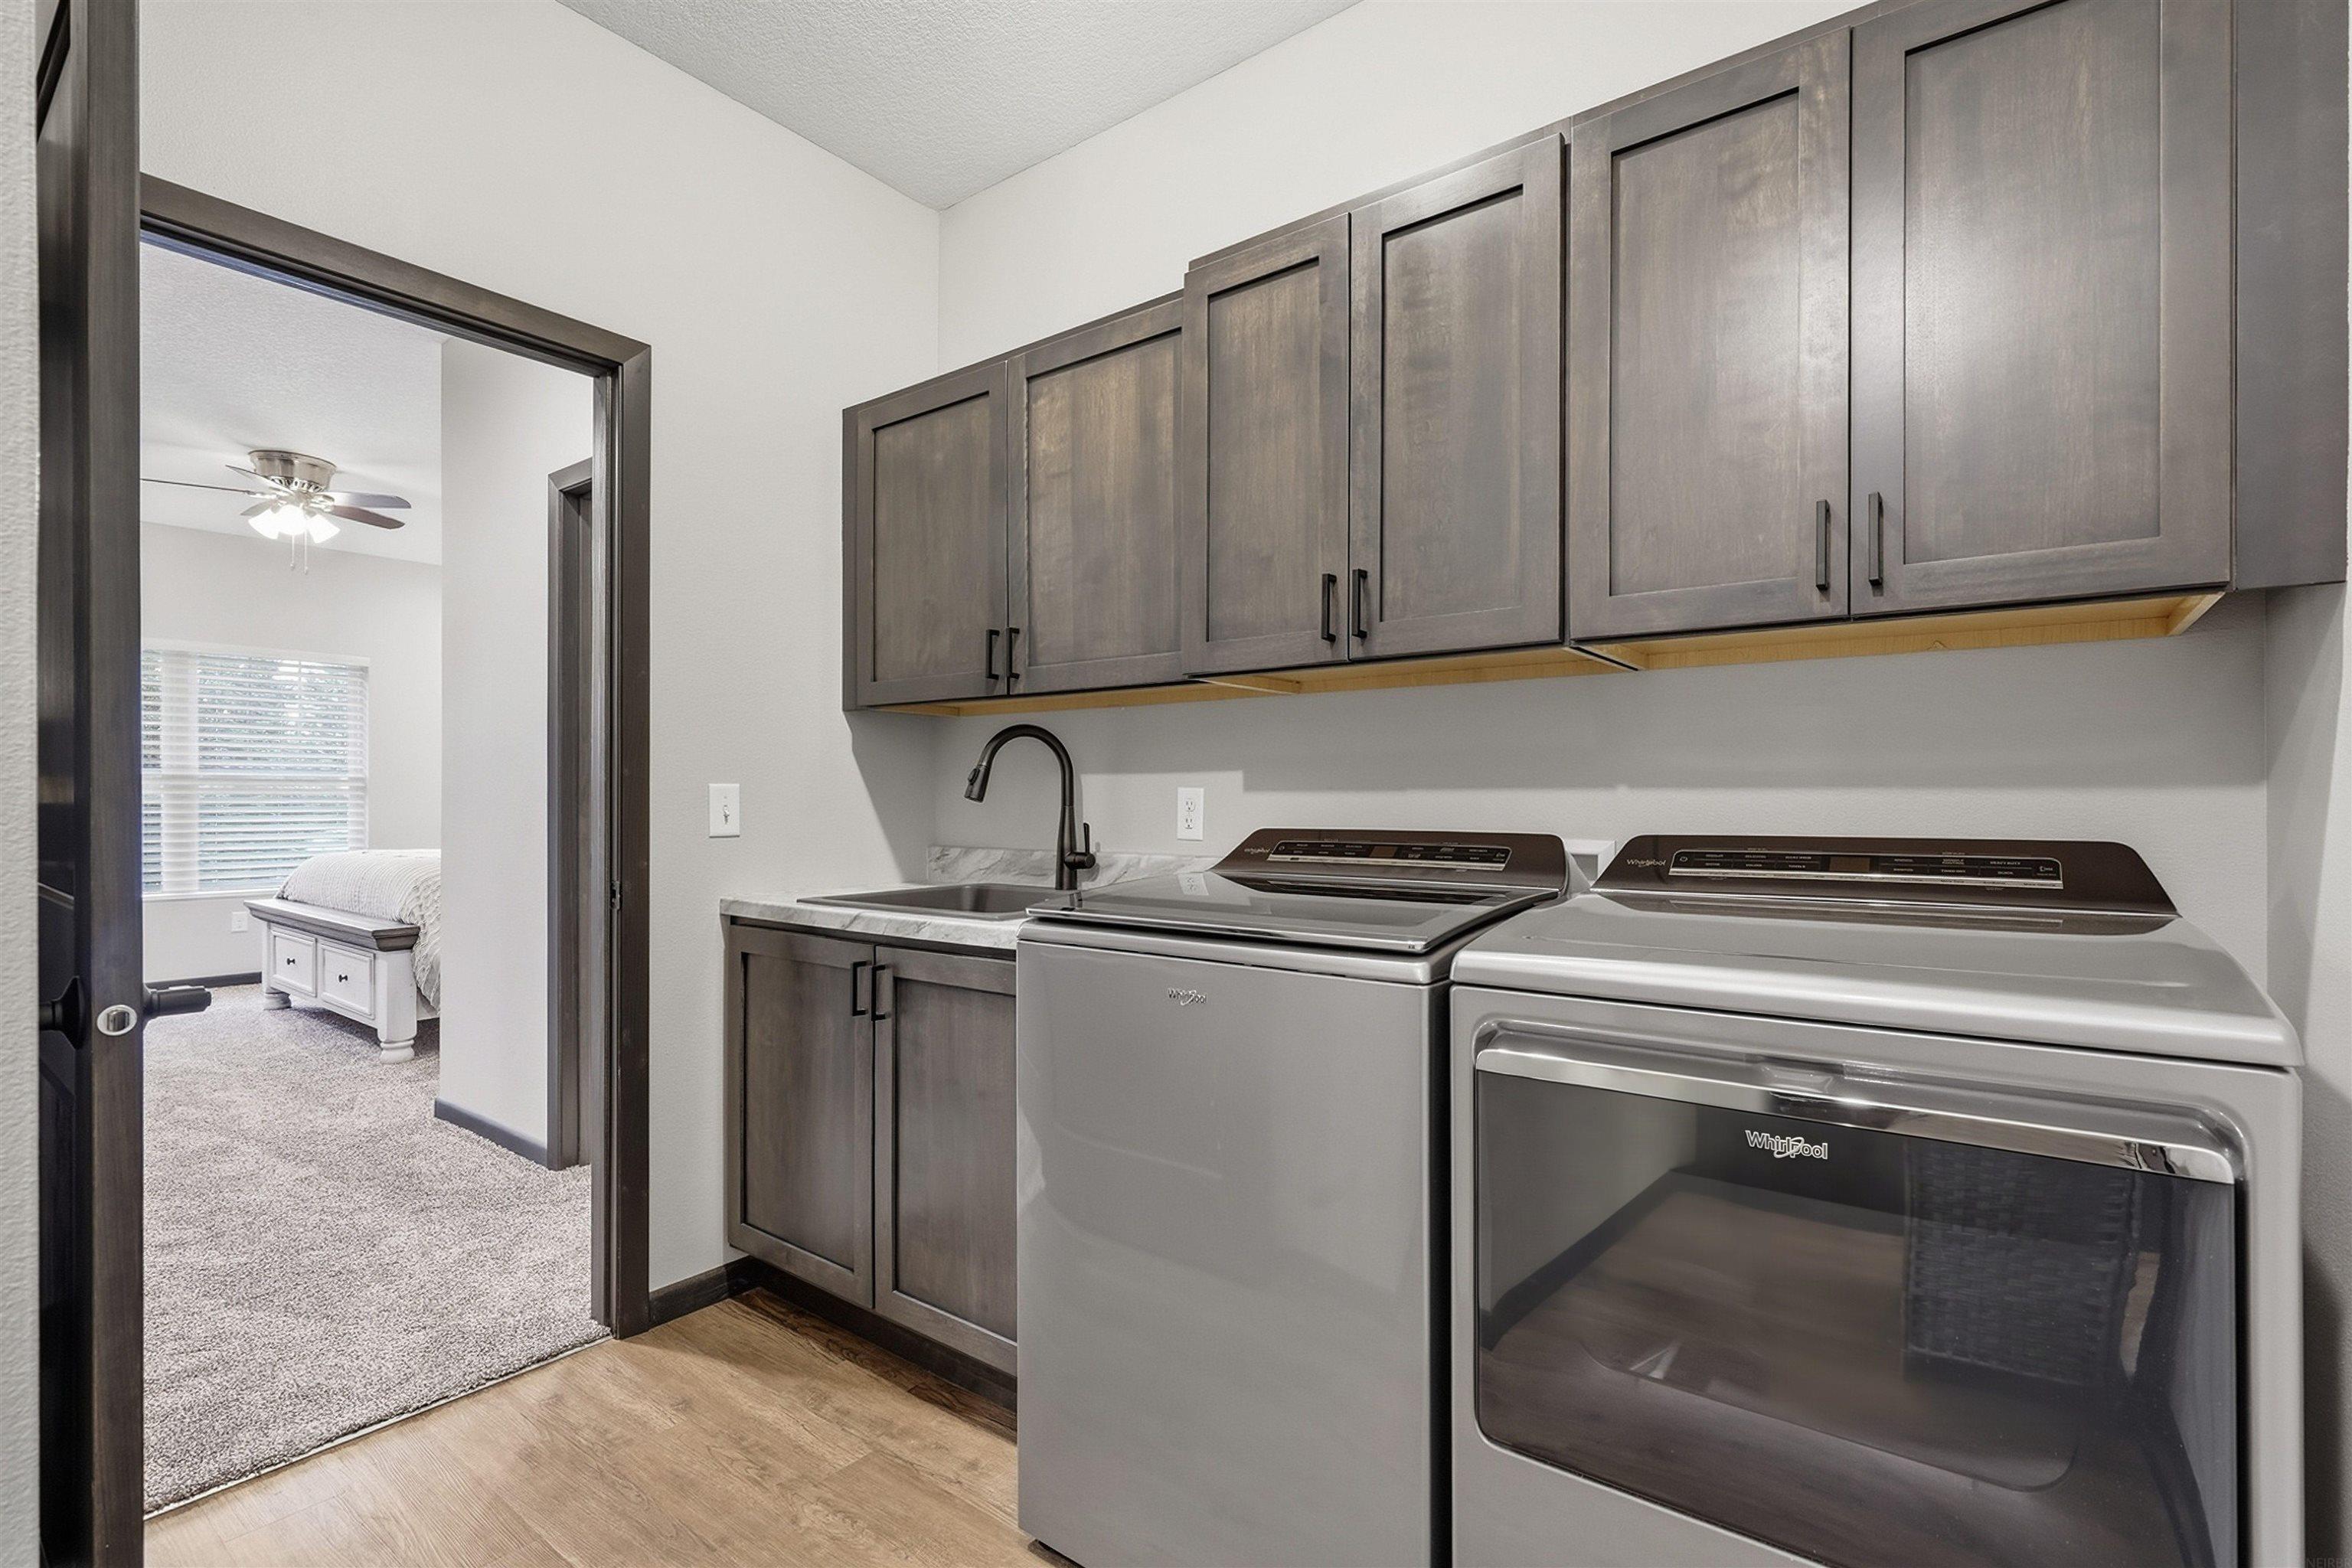
Laundry room with dark cabinets, a utility sink, and side-by-side washer and dryer.
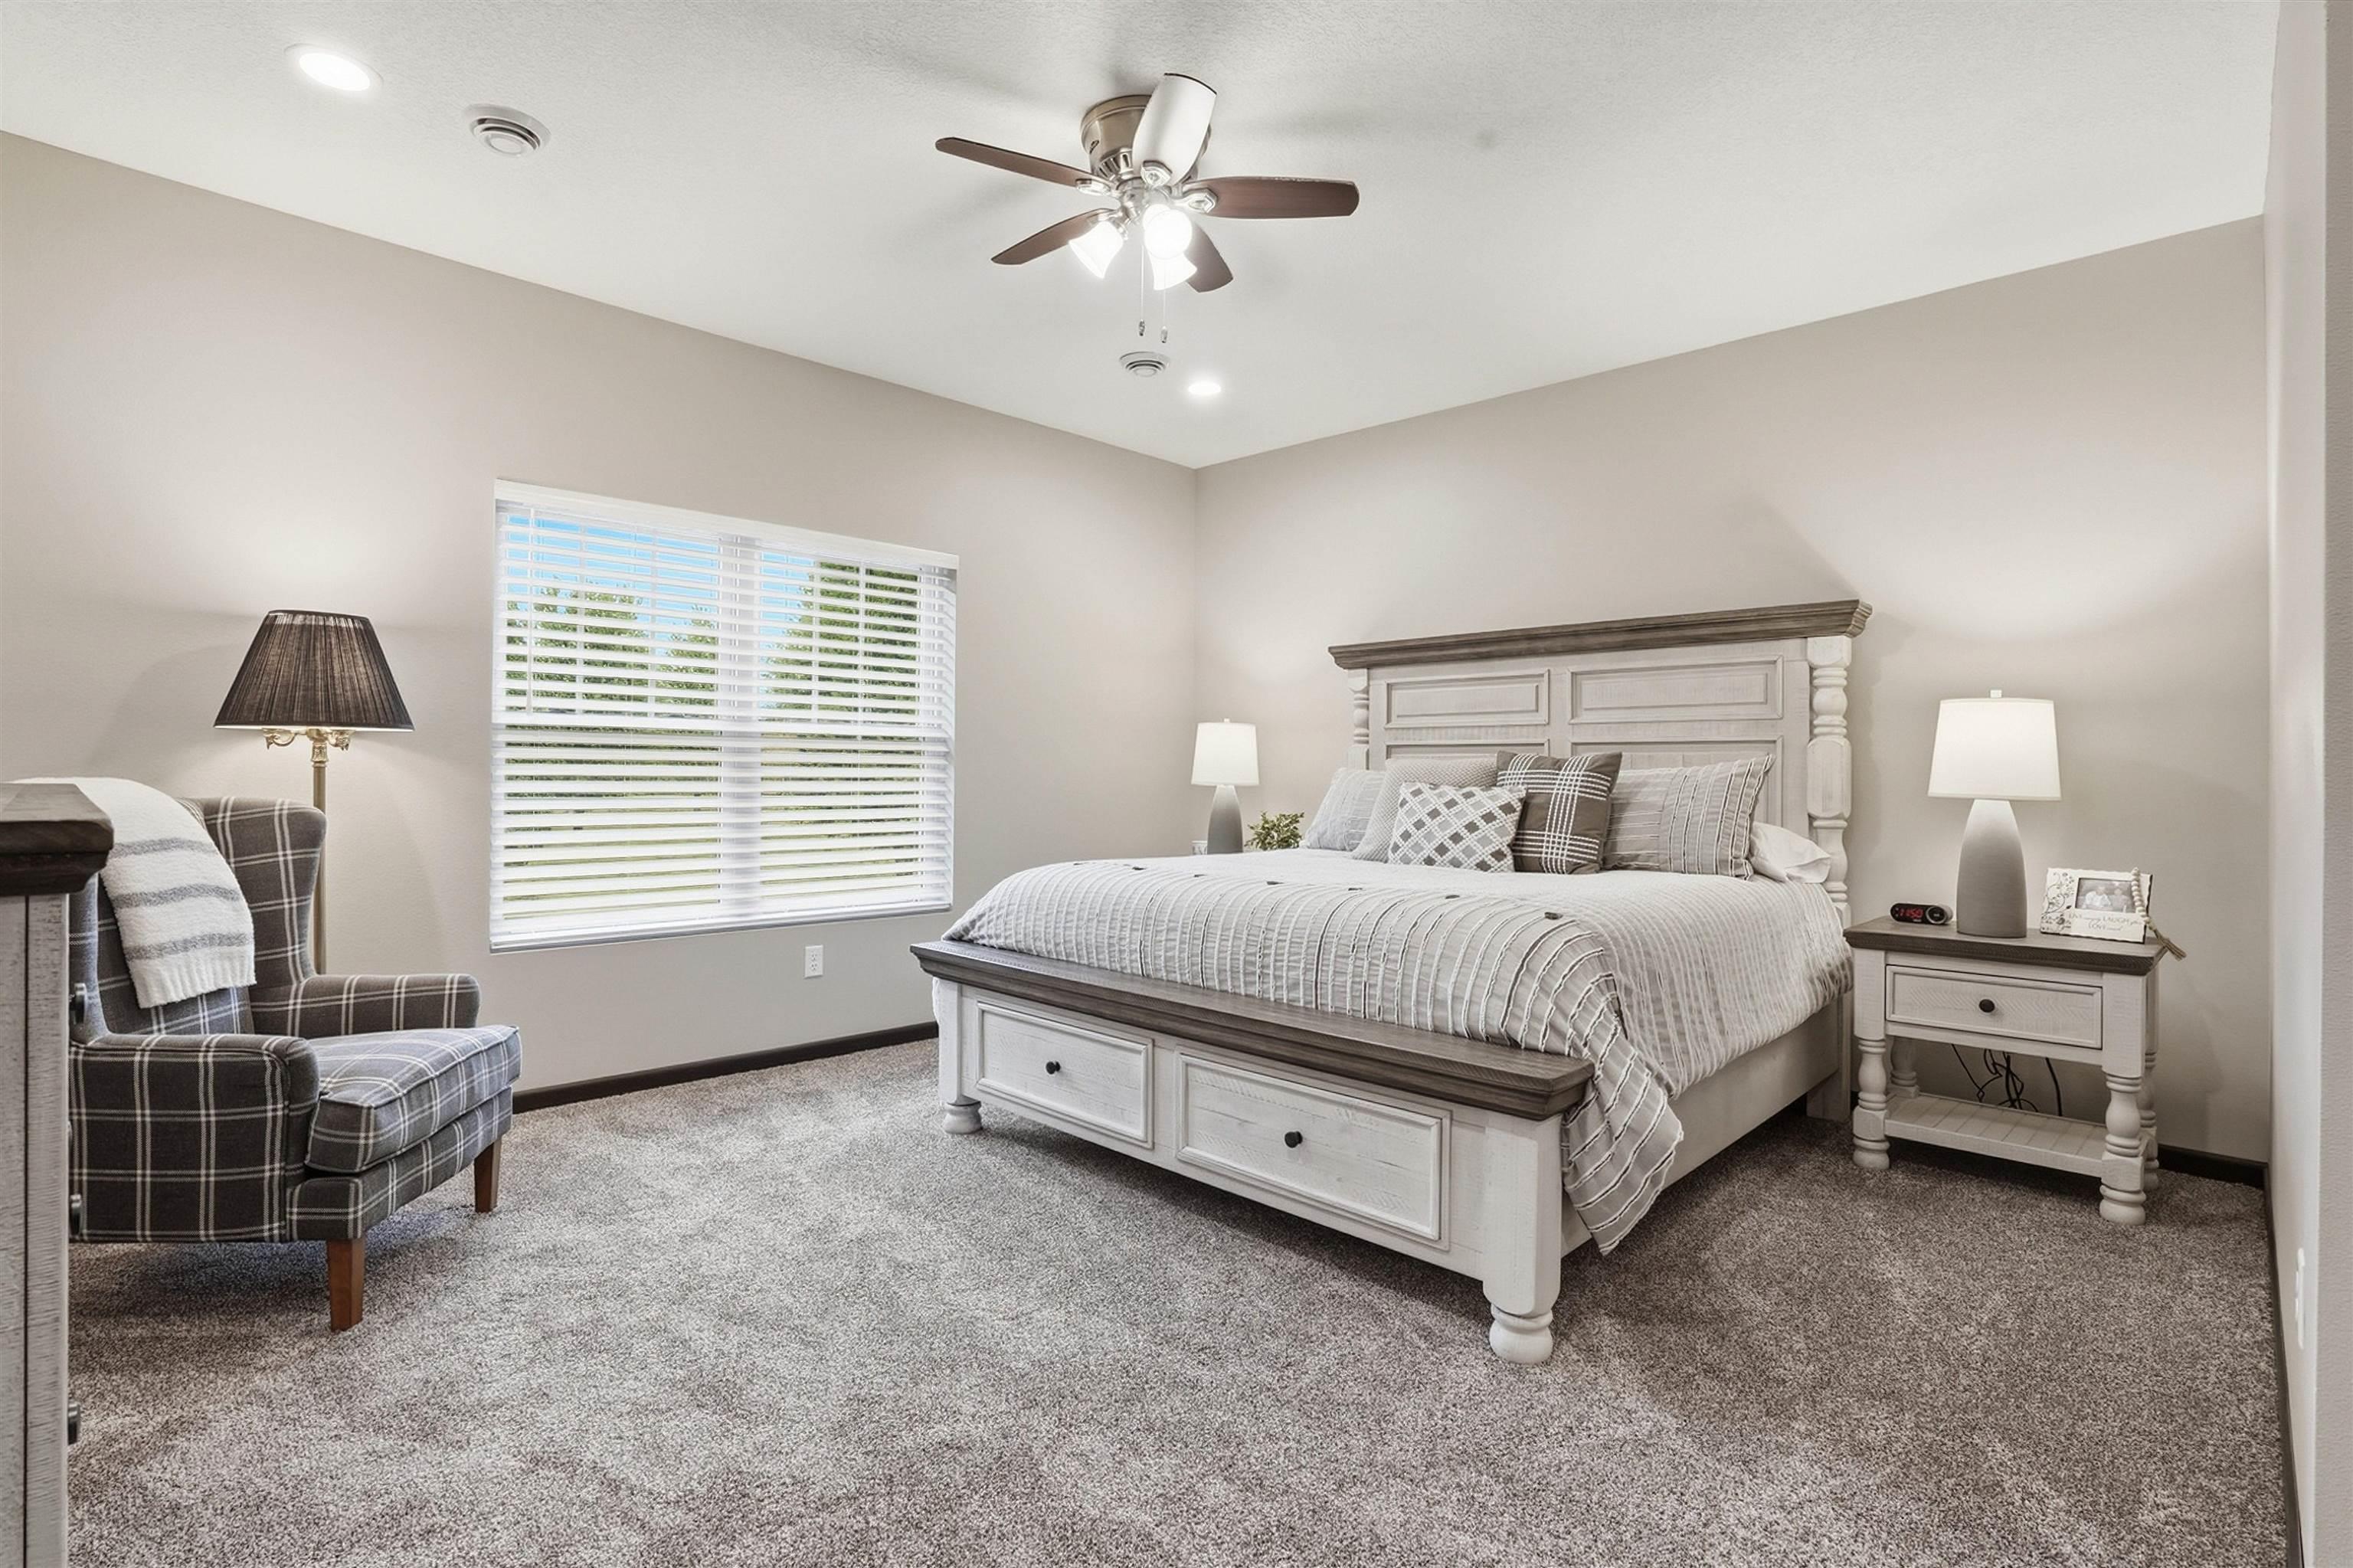
Furnished bedroom with a large white bed, plaid armchair, and window with white blinds.
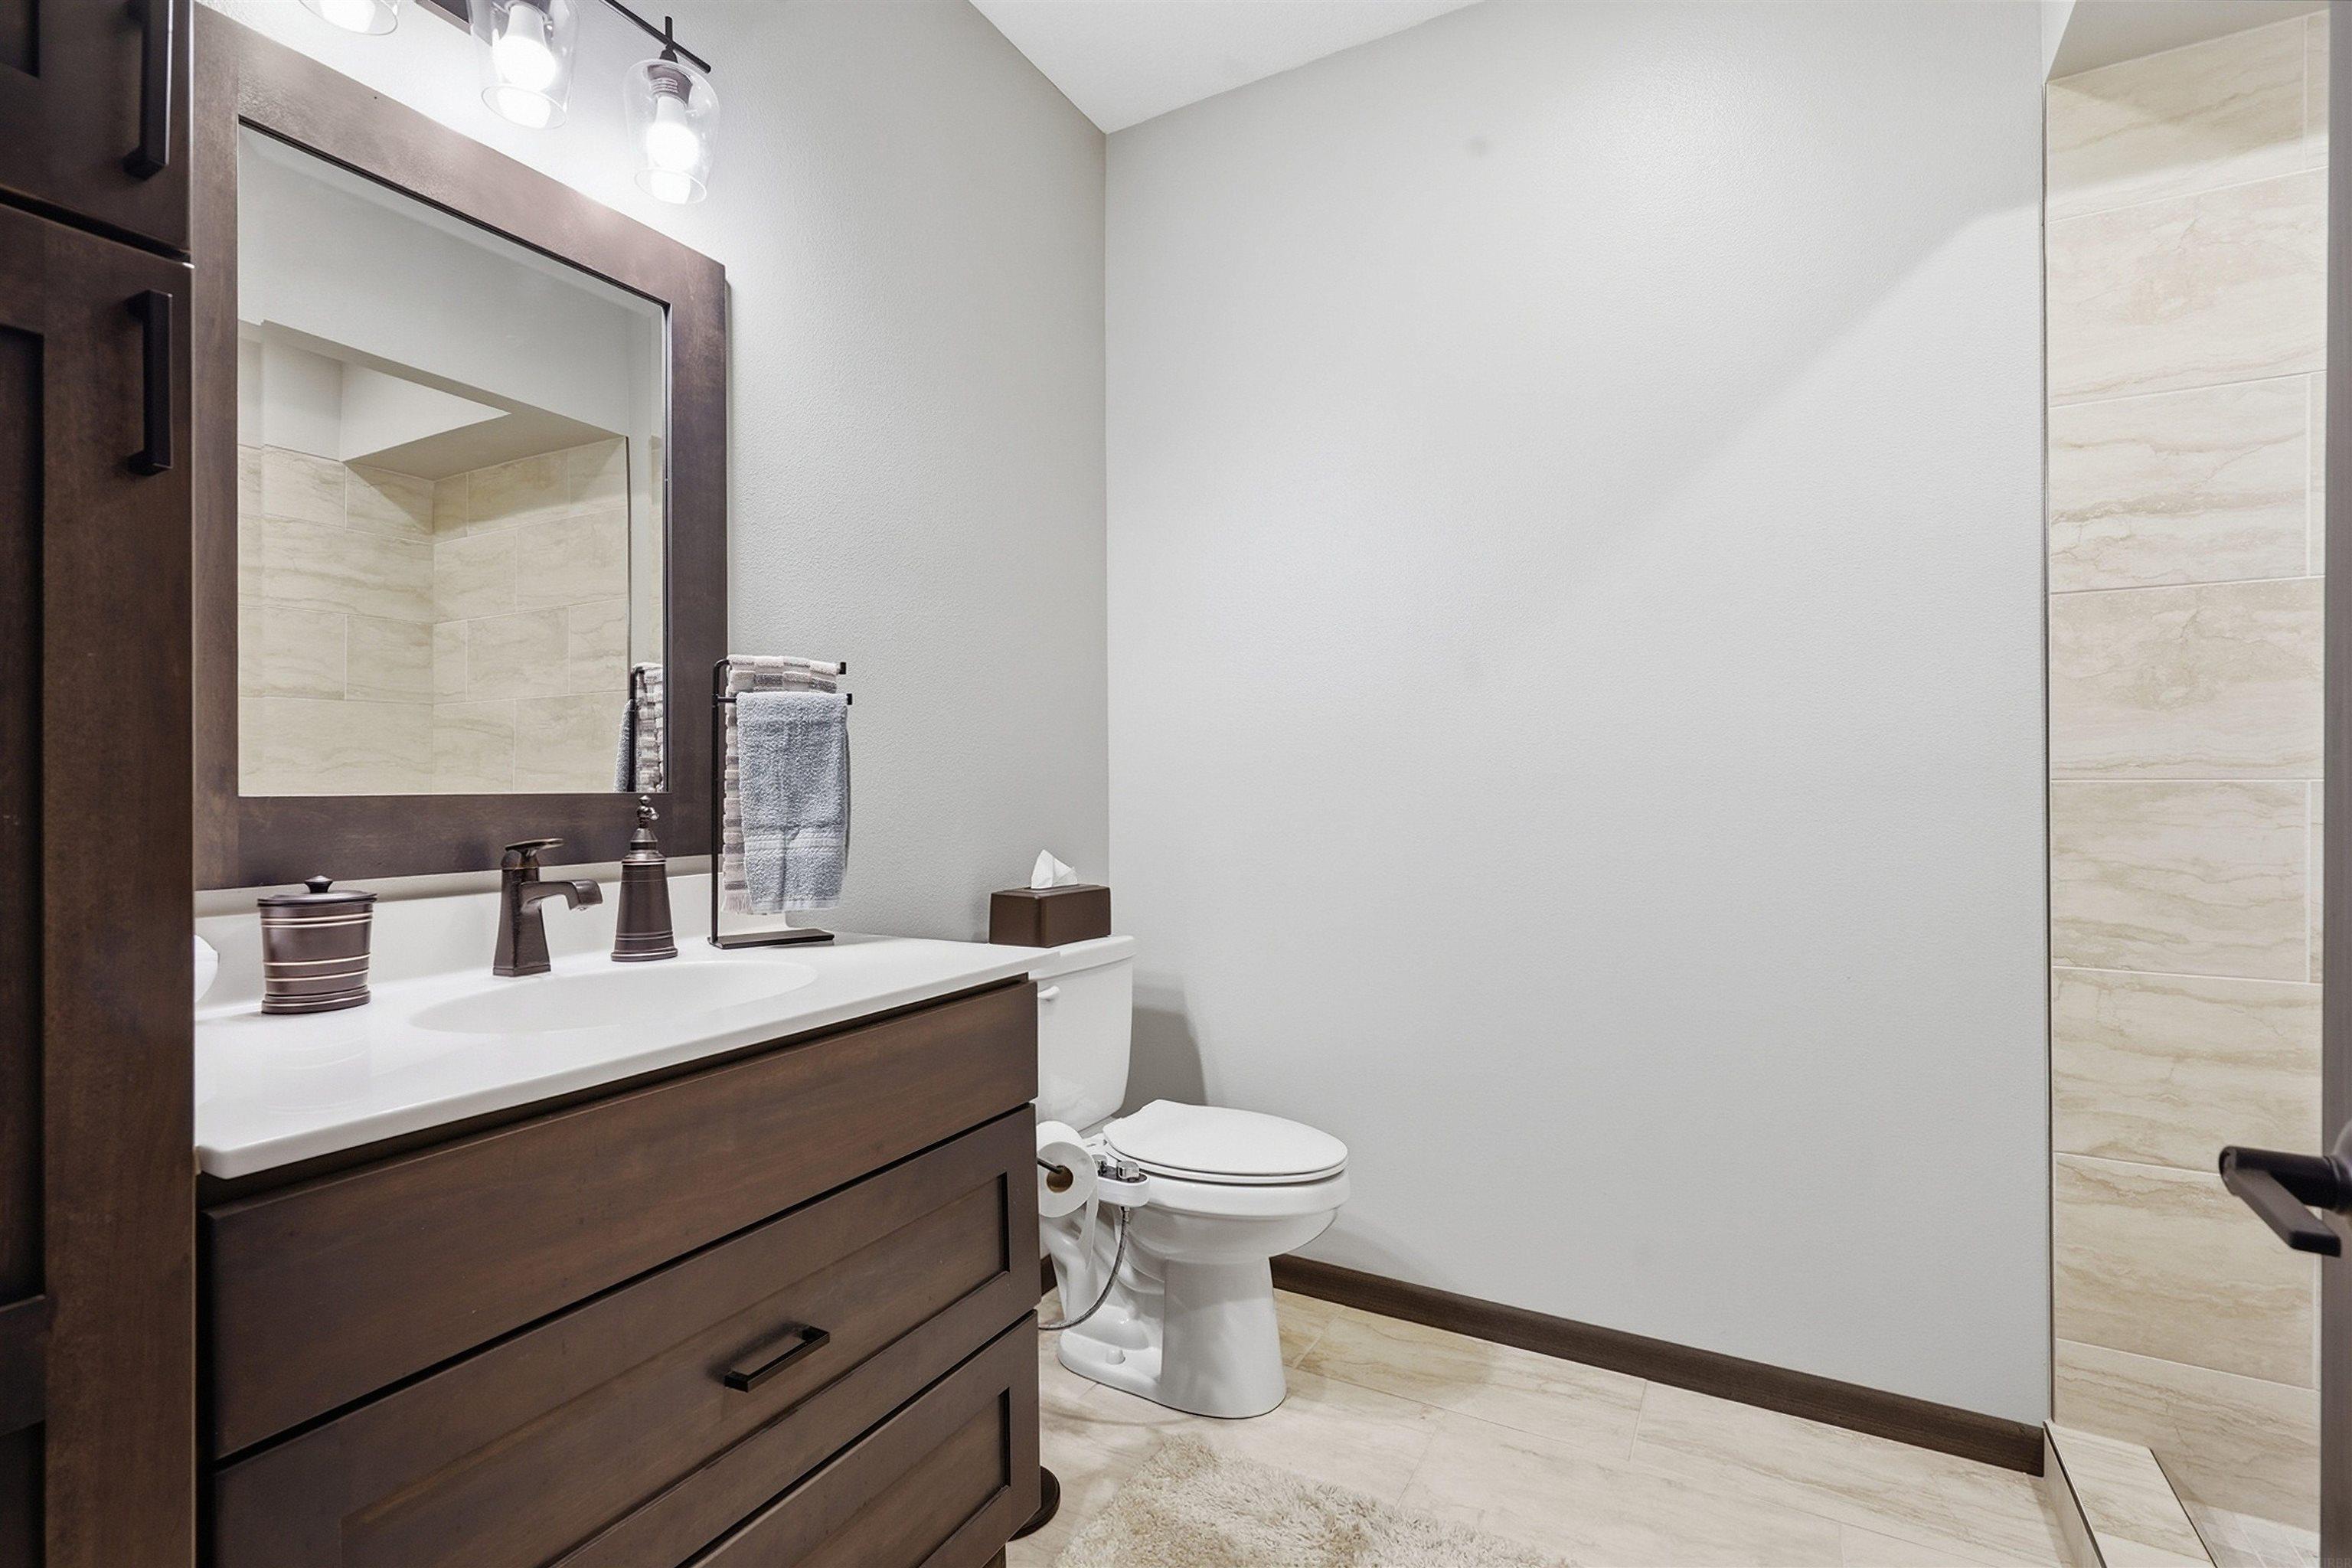
Bathroom with a dark wood vanity, large framed mirror, and beige tiled shower.
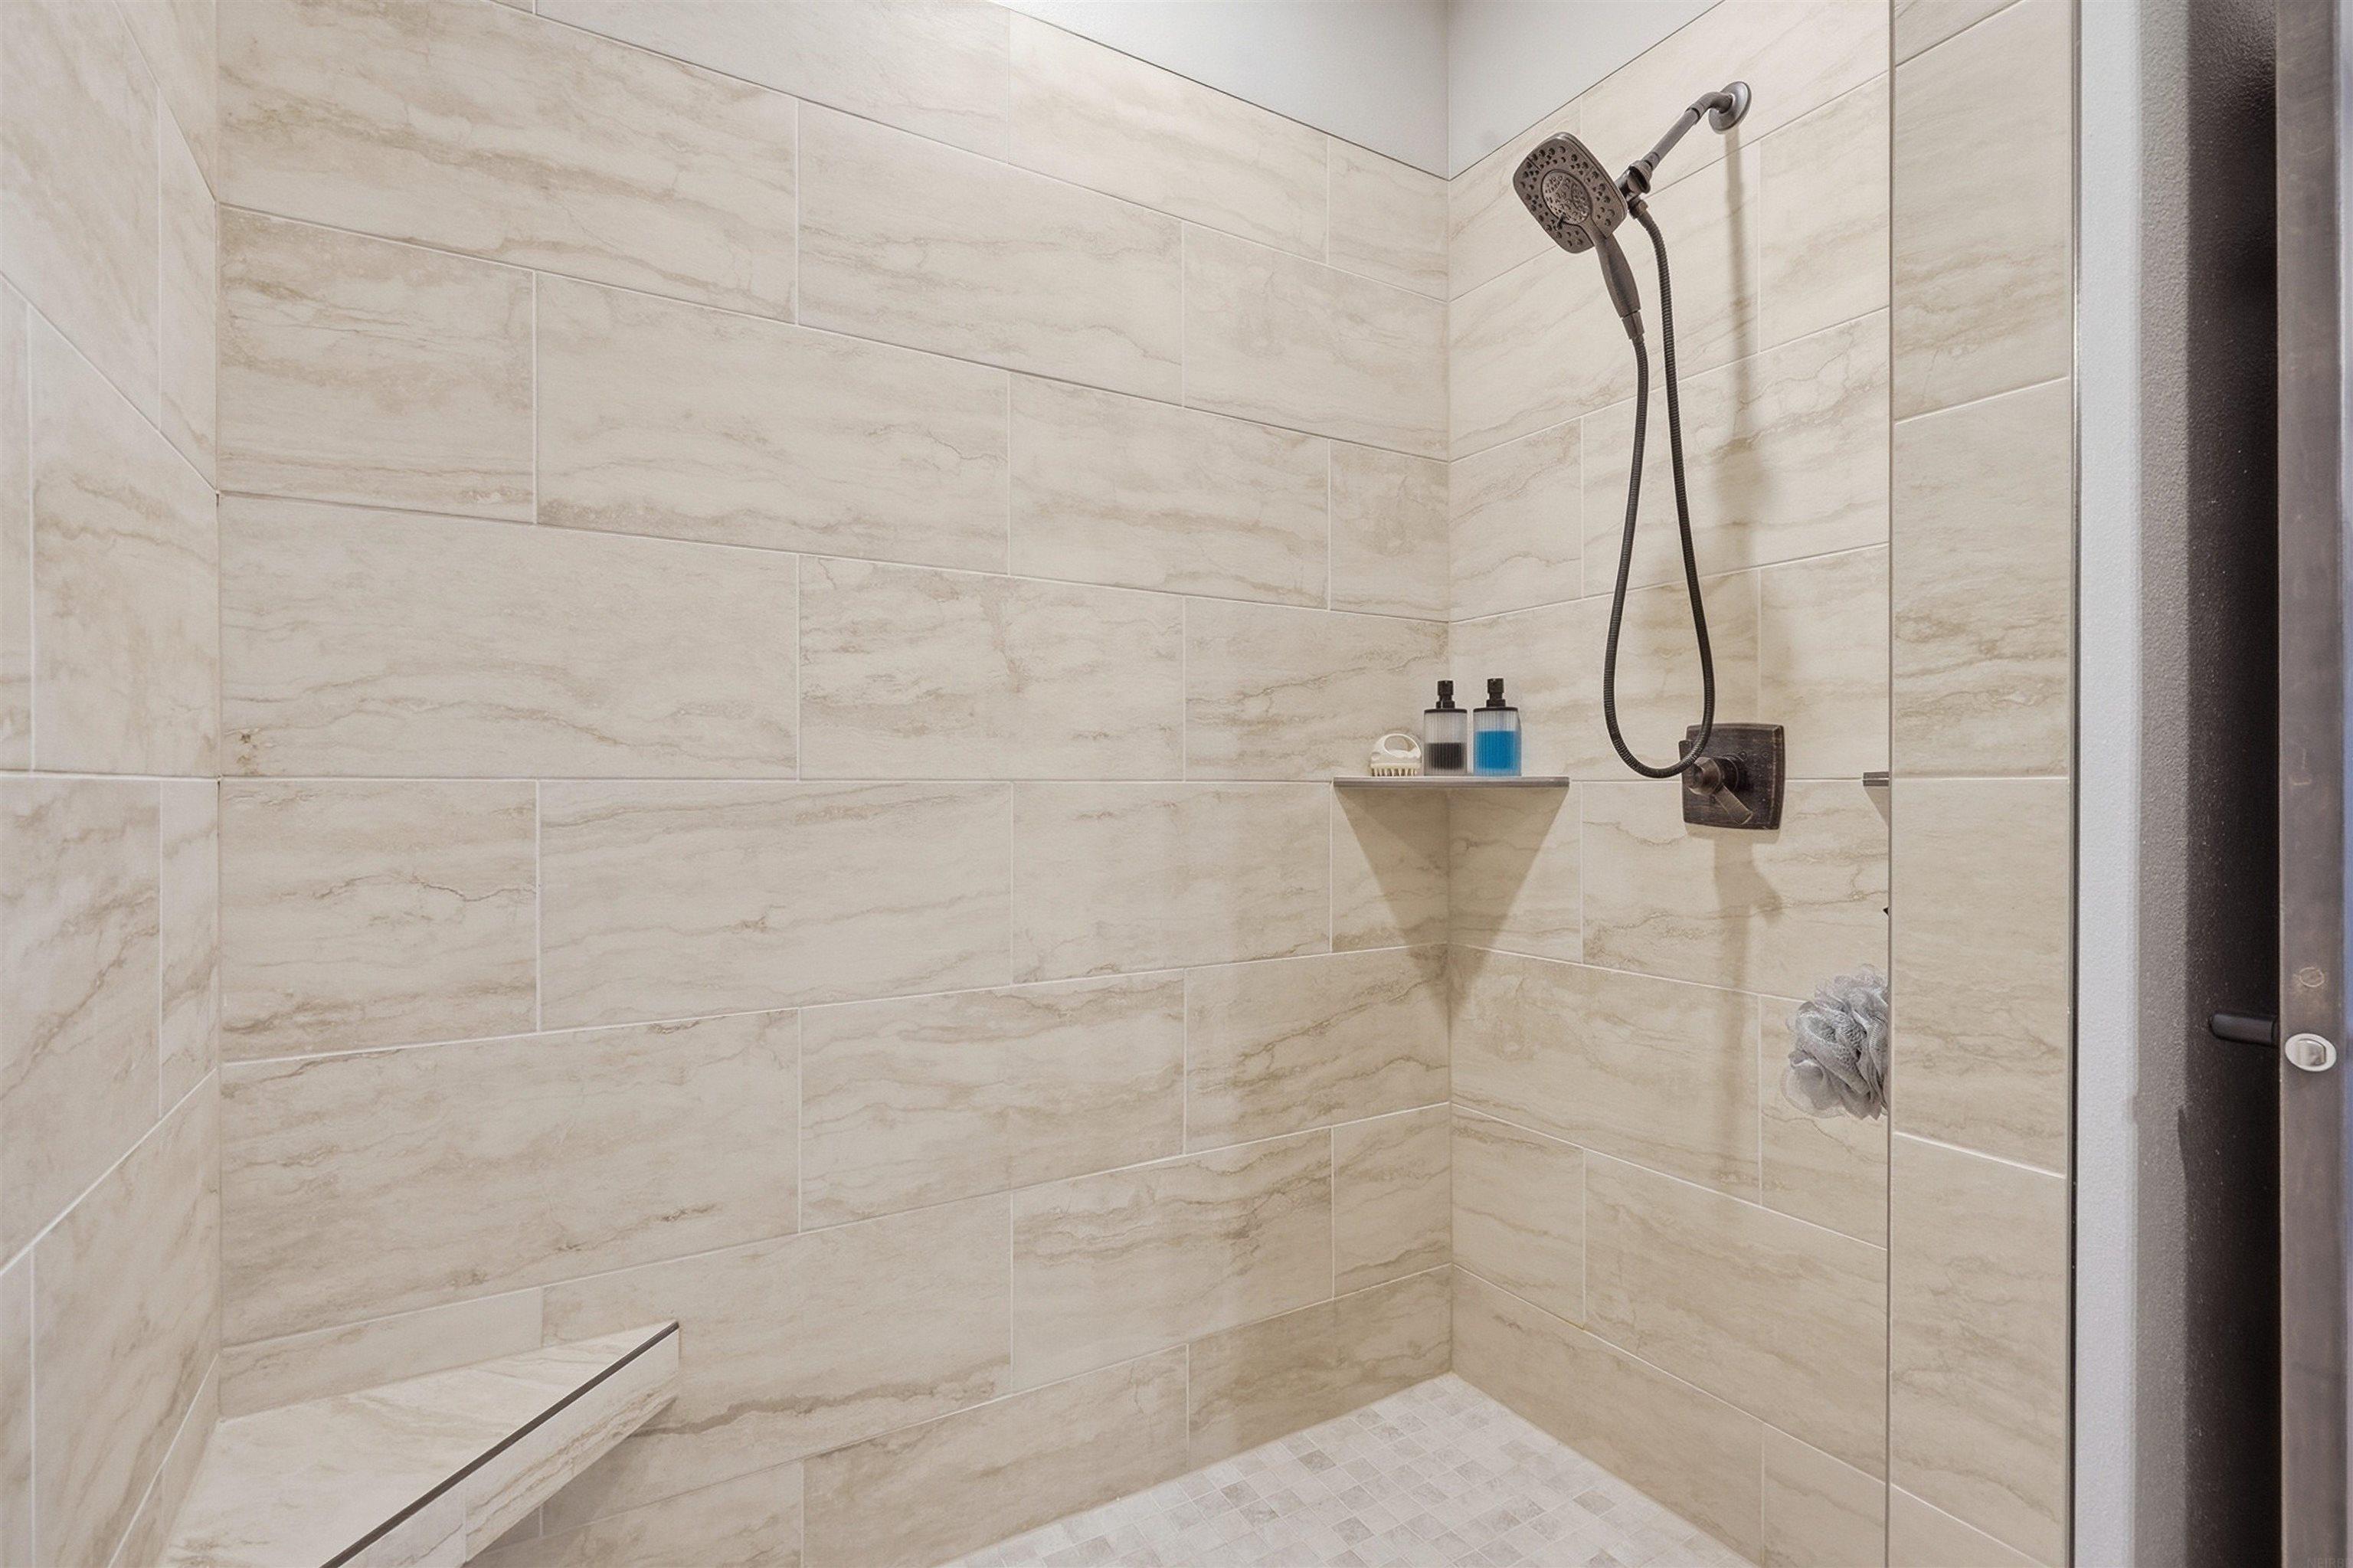
Walk-in shower with beige tile, handheld showerhead, built-in bench, and corner shelf.
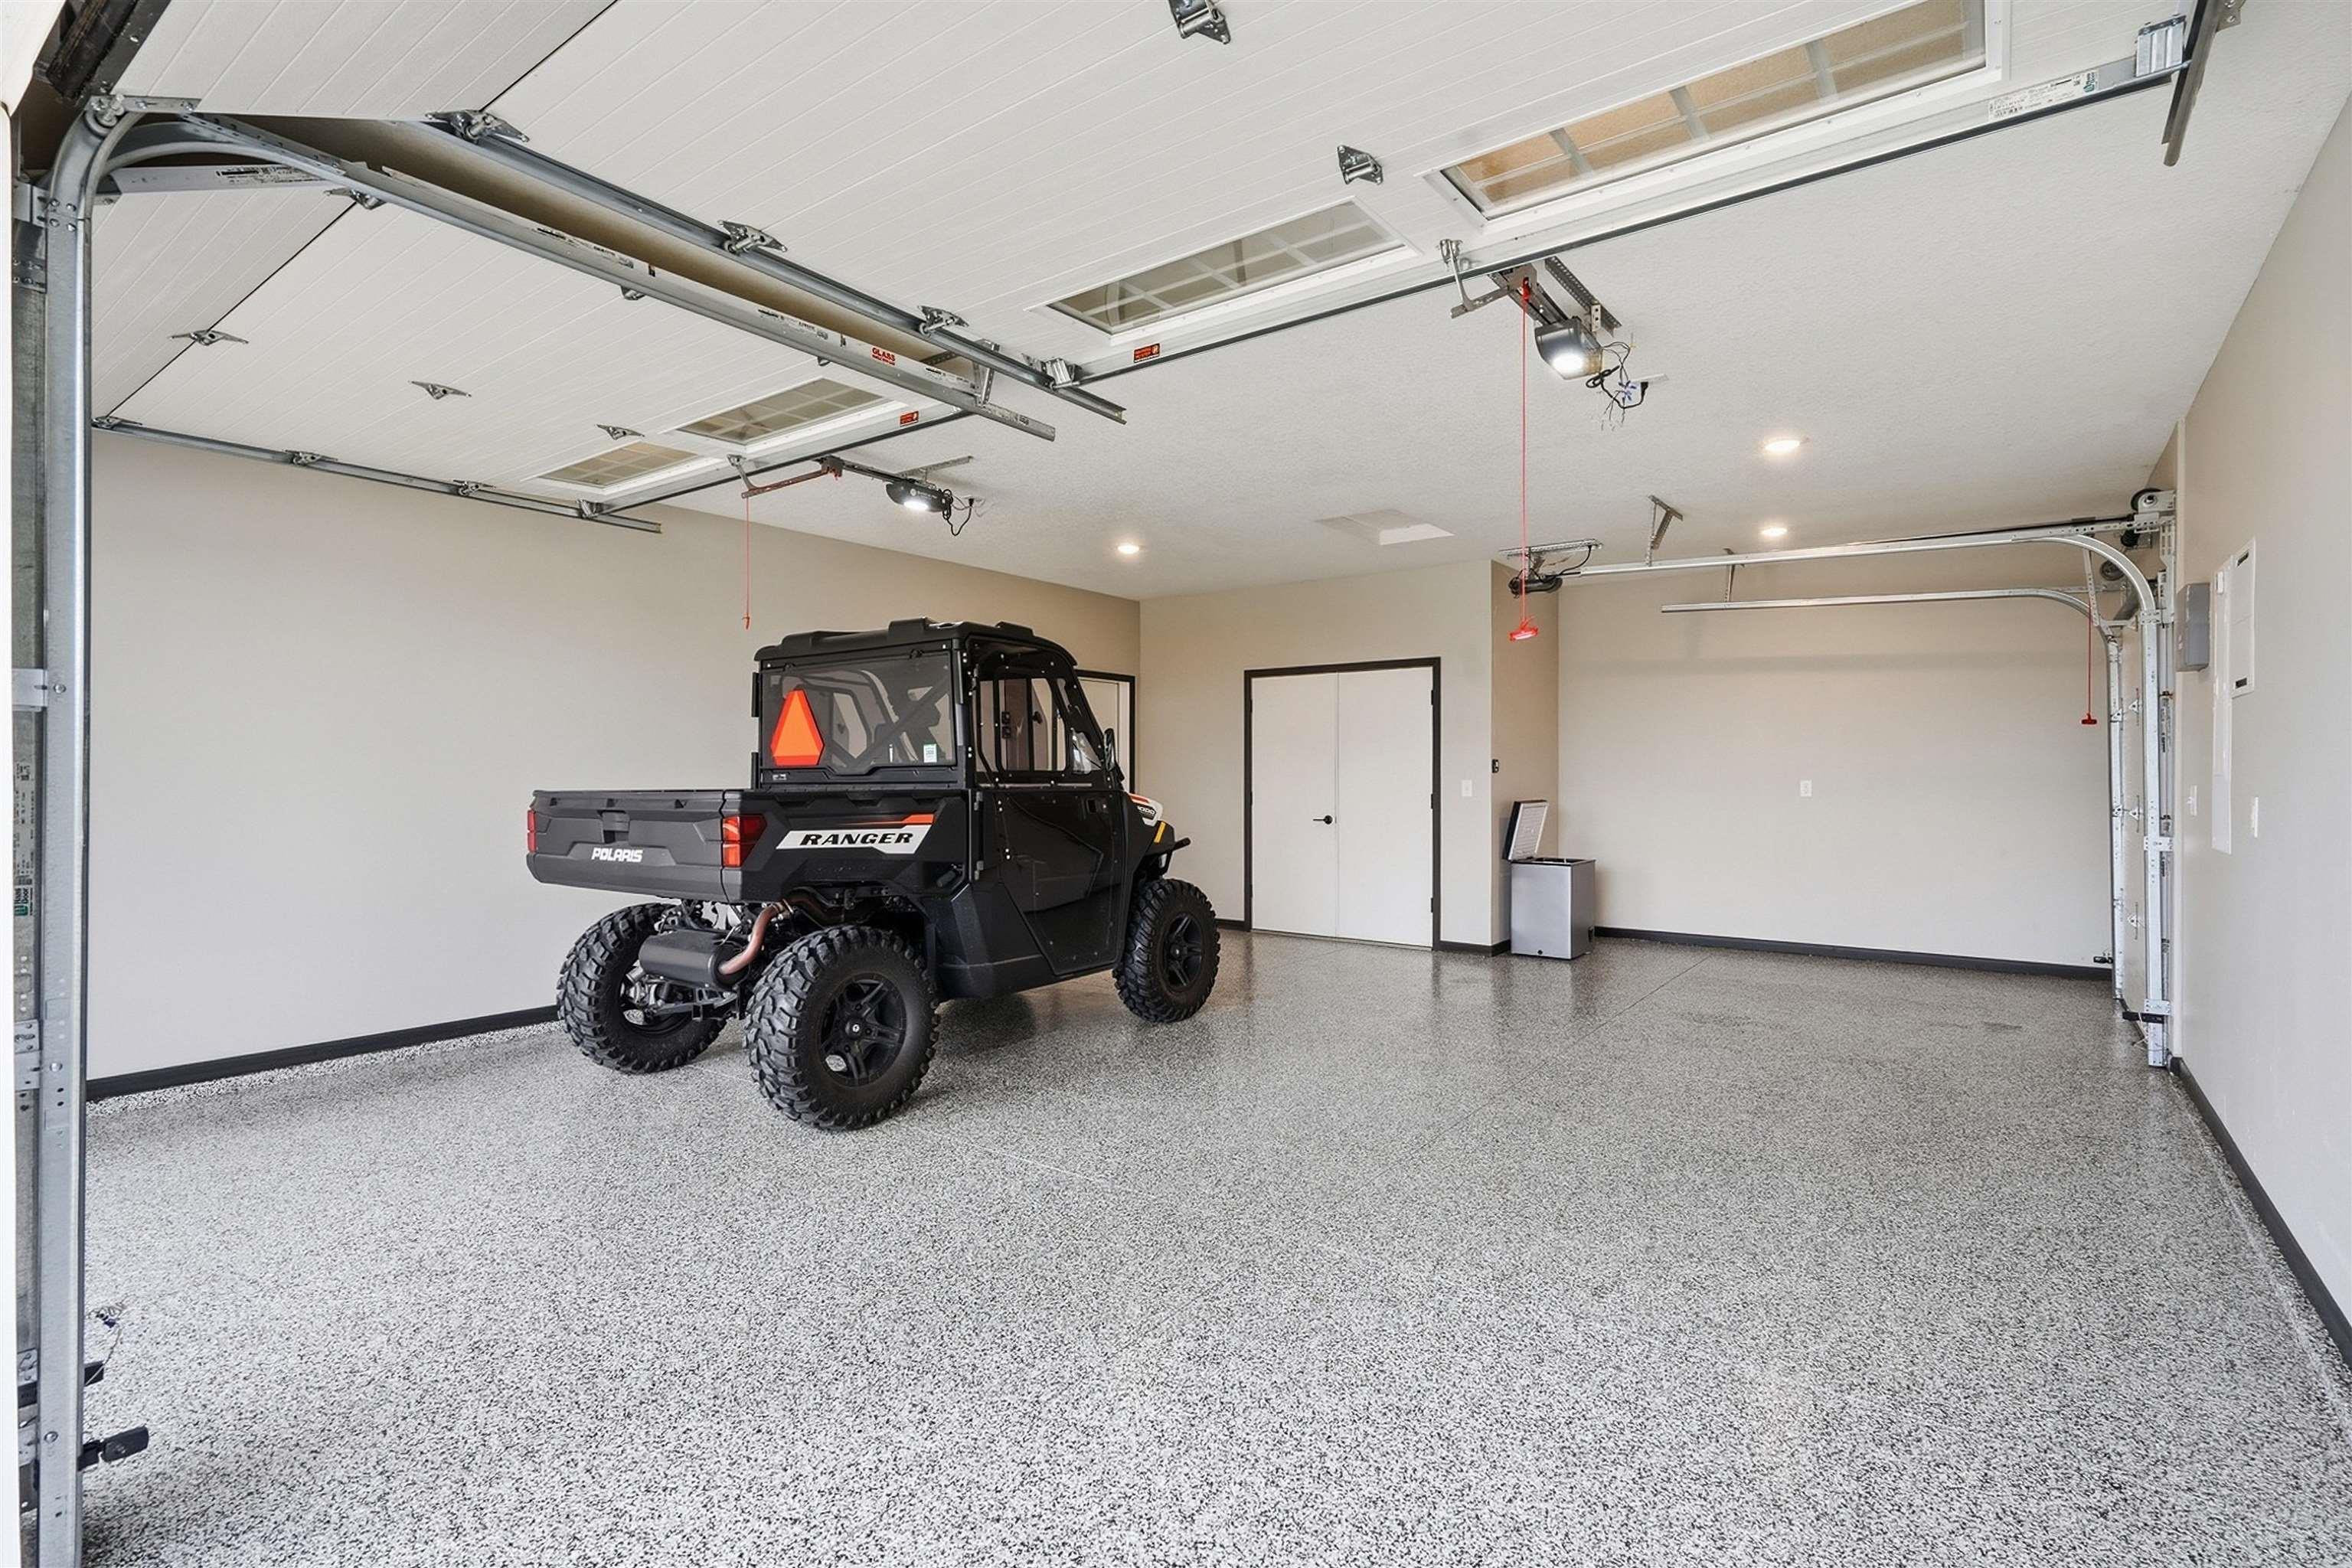
Spacious garage with a speckled epoxy floor and a black Polaris Ranger parked inside.
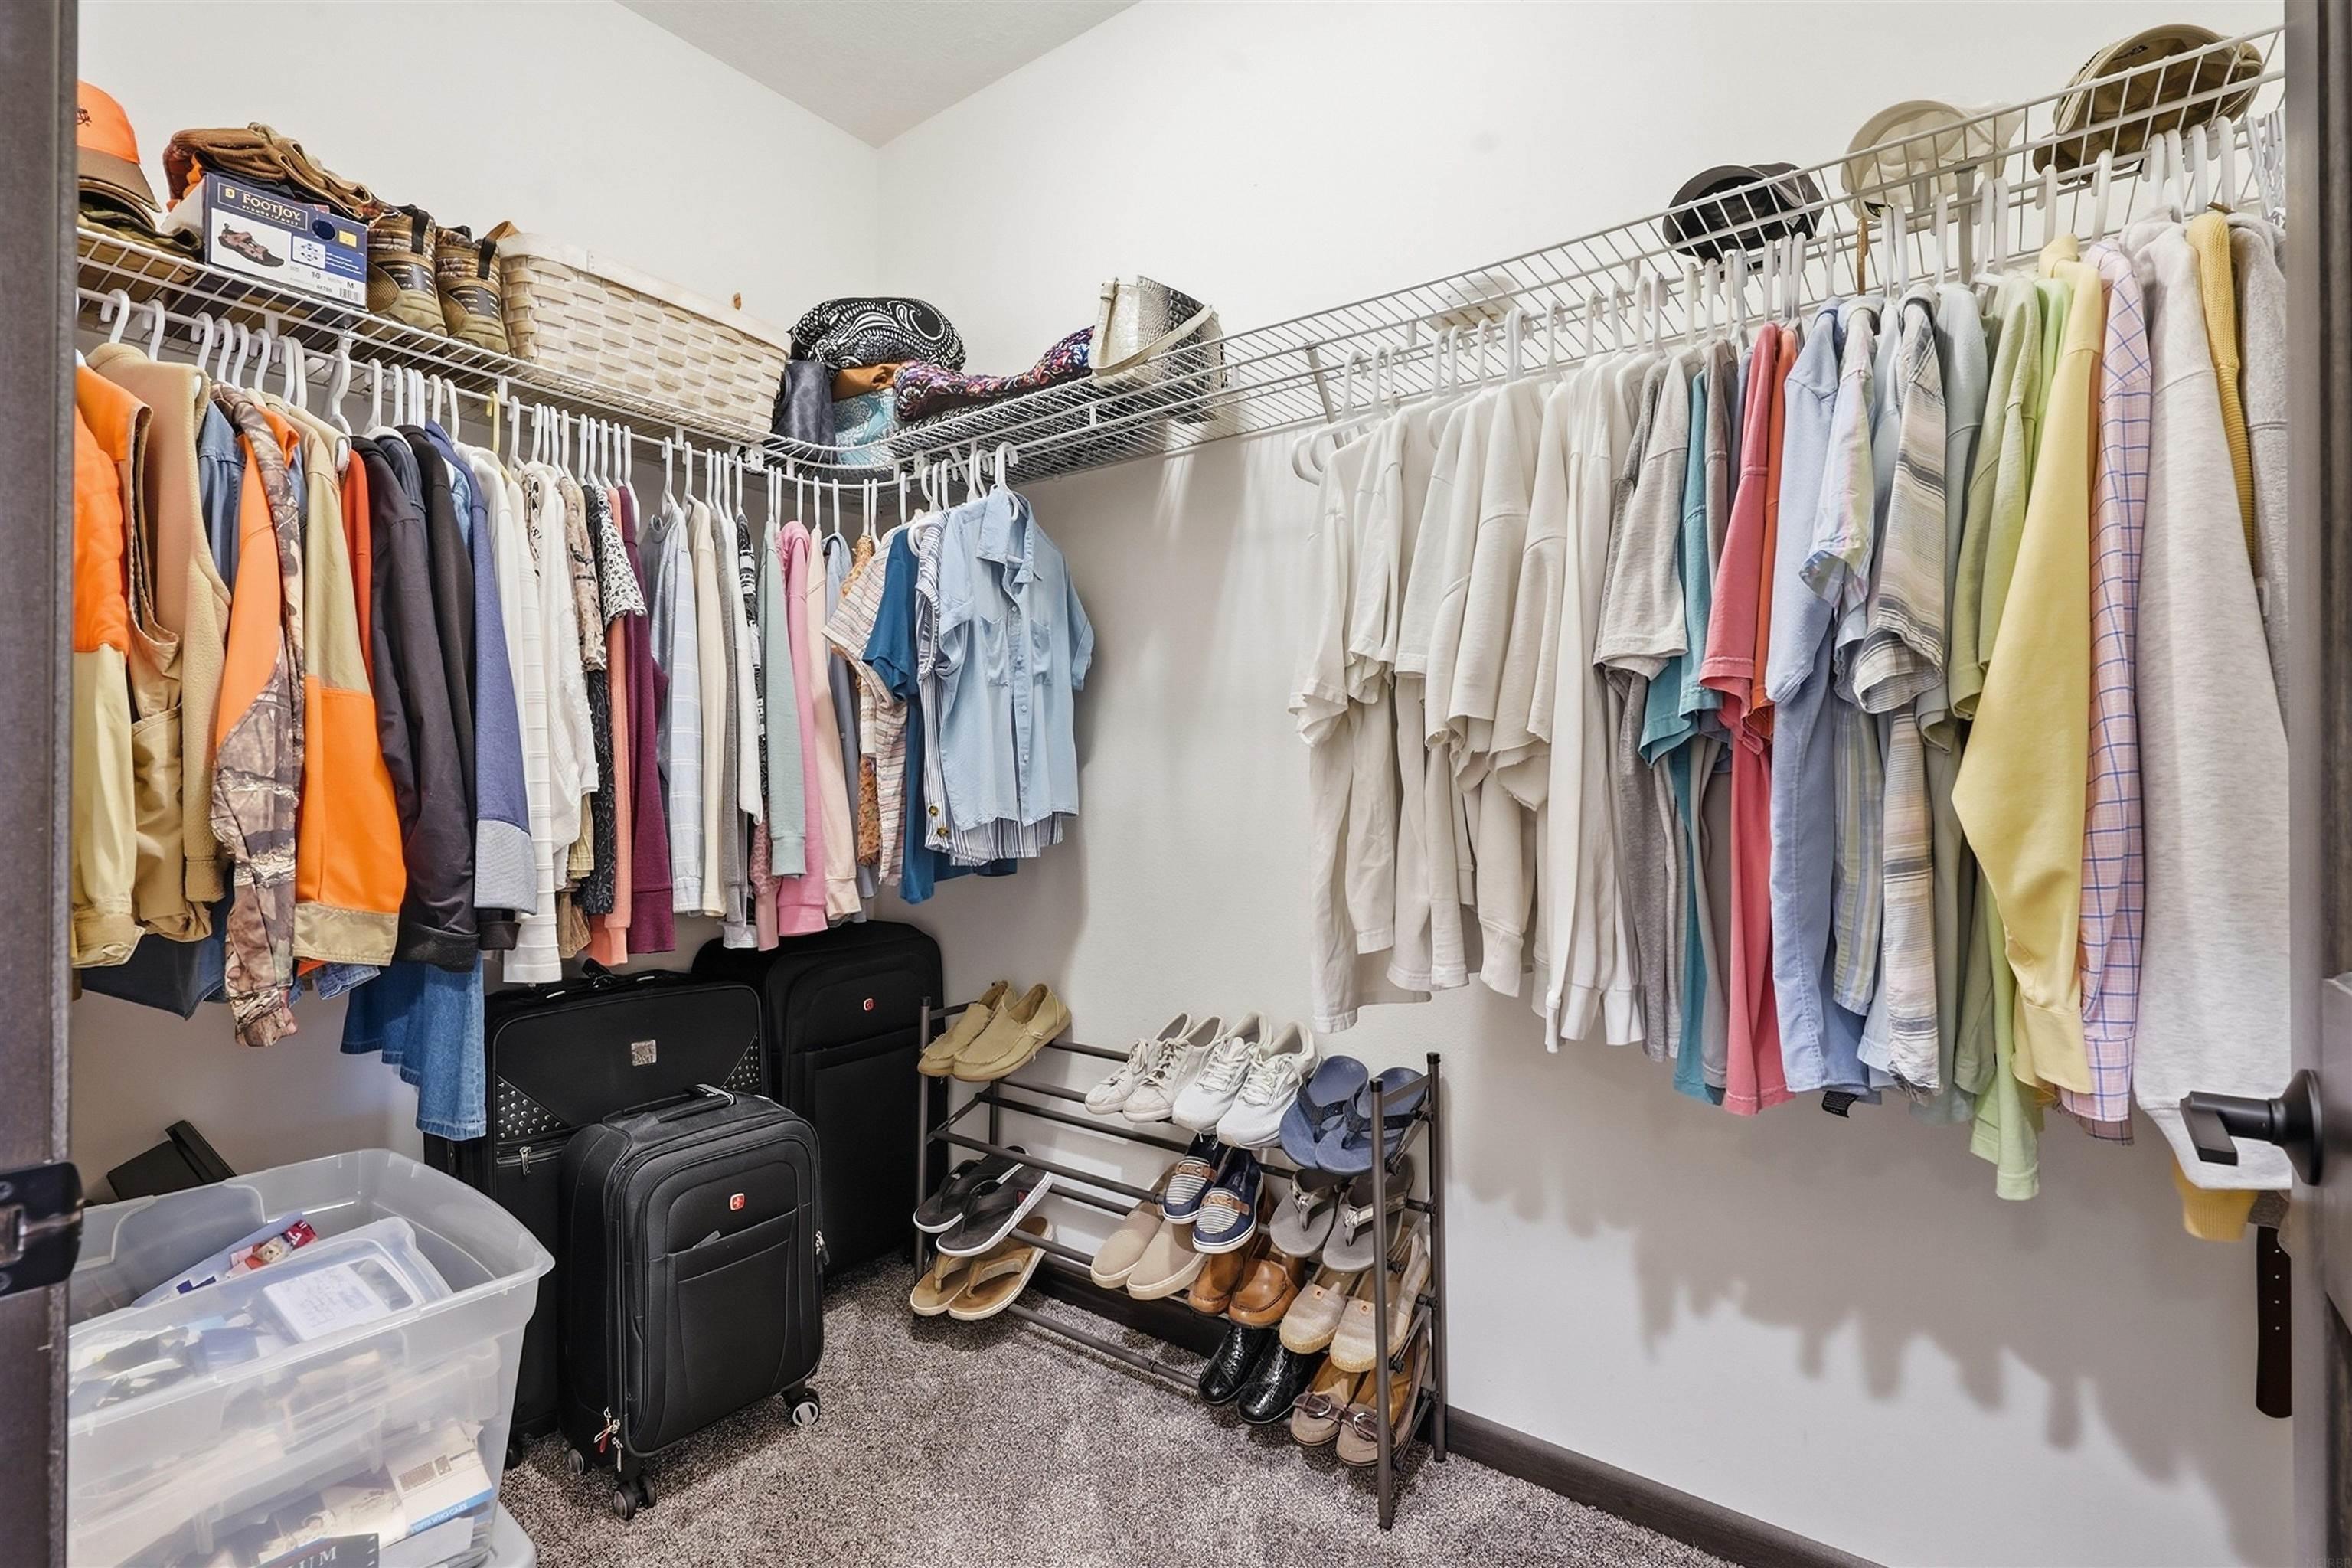
Walk-in closet with wraparound clothing racks, a shoe rack, and suitcases.
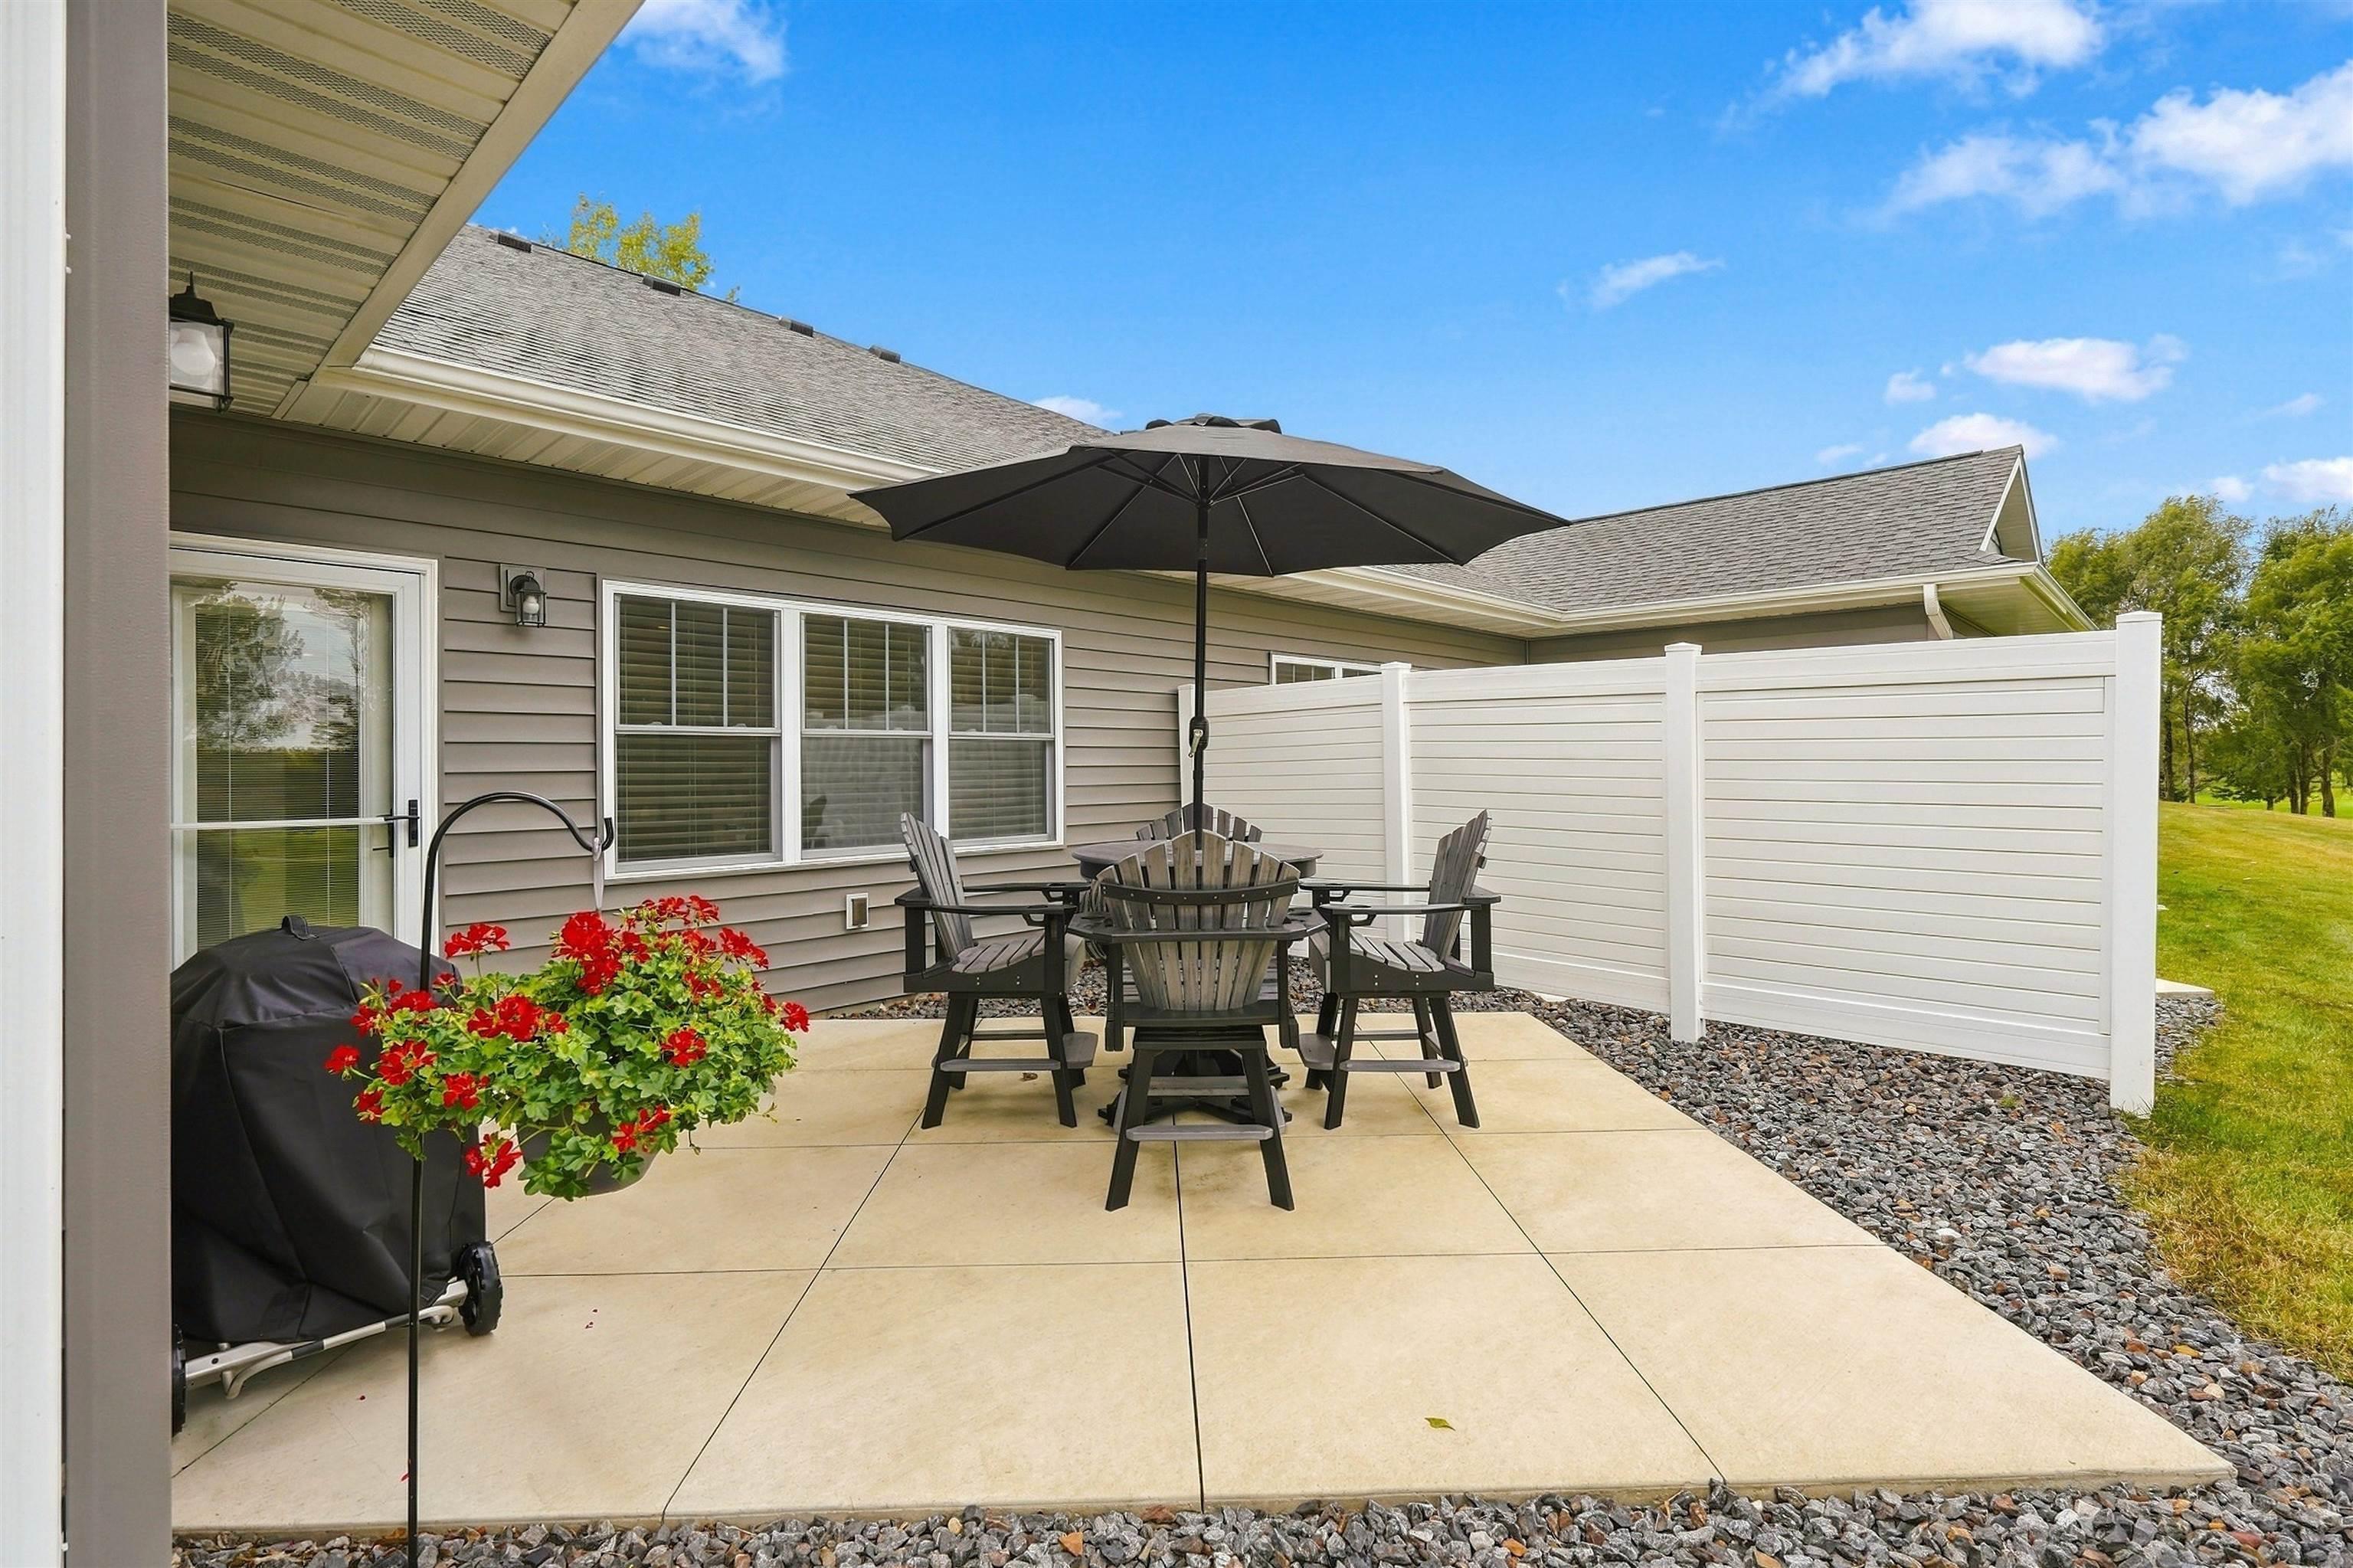
Concrete patio with Adirondack chairs, fire pit, black umbrella, white privacy fence, and red flowers.
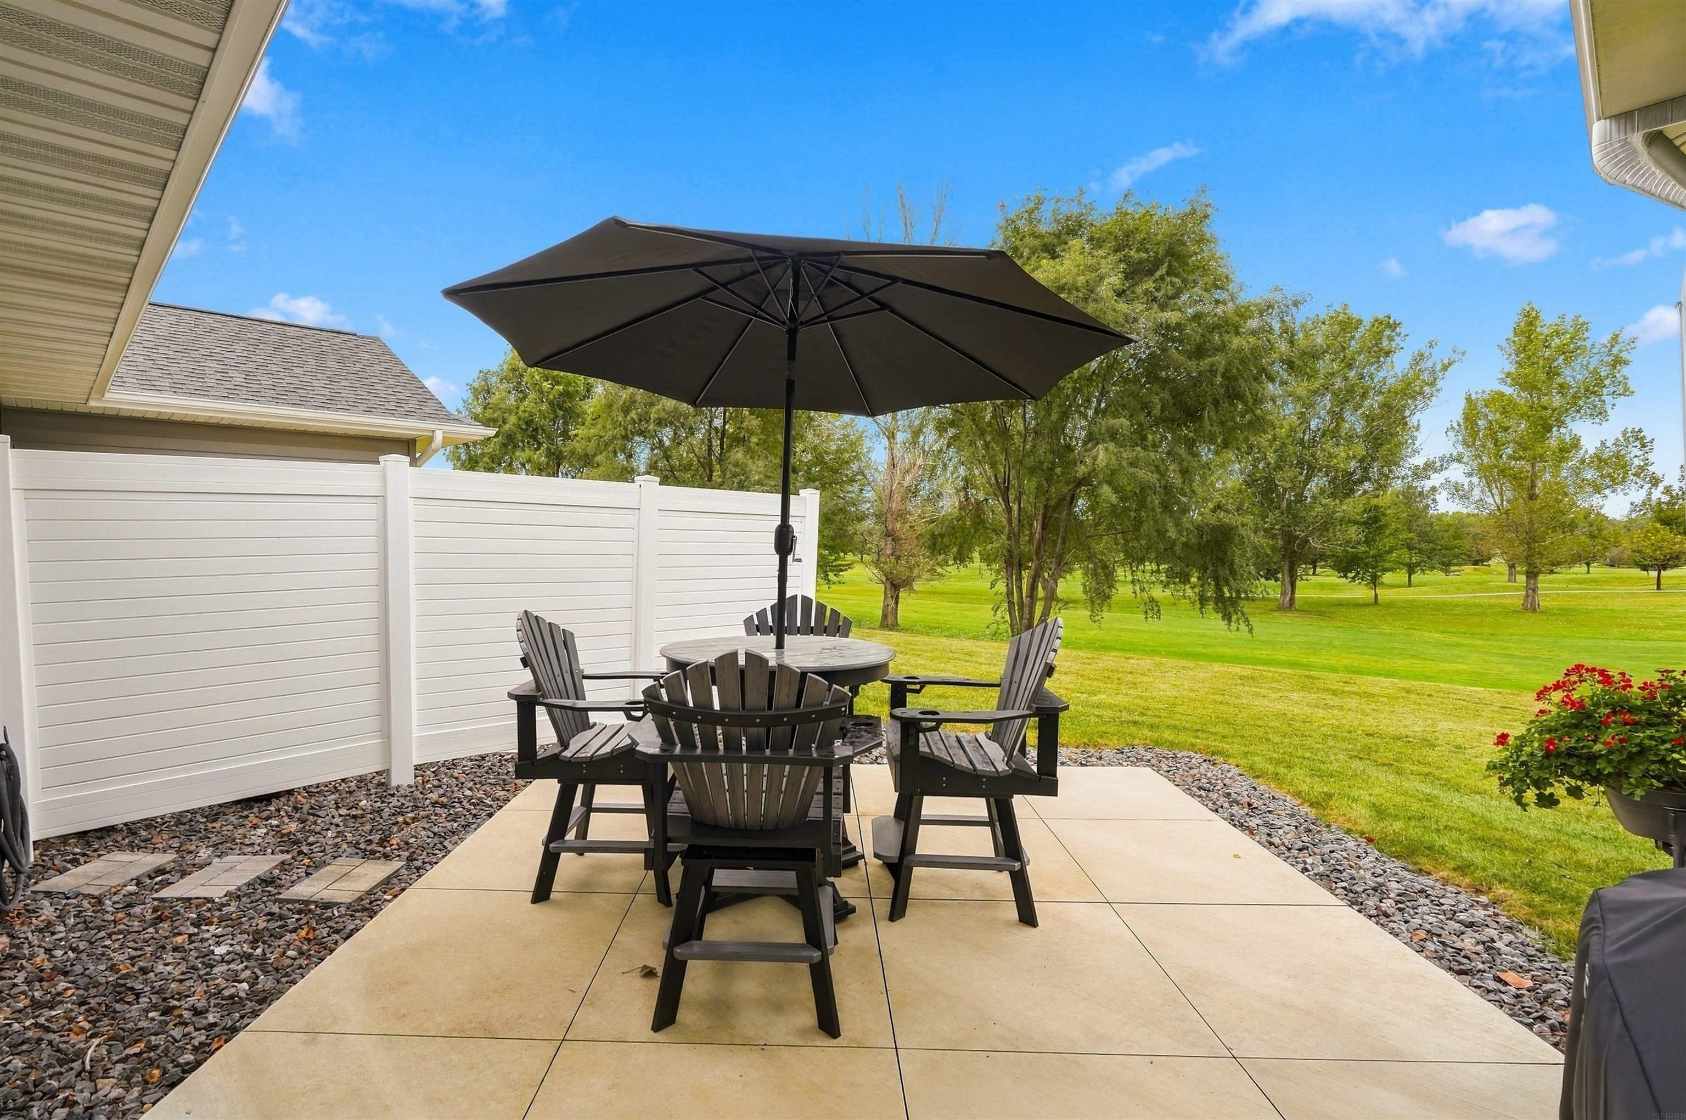
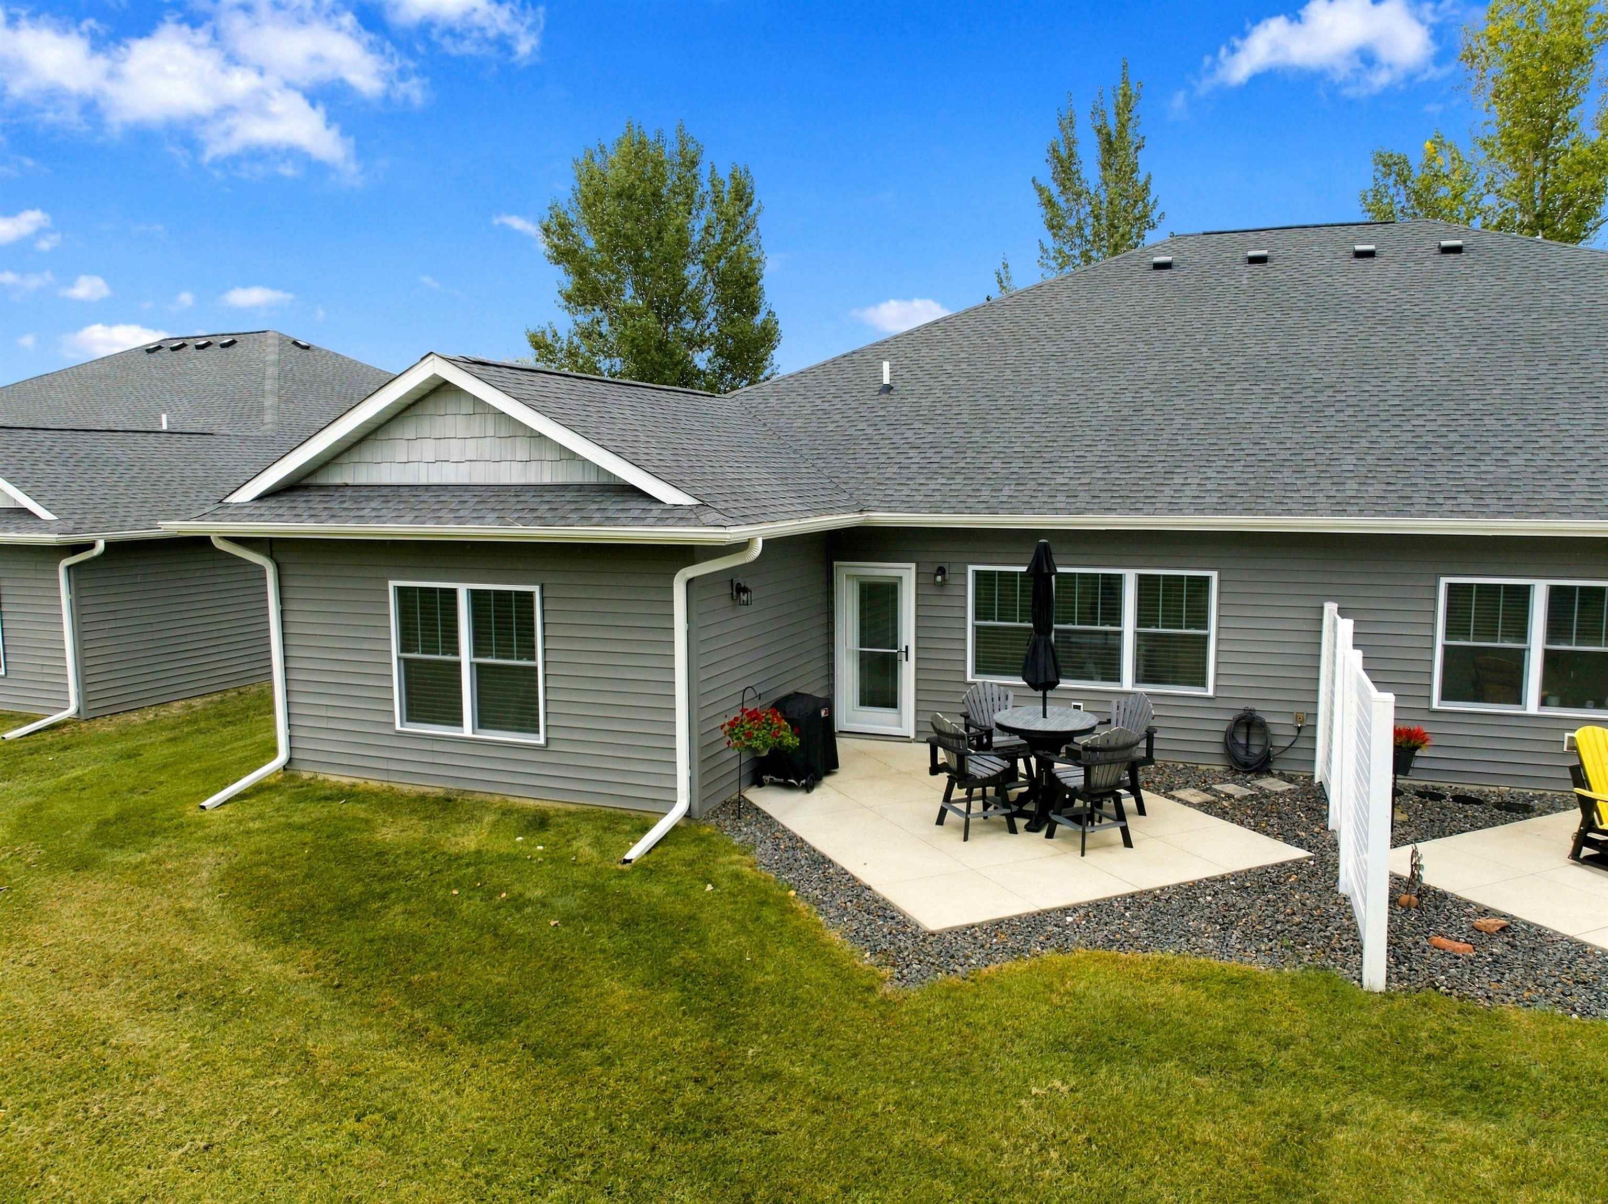
Furnished patio with umbrella-shaded dining set beside a white fence and broad tree-lined lawn.
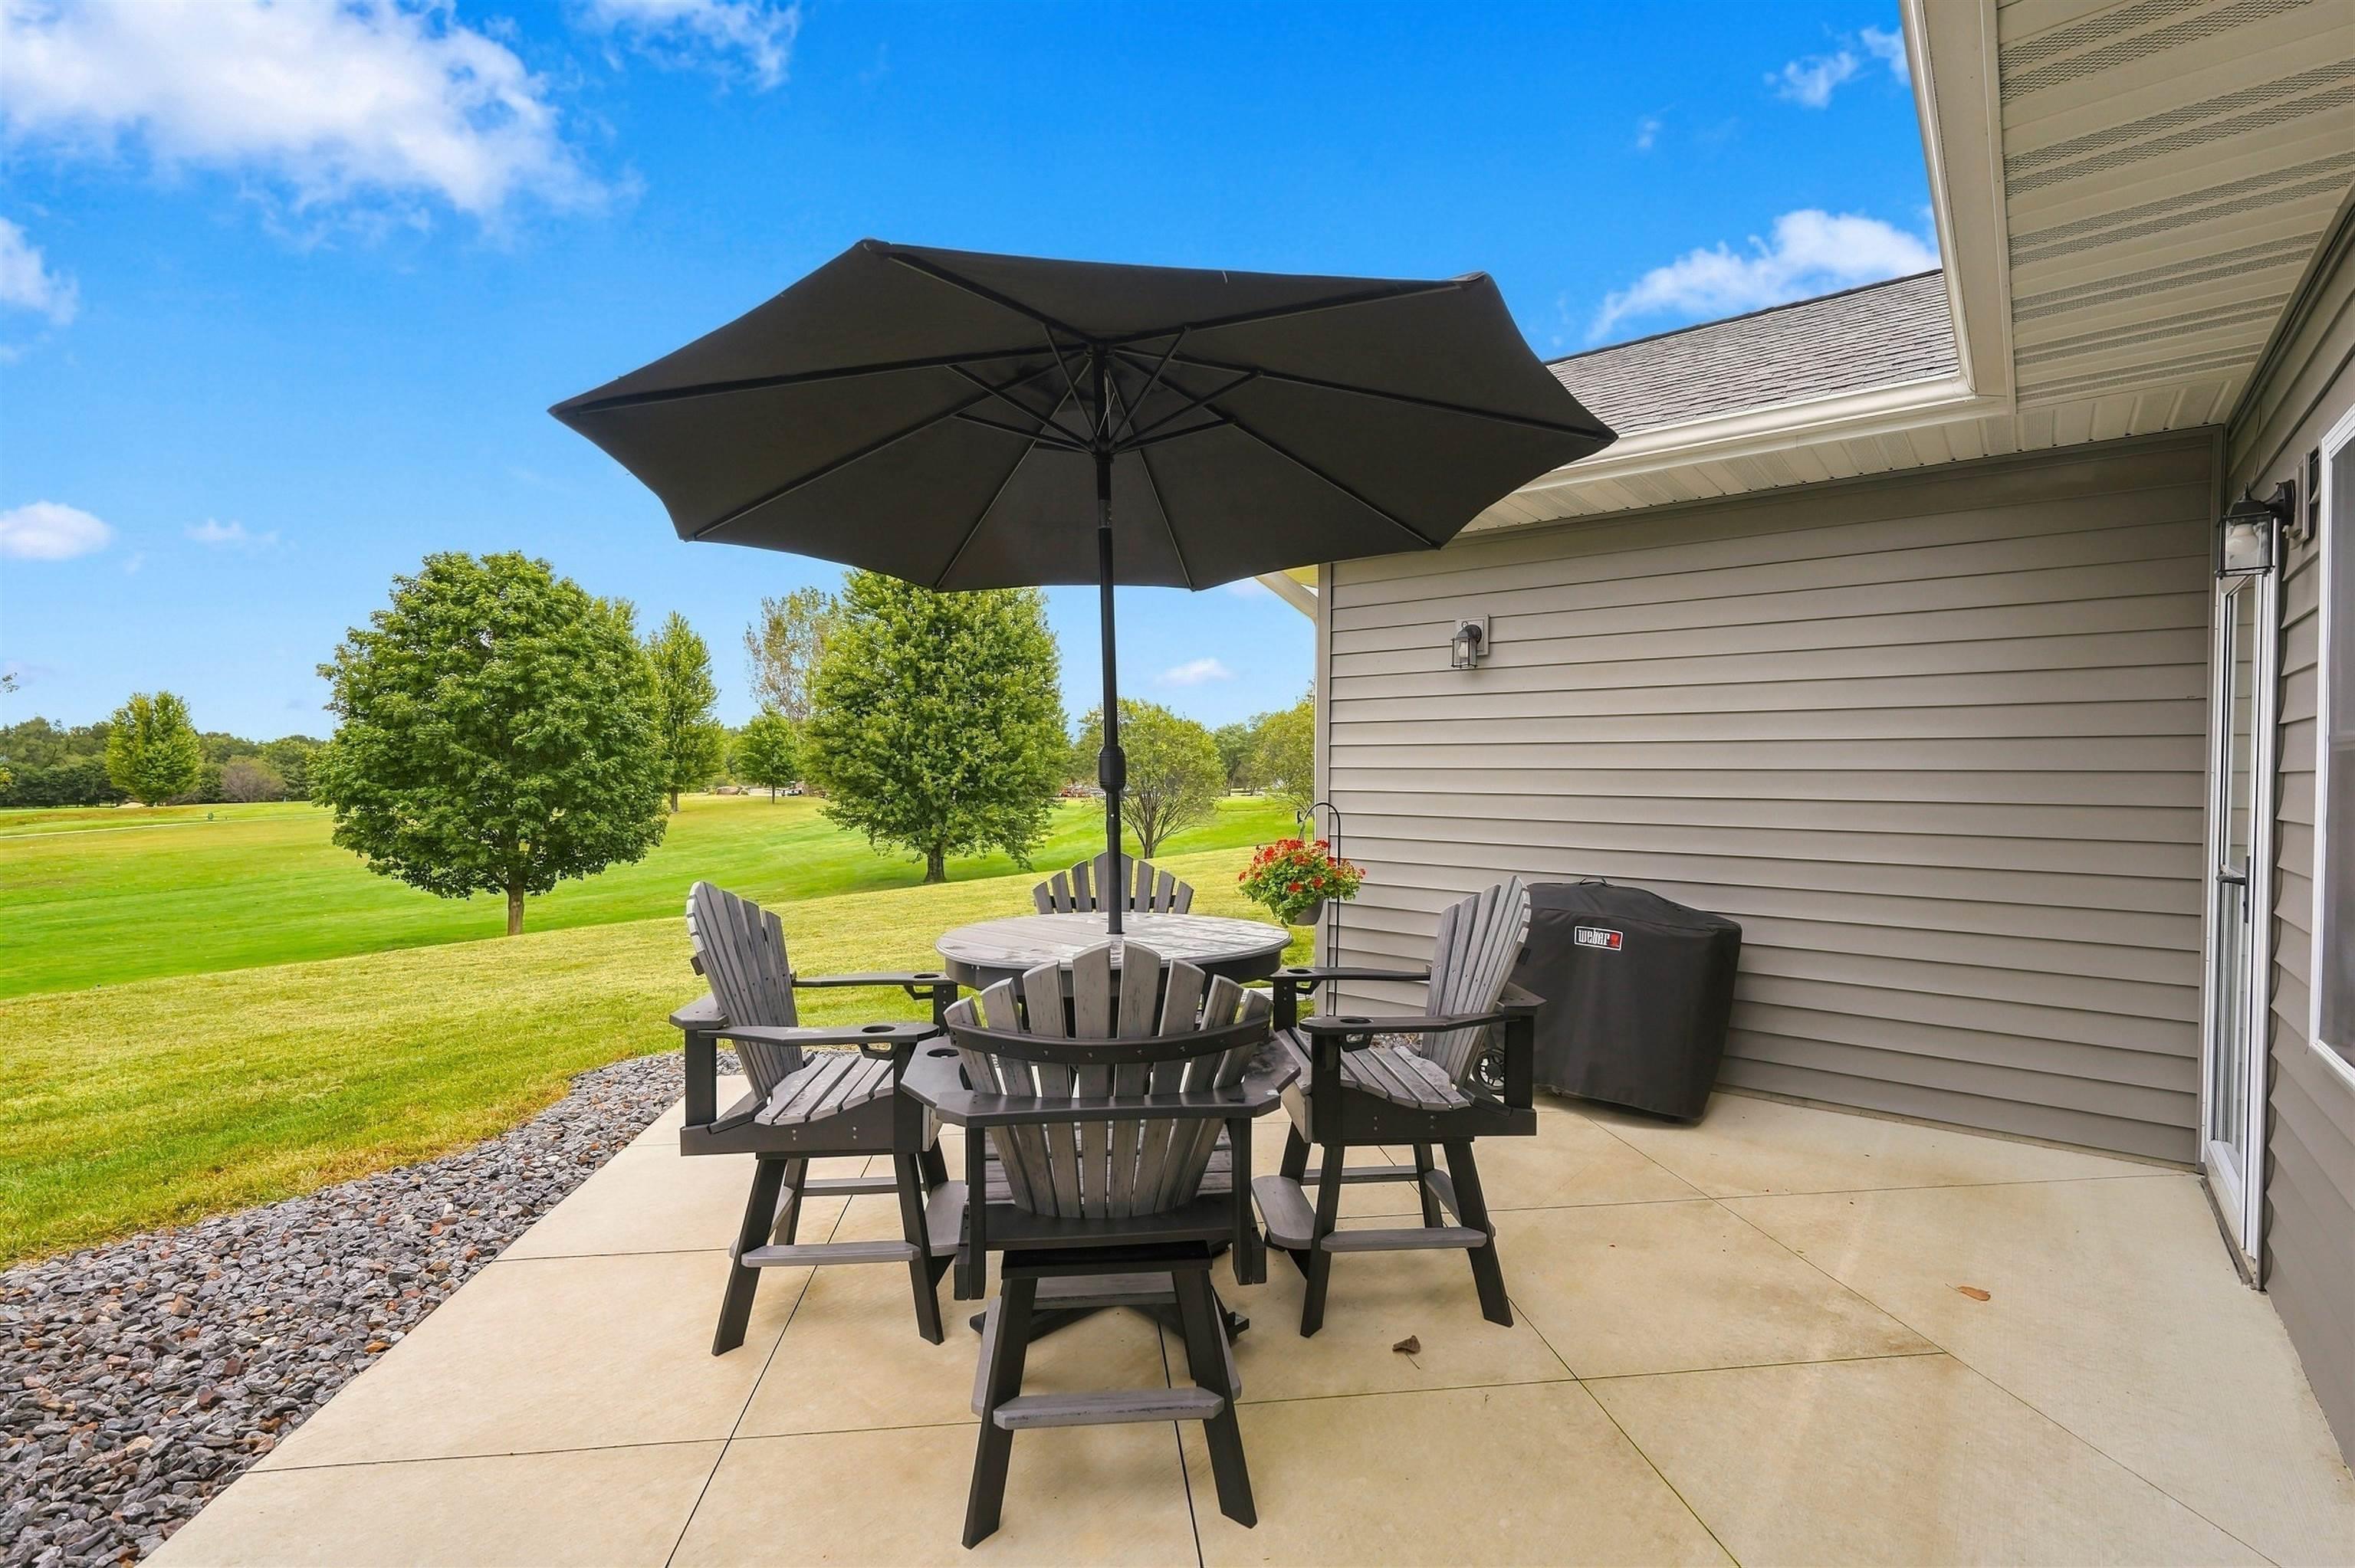
Patio seating beneath a large umbrella overlooks a broad green lawn.
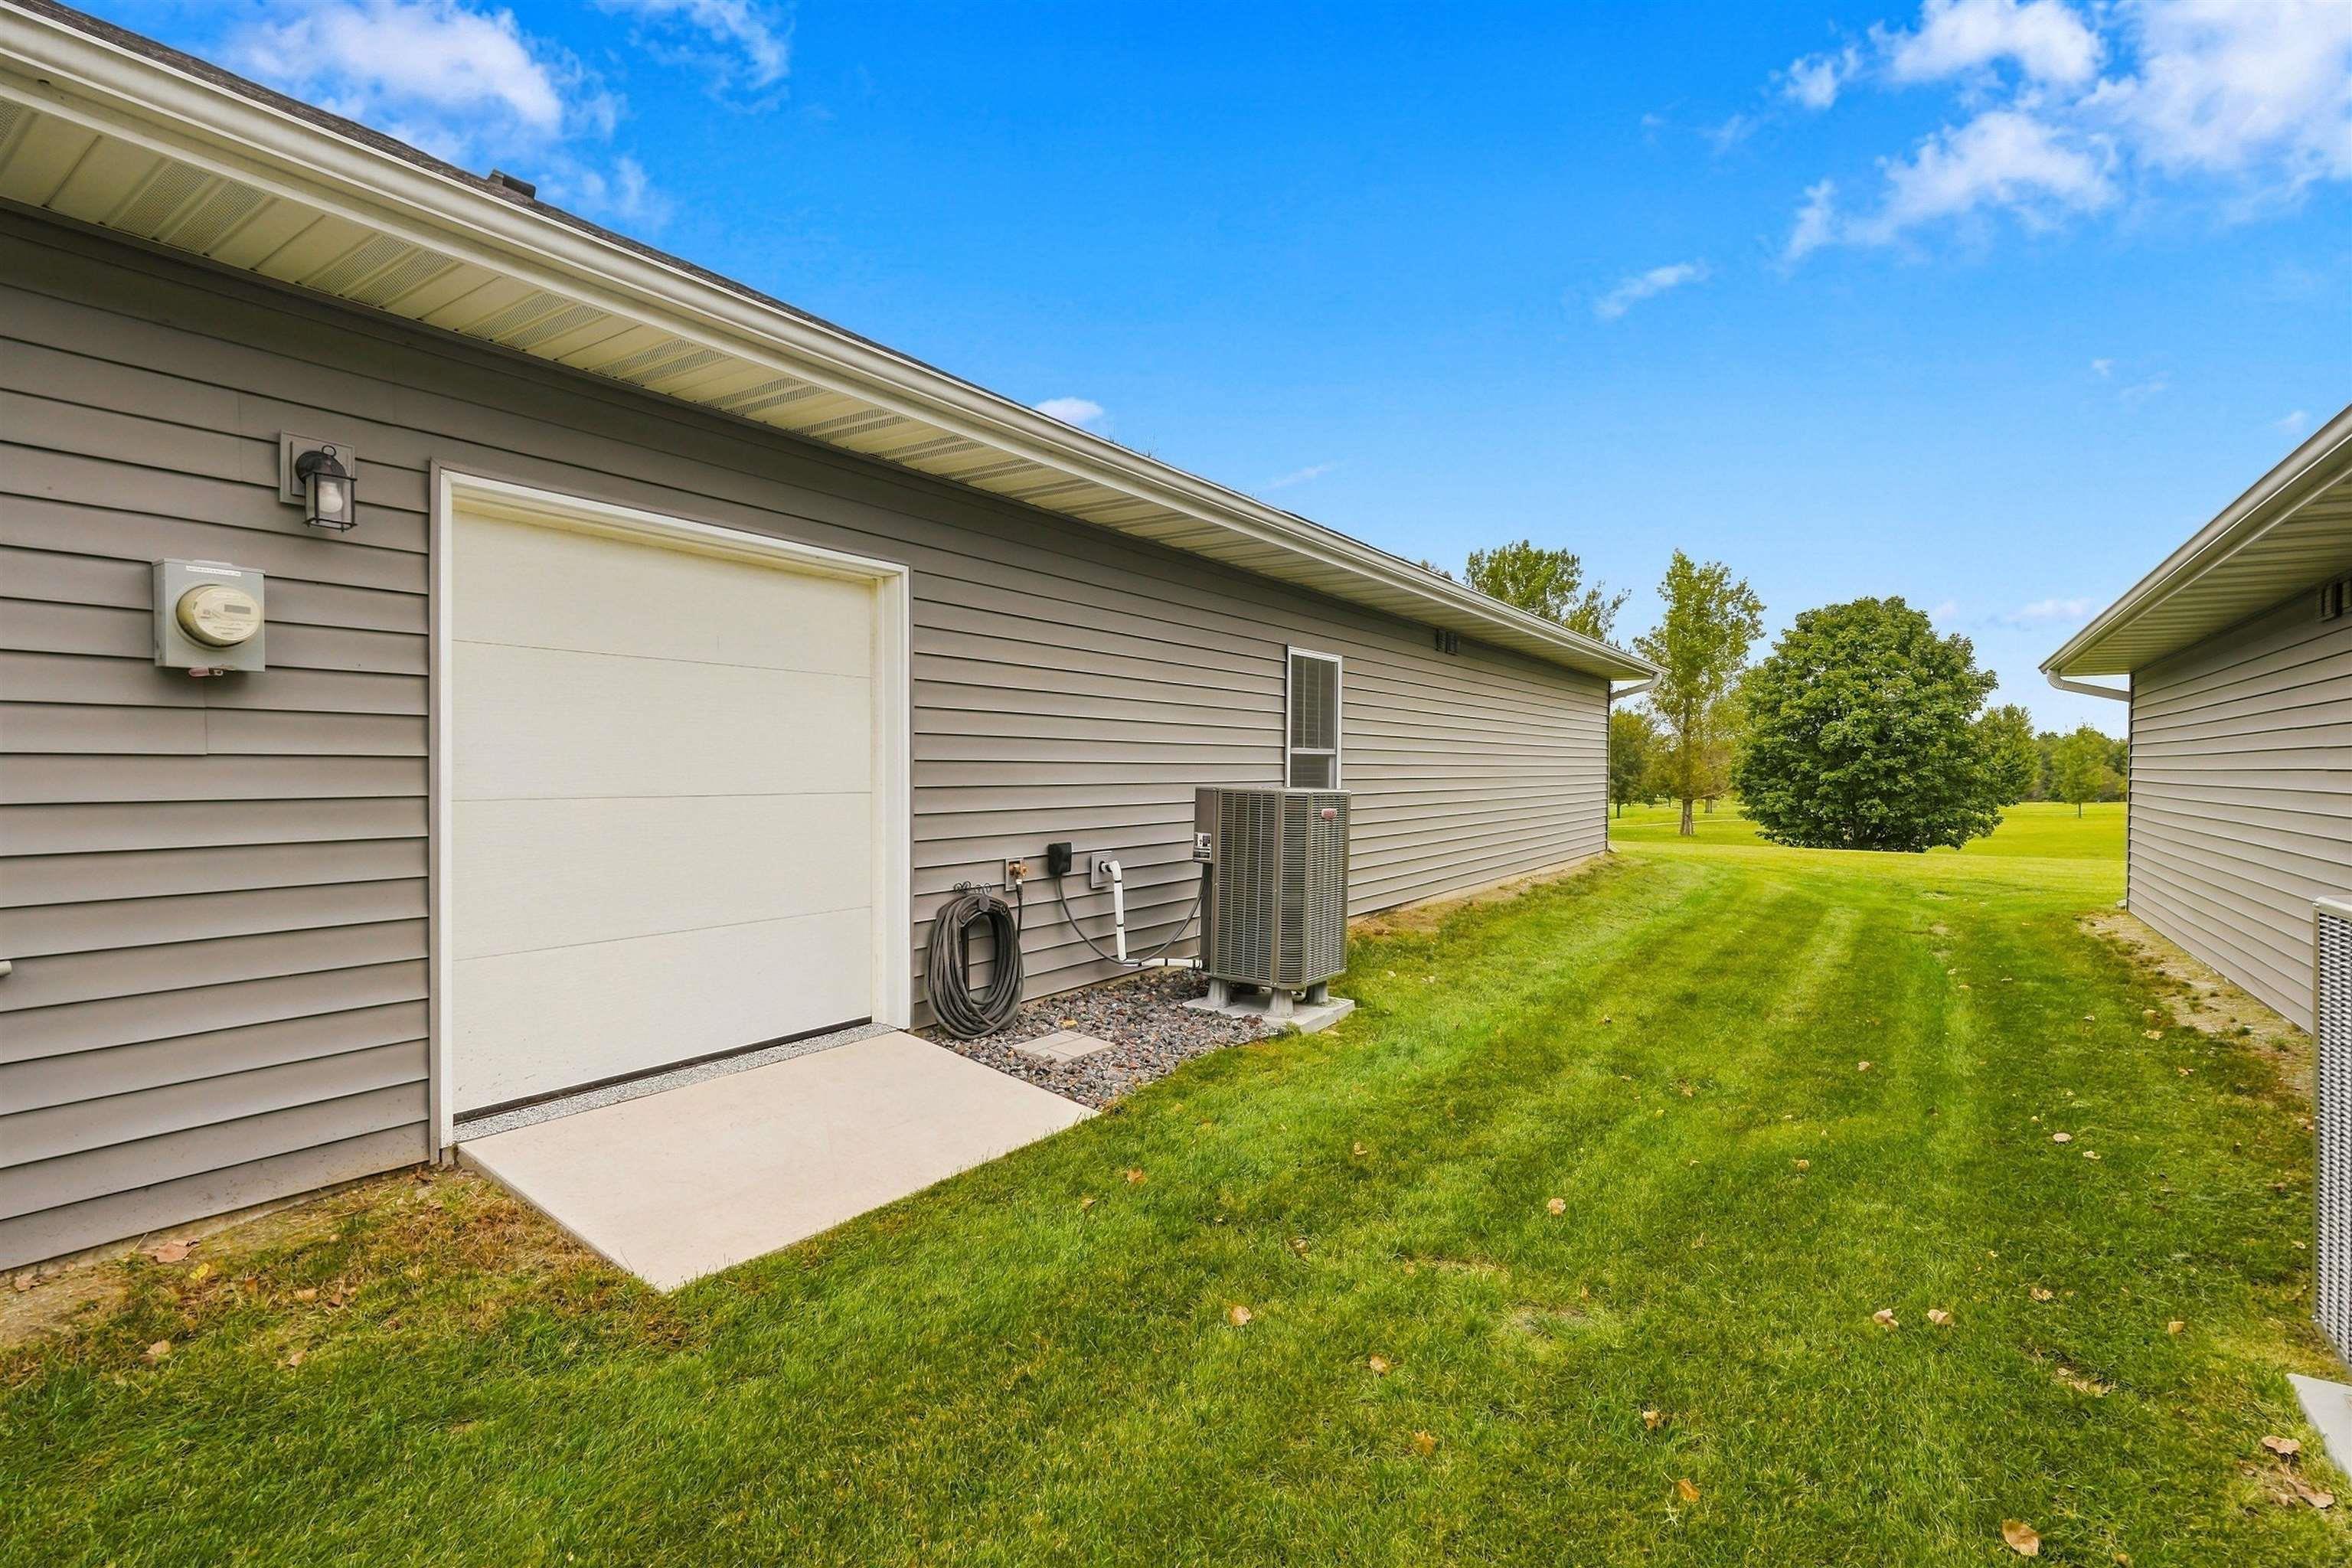
Home’s gray-sided exterior with a white garage door, air-conditioning unit, and lawn between neighboring buildings.
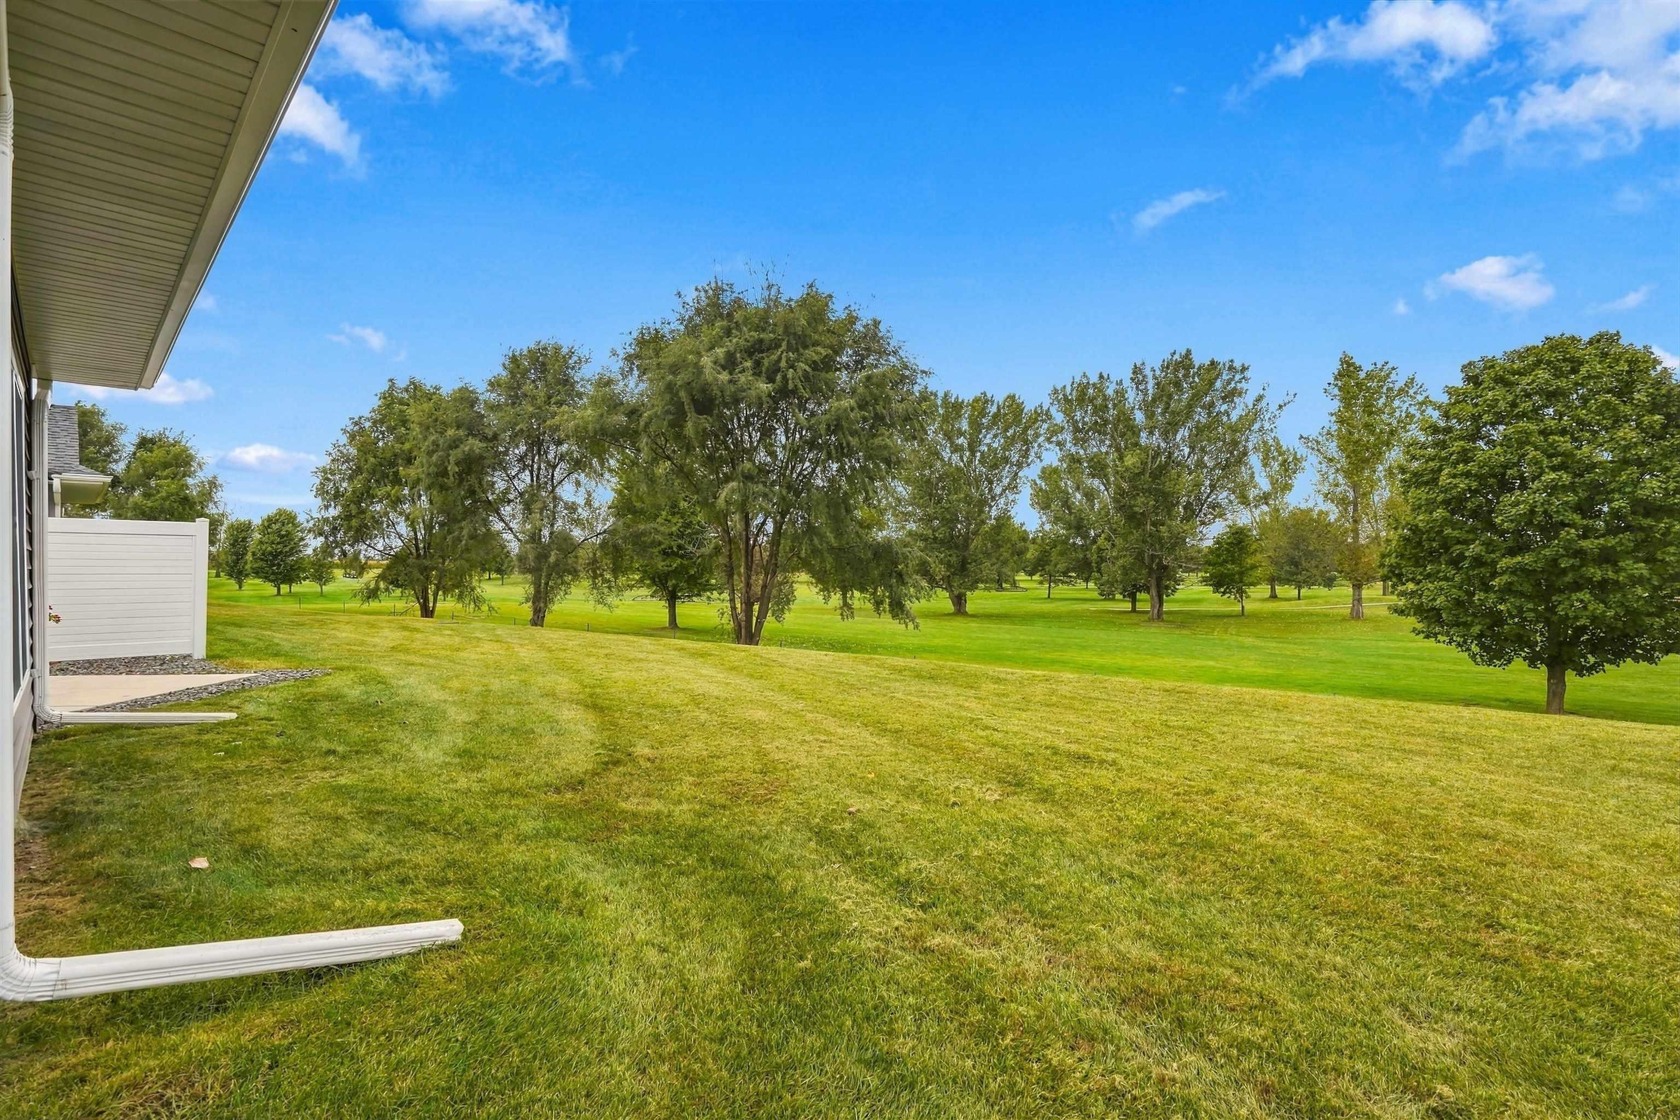
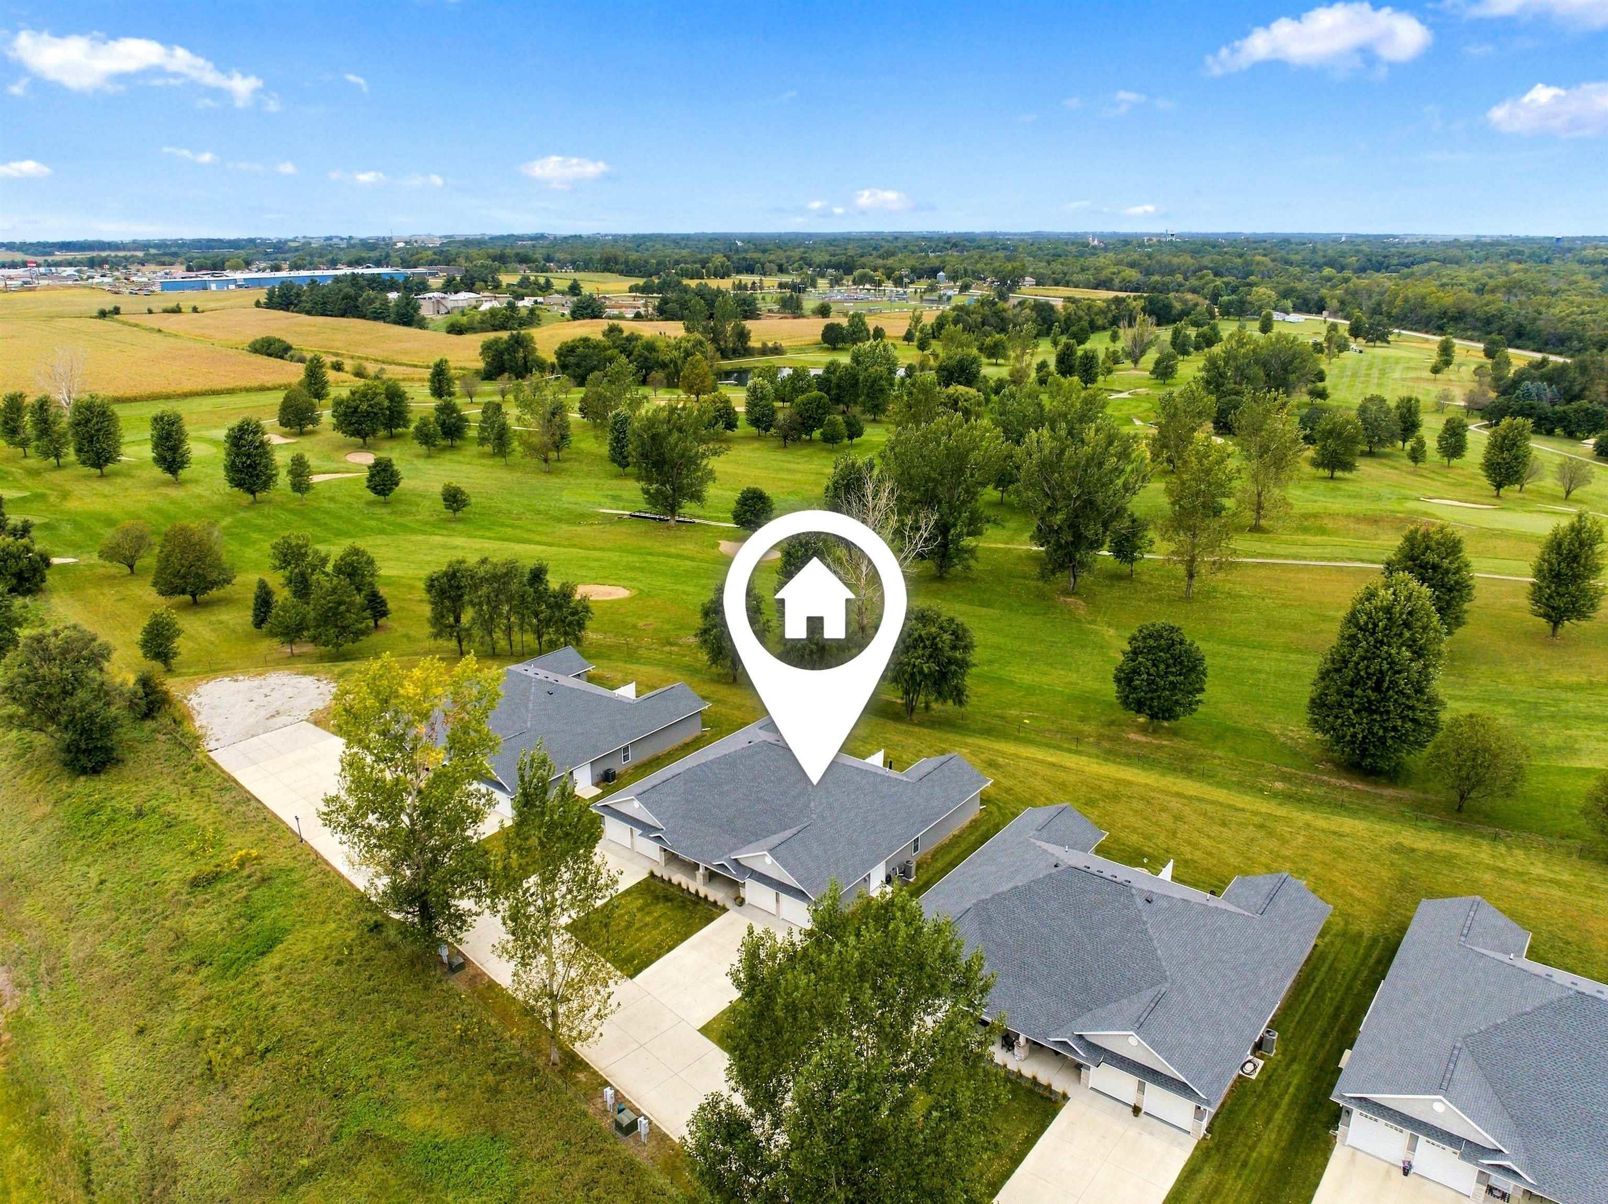
Golf course view across a sloping lawn with mature trees beside the home.
Gray attached home with two white garage doors and a covered, furnished porch.
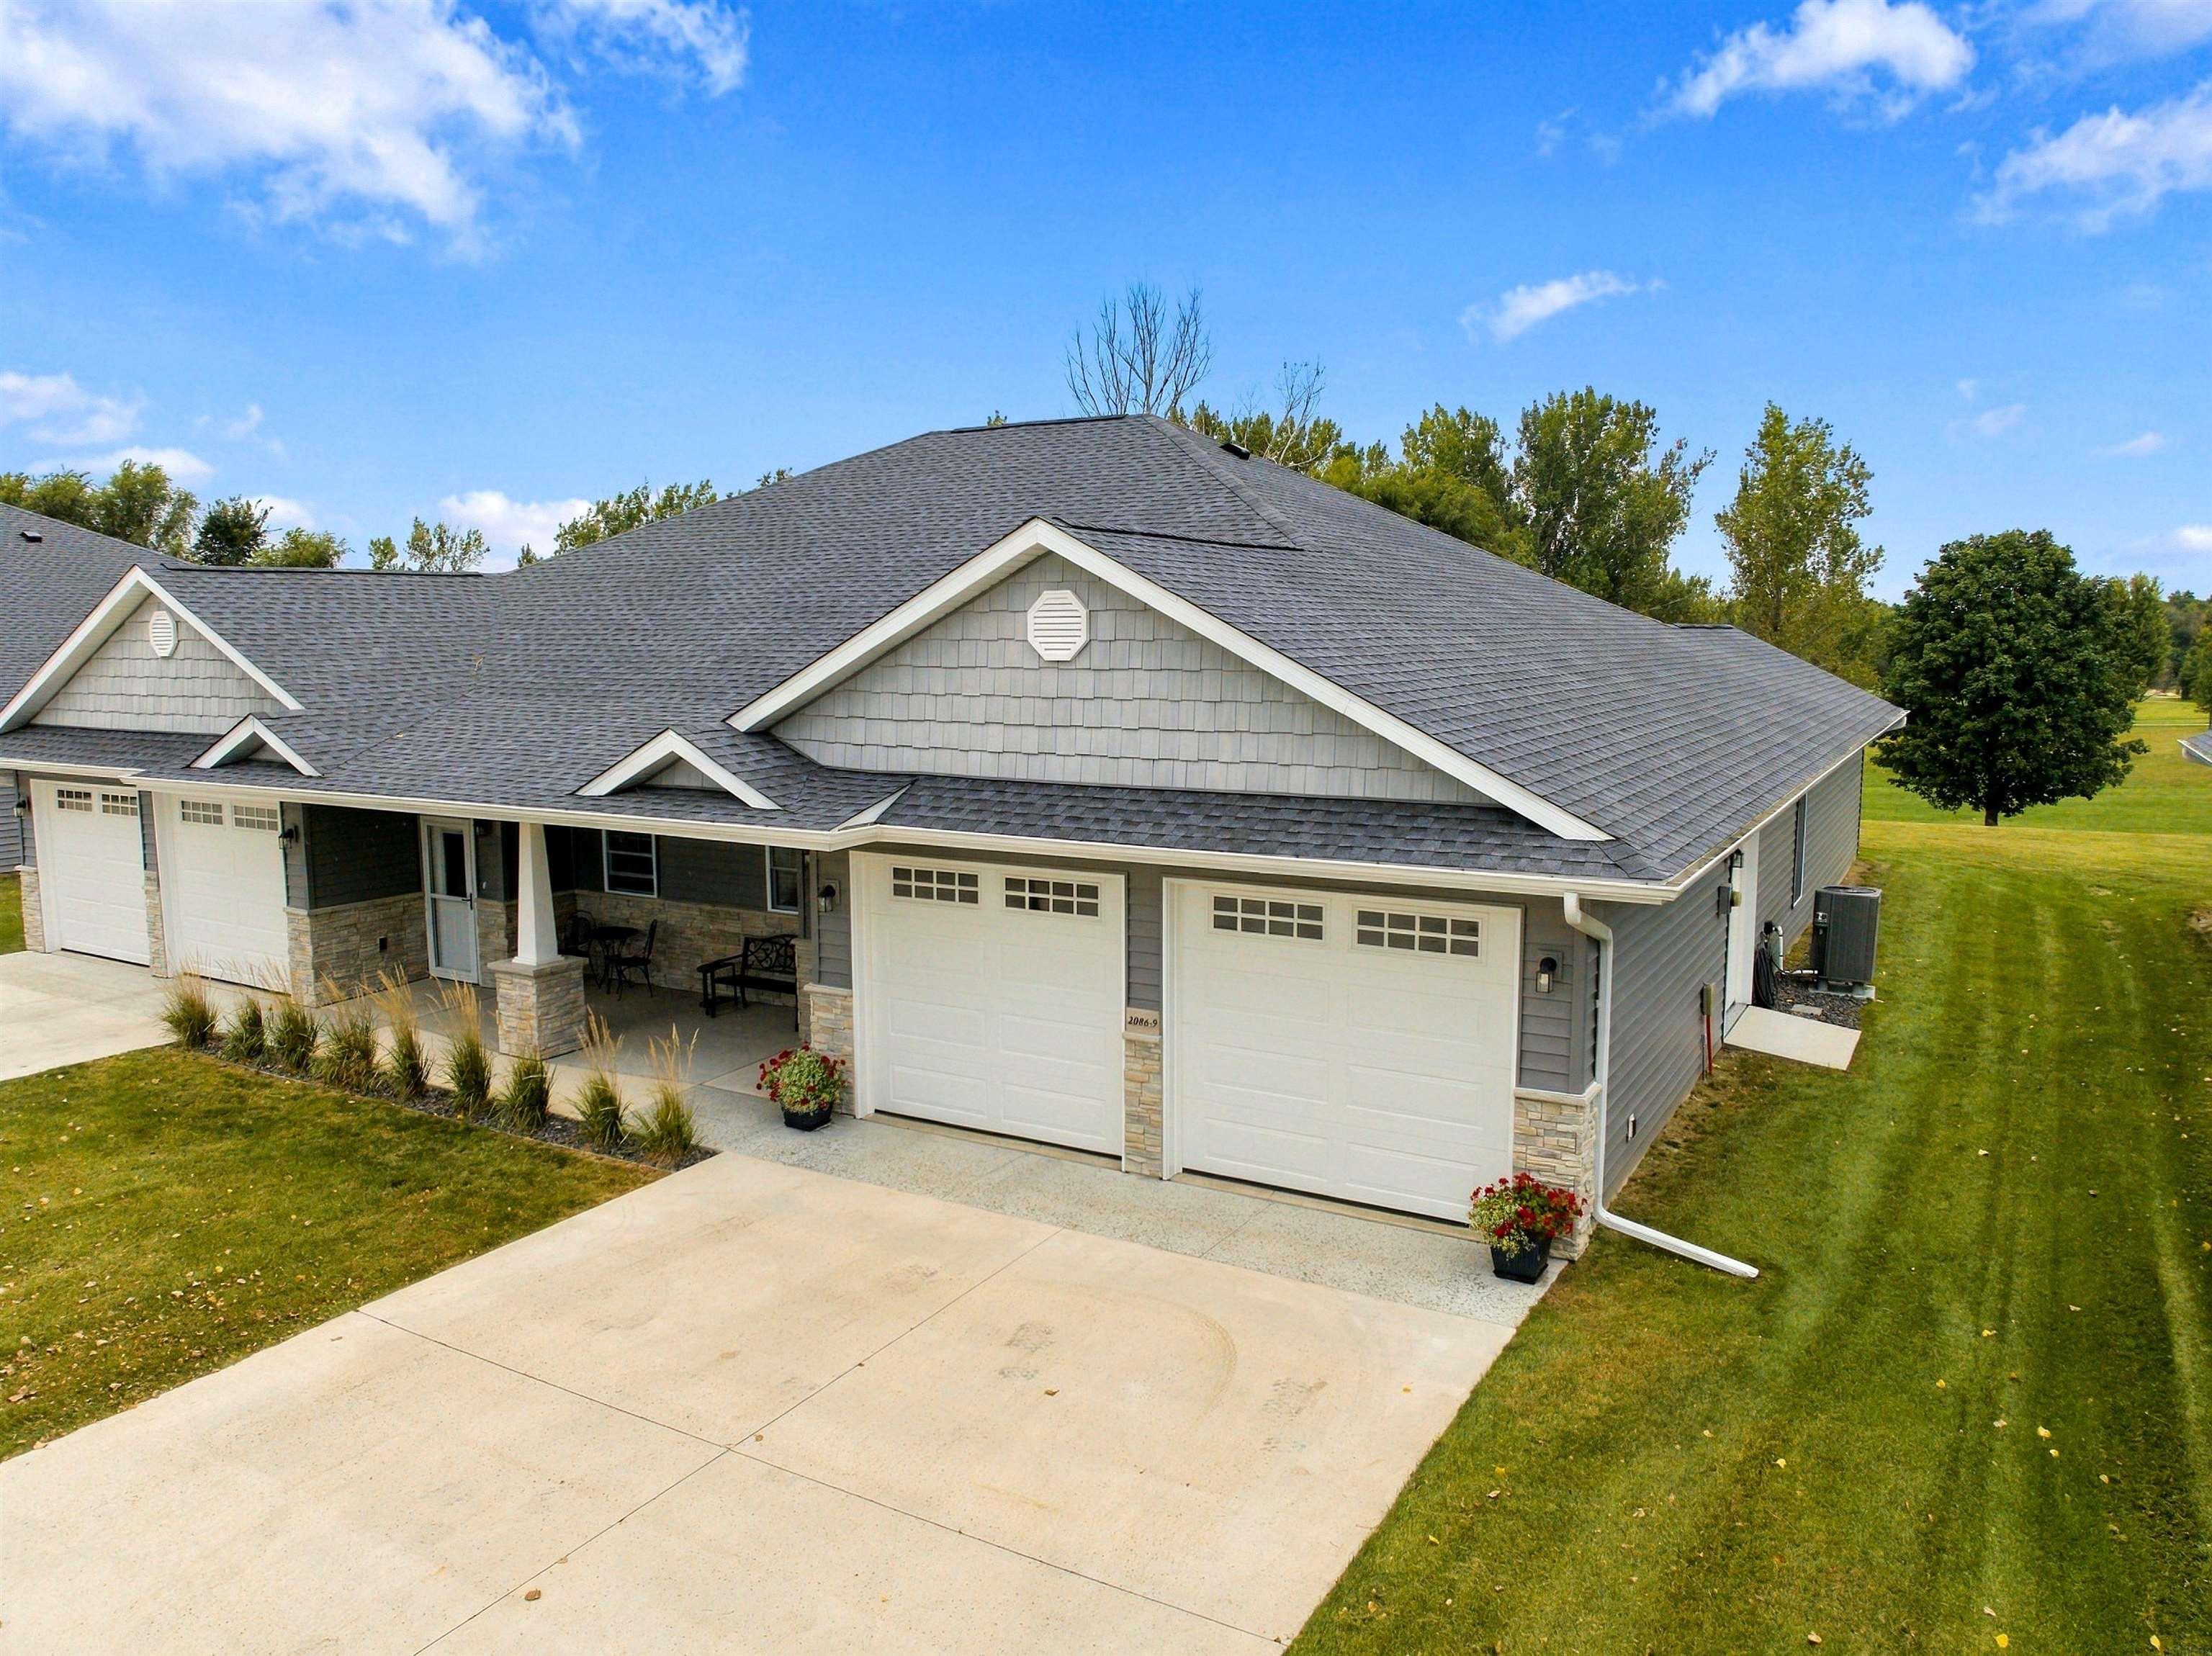
Gray attached home with two white garage doors, a covered porch, and a wide concrete driveway.
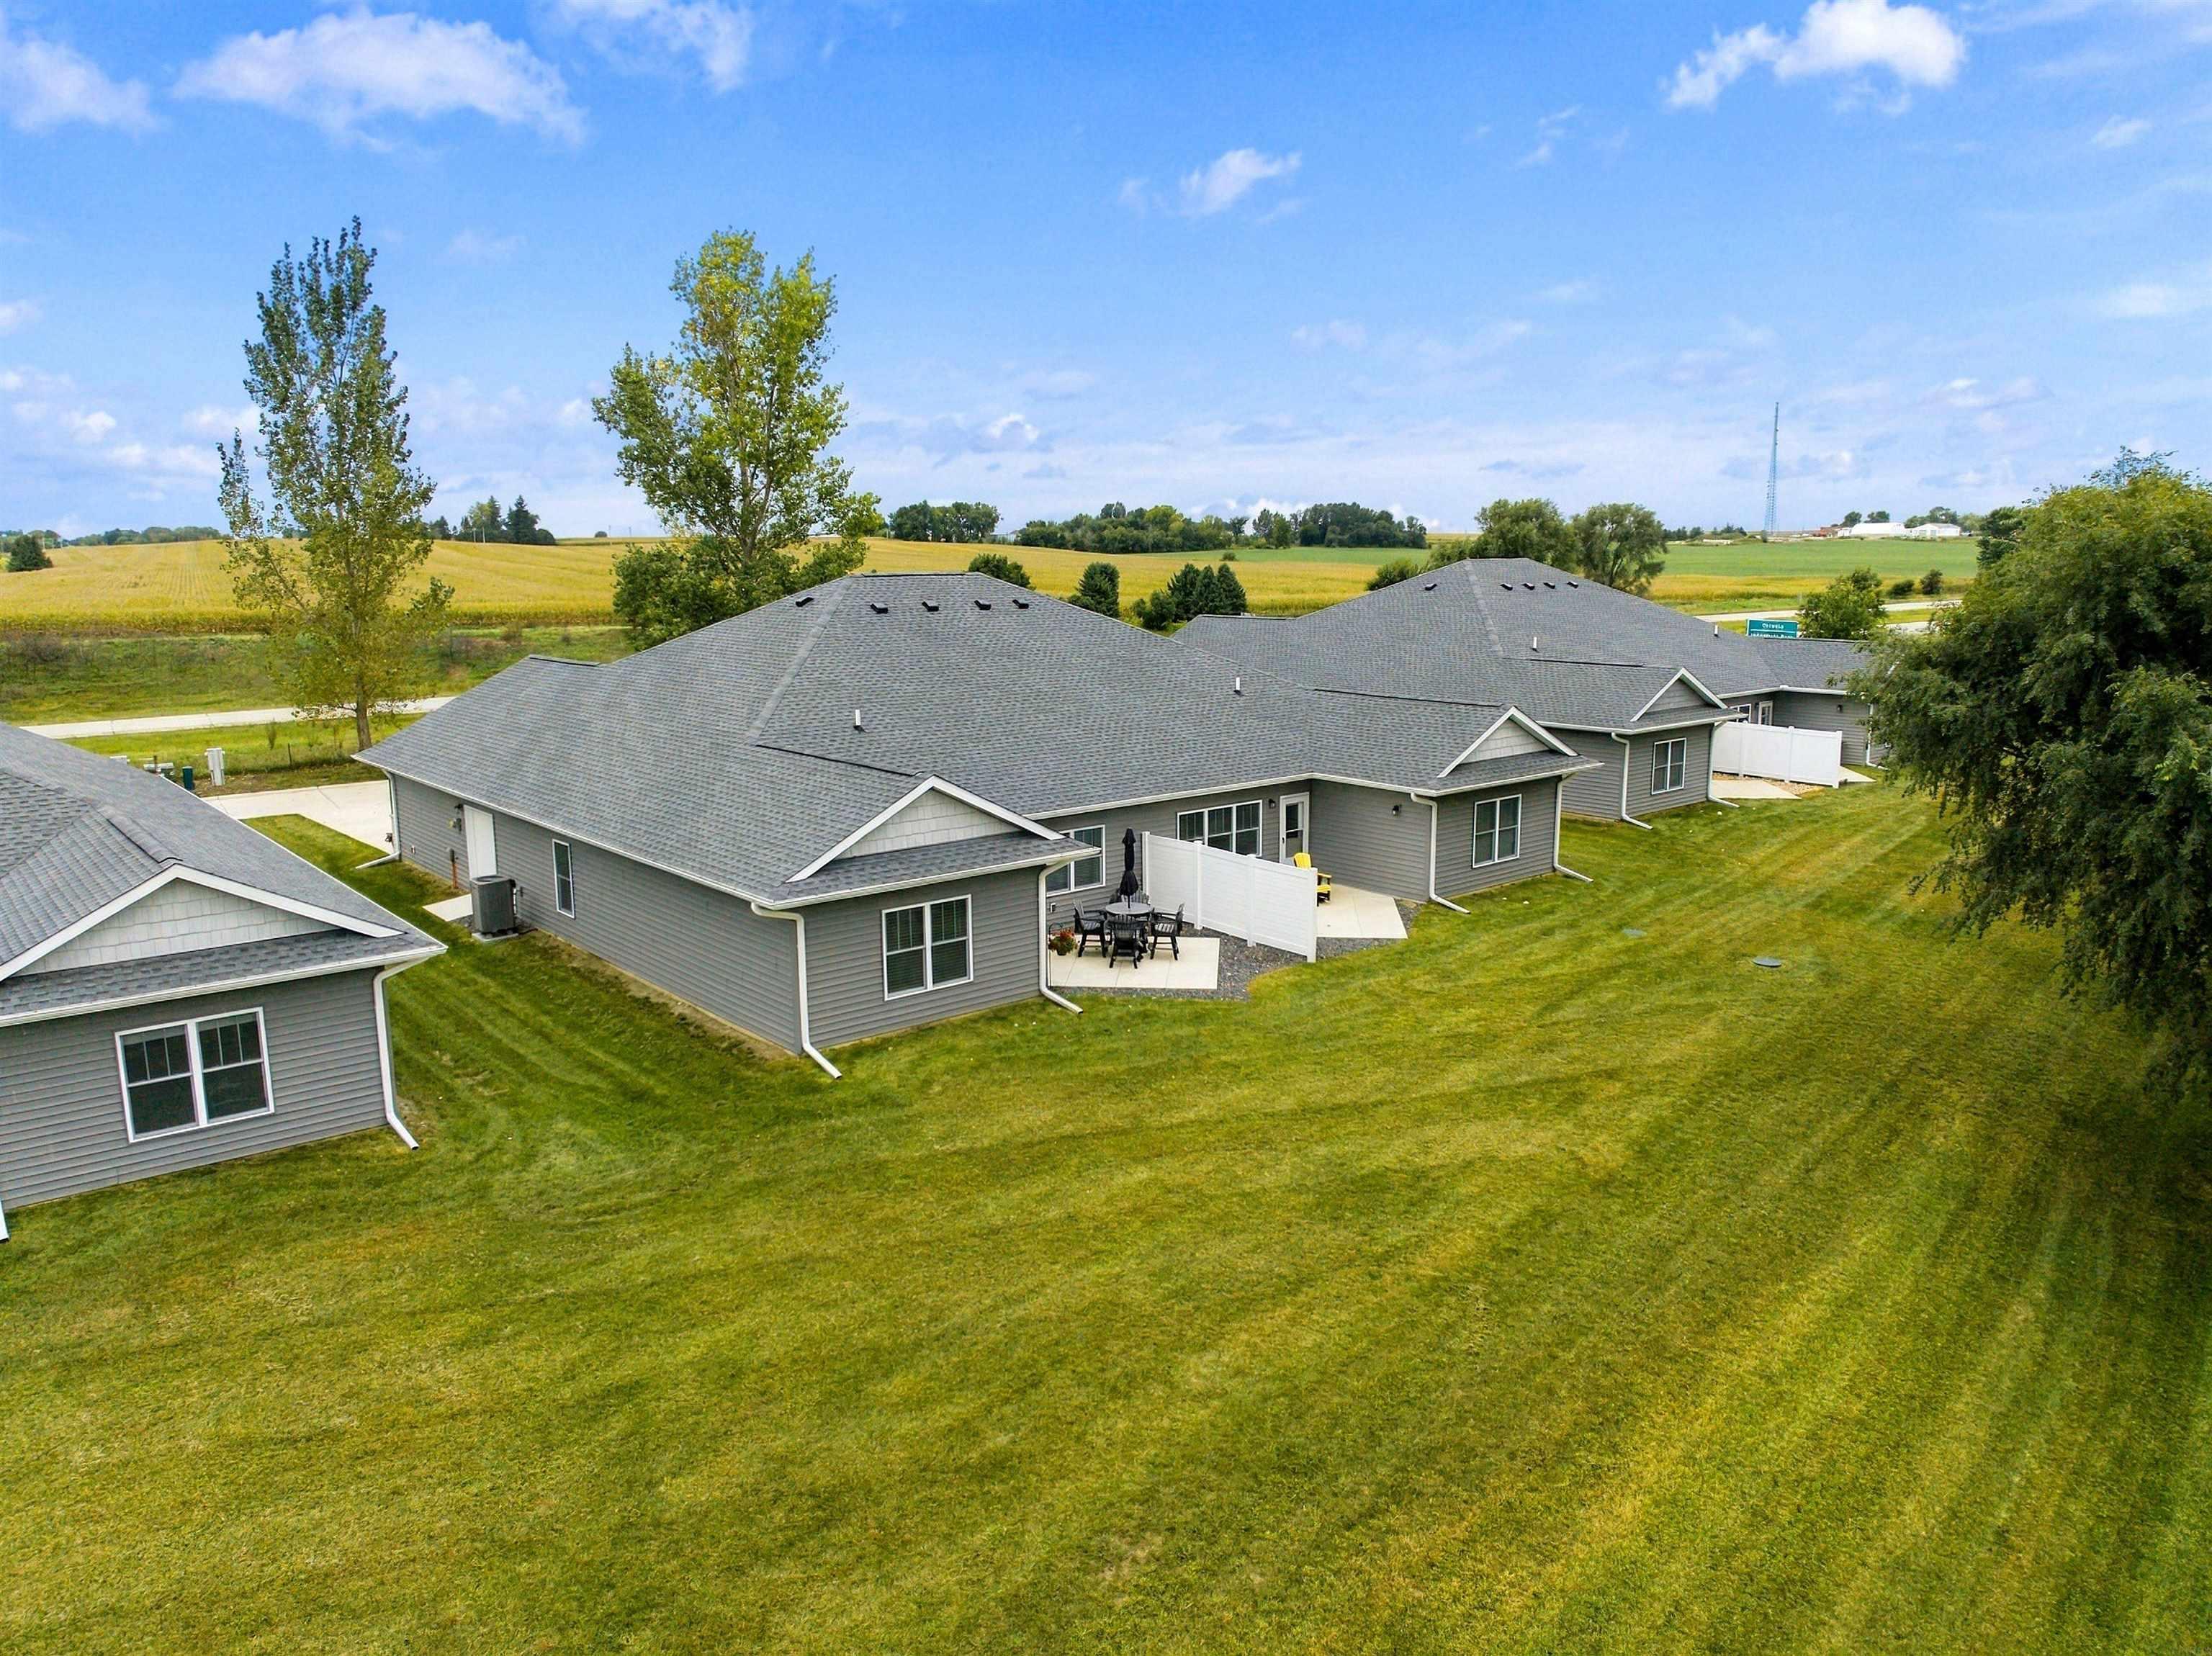
Aerial view of gray-sided homes with fenced patios and a wide lawn beside open fields.
Gray home’s rear patio with outdoor dining set, umbrella, and lawn.
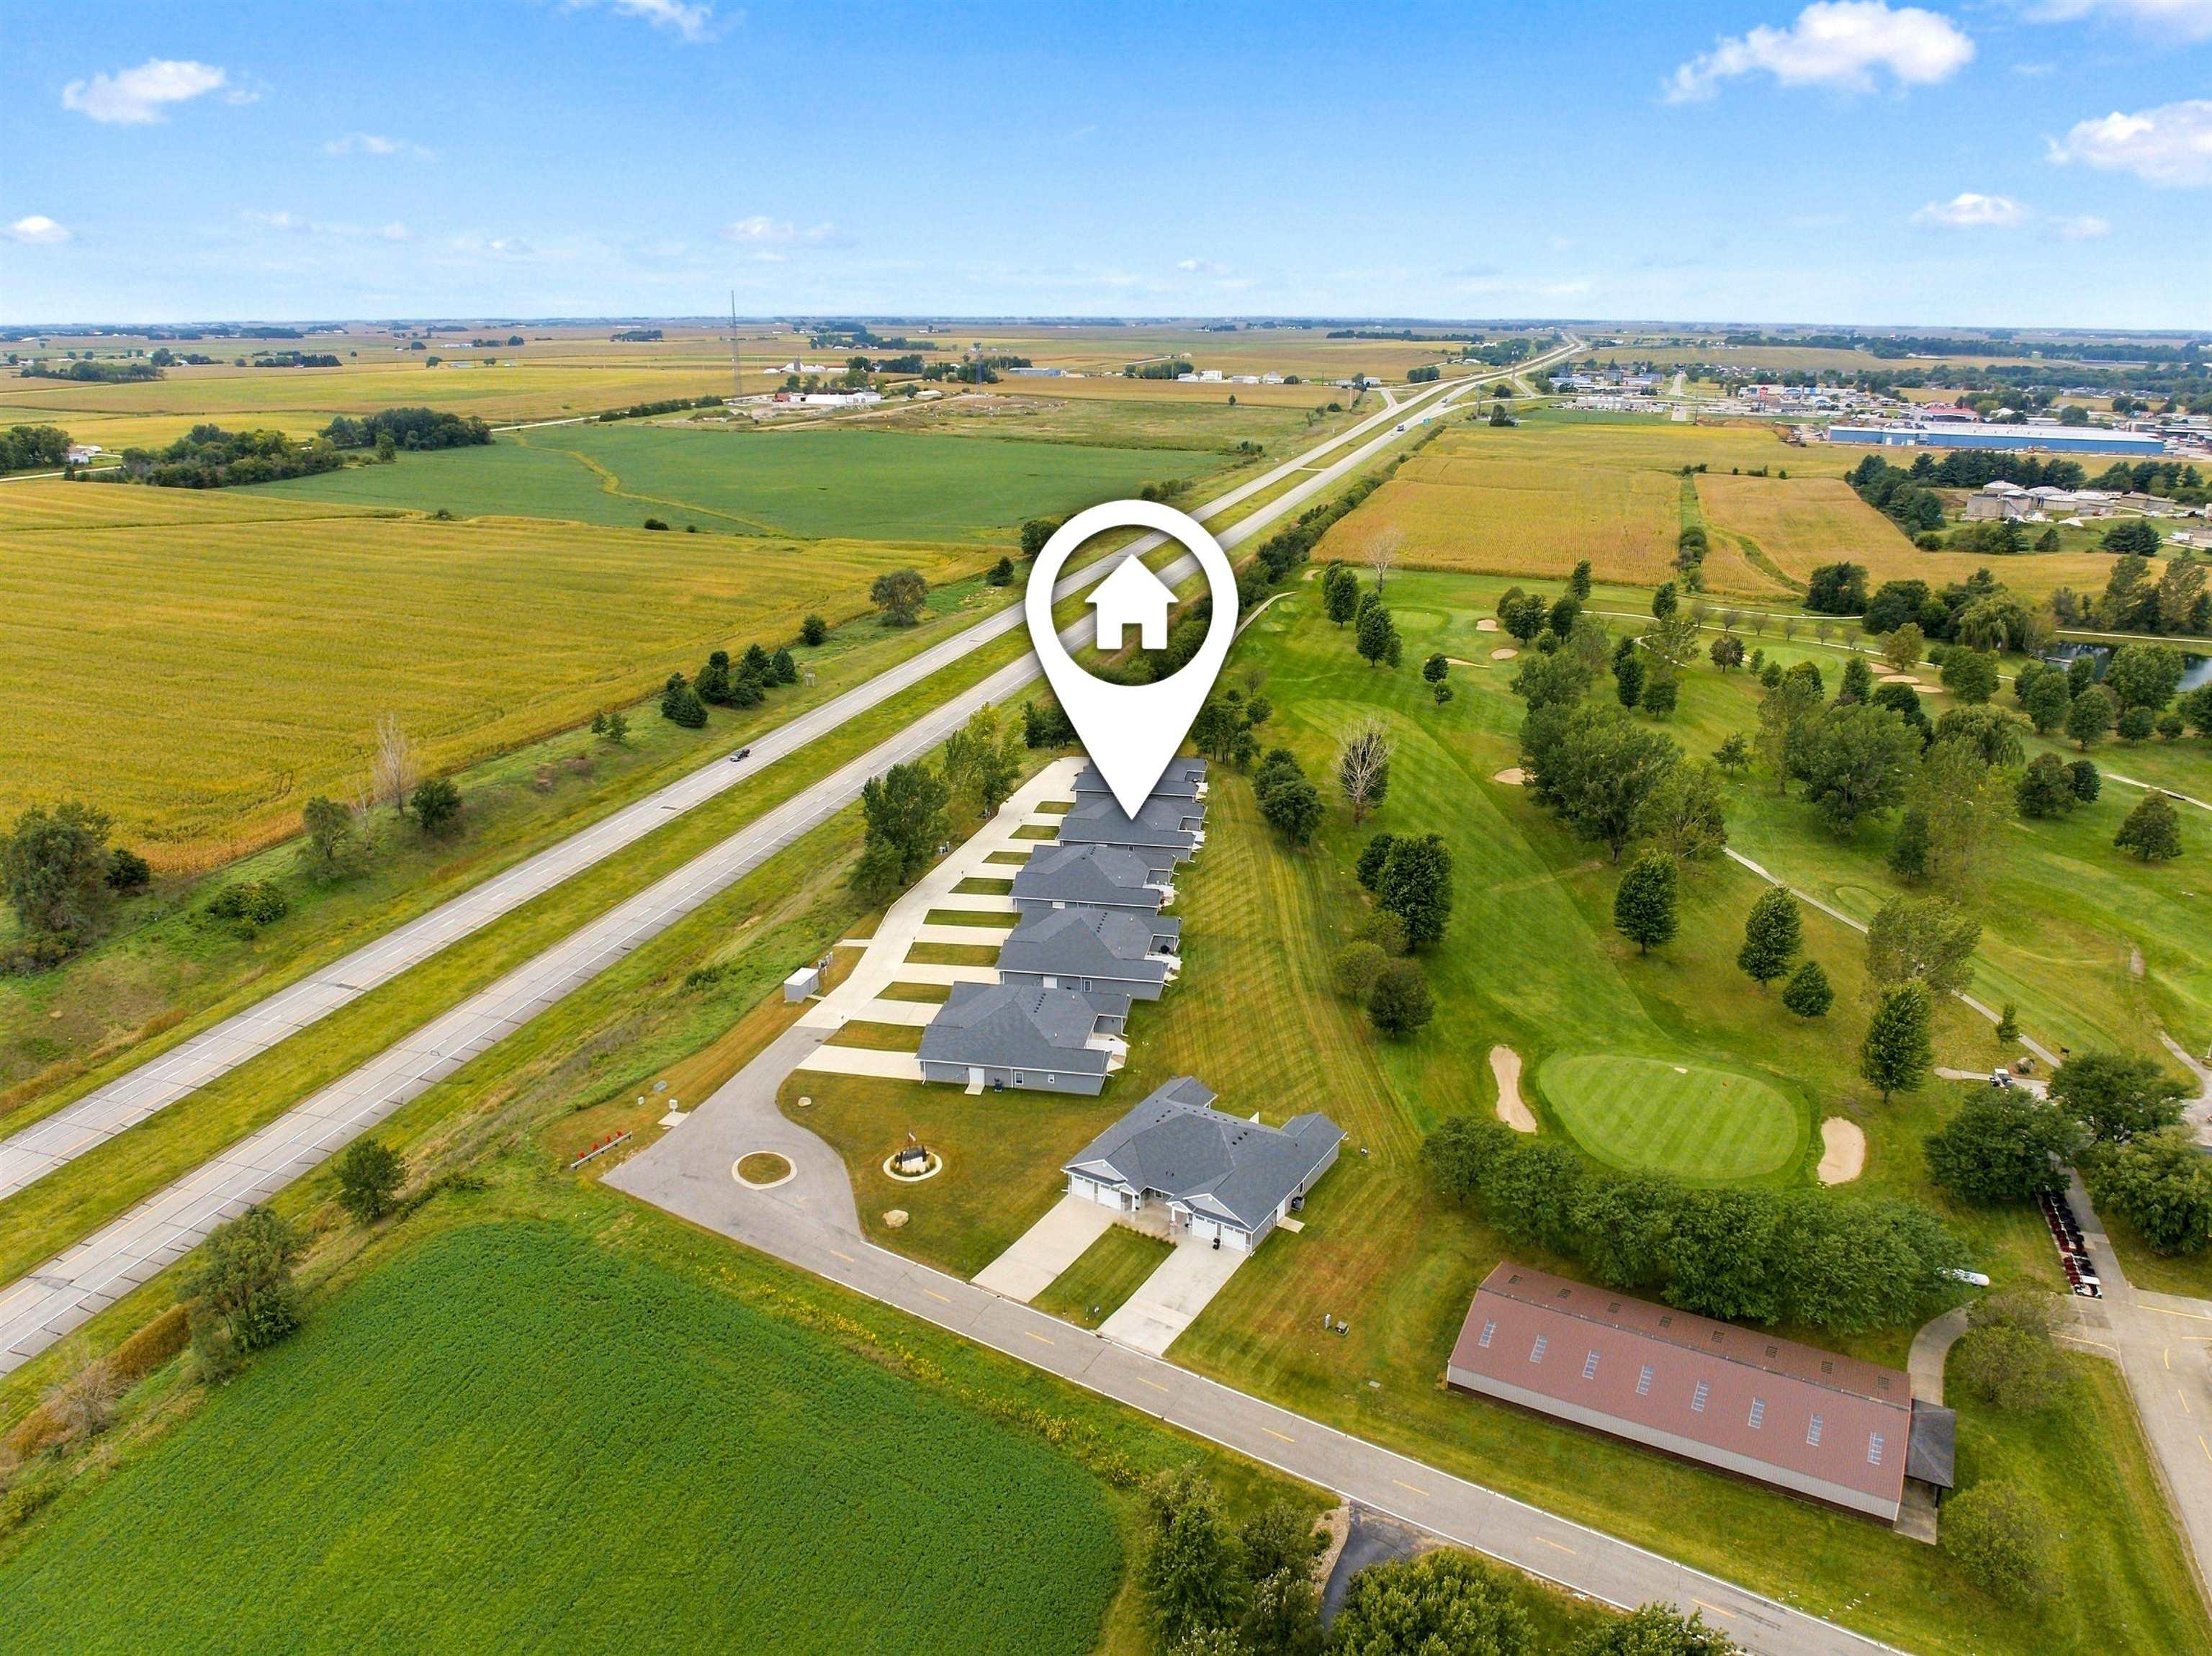
Aerial view of single-story homes beside a golf course, with a home marker over one roof.
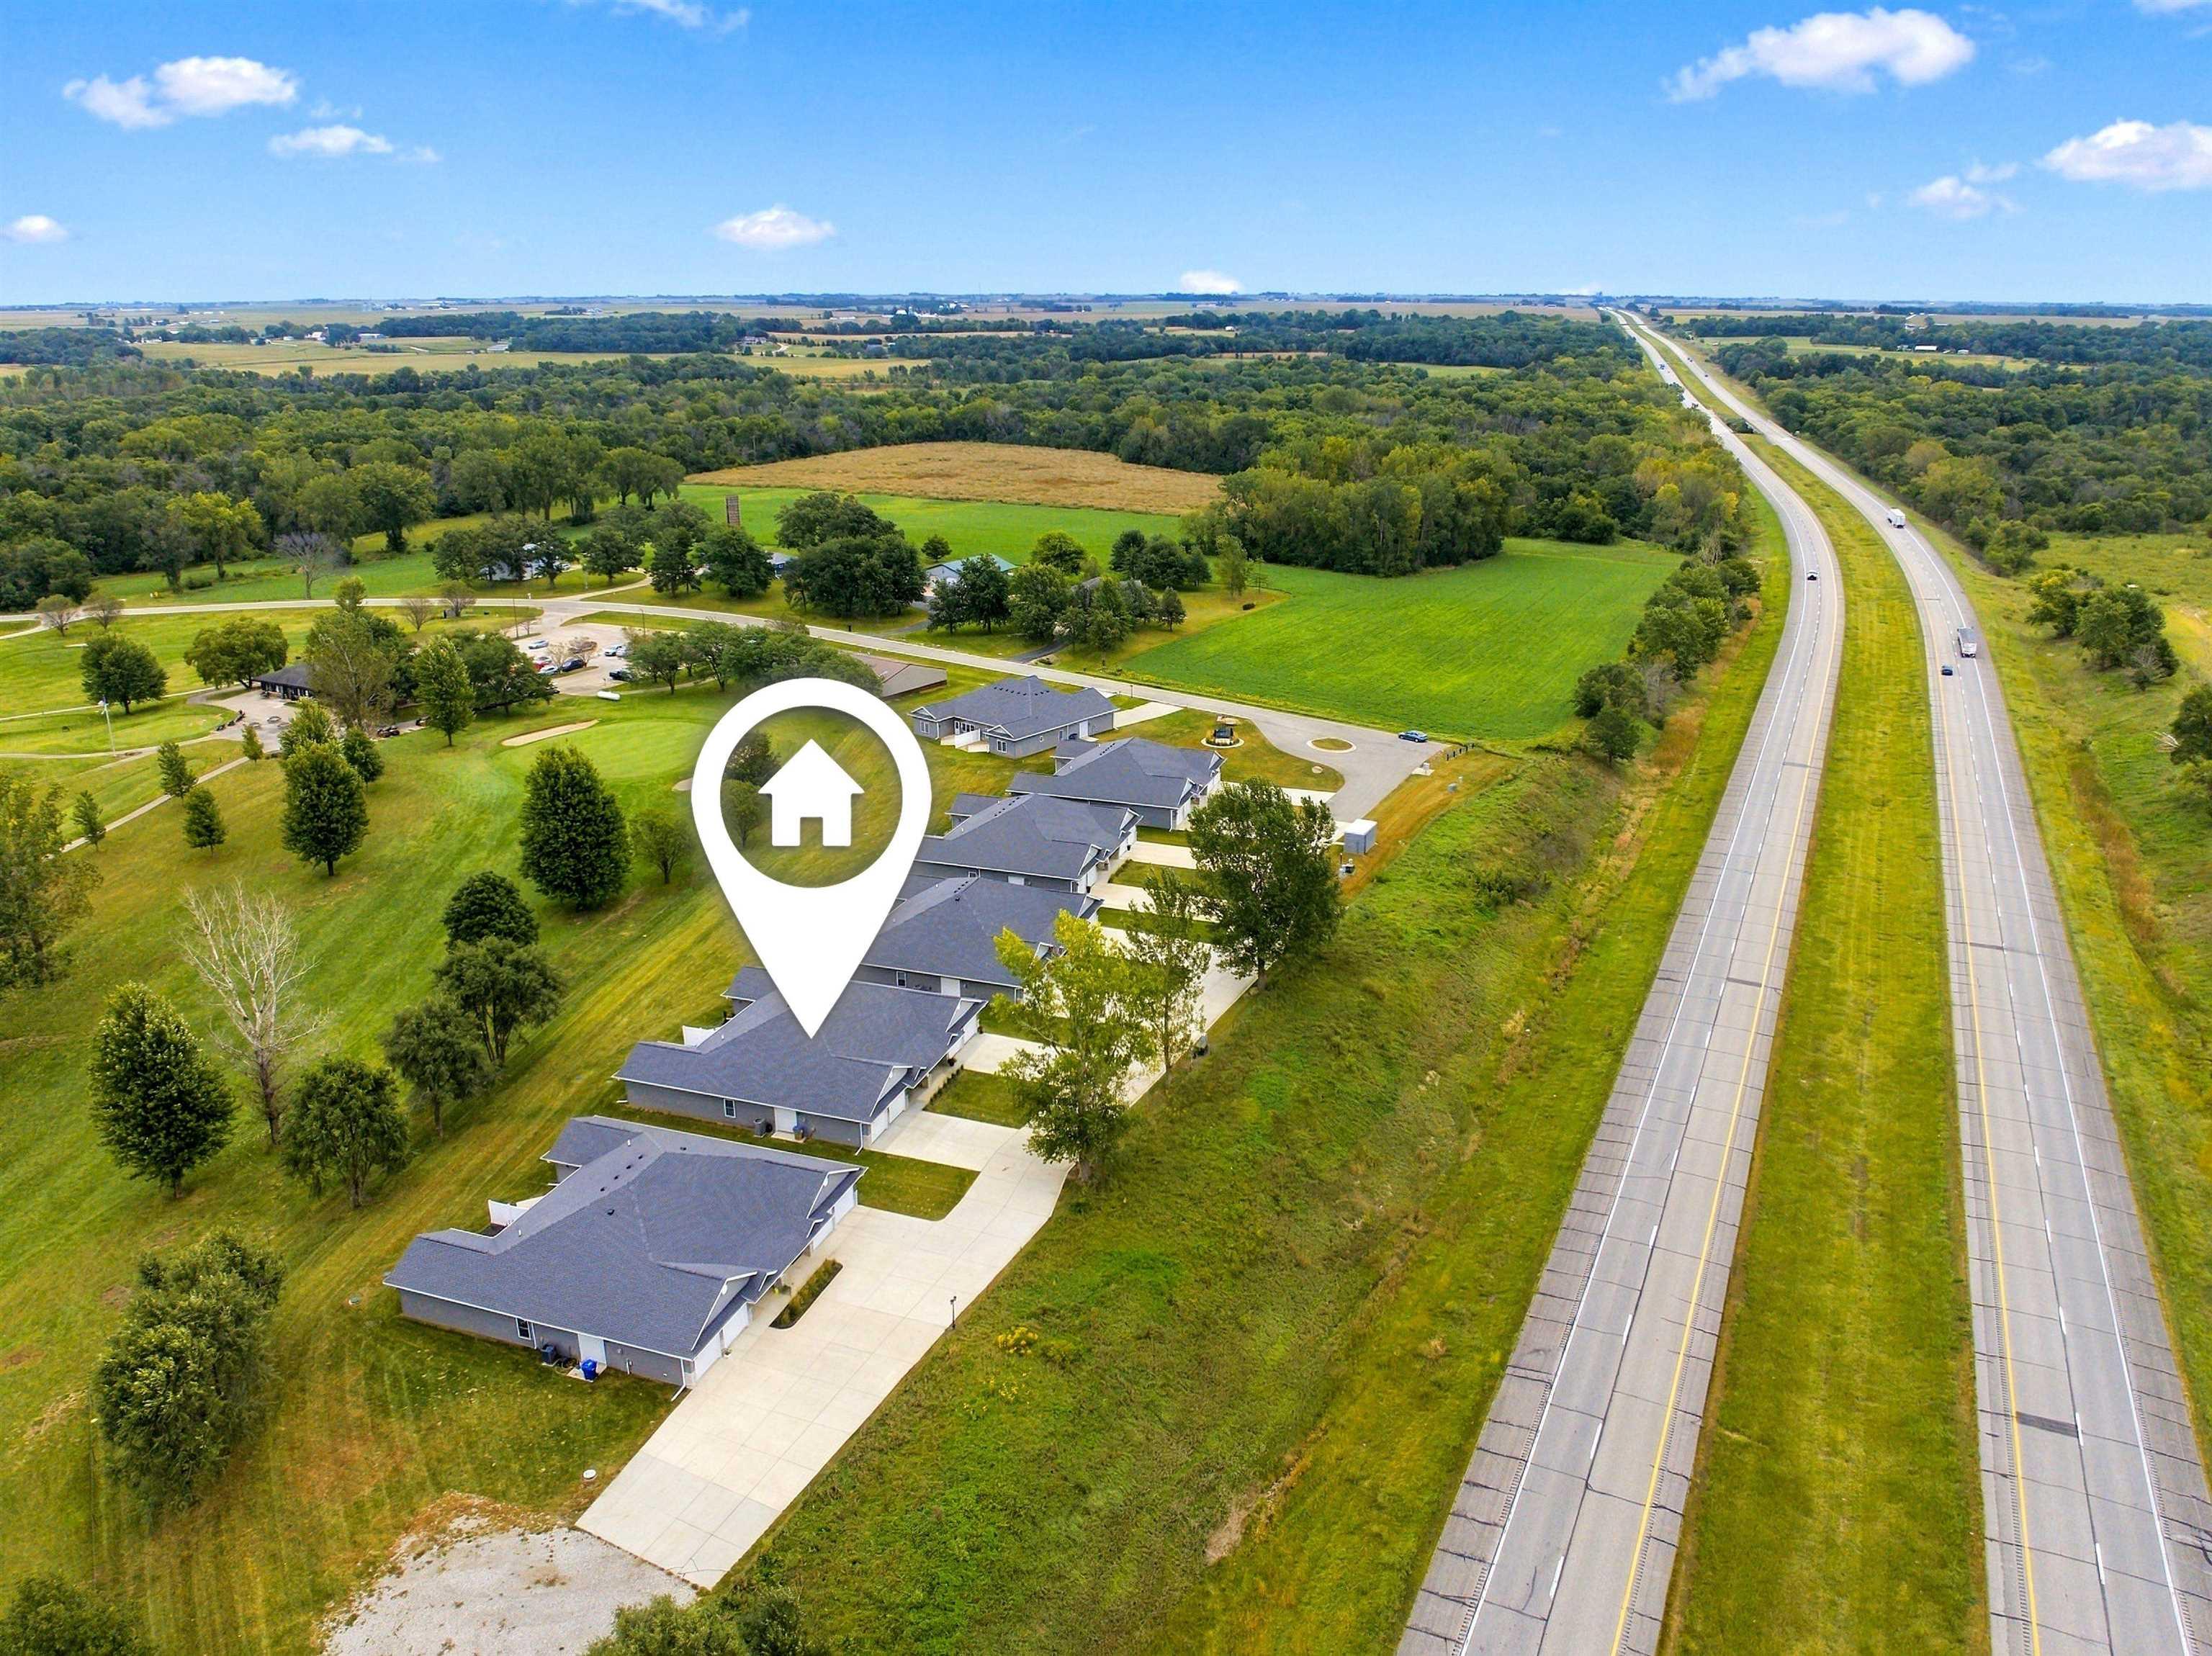
Aerial view of single-story homes beside a divided highway, with a map pin marking one home.
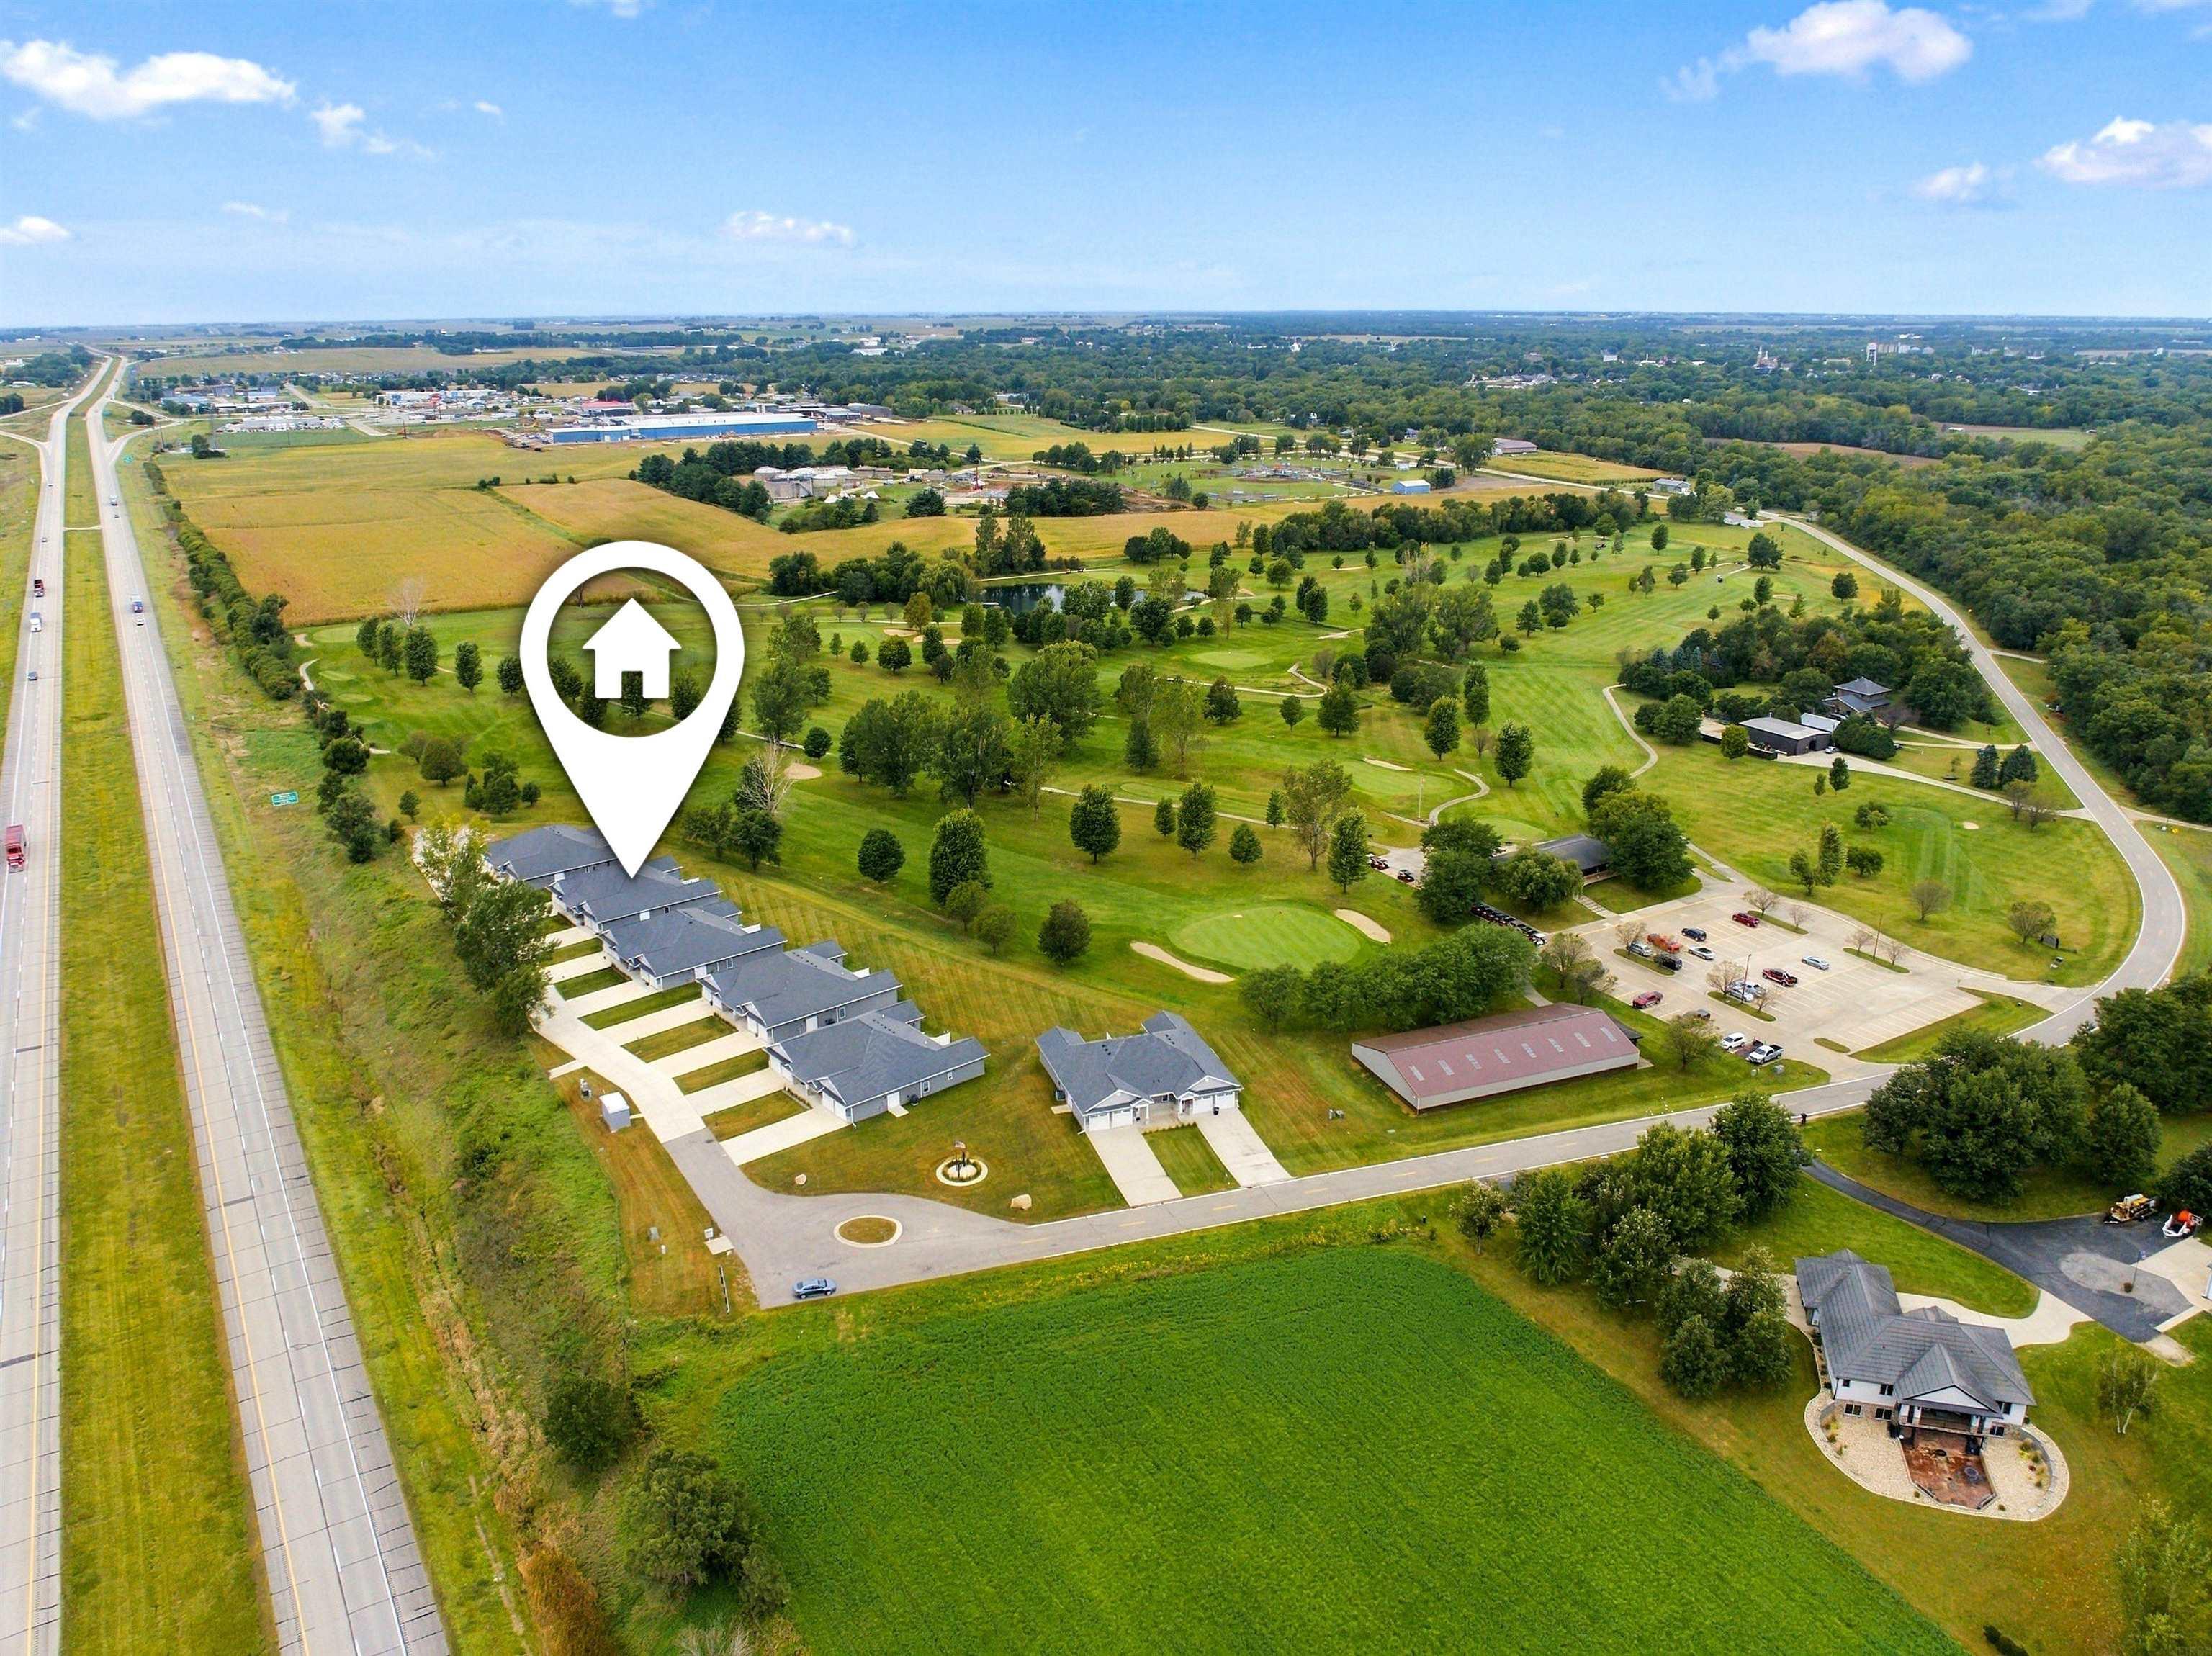
Aerial view of homes beside a golf course, with a location marker over one residence.
Aerial view of homes beside a golf course and divided highway, surrounded by farmland.
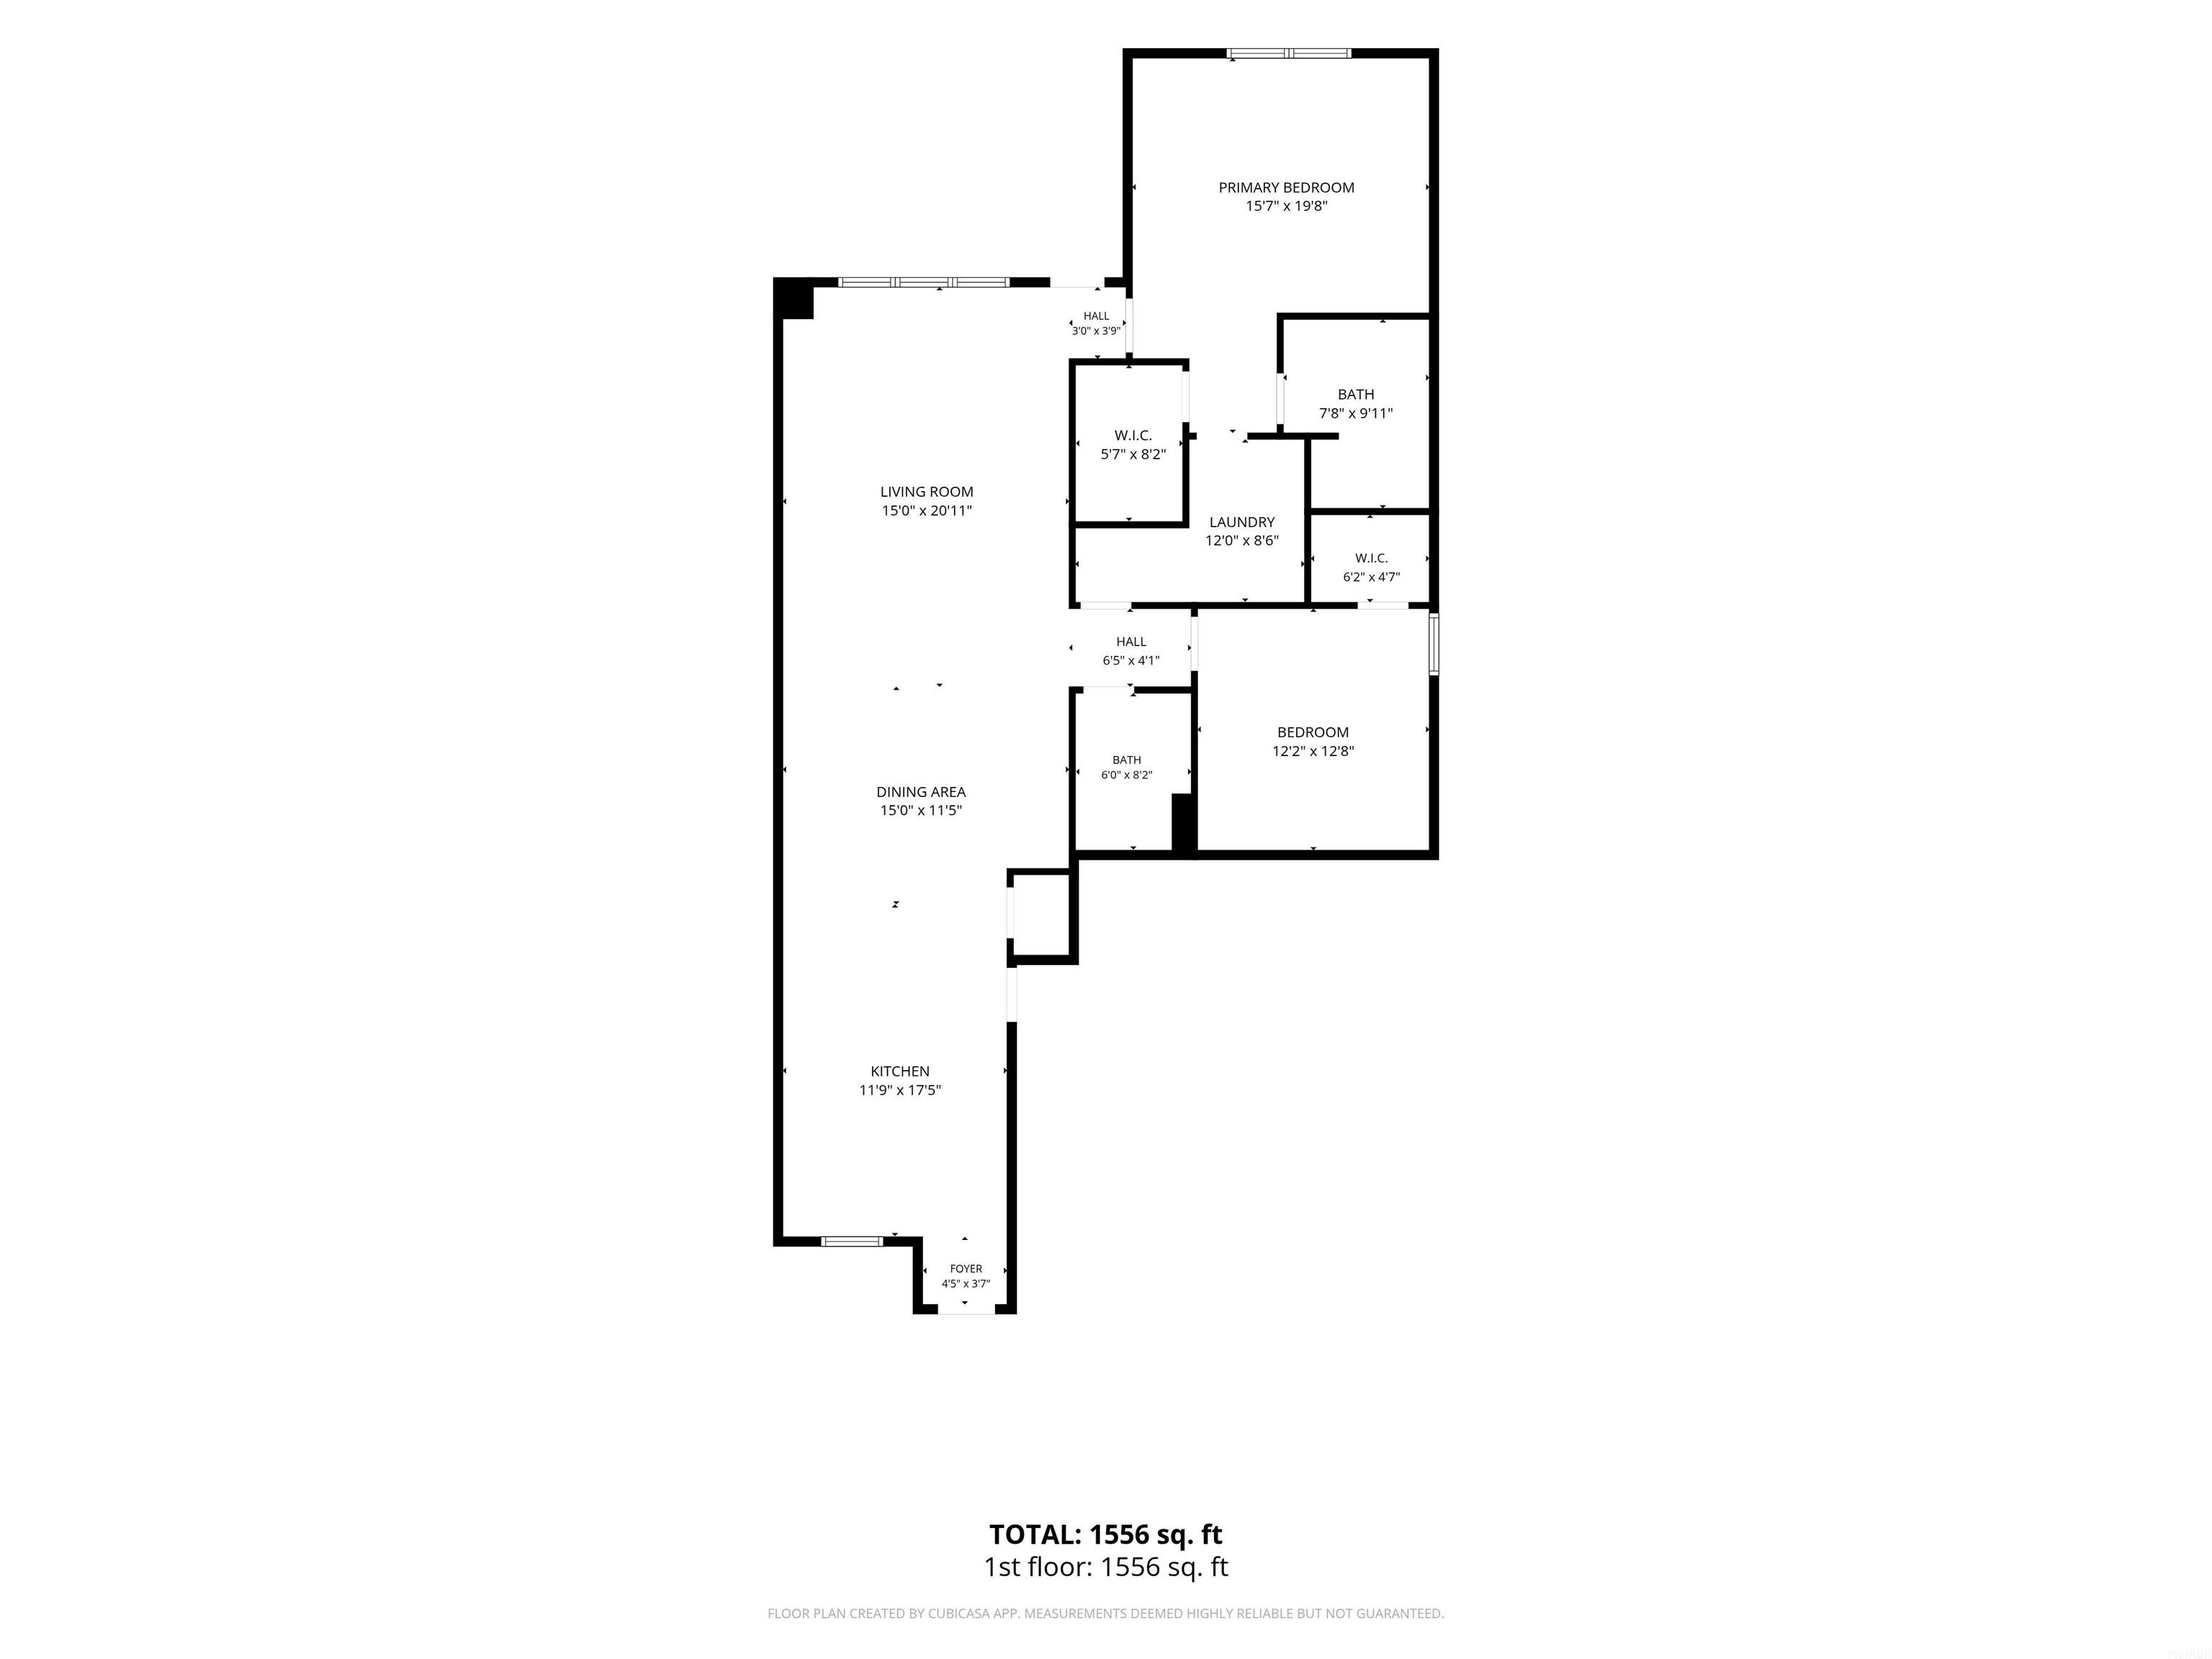
Floor plan showing two bedrooms, two bathrooms, living and dining areas, kitchen, and laundry.
VIEW PHOTOS
Courtesy of Wapsie Realty, LLC, Listing Contact:  
$287,500

2086 Three Elms Park Road Unit: 9

2 Beds 2 Baths 0.27 Acres

Open House

11/1/2026 12:00PM - 1:00PM CST

Description

This beautifully maintained 2-bedroom, 1.75 bathroom condo in Independence offers 1,612 square feet of thoughtfully designed living space. The spacious layout includes a large primary bedroom with an en-suite bathroom and an expansive closet, ensuring comfort and privacy. The kitchen, enhanced with extra cabinets, provides a functional space for culinary endeavors. Light and airy, the living area features top-of-the-line blinds and ceiling fans, creating a welcoming atmosphere. The inclusion of a big screen TV adds to the entertainment options. With a golf cart garage door and epoxy flooring in the extra deep garage, this condo offers practical upgrades. Enjoy the peaceful view of the golf course while being conveniently located just outside of town. Listing Agent is related to Trustee.

Share Property

Location

2086-9 Three Elms Park Road, Independence, IA 50644

Status

For Sale
Heather Federspiel

Heather Federspiel

TITLE

Broker | Owner | Licensed In Iowa

Property Amenities

Interior
Laundry room 1st Floor, Electric Dryer Hookup
Fireplace None
Appliances Appliances Negotiable, Dishwasher, Disposal, Electric Water Heater
Total Bedrooms: 2
Three-Quarter Bathrooms: 1
Full Bathrooms: 1
Other Interior Features Pantry, Pocket Doors
Area & Lot
Open house

11/1/2026 12:00PM - 1:00PM CST

Lot Area 0.27 Acres
MLS® ID 20264419
Year Built 2022
High School Independence
Middle School Independence
Elementary School Independence
Architecture Styles Ranch
Type Condo
Status For Sale
Exterior
Air conditioning Central Air
Heat type Electric
Water Source Shared Well
Security Features Smoke Detector(s)
Sewer Septic Tank
Parking Attached Garage, Garage Door Opener
Lot Features On Golf Course, Golf Course View
Roof Asphalt
Finance
Sales Price $287,500
HOA Fees $170 monthly
Real Estate Tax $2,890 yearly
Home exterior with a covered porch, stone veneer, and two-car garage.

Schedule a Showing

We would love to show you our beautiful property. Please select your preferred date and time below. An agent will be in touch shortly to confirm your appointment.

Schedule a Showing

We would love to show you our beautiful property. Please select your preferred date and time below. An agent will be in touch shortly to confirm your appointment.

Thank you for your interest in 2086-9 Three Elms Park Road, Independence, IA 50644. We are reviewing your request and will be in touch shortly!

Mortgage Calculator

Estimate your monthly mortgage payment, including the principal and interest, property taxes, and HOA. Adjust the values to generate a more accurate rate.

All estimates are provided for informational purposes only. Actual amounts may vary.
$0,000 Your Payment 20 15 65
$0,000 Your Payment

Buchanan County

Work With Us

We pride ourselves in providing personalized solutions that bring our clients closer to their dream properties and enhance their long-term wealth.