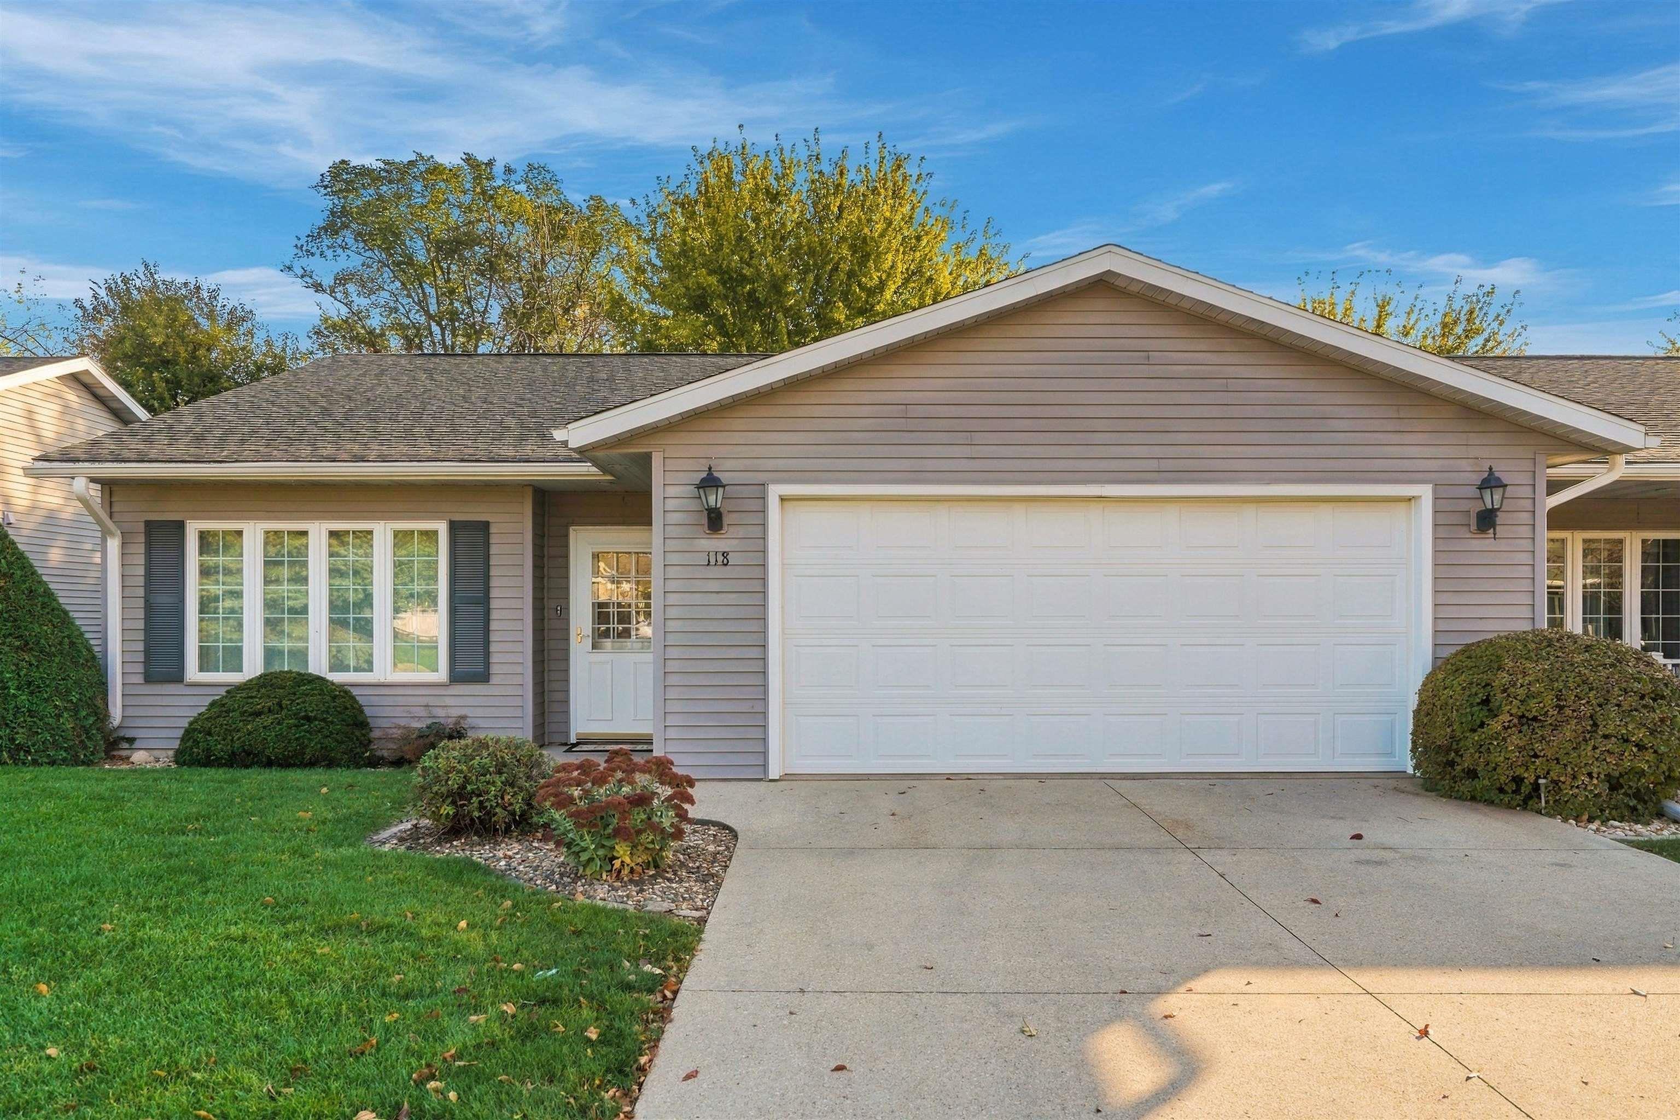
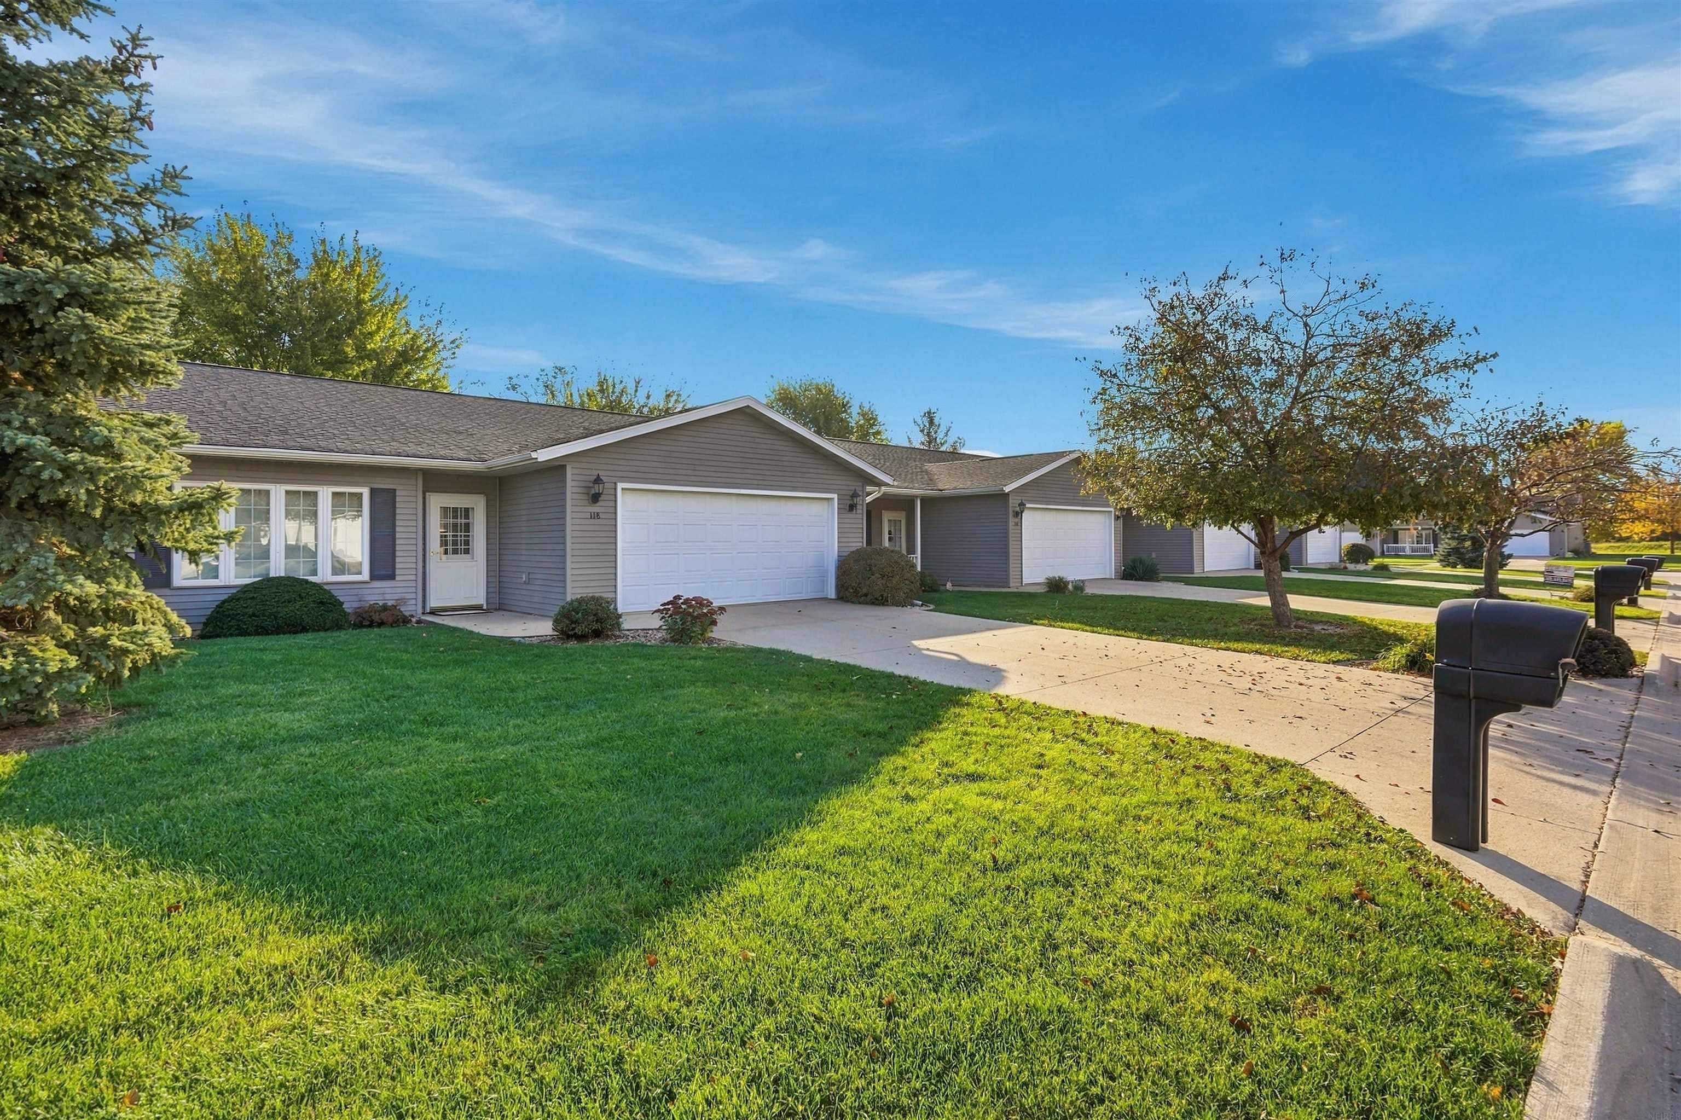
118 Cardinal Court home with gray siding, a two-car garage, and landscaped lawn.
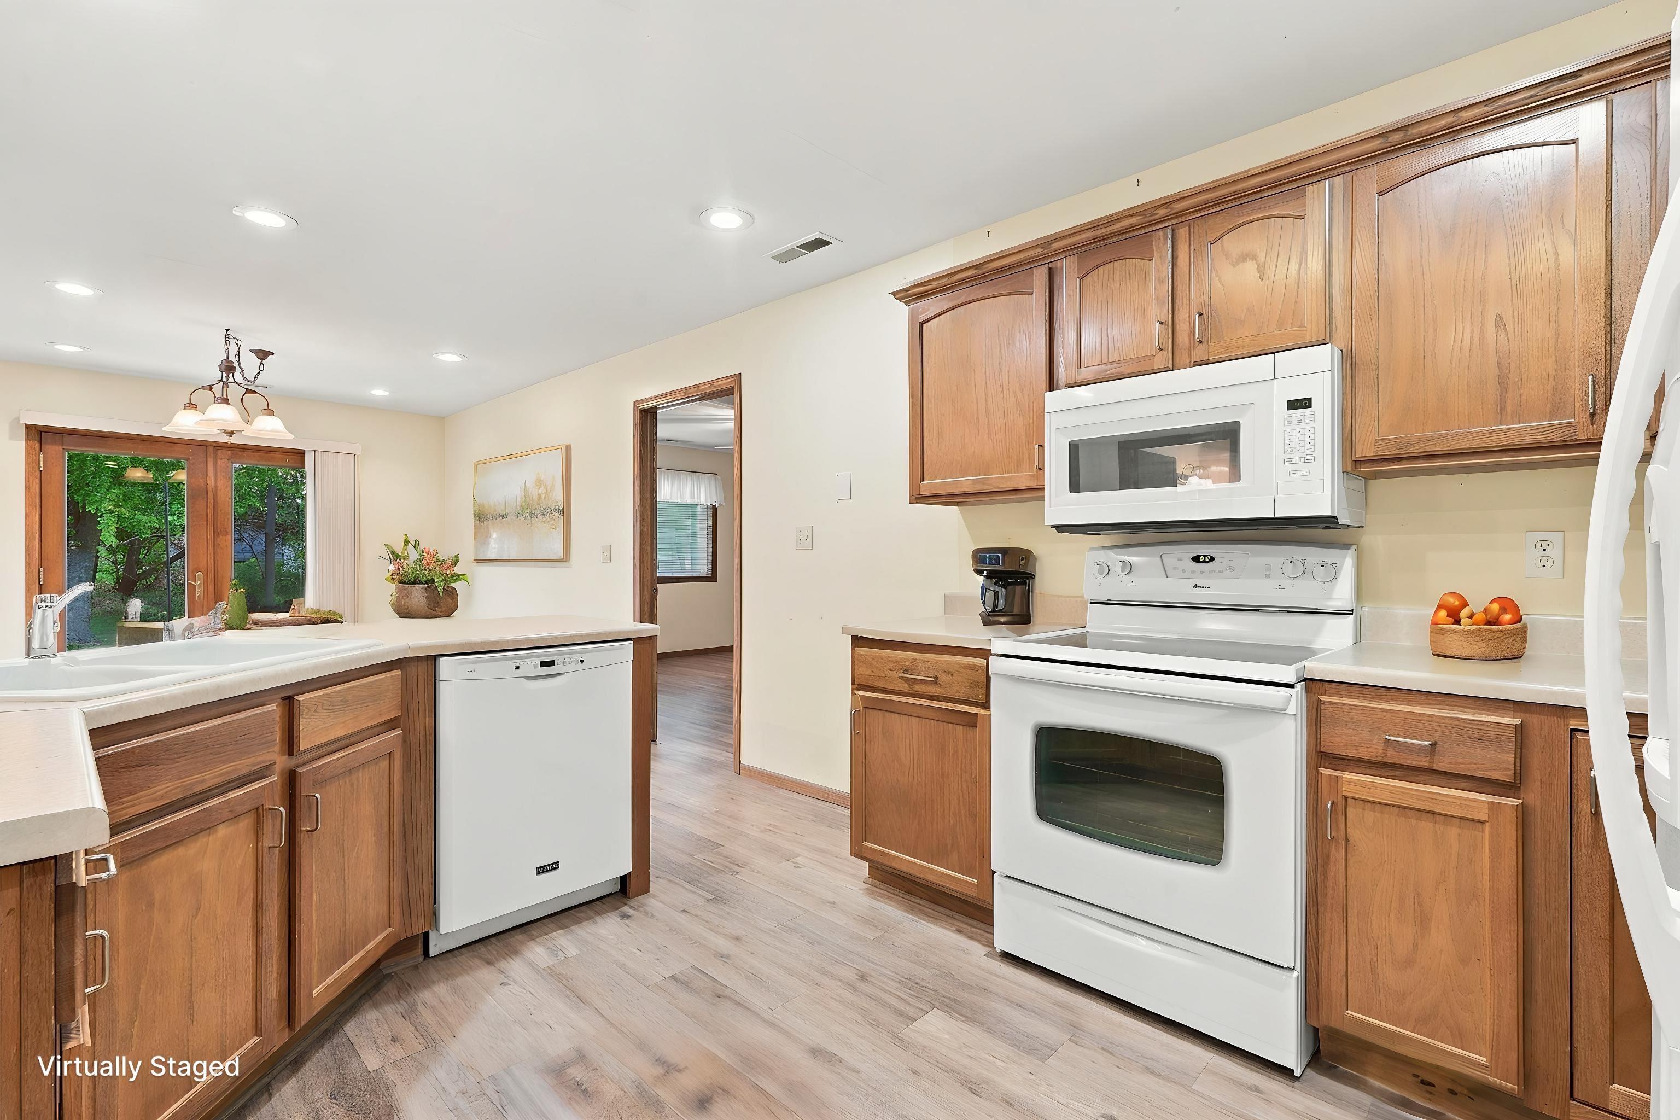
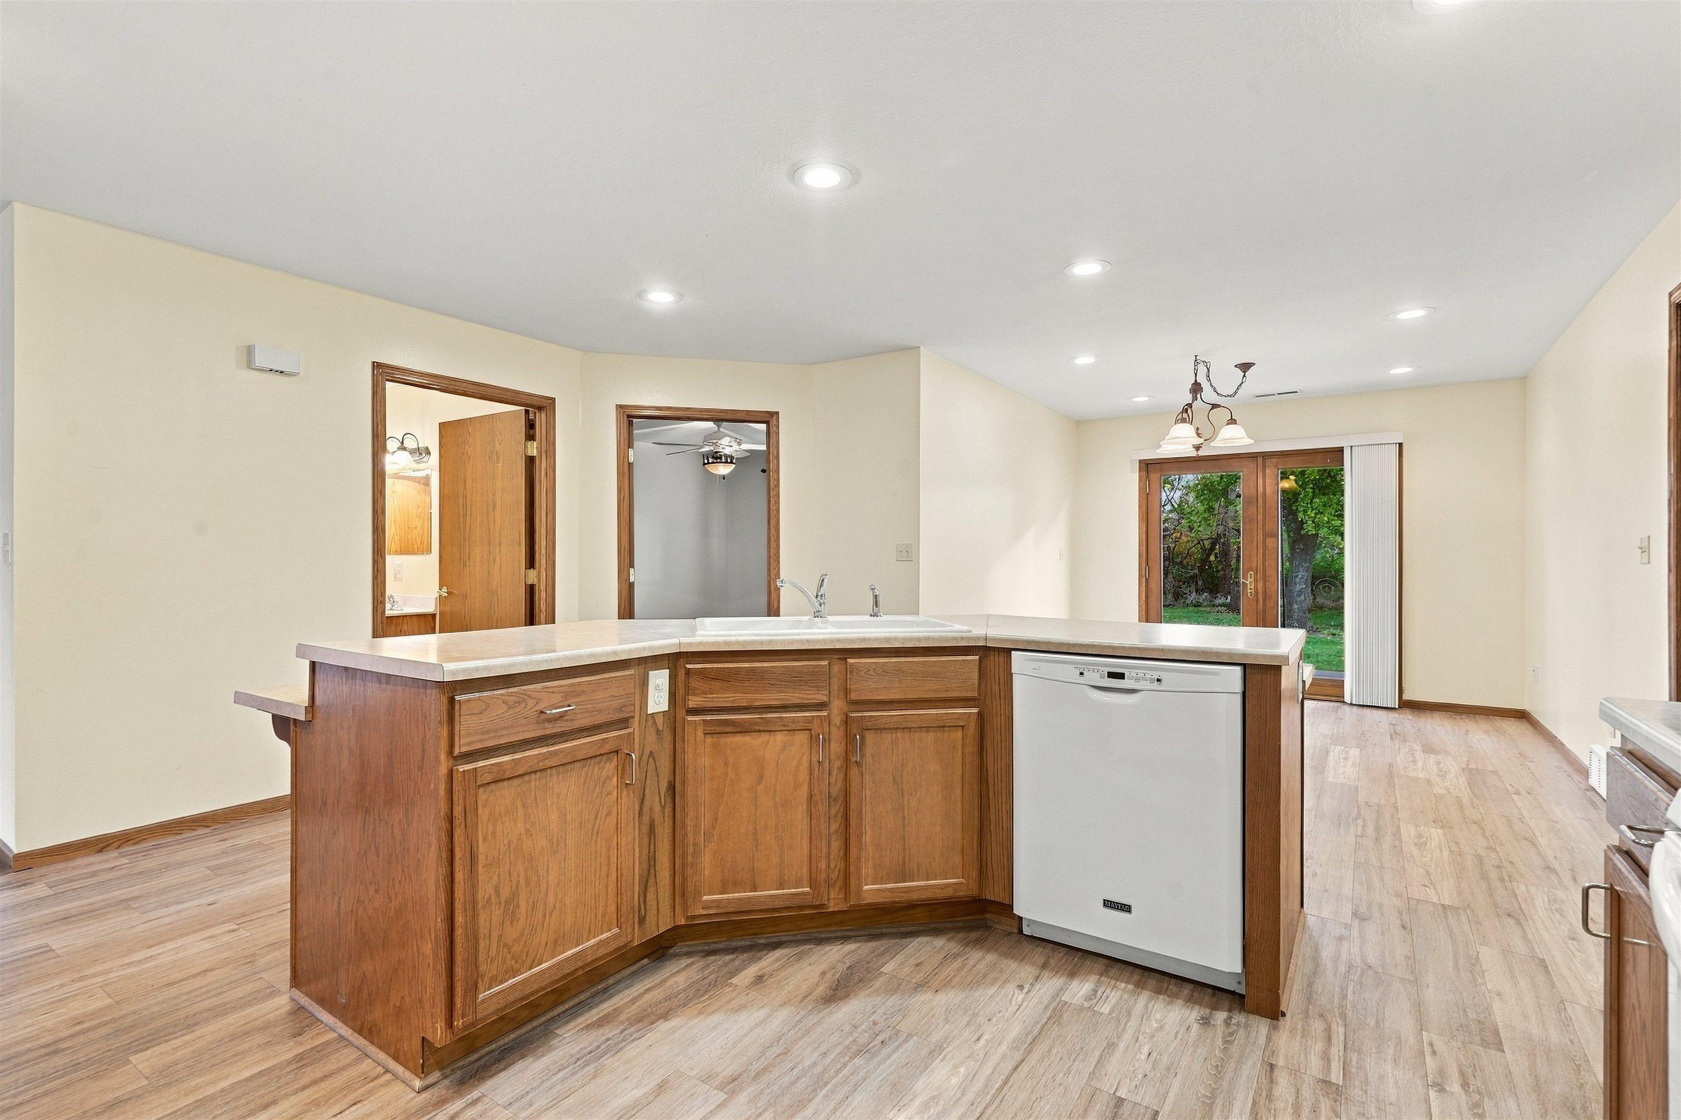
Kitchen with warm wood cabinets, white appliances, and a sink beside glass doors overlooking greenery.
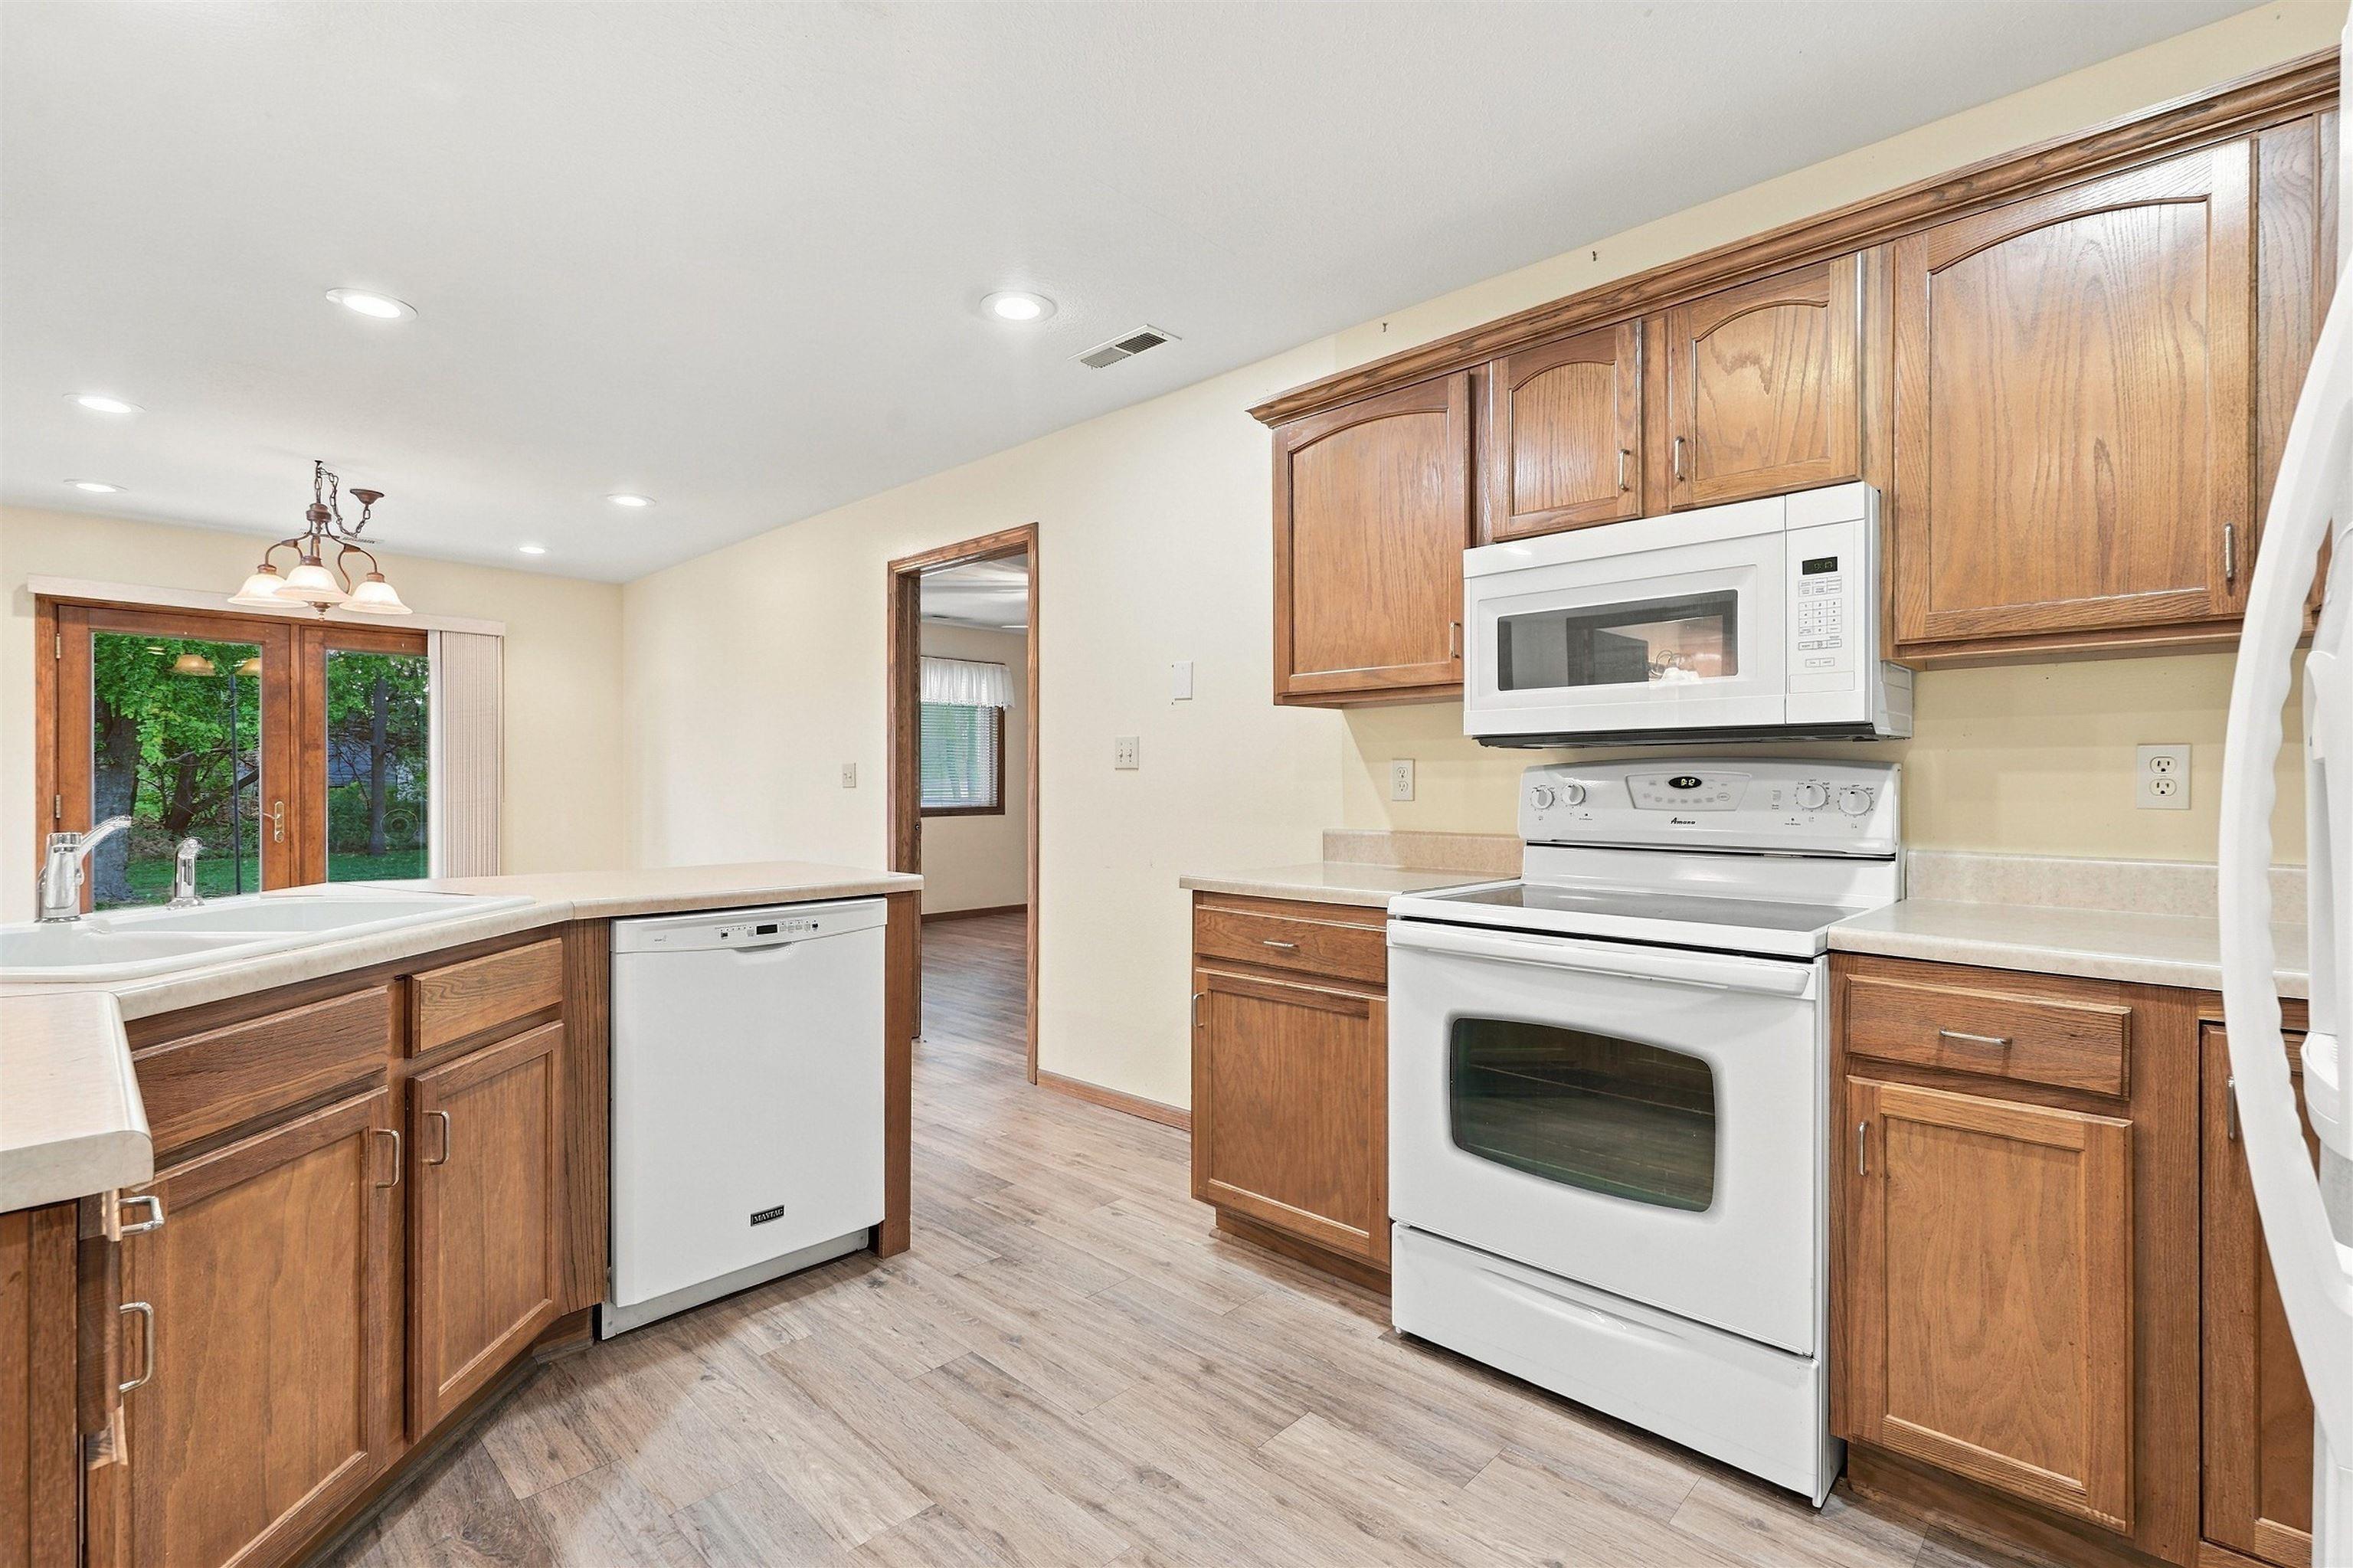
Kitchen with wood cabinets, white appliances, and a sink beside glass patio doors.
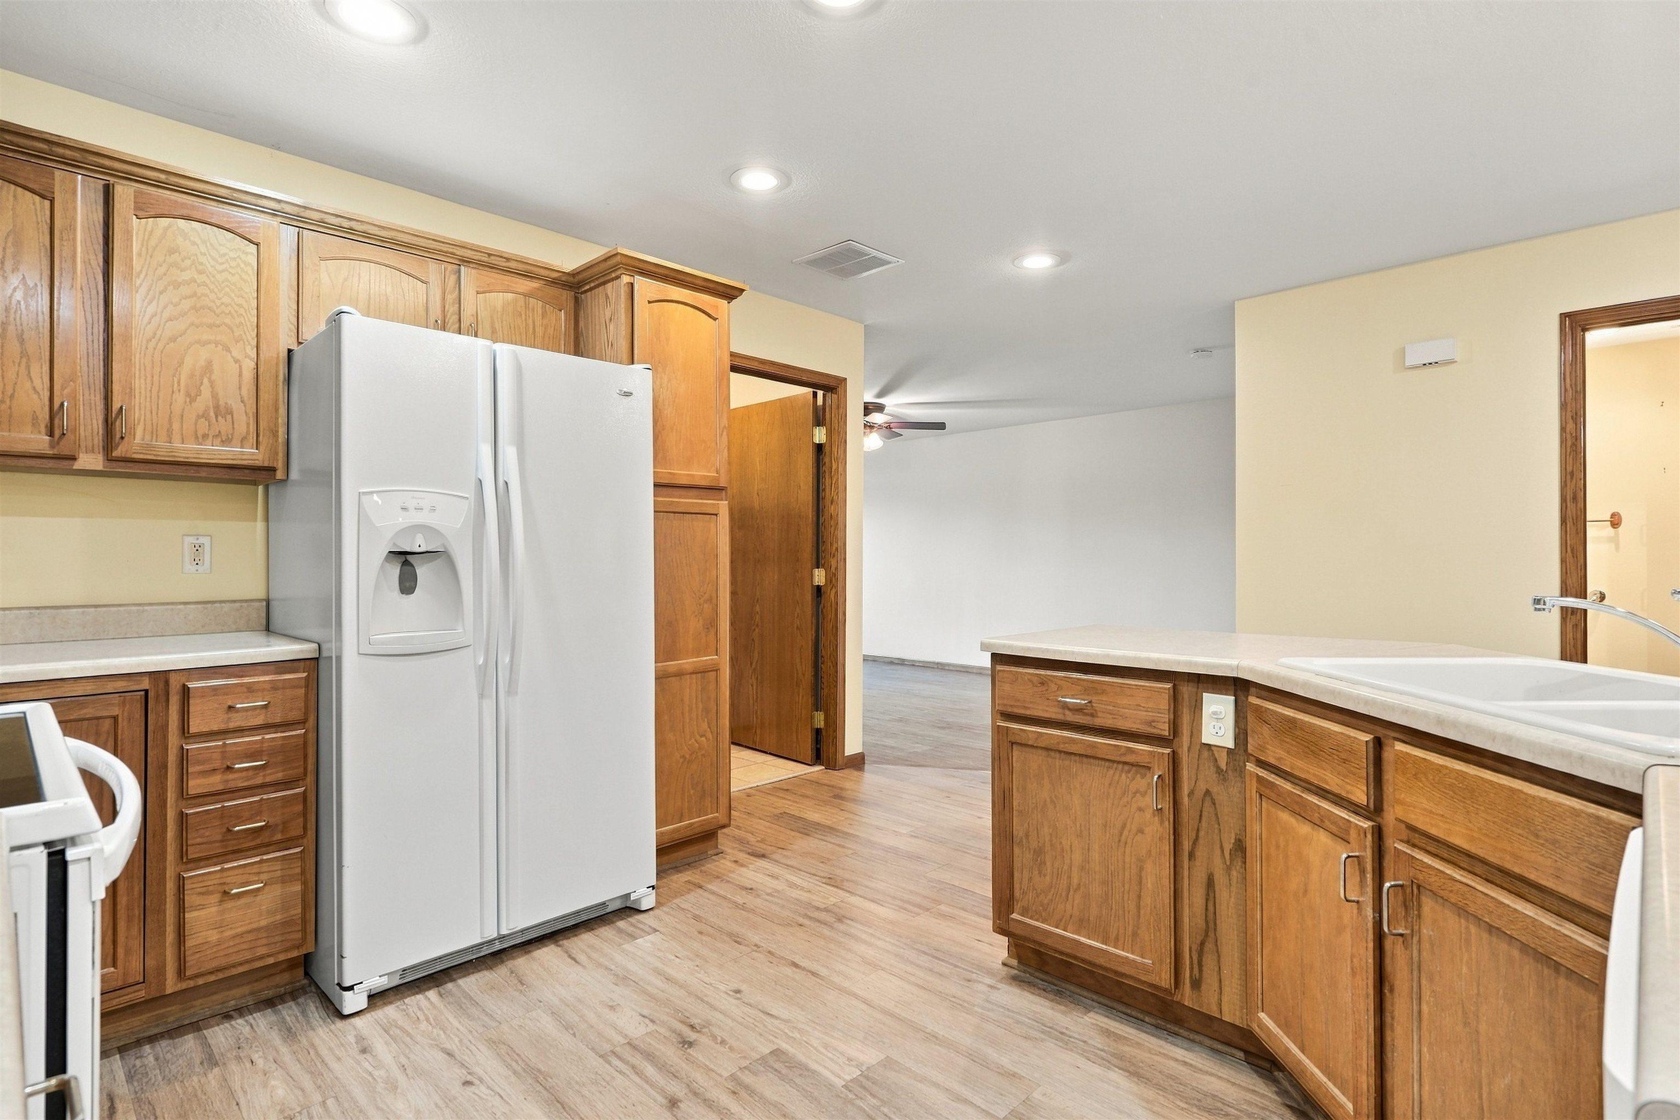
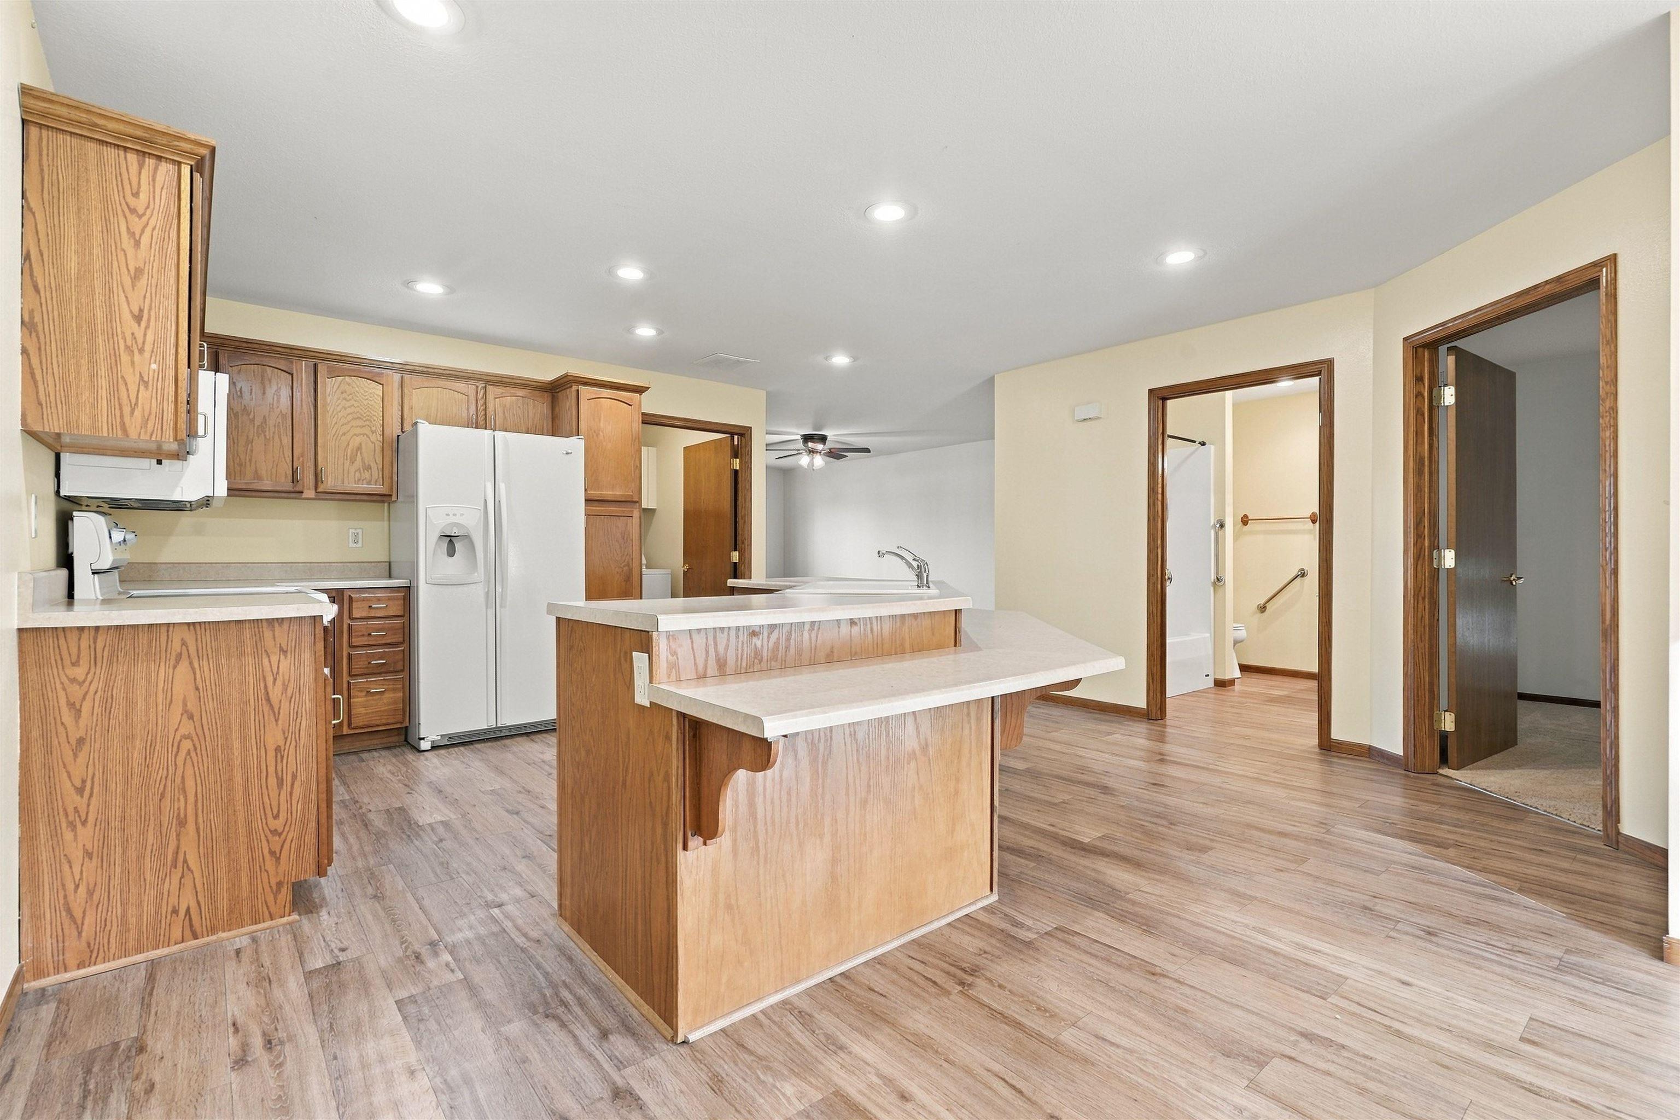
Kitchen with oak cabinetry, a white side-by-side refrigerator, and a peninsula with sink.
Kitchen with a wood peninsula, built-in dishwasher, and sliding glass doors to the yard.
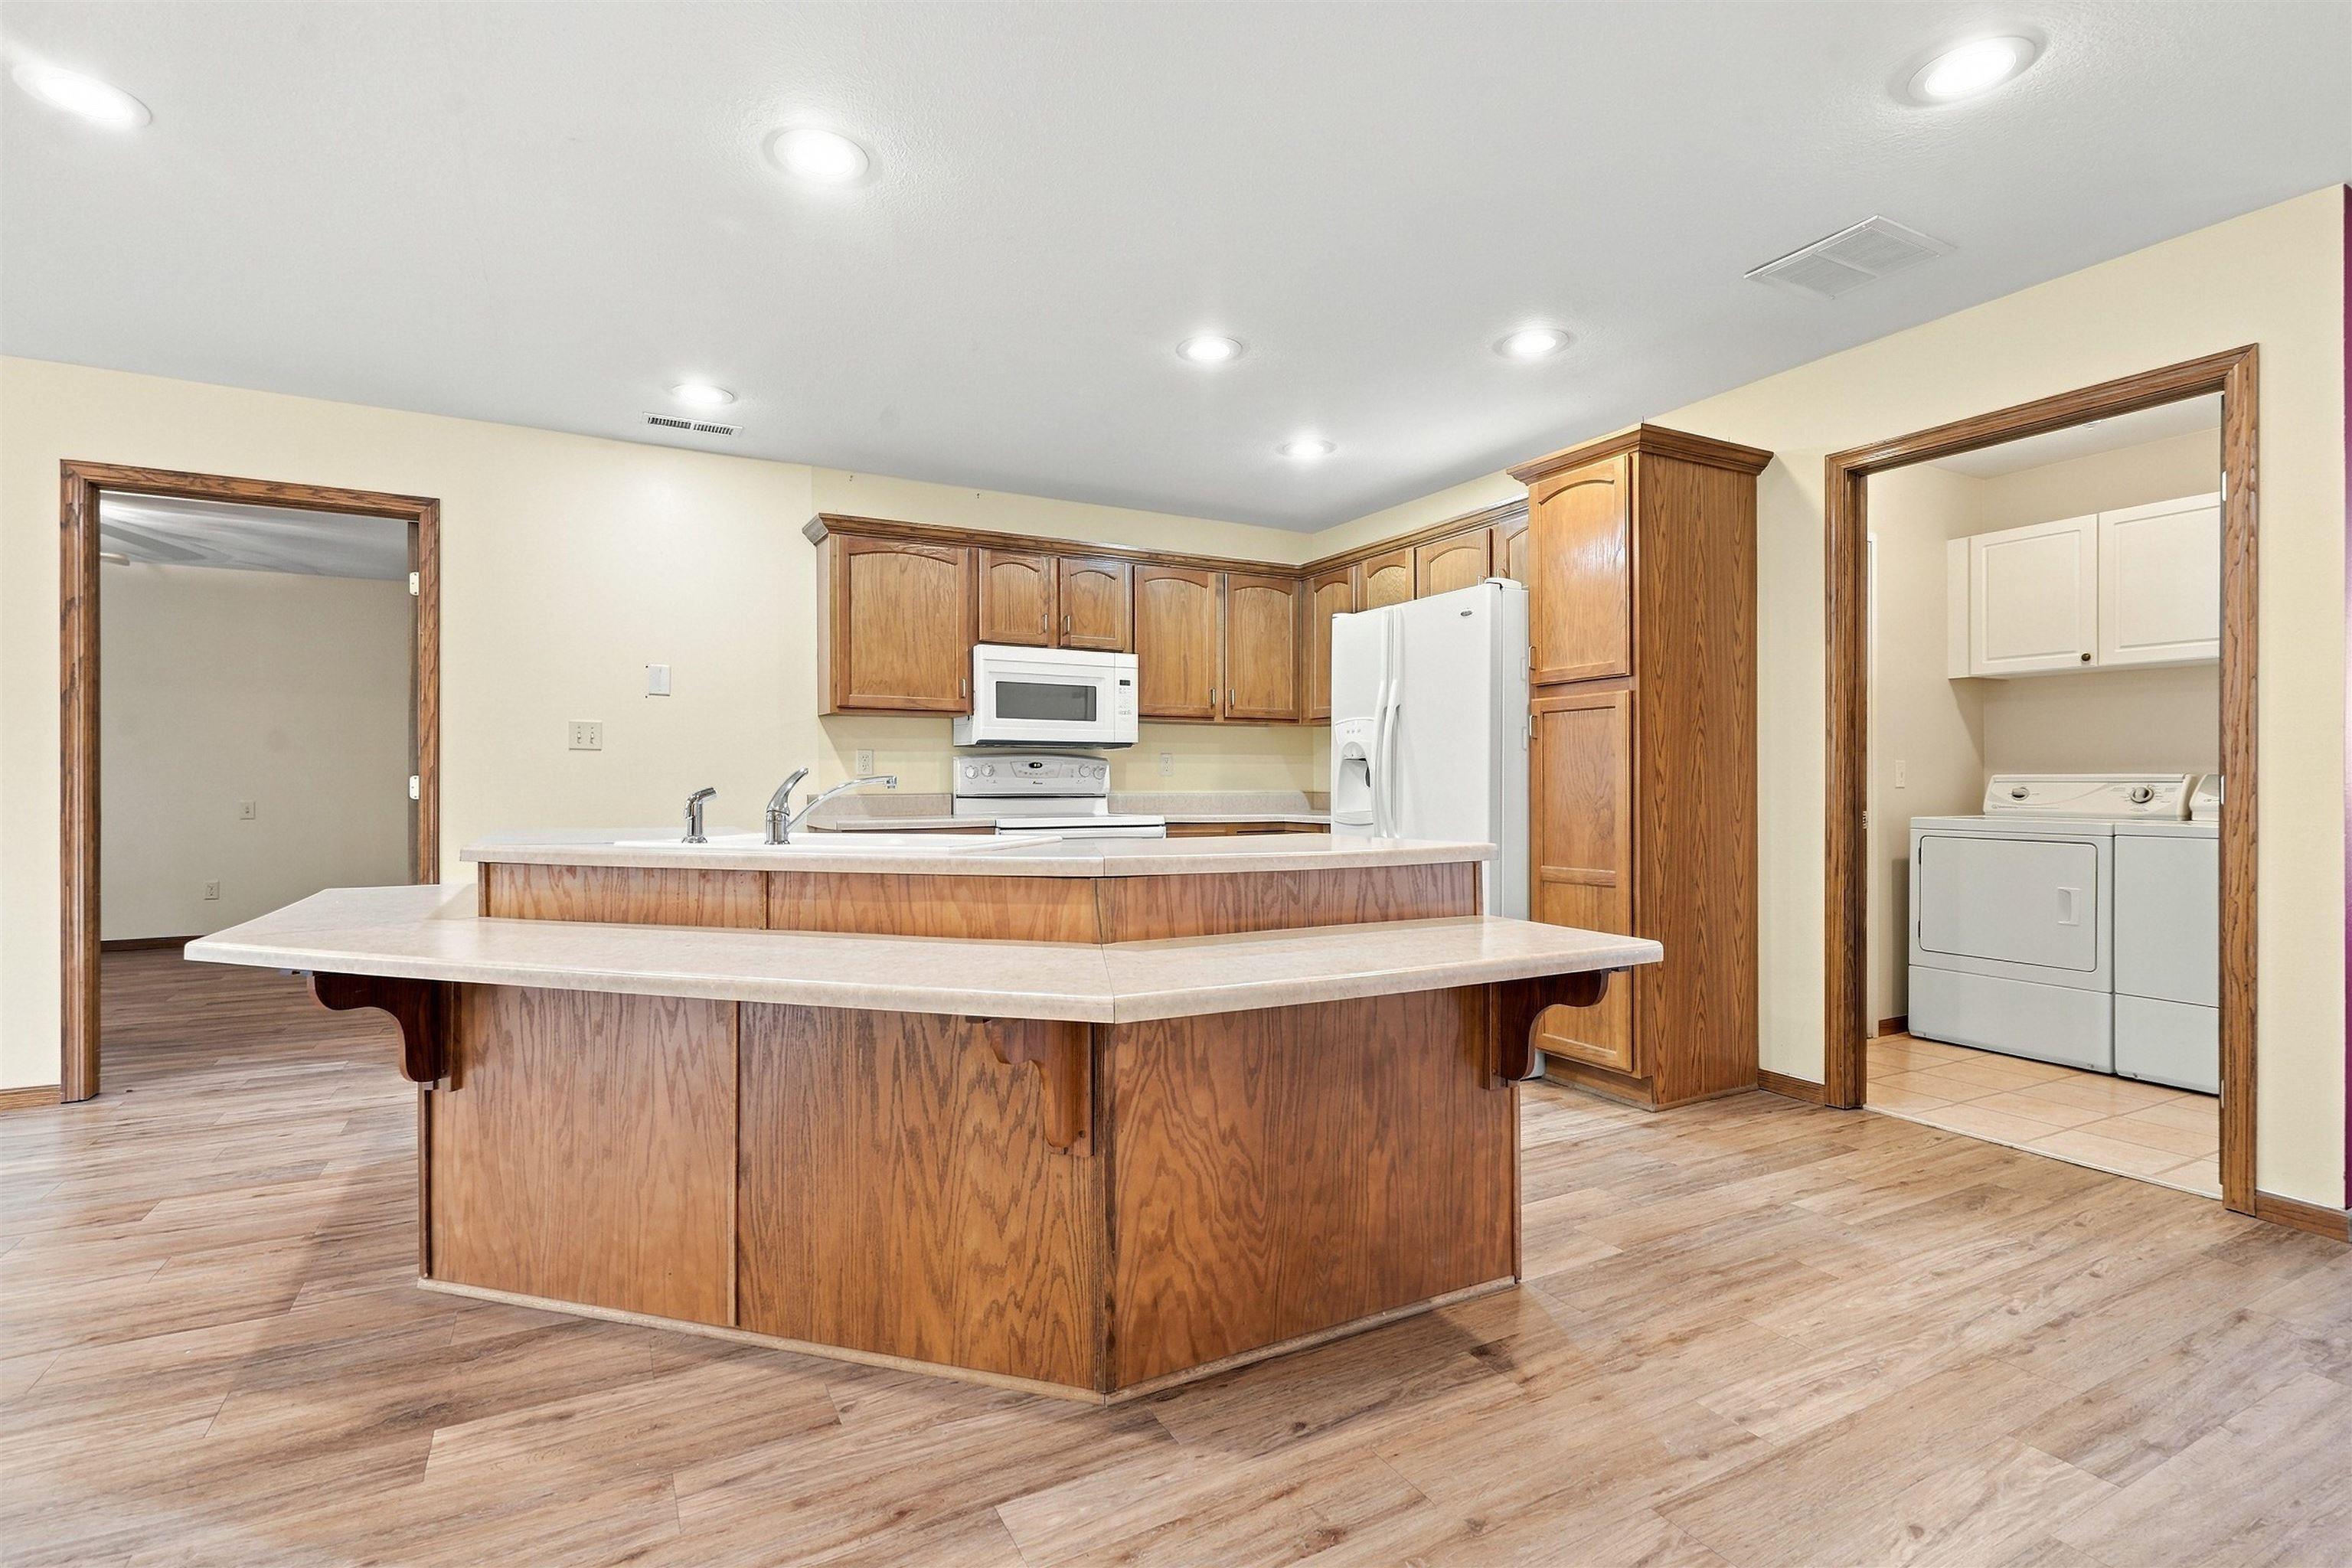
Kitchen with a large wood island, white appliances, and an adjoining laundry room.
Kitchen with wood cabinetry, a central island, white appliances, and plank flooring.
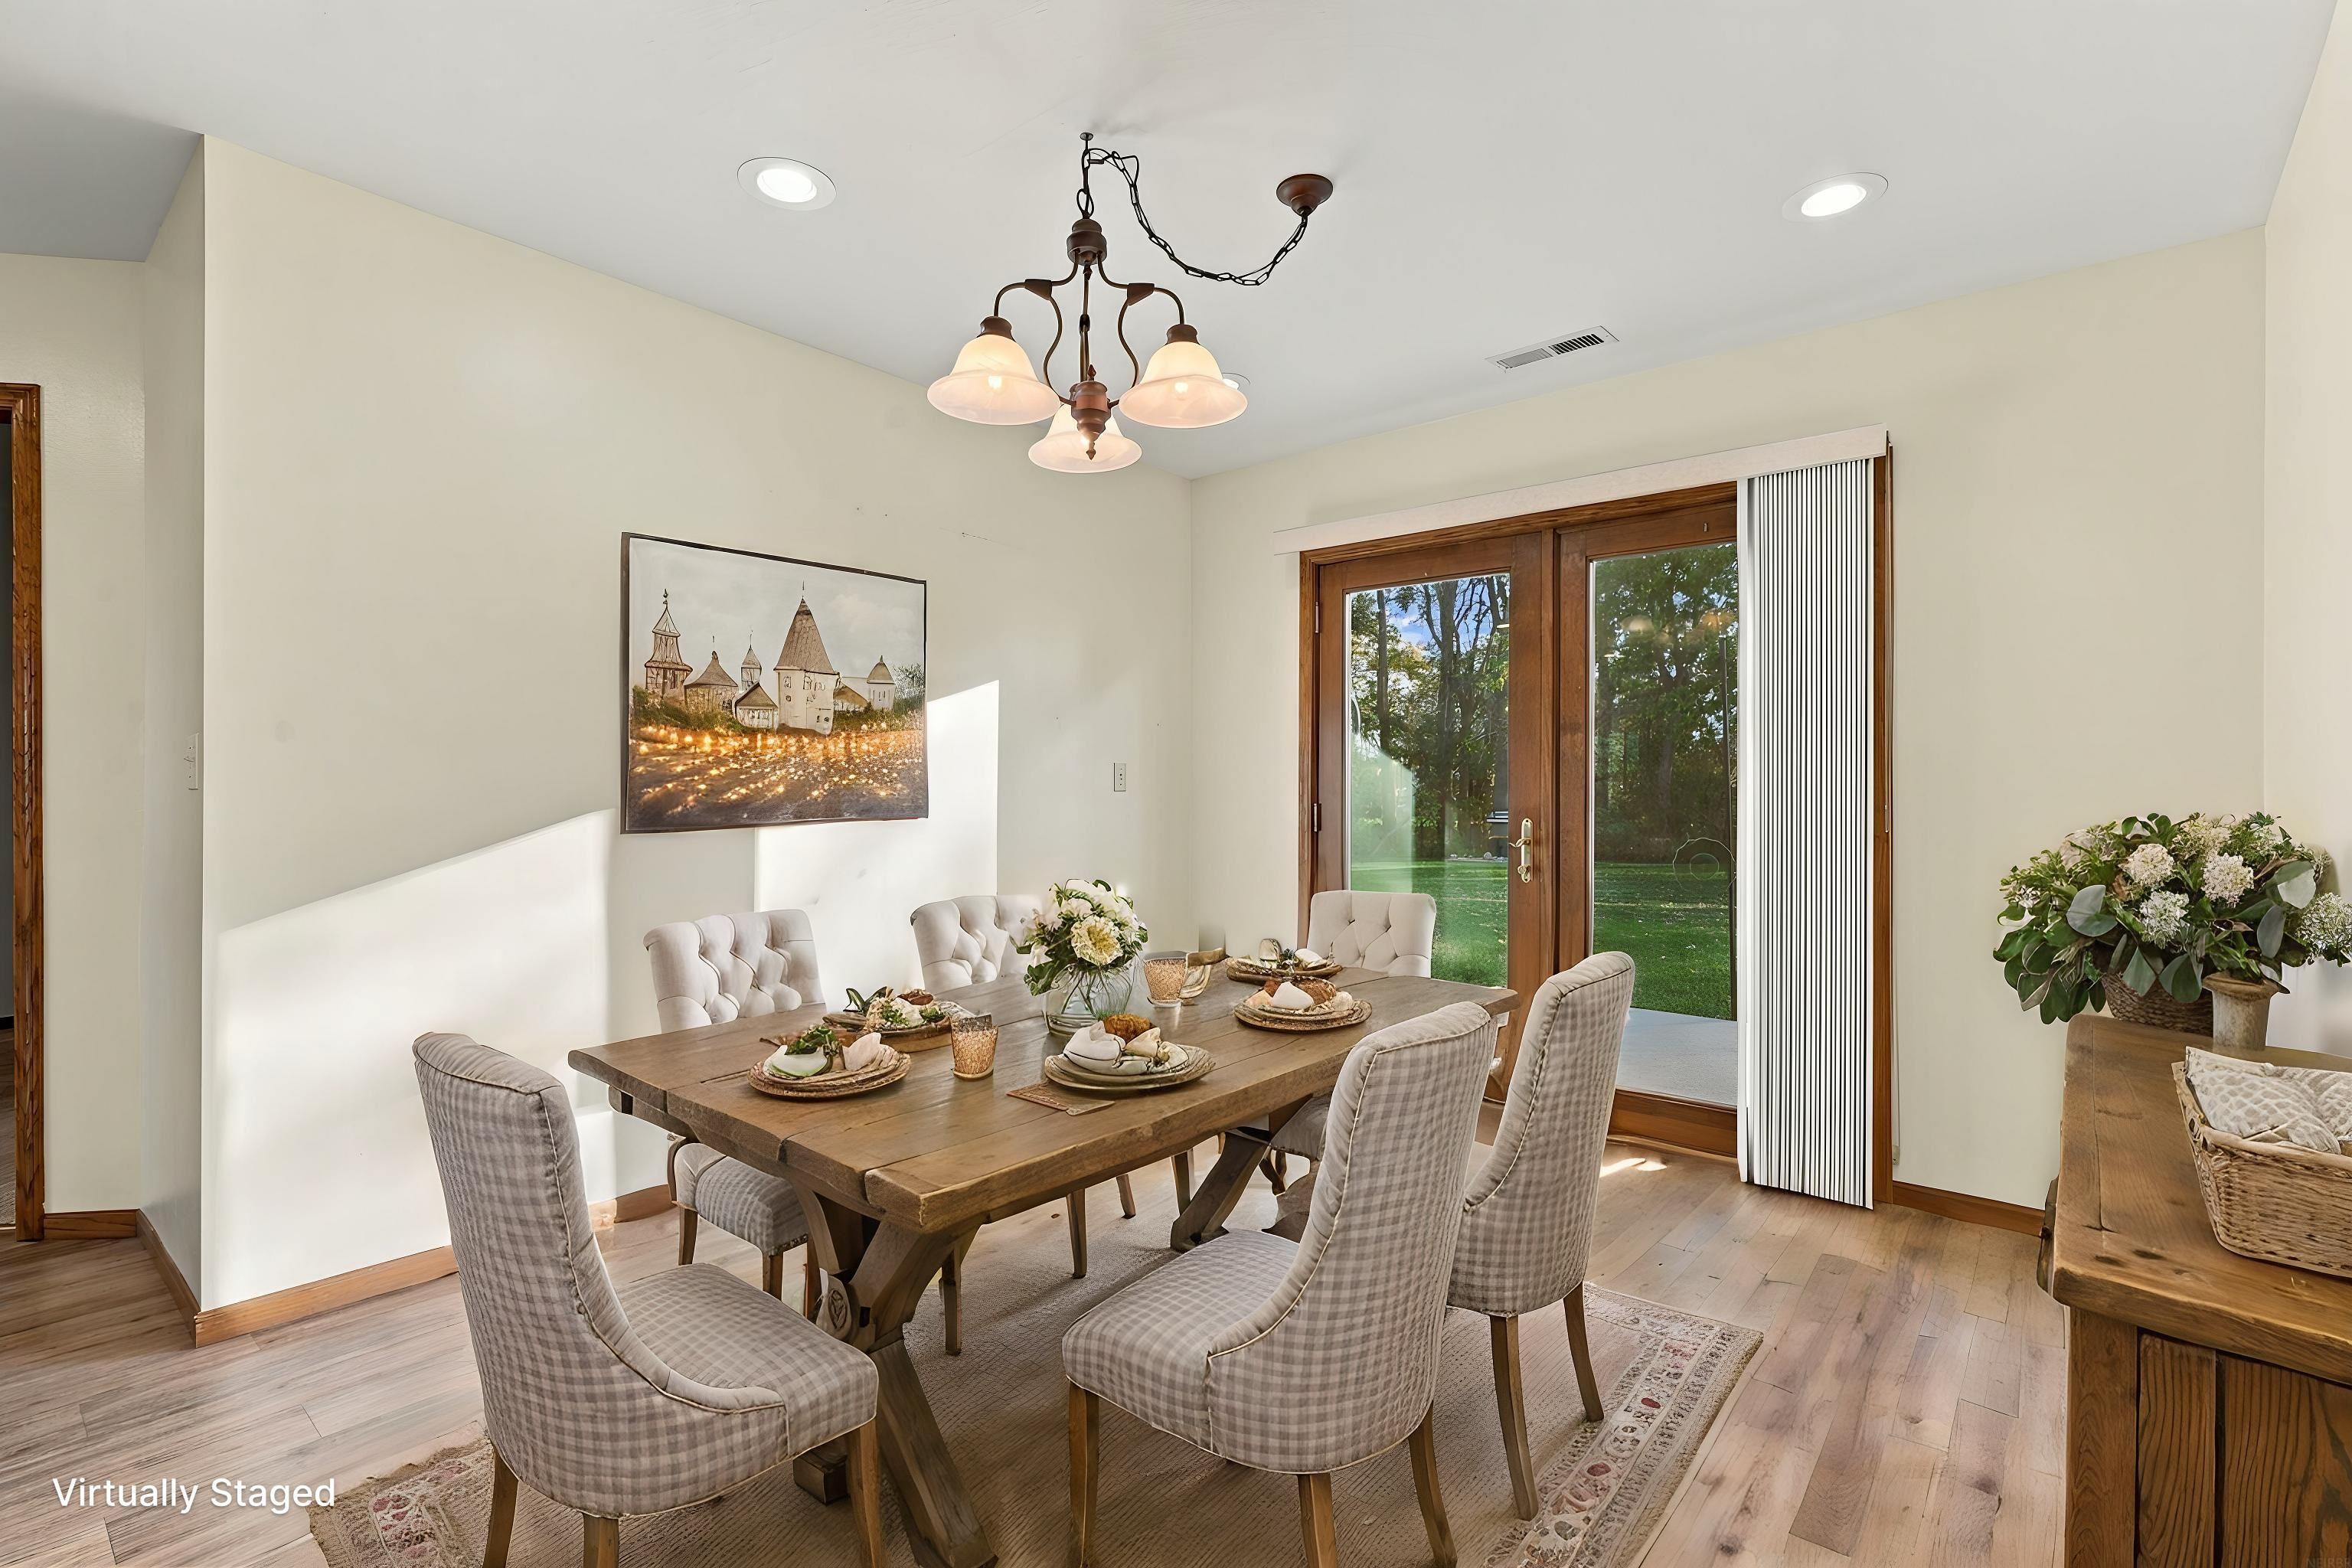
Virtually staged dining room with a wooden table, upholstered chairs, and glass patio doors.
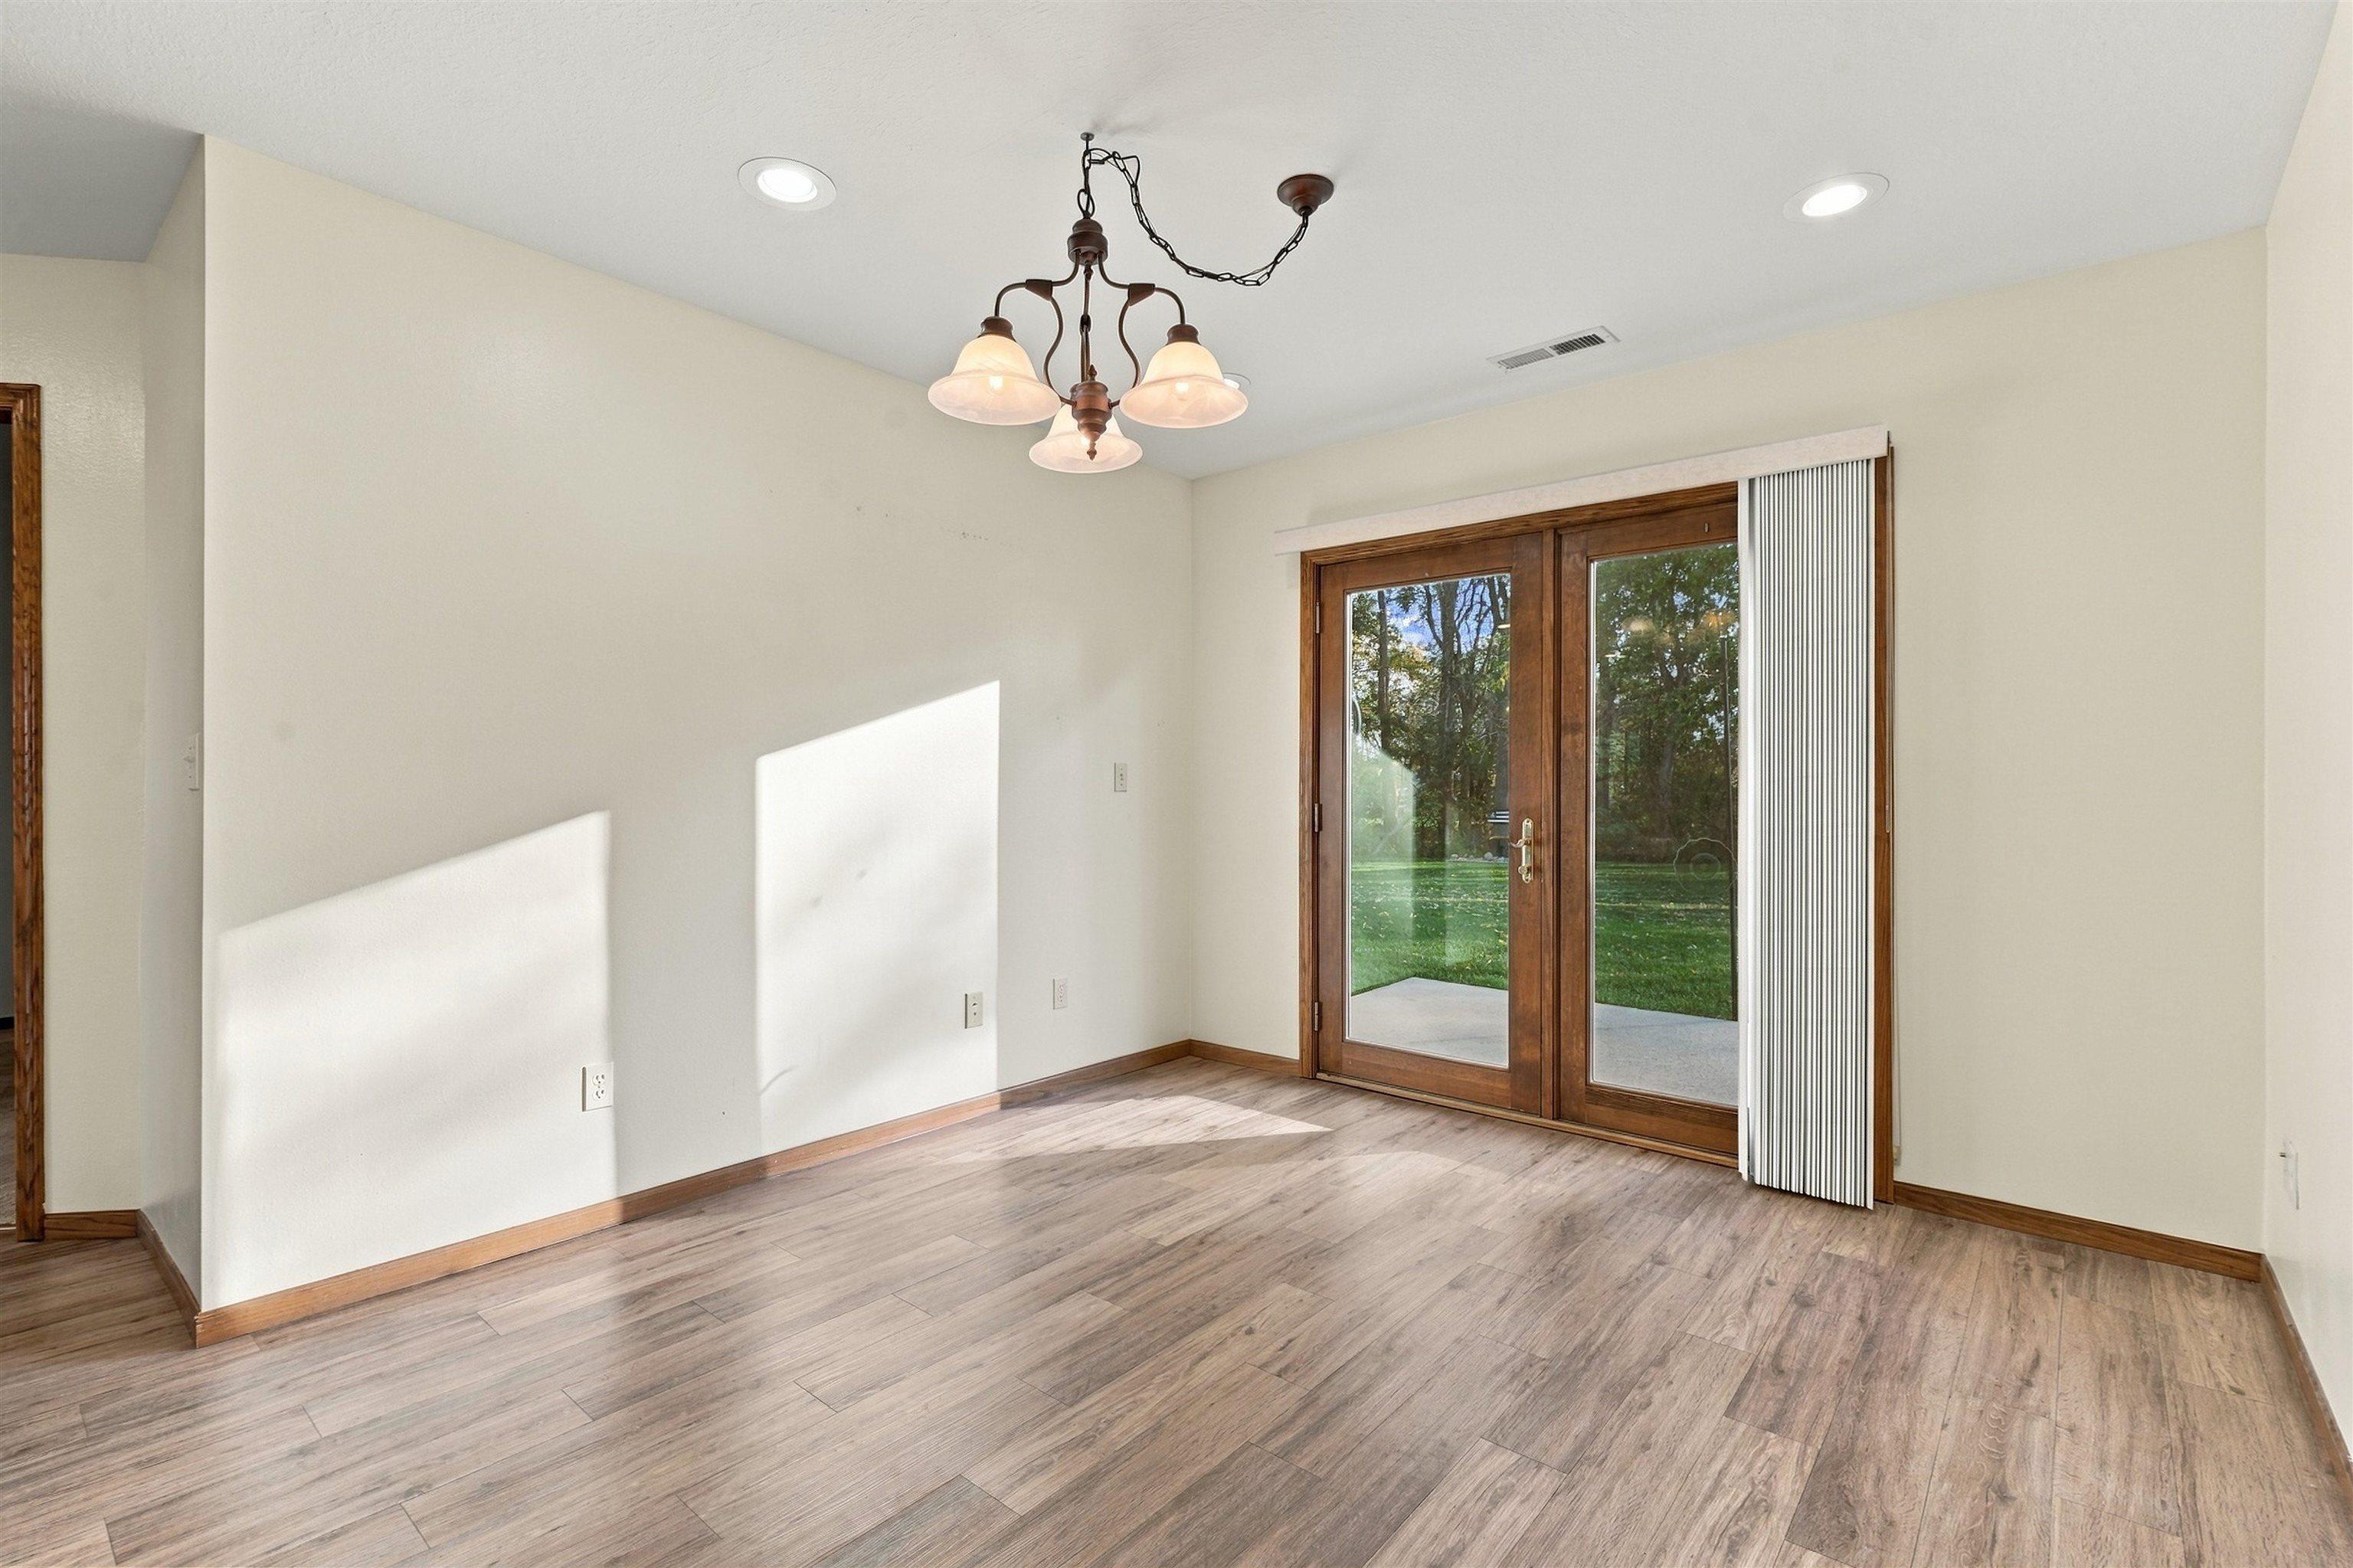
Dining room with wood-look flooring and glass patio doors opening to a lawn.
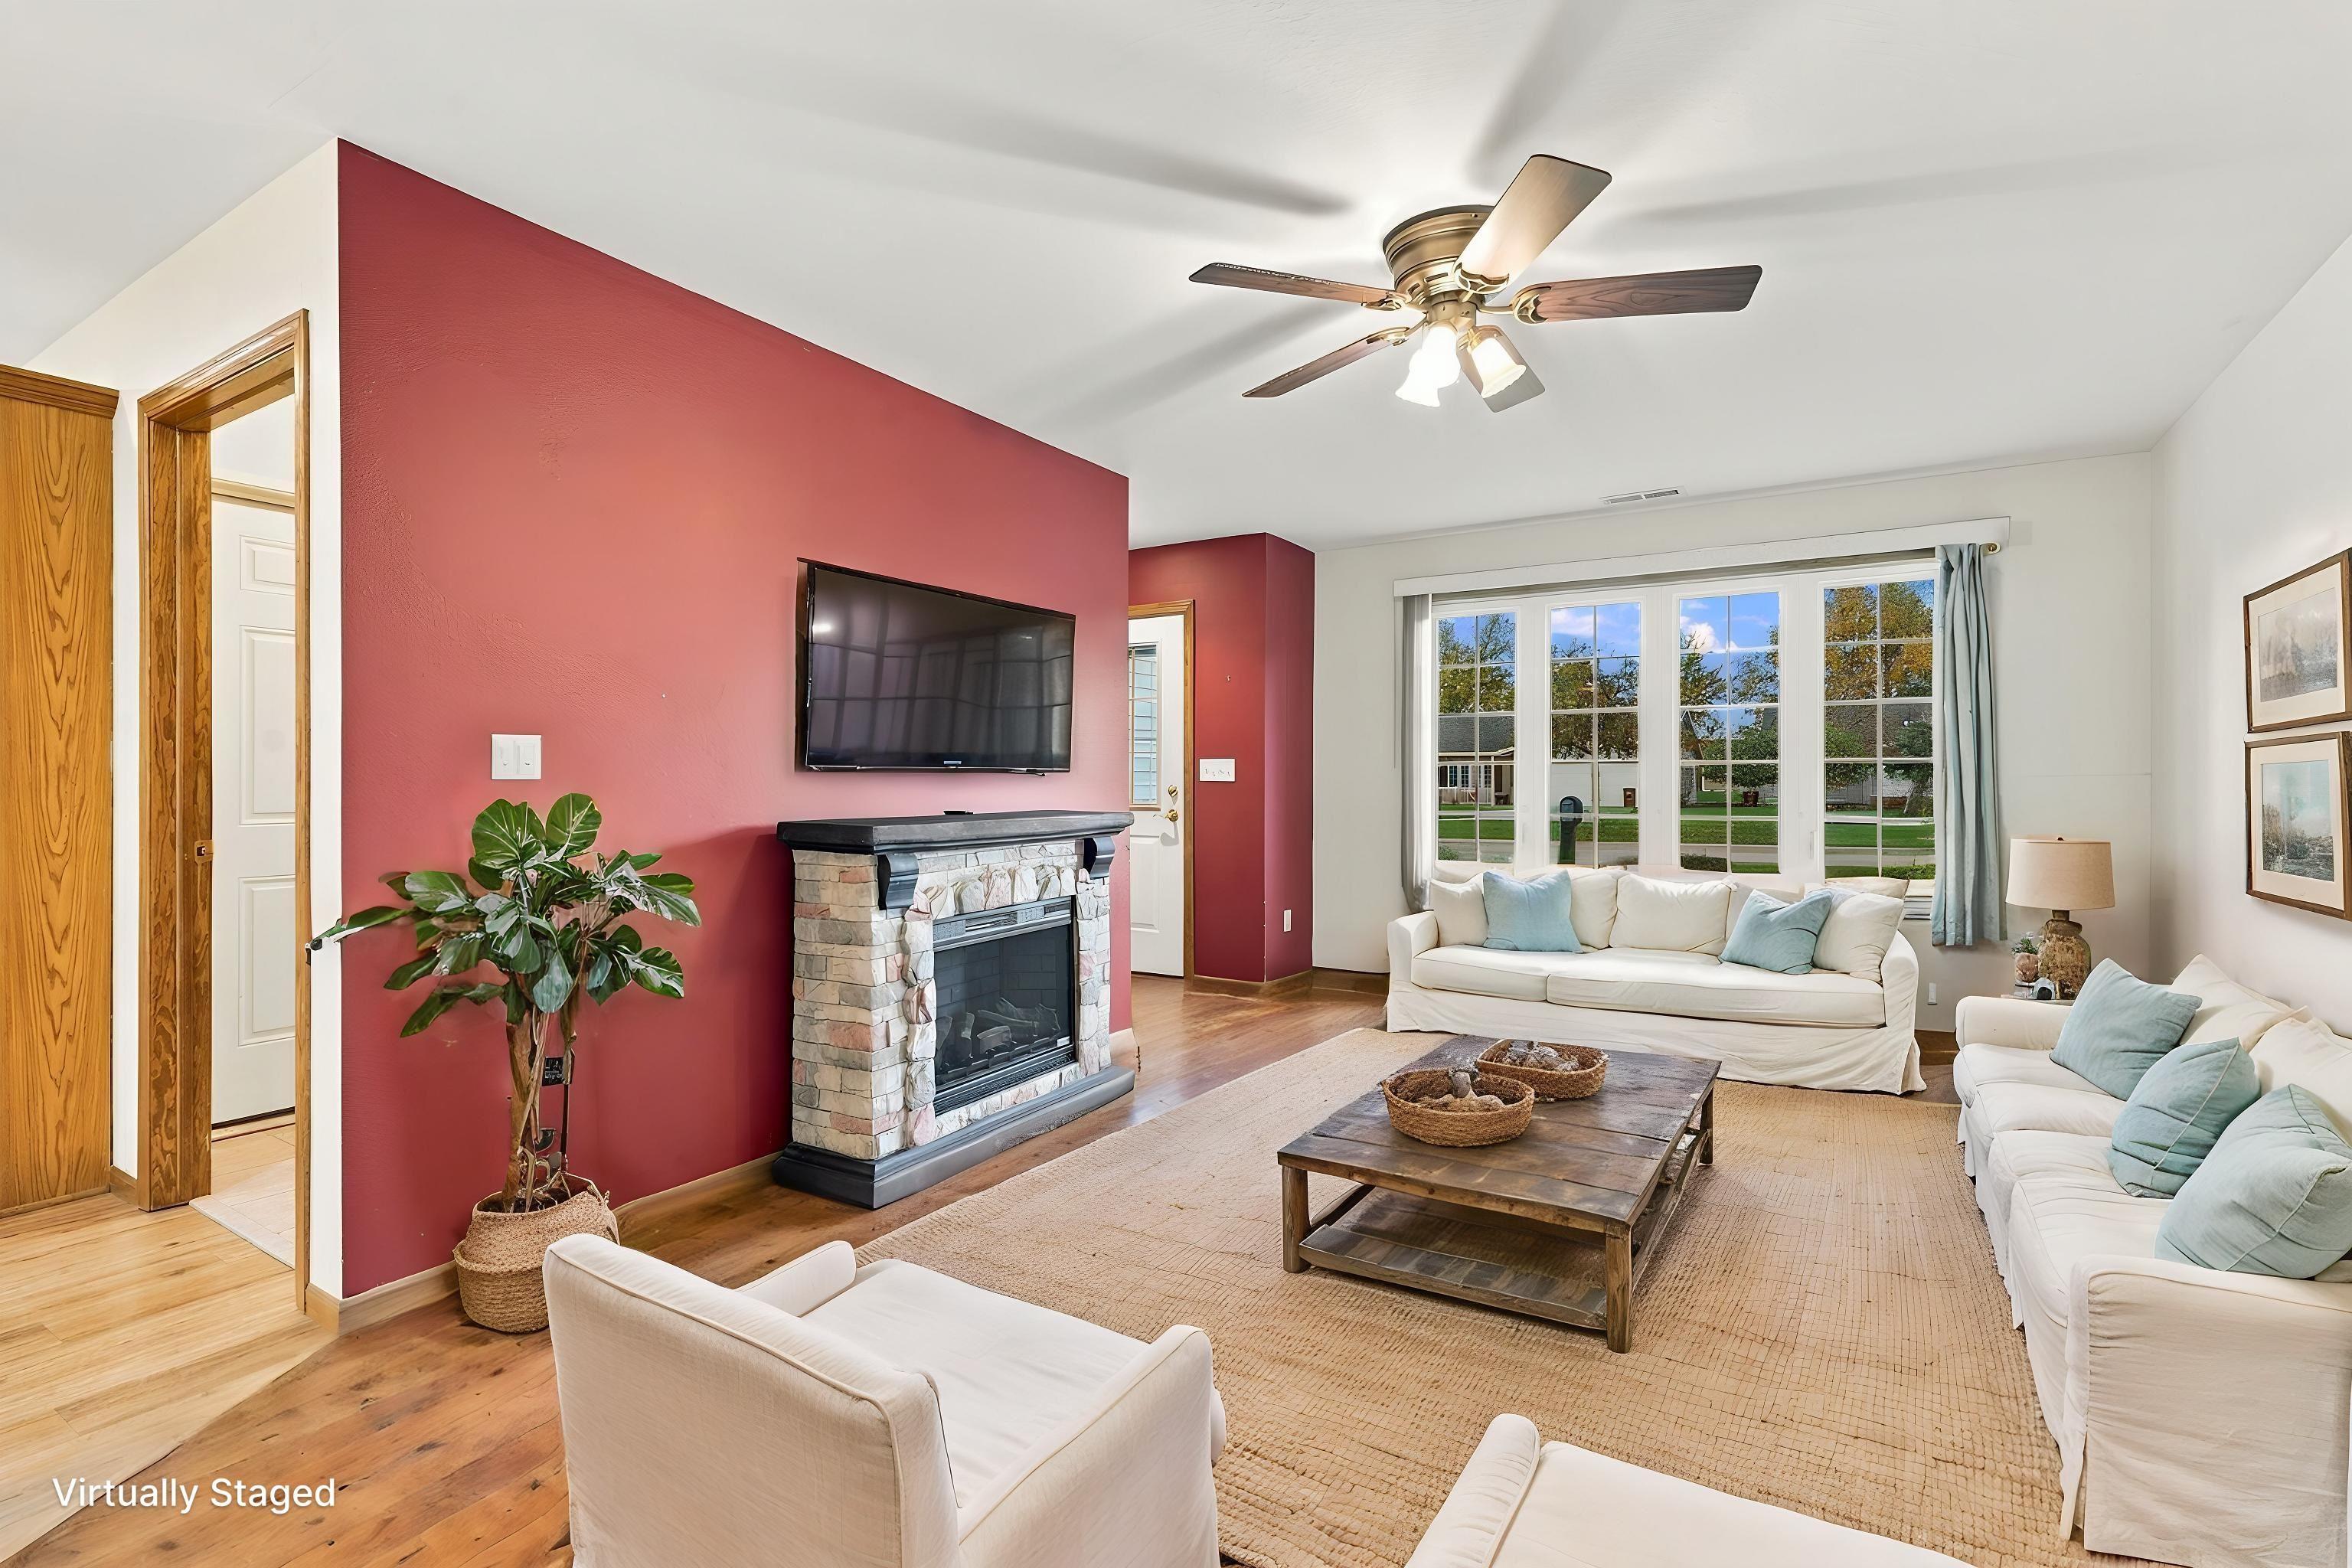
Virtually staged living room with a stone fireplace, red accent wall, and white sofas.
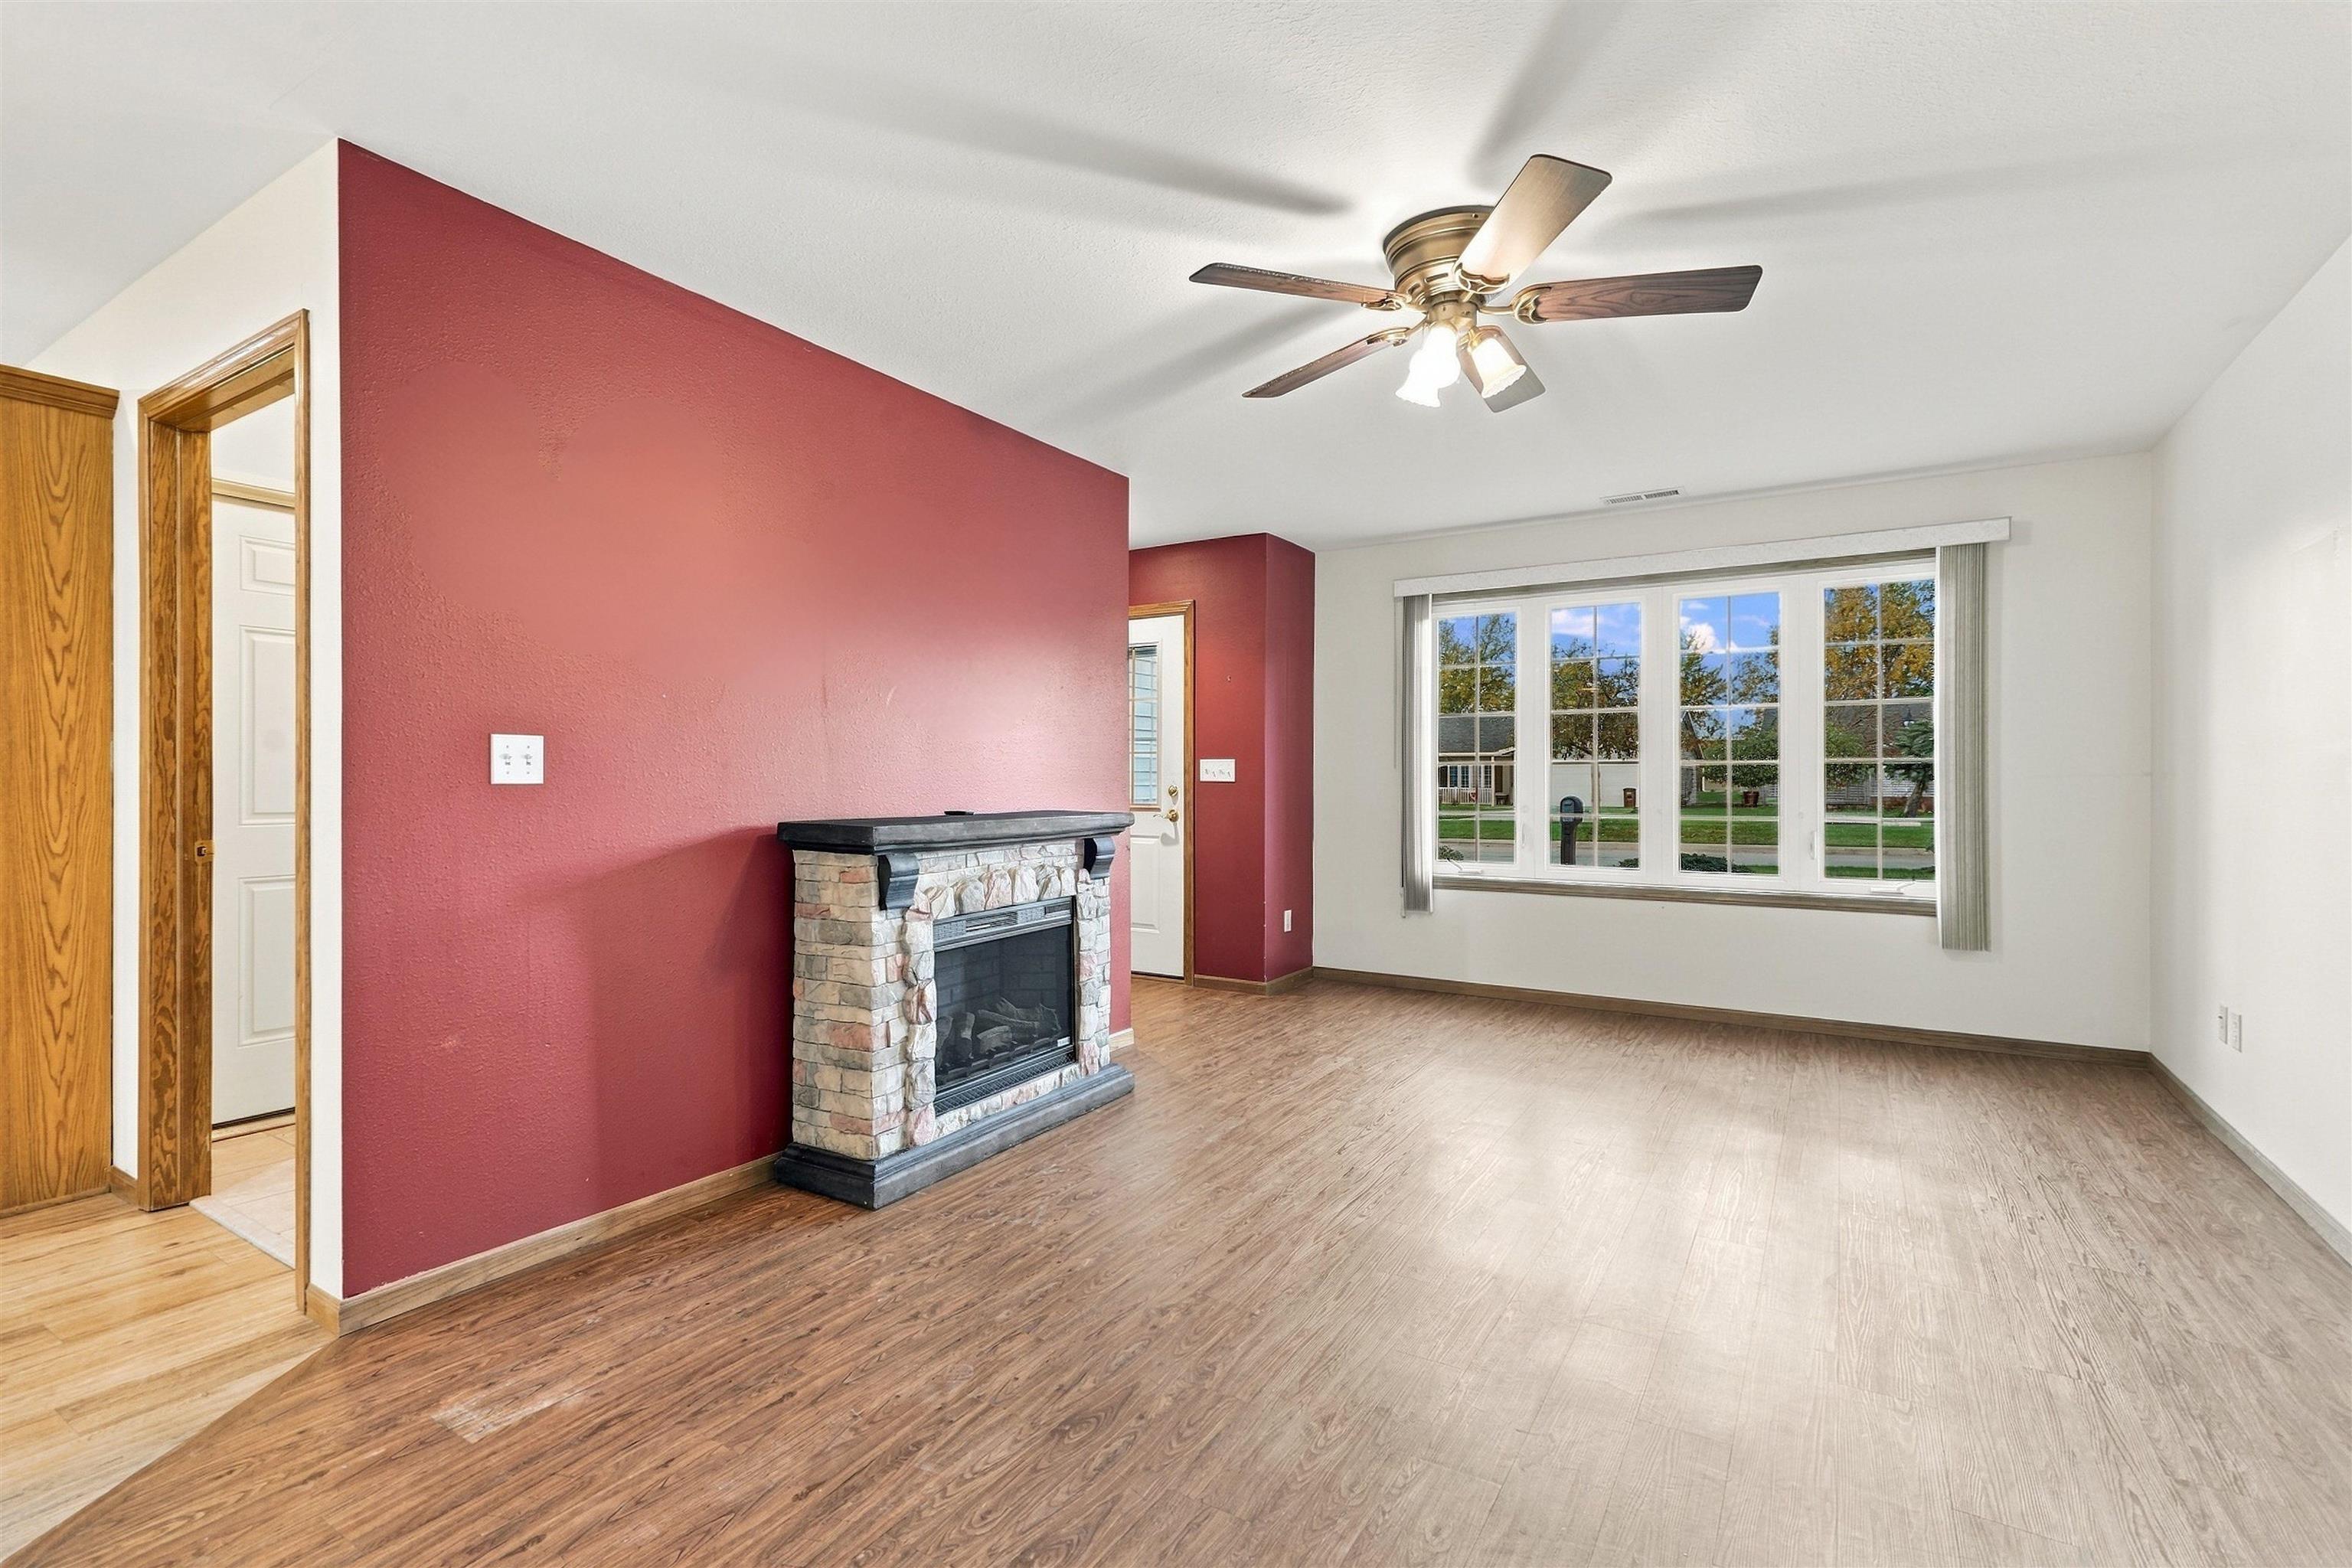
Living room with a stone fireplace, burgundy accent wall, and large front-facing window.
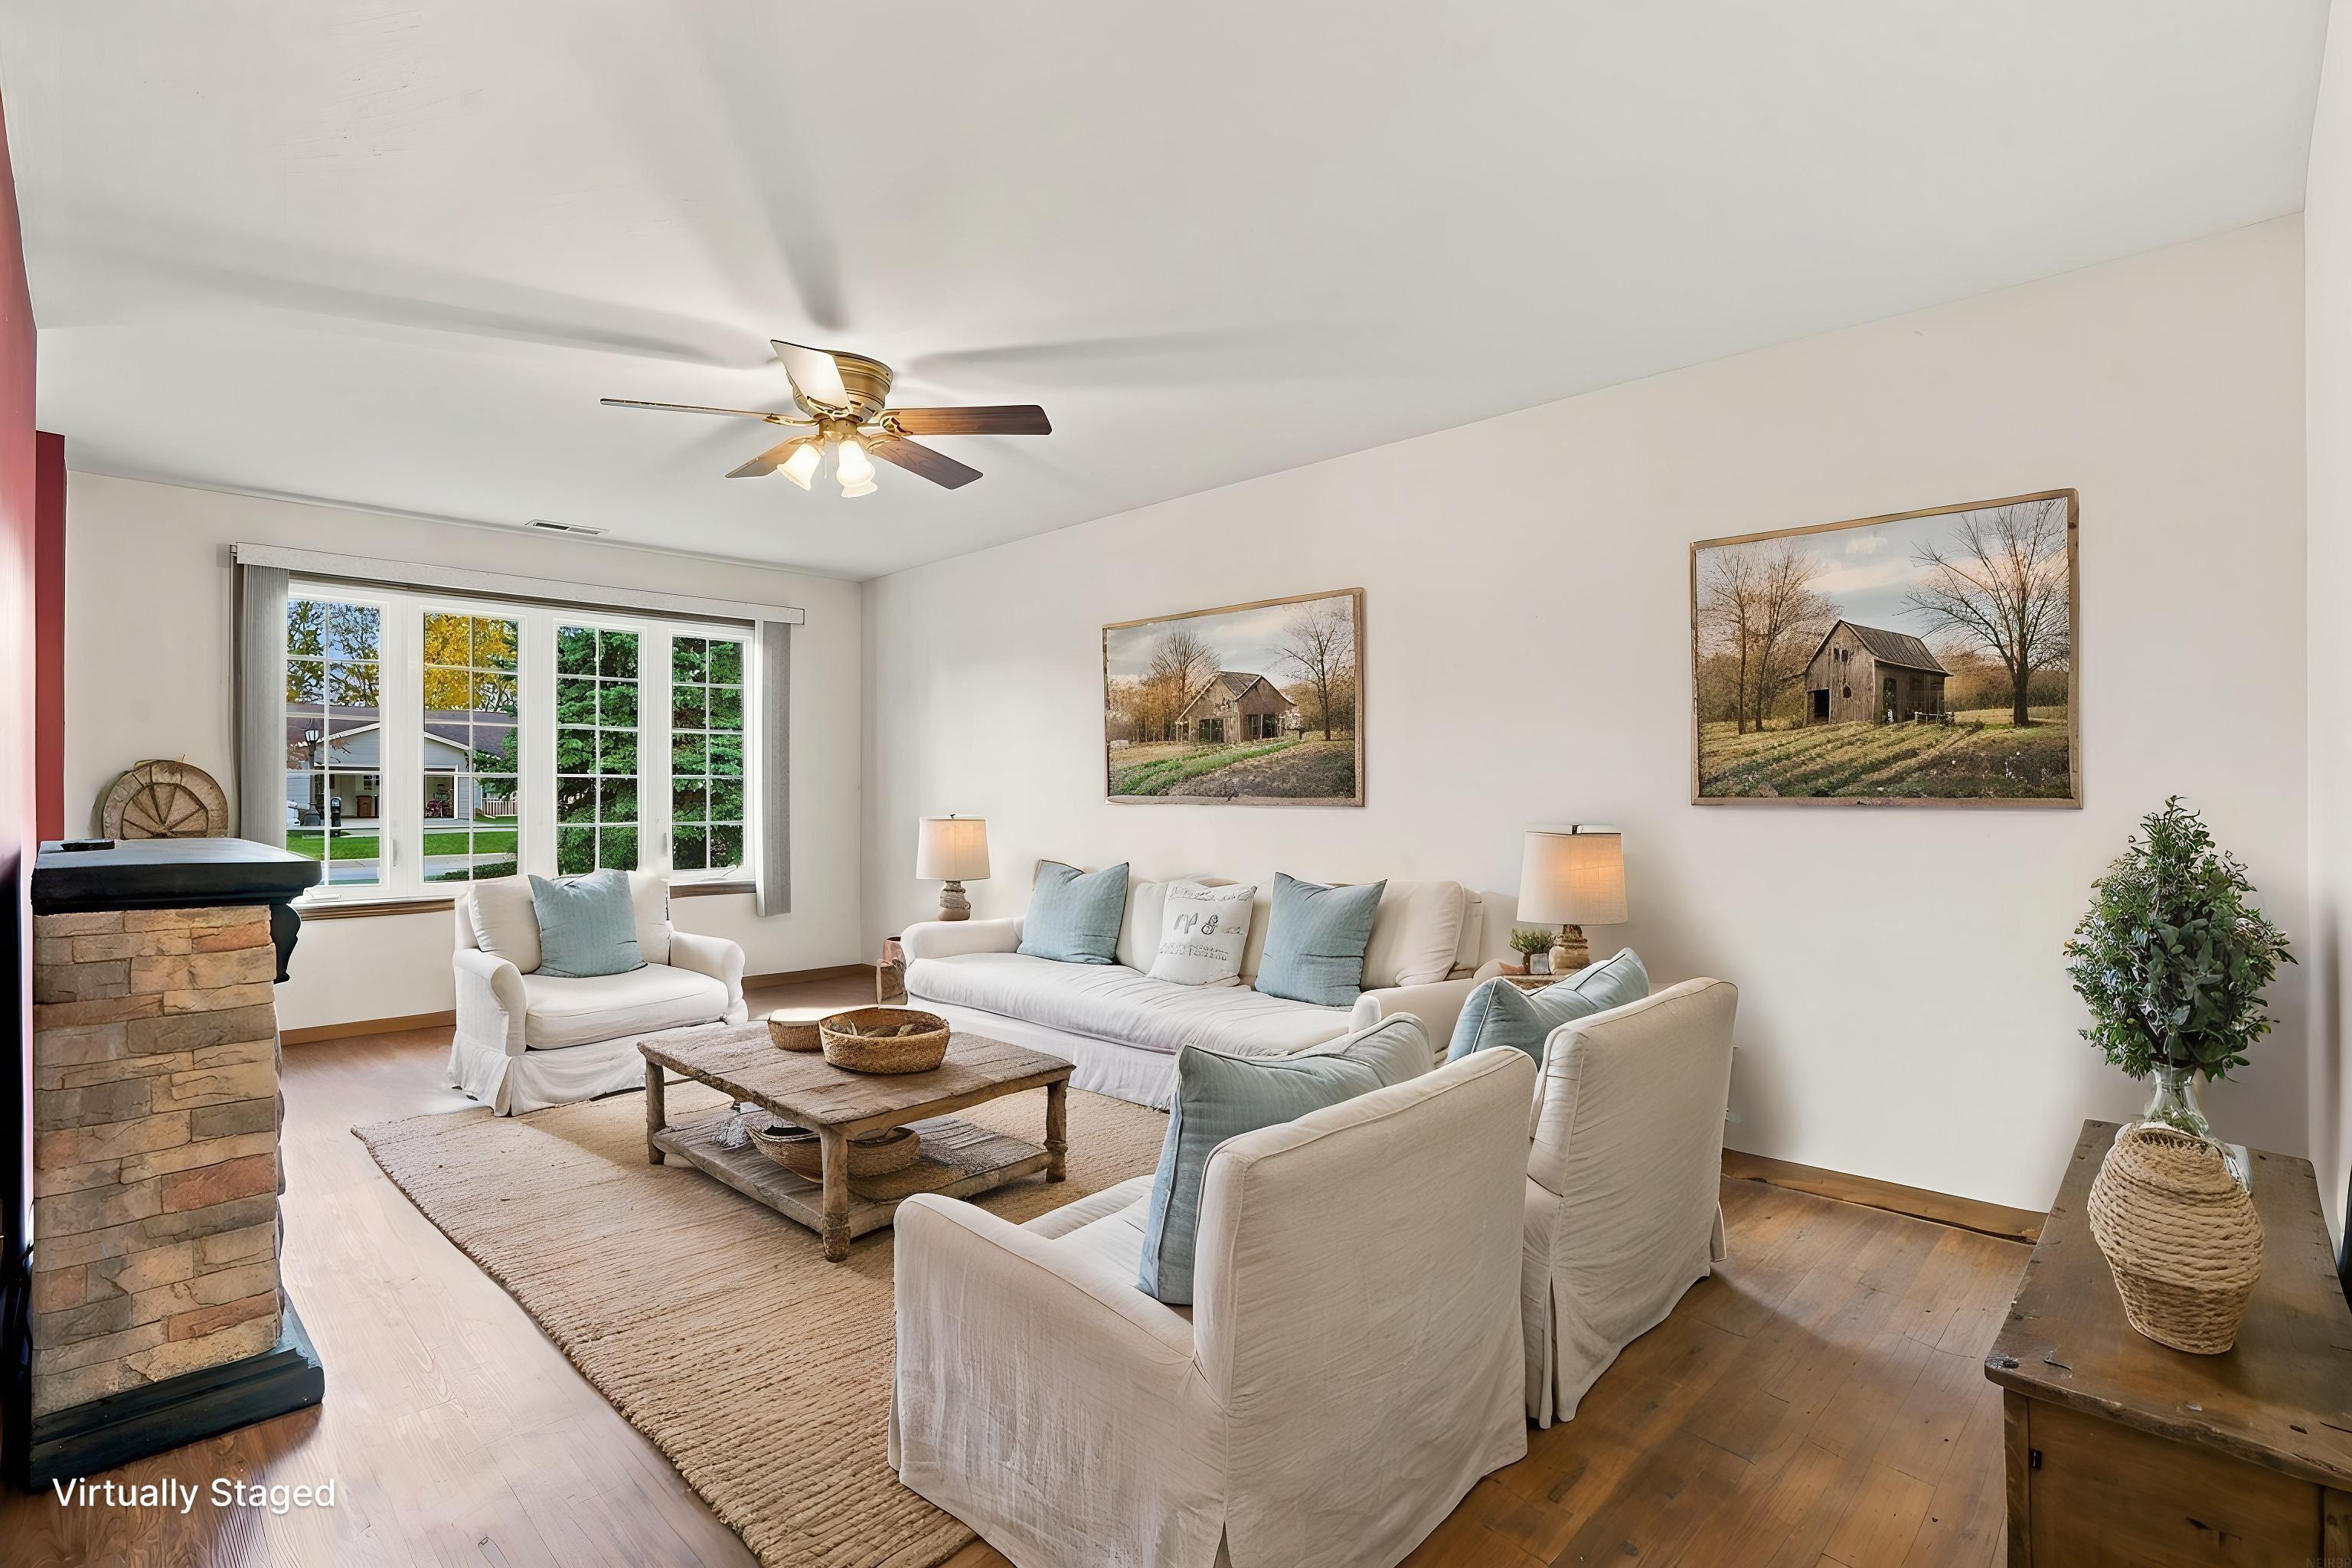
Virtually staged living room with white seating, a stone fireplace, and large windows.
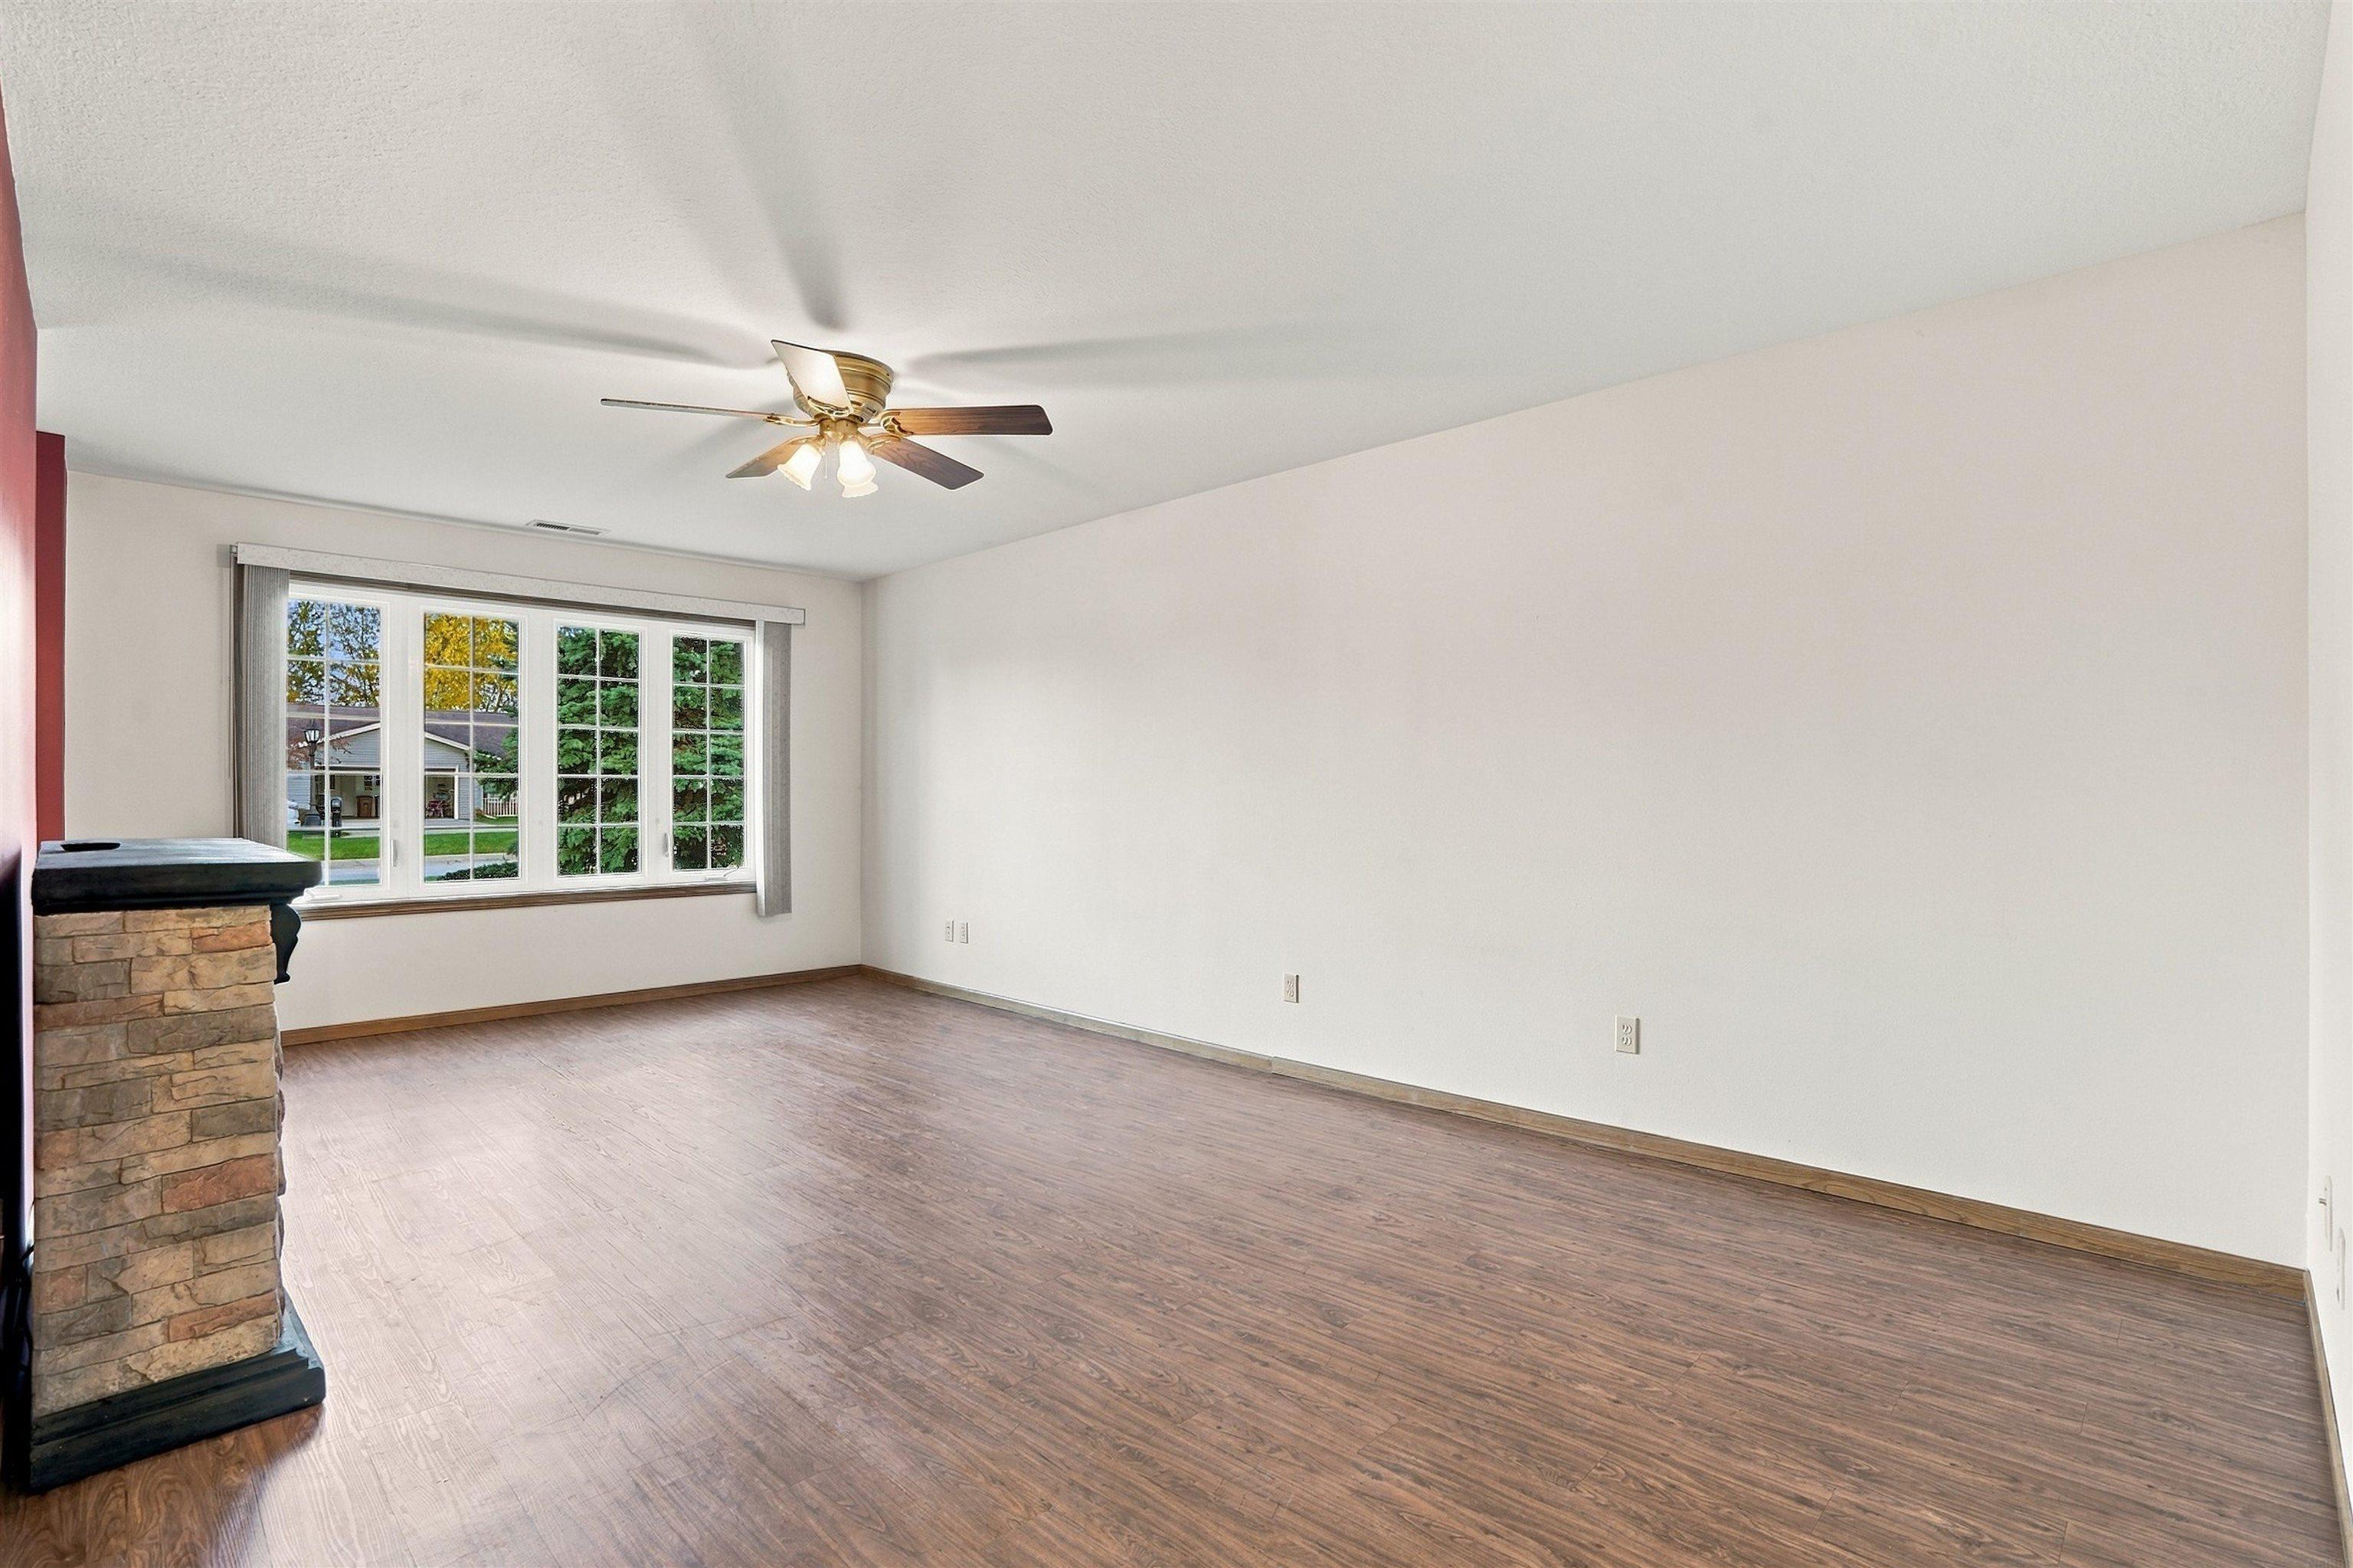
Empty living room with wood-look flooring, a stone fireplace, and a large window.
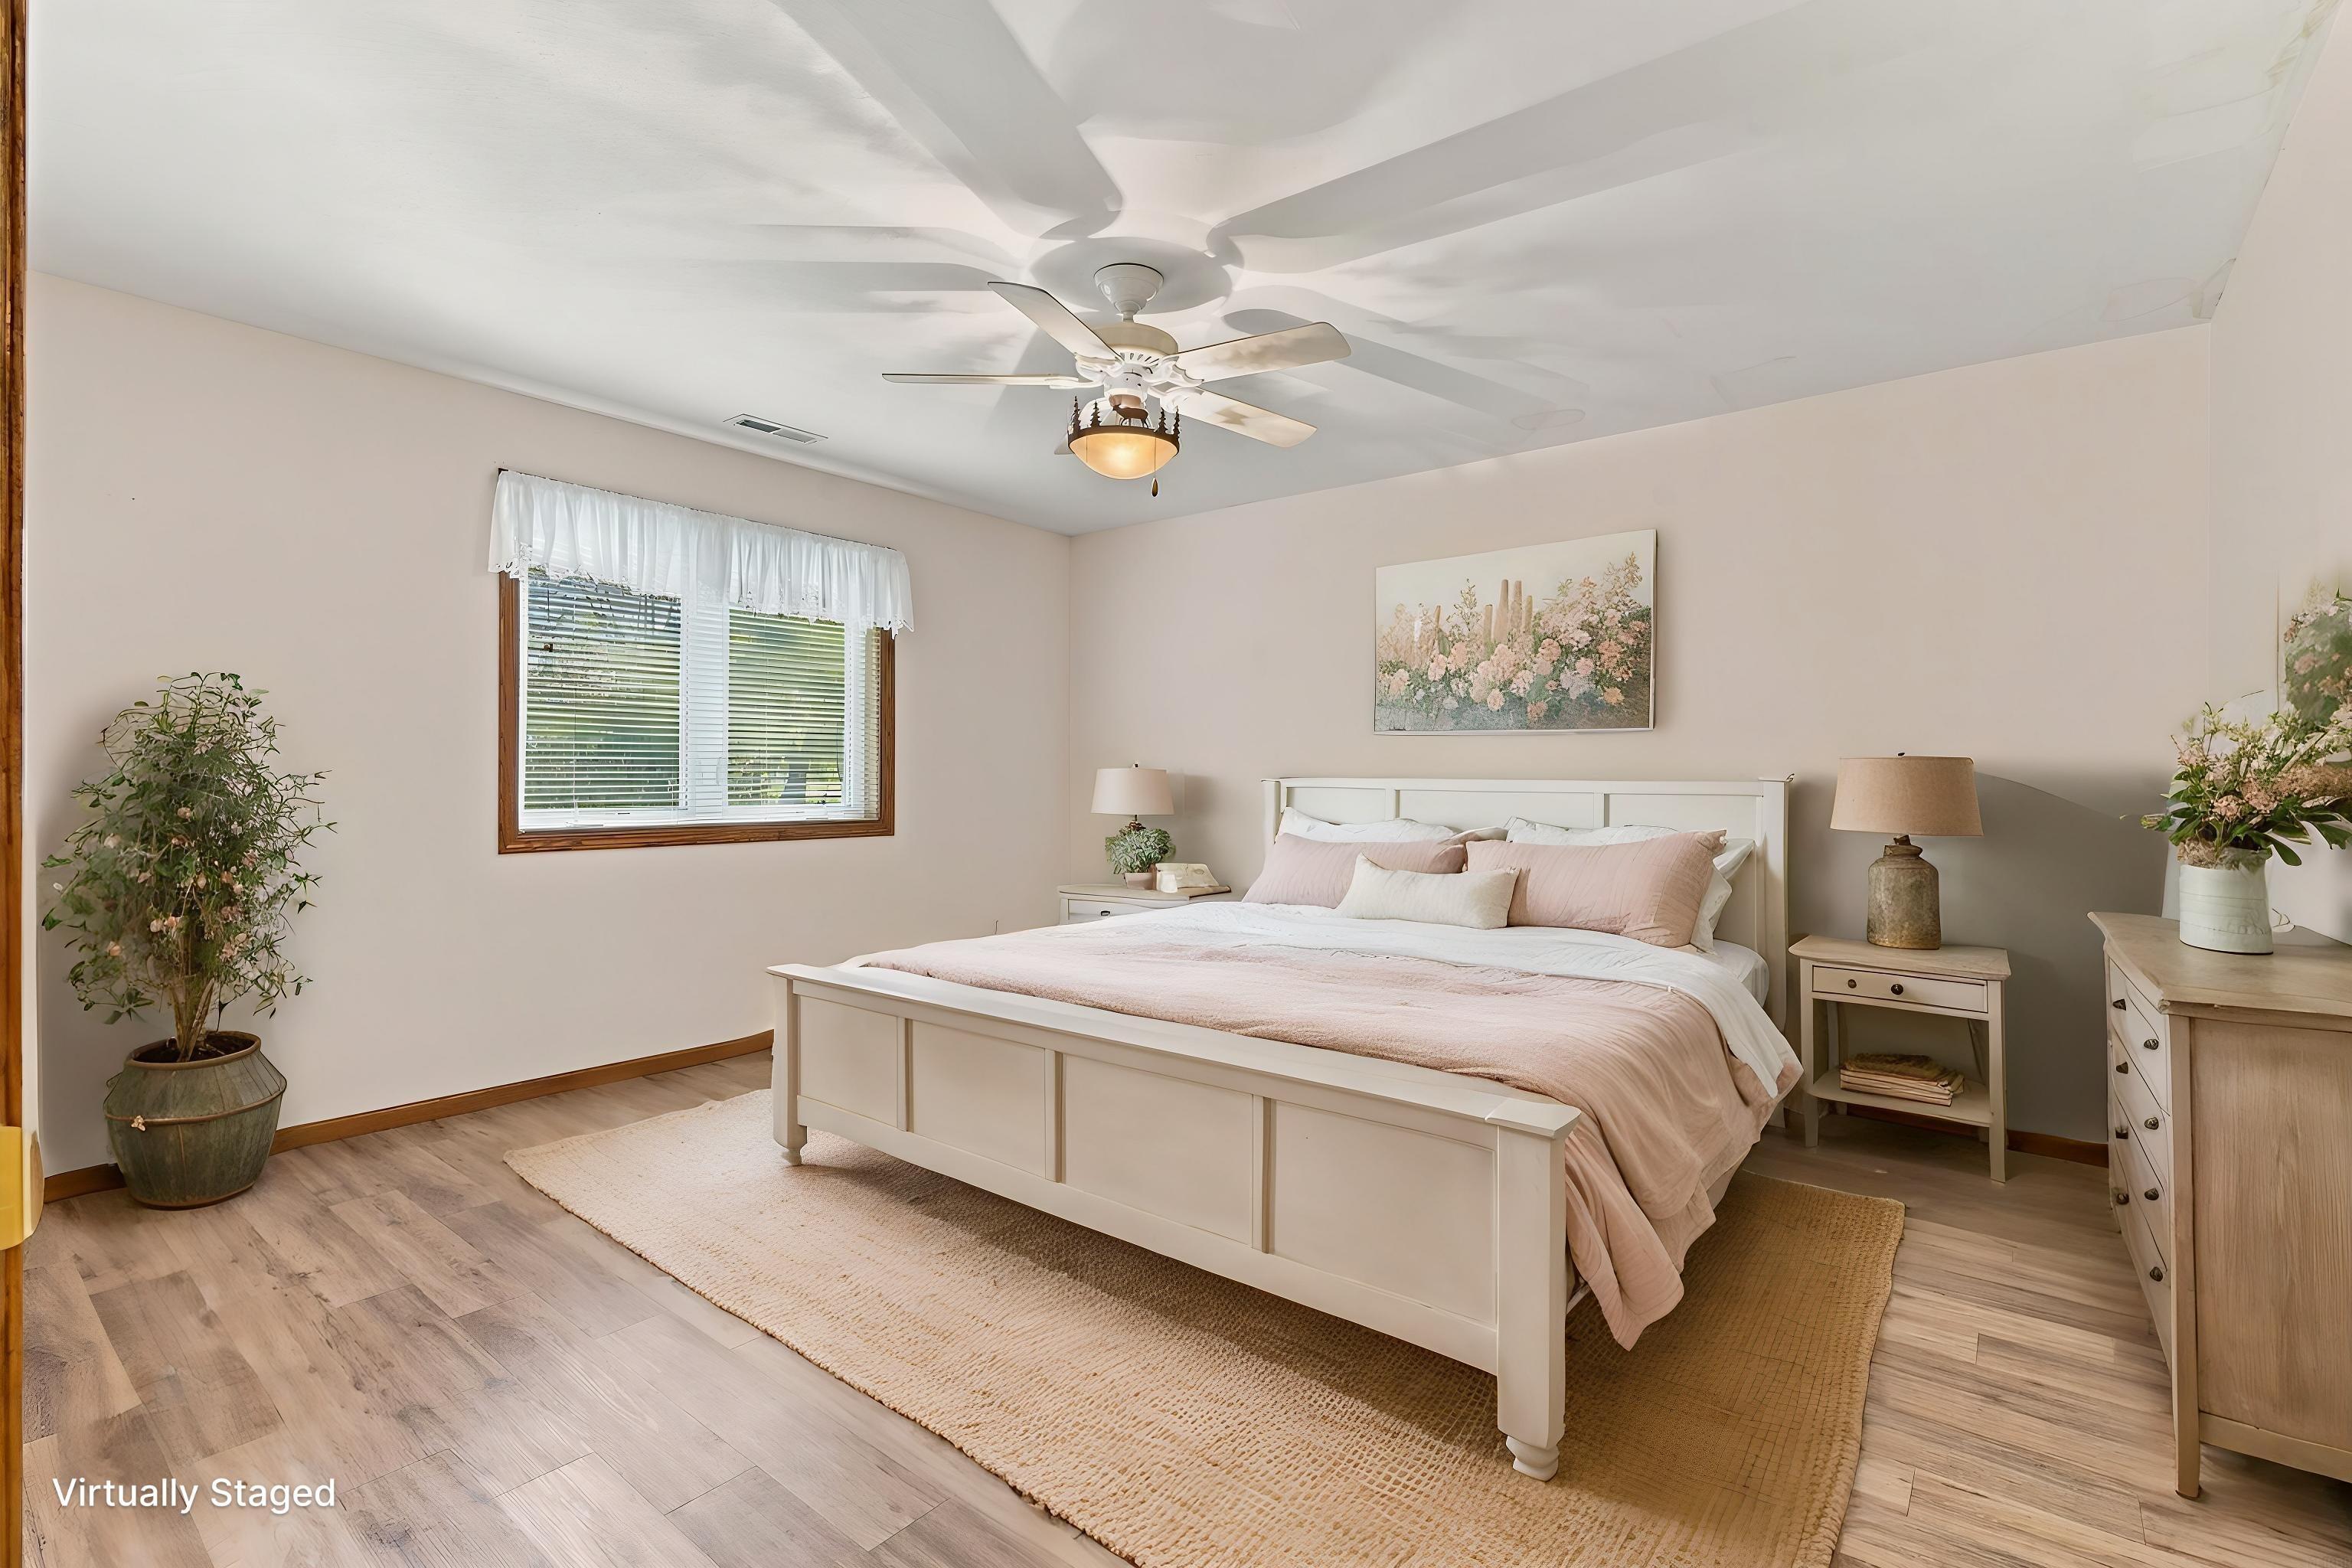
Bedroom with a white bed, blush bedding, wood-trimmed window, and ceiling fan.
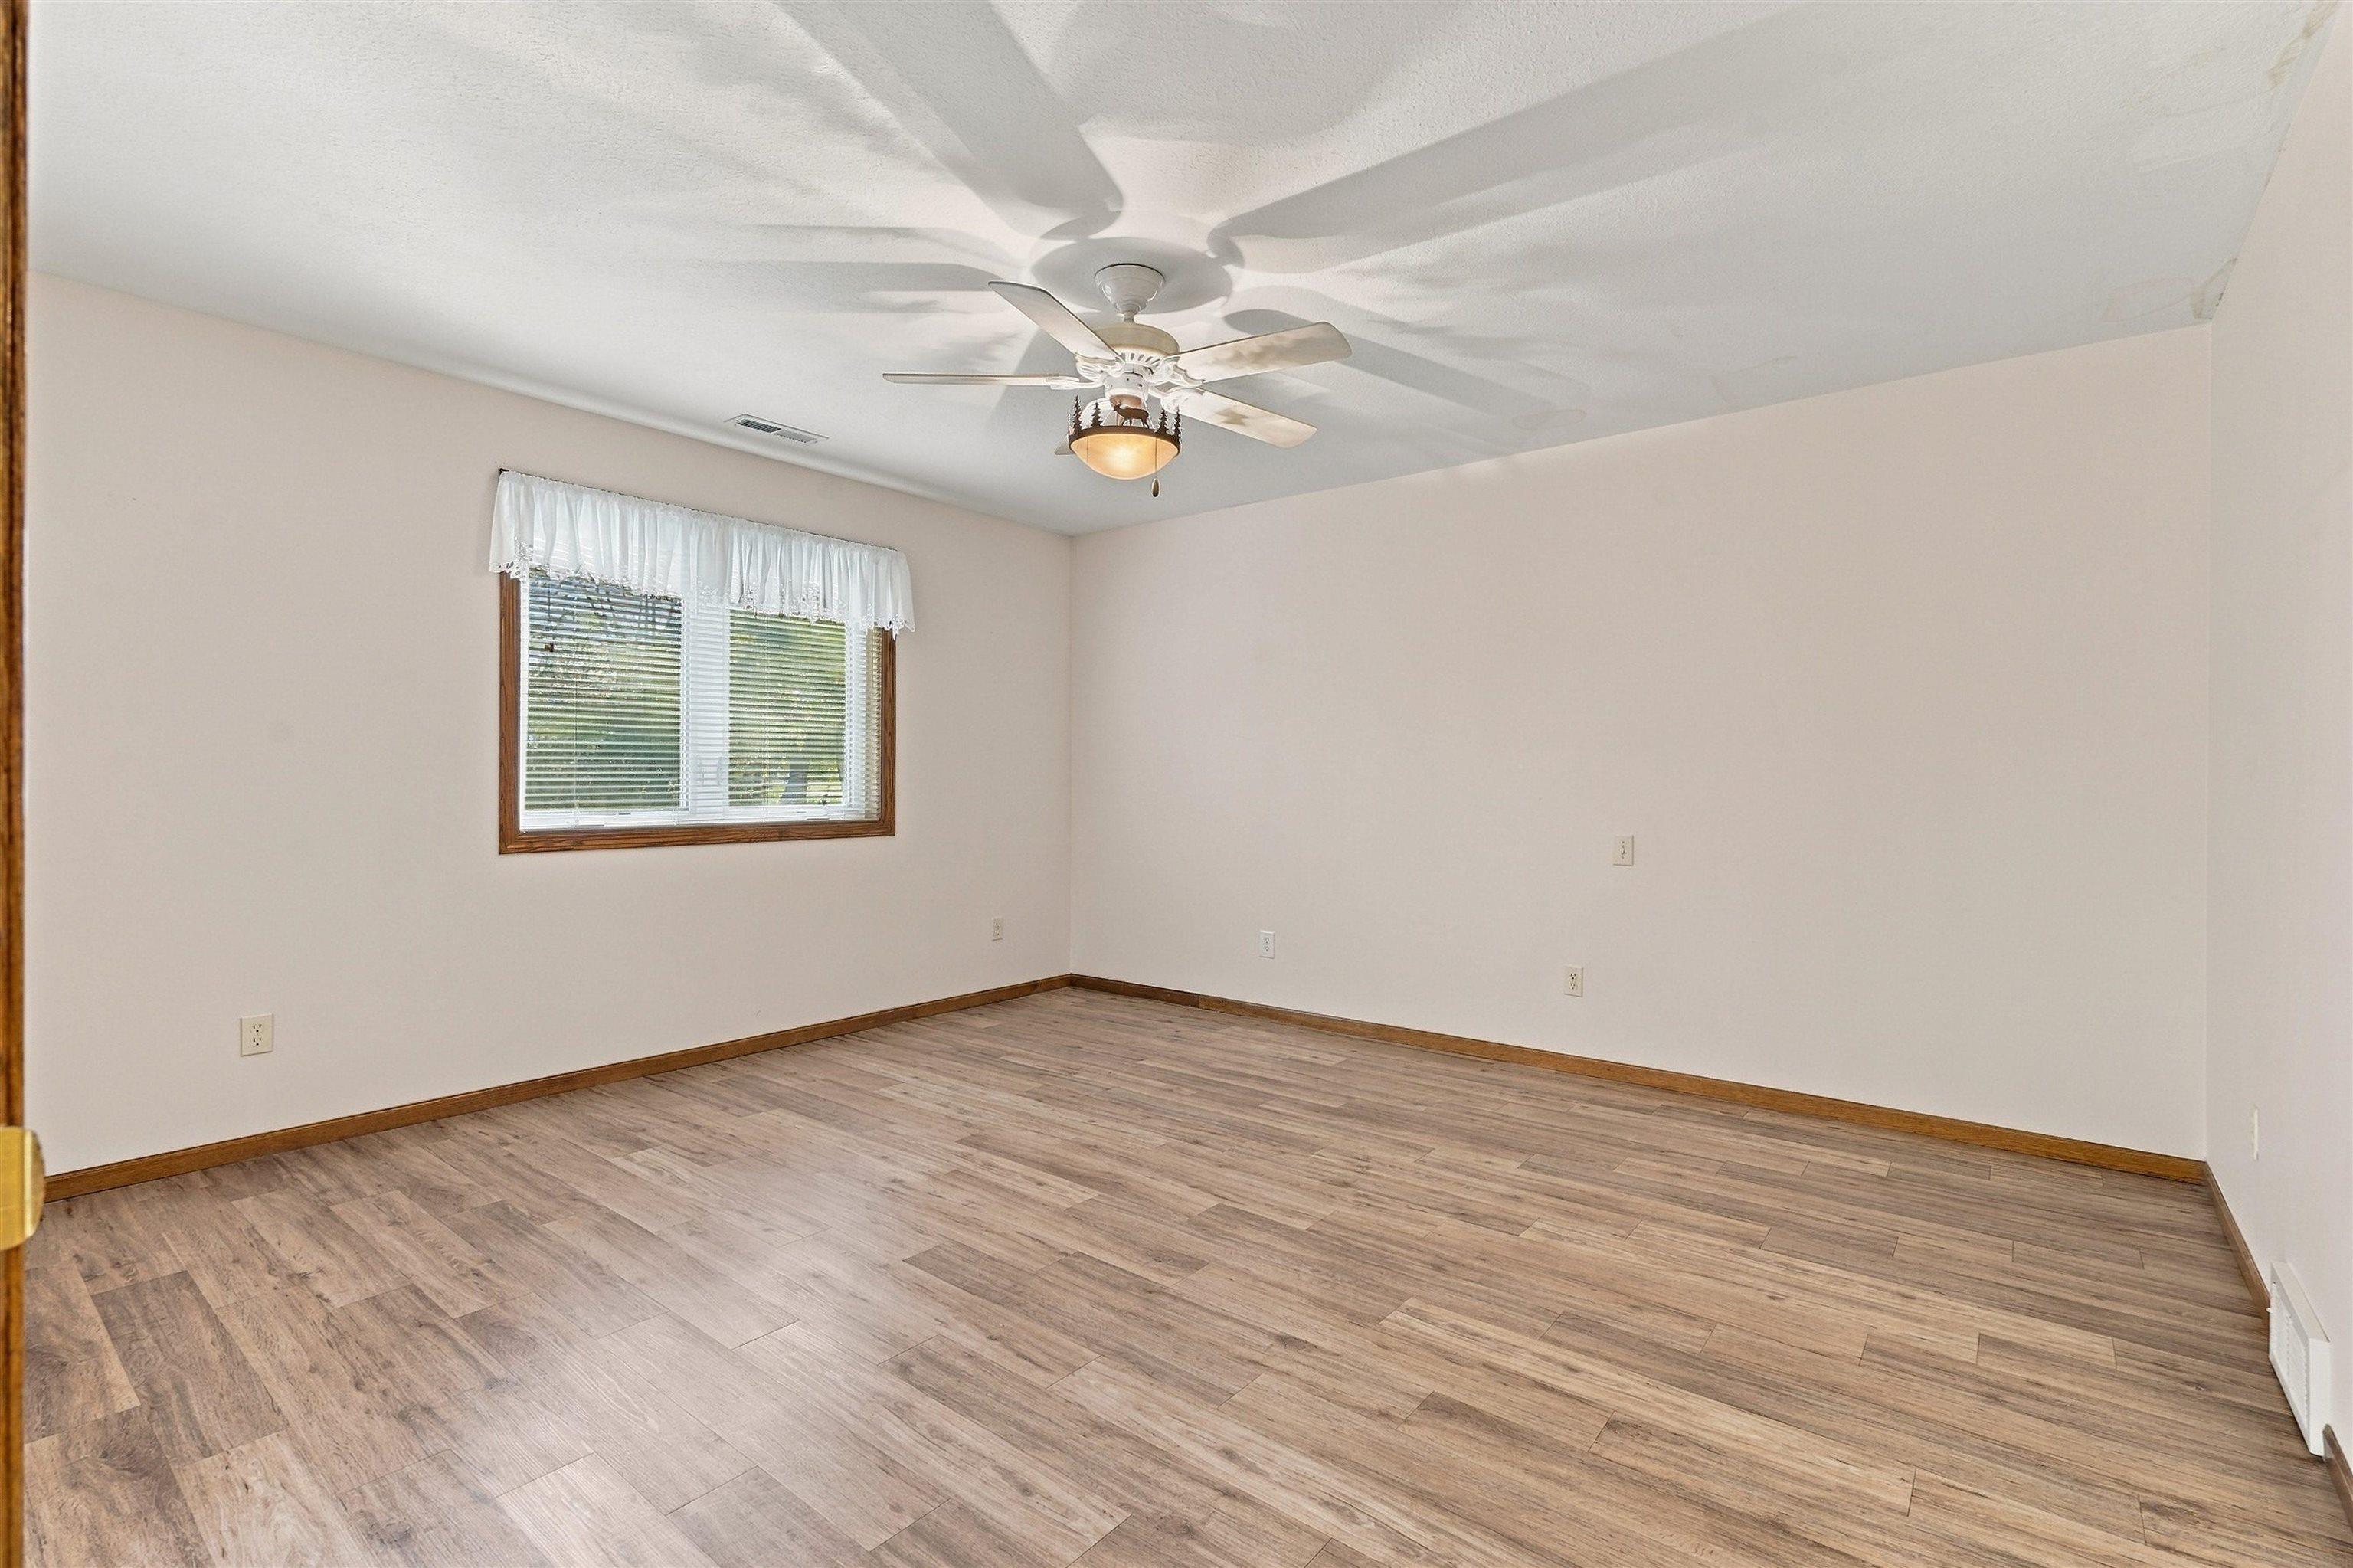
Empty room with wood-look flooring, a window with blinds, and a ceiling fan.
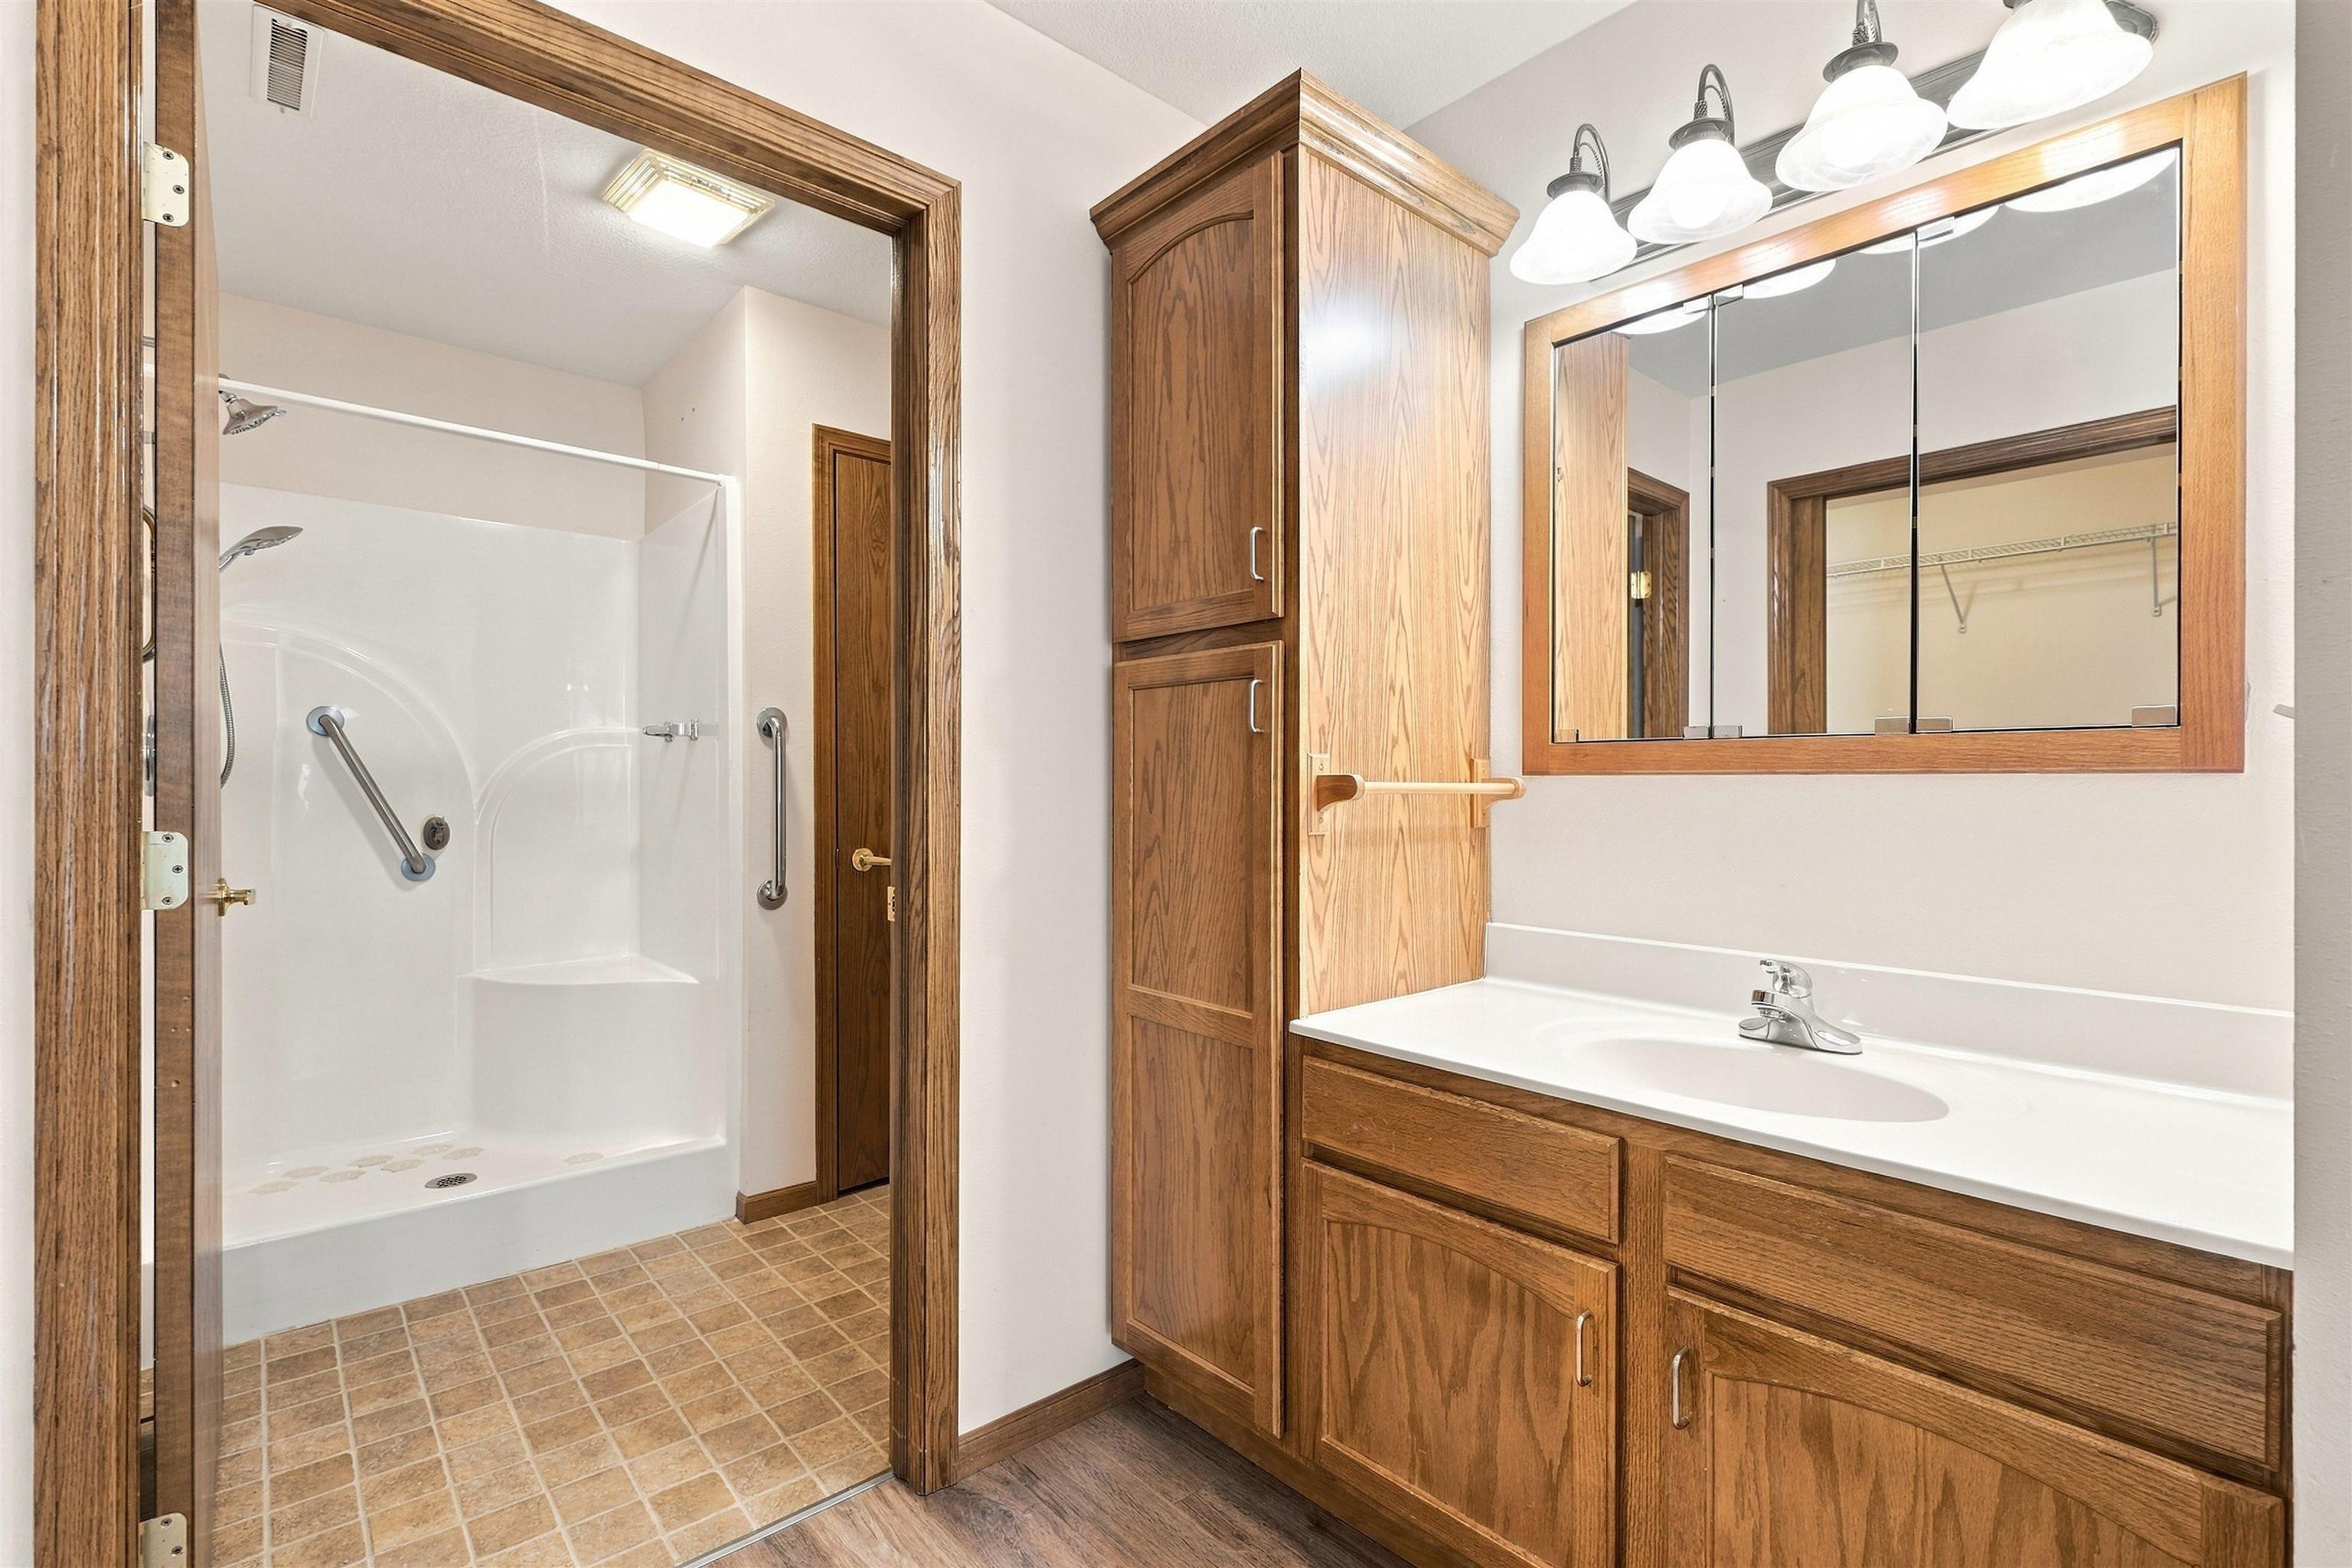
Bathroom with oak vanity and mirrored cabinet beside an accessible walk-in shower.
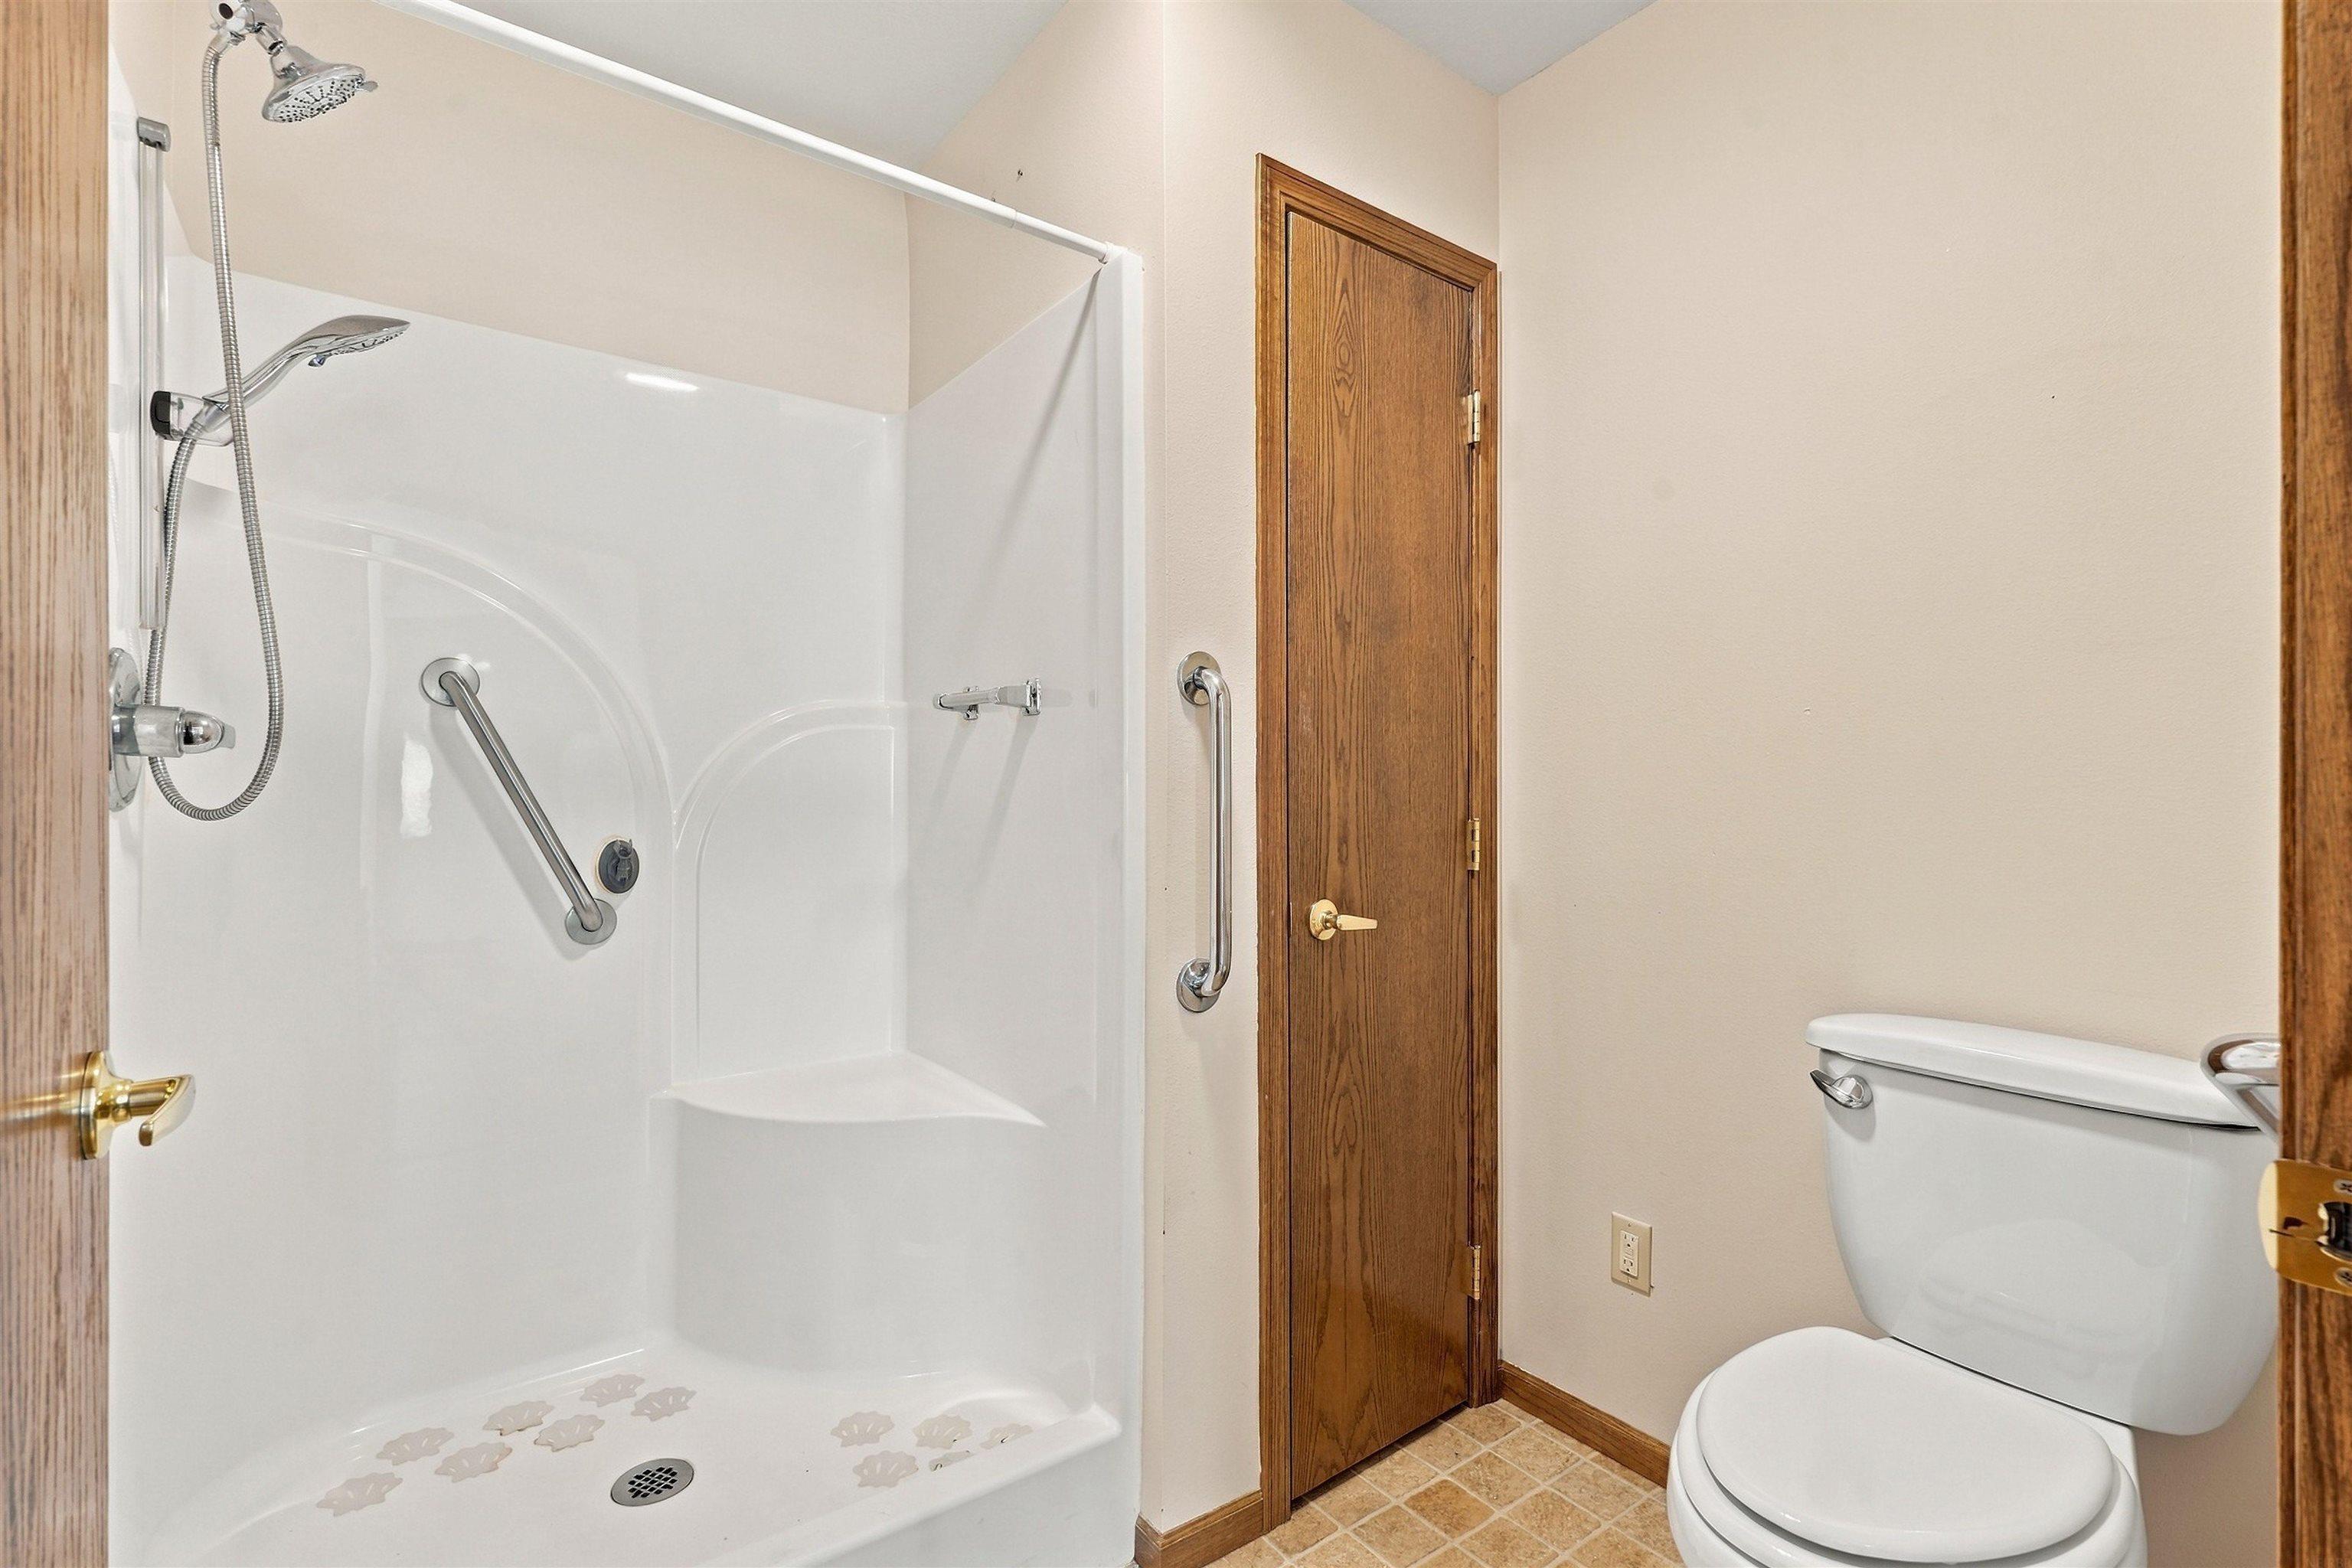
Bathroom with a white walk-in shower, grab bars, handheld showerhead, and toilet.
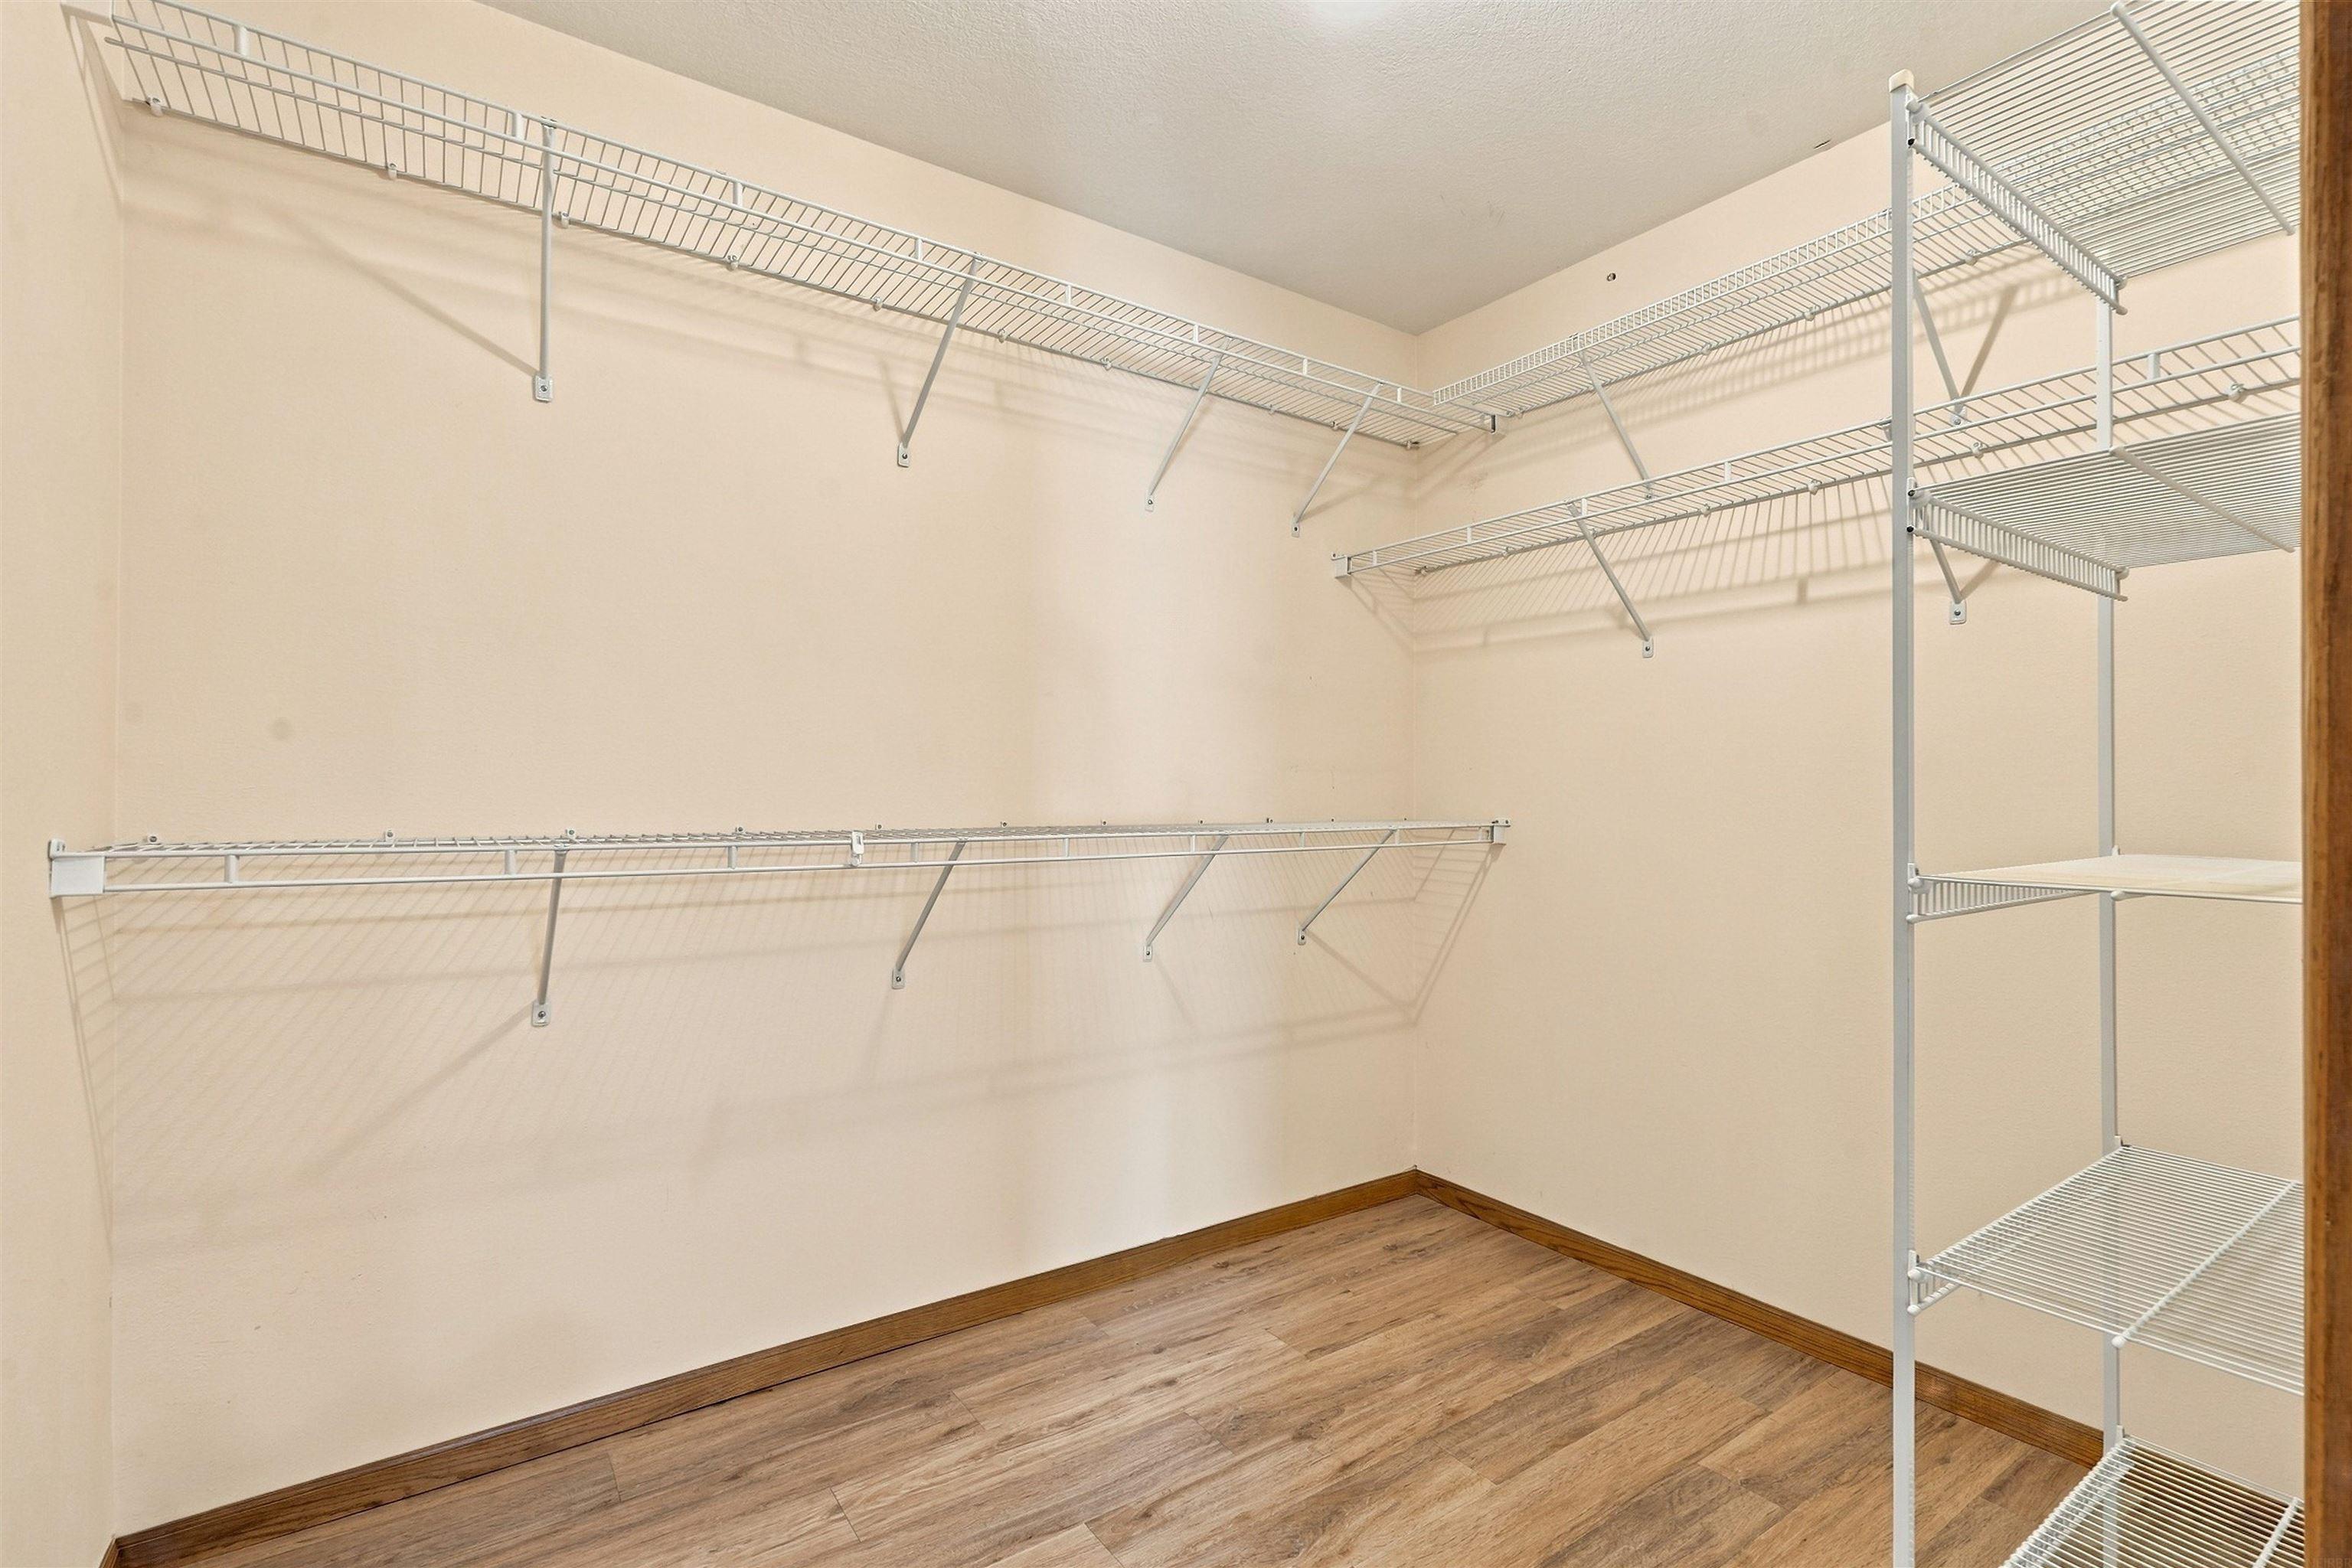
Walk-in closet with white wire shelving on three walls and wood-look flooring.
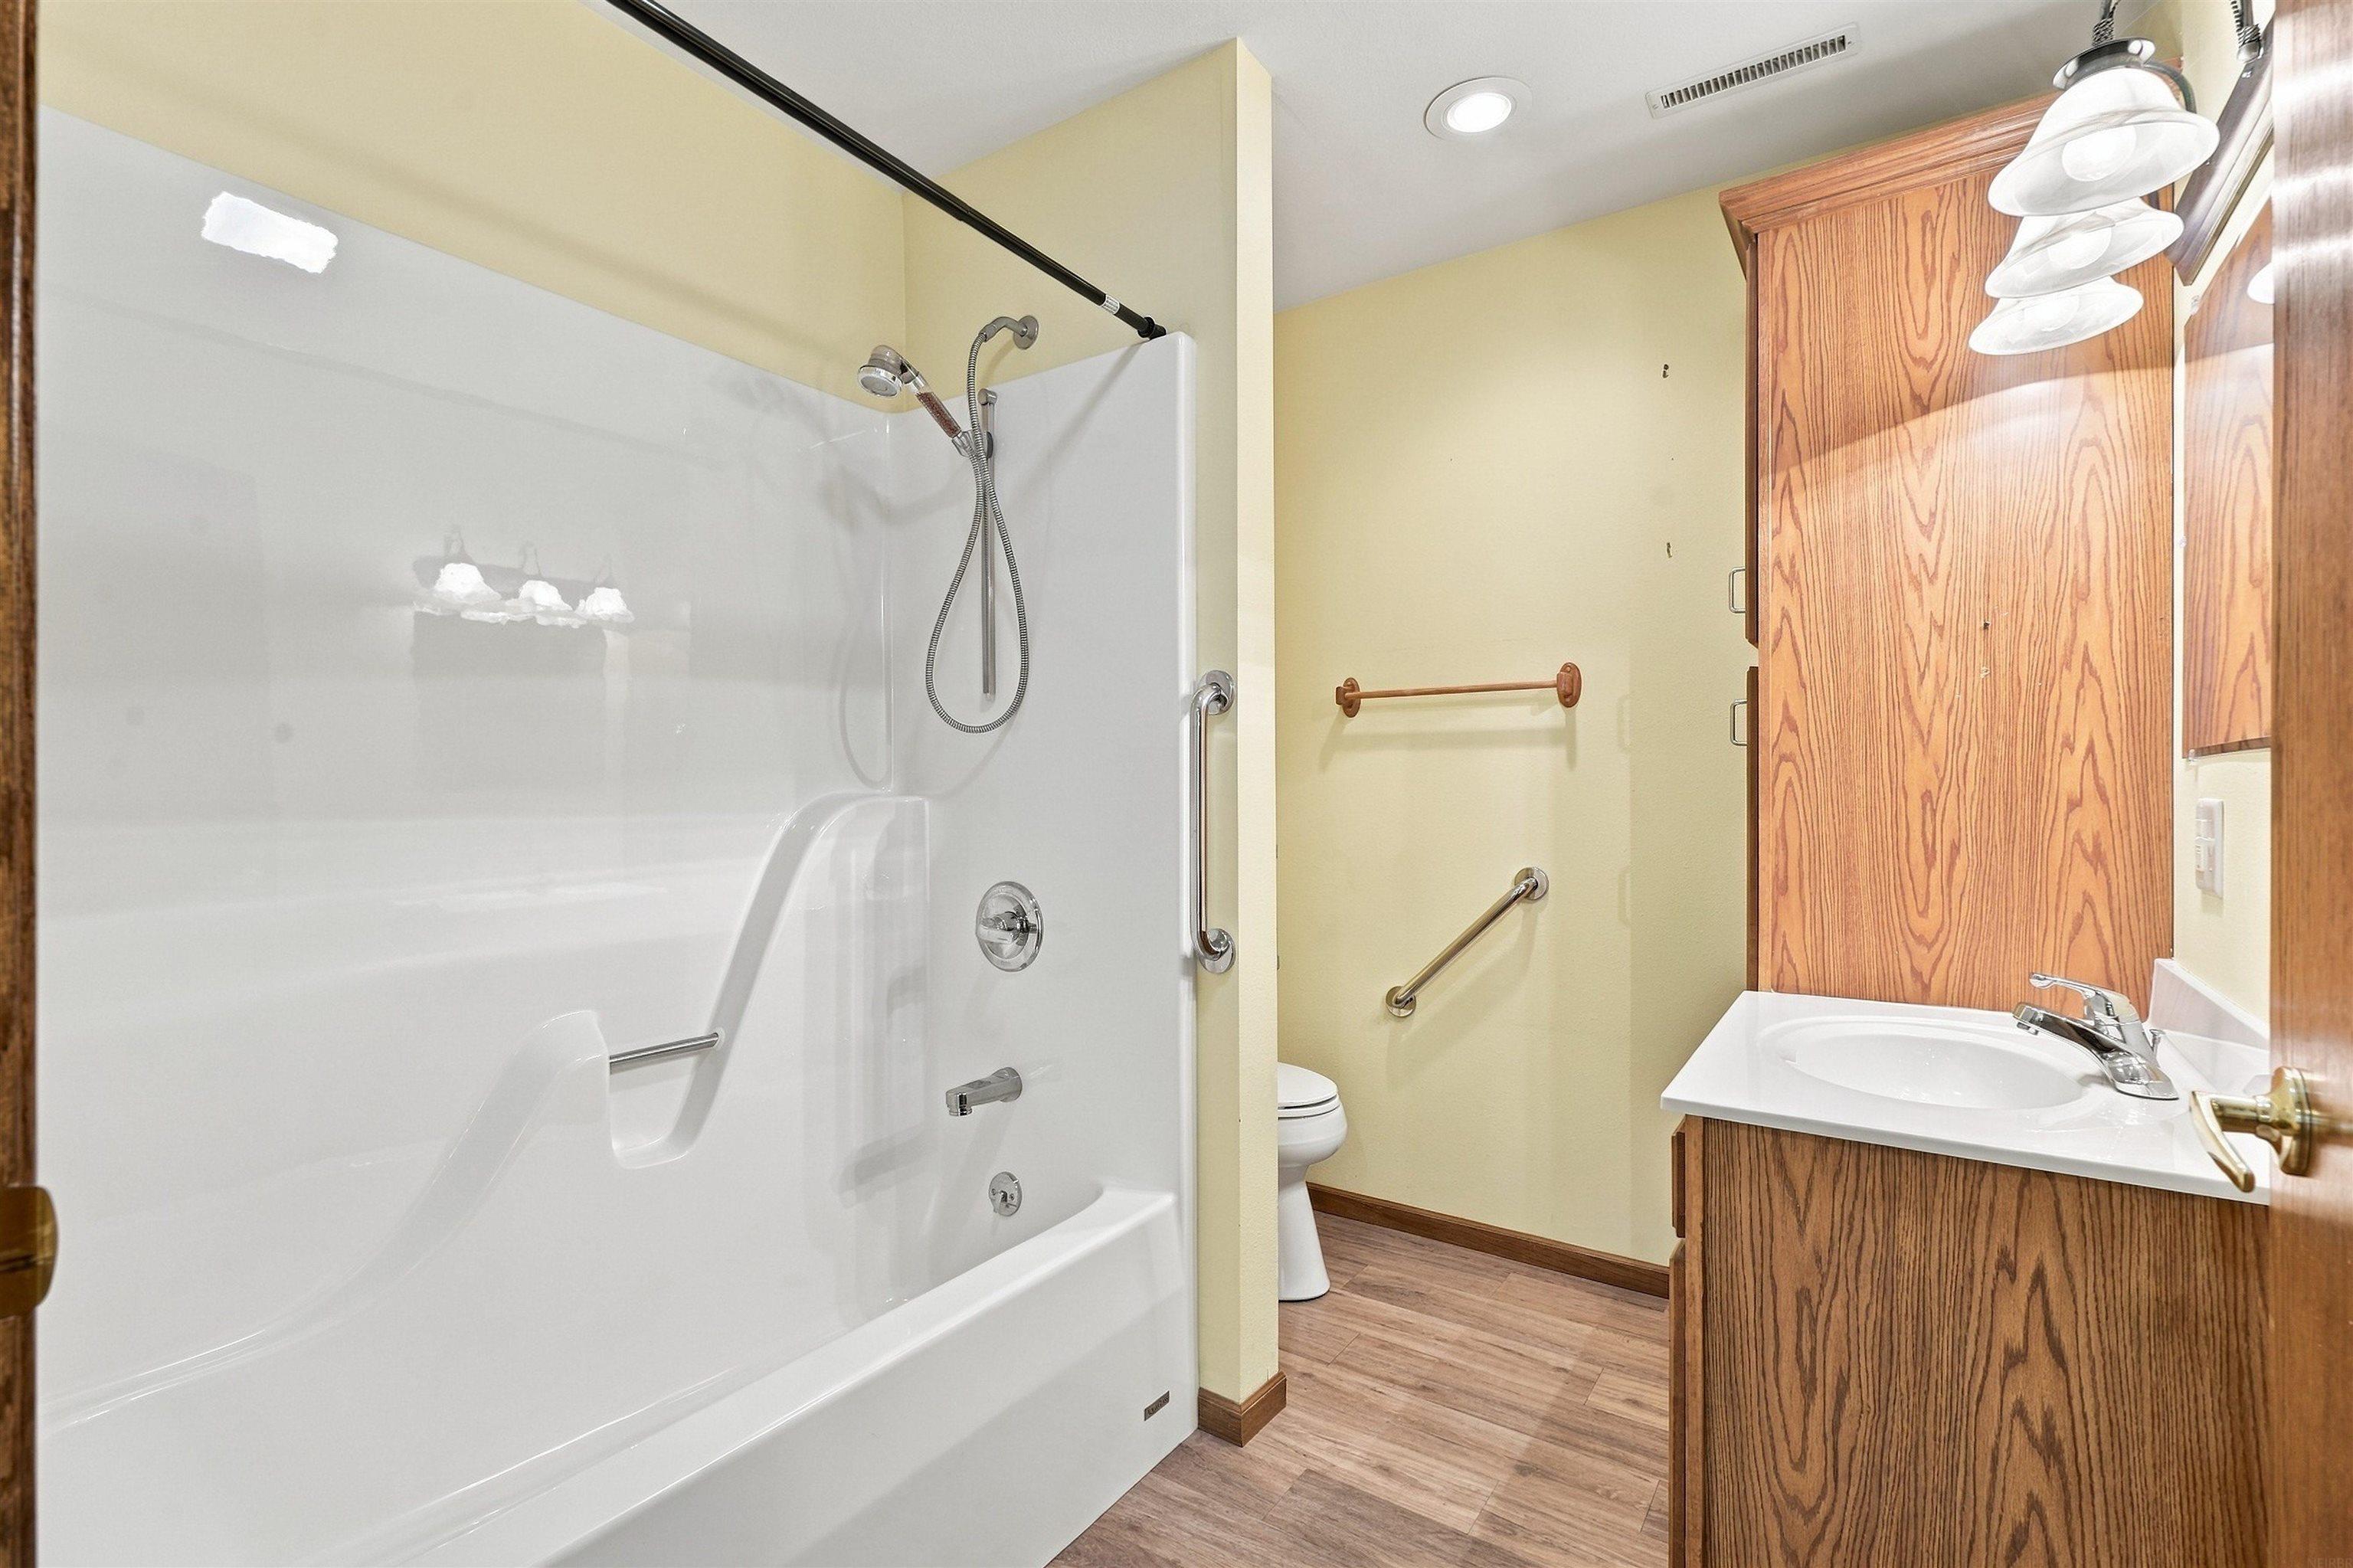
Bathroom with a white tub-shower, built-in seat, grab bars, and wood vanity.
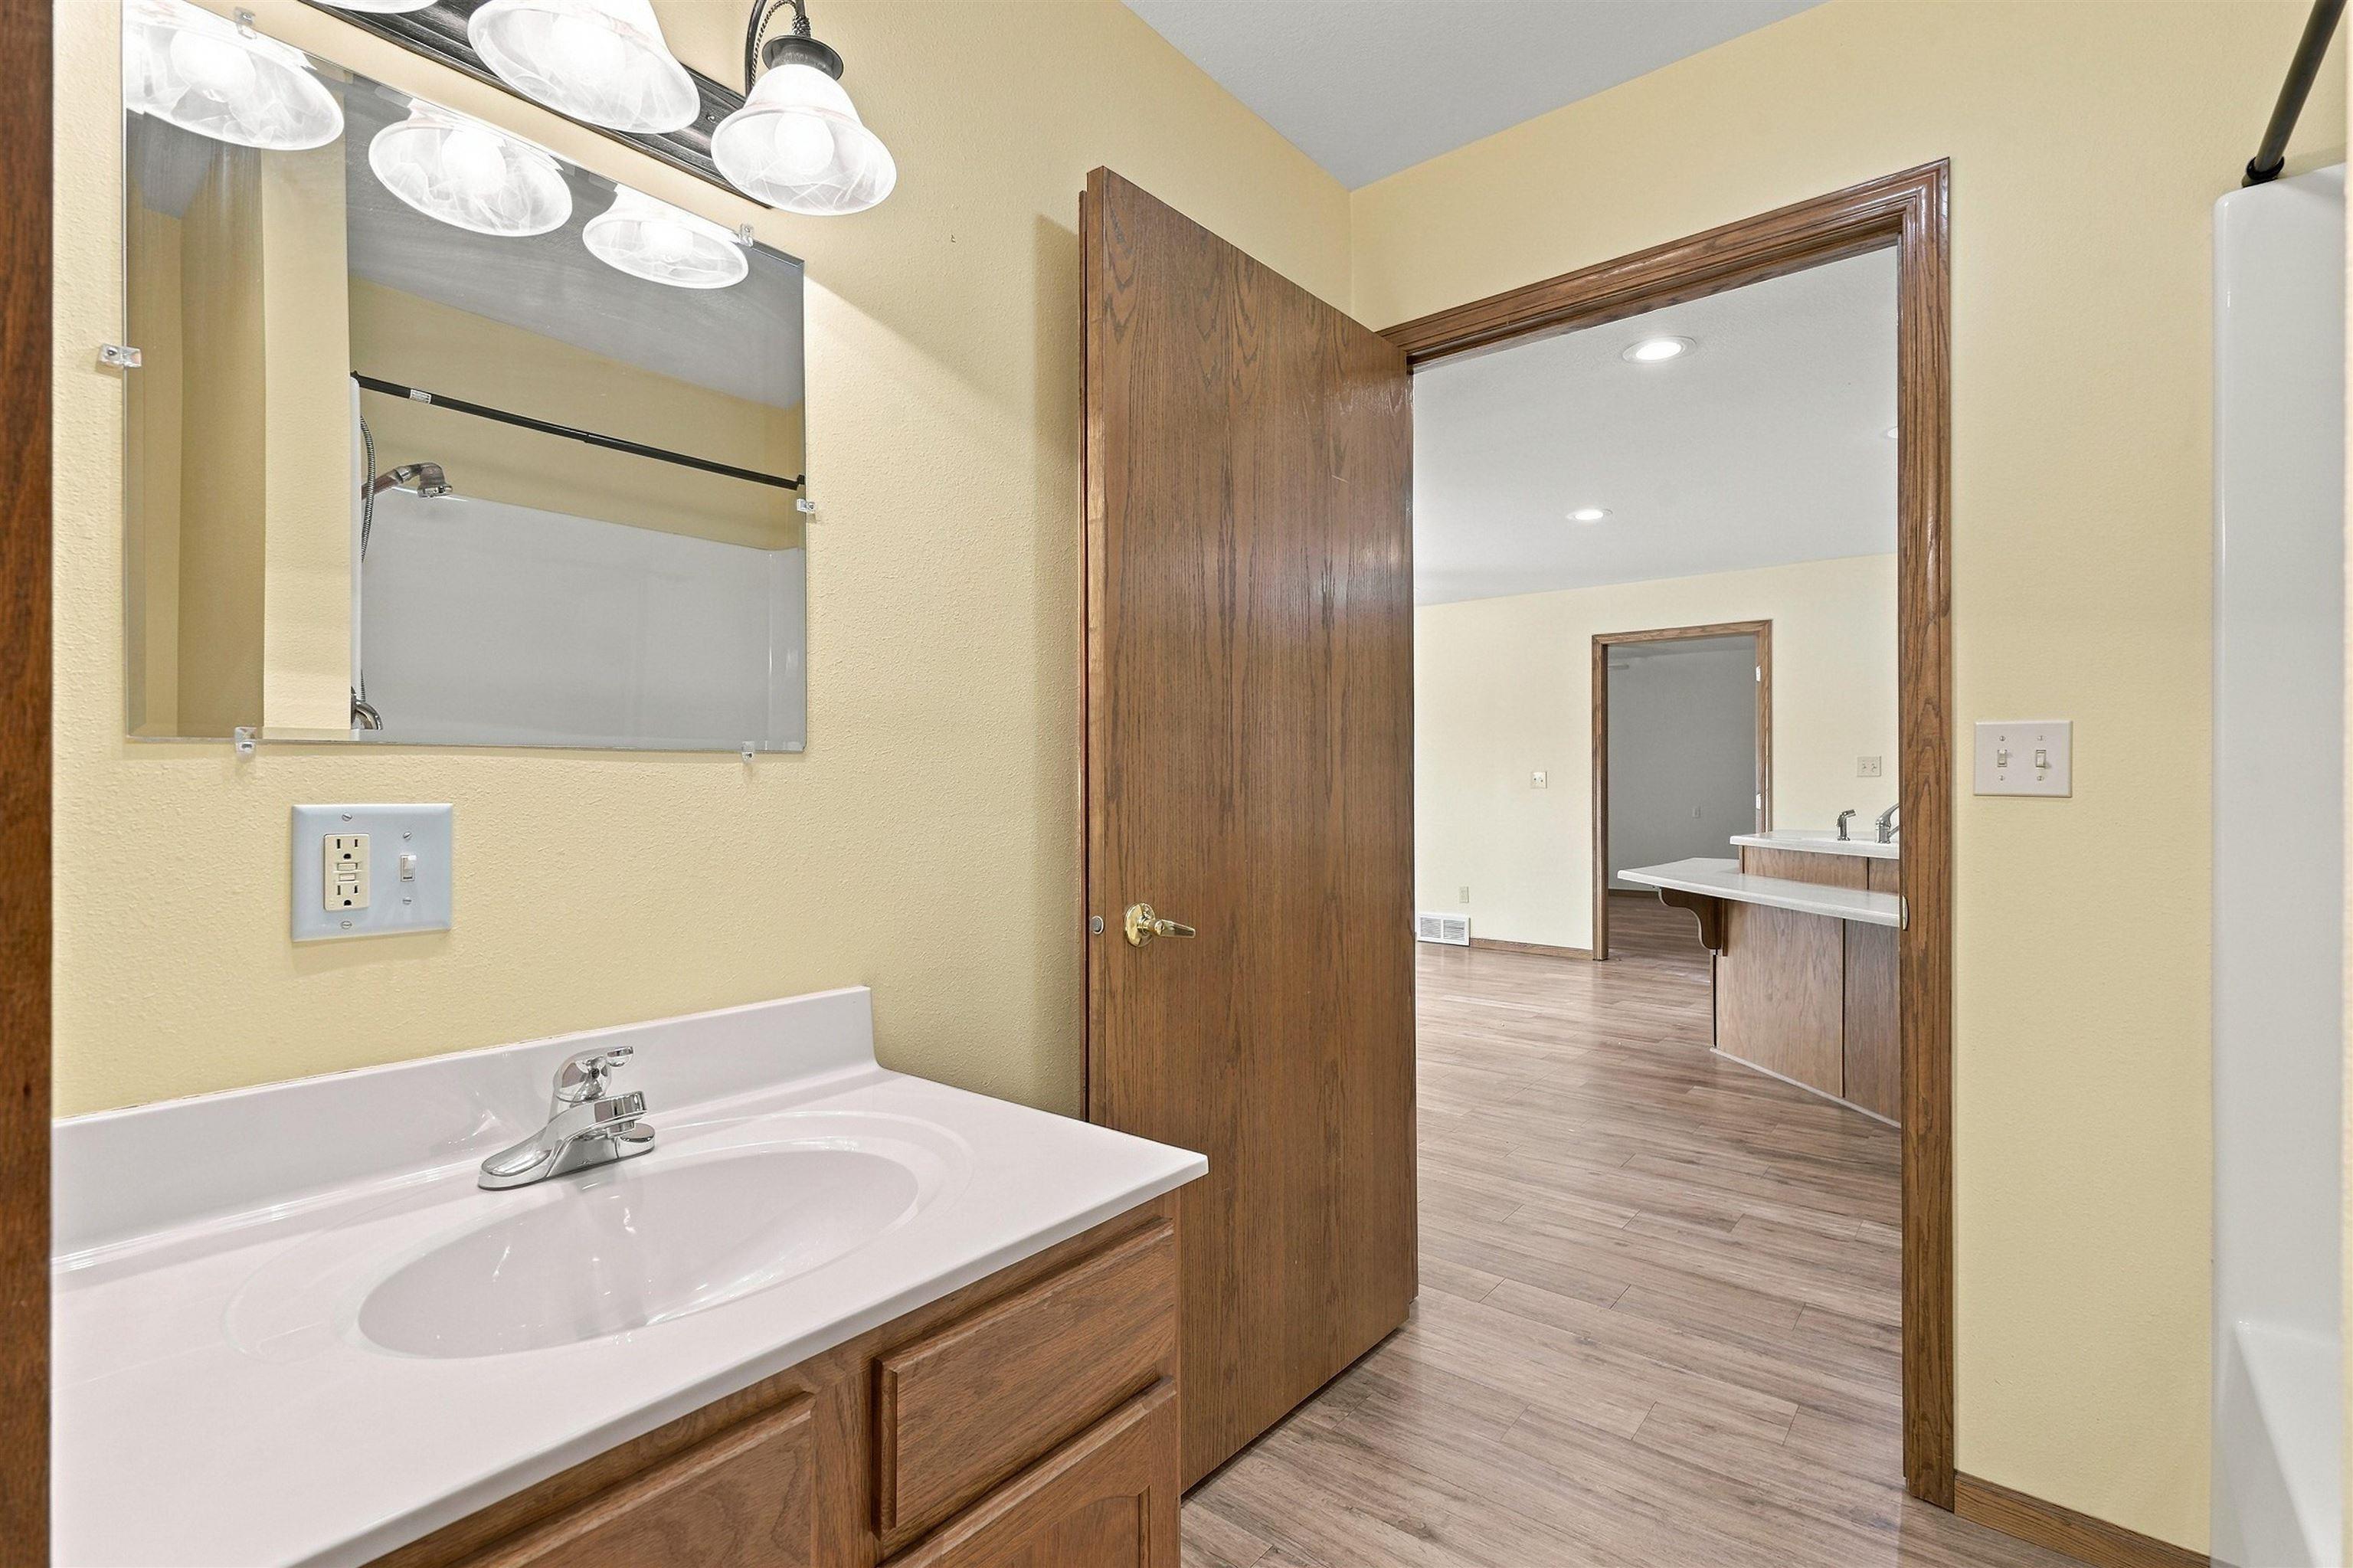
Bathroom vanity with a broad mirror and wood cabinetry, looking through an open door toward another vanity.
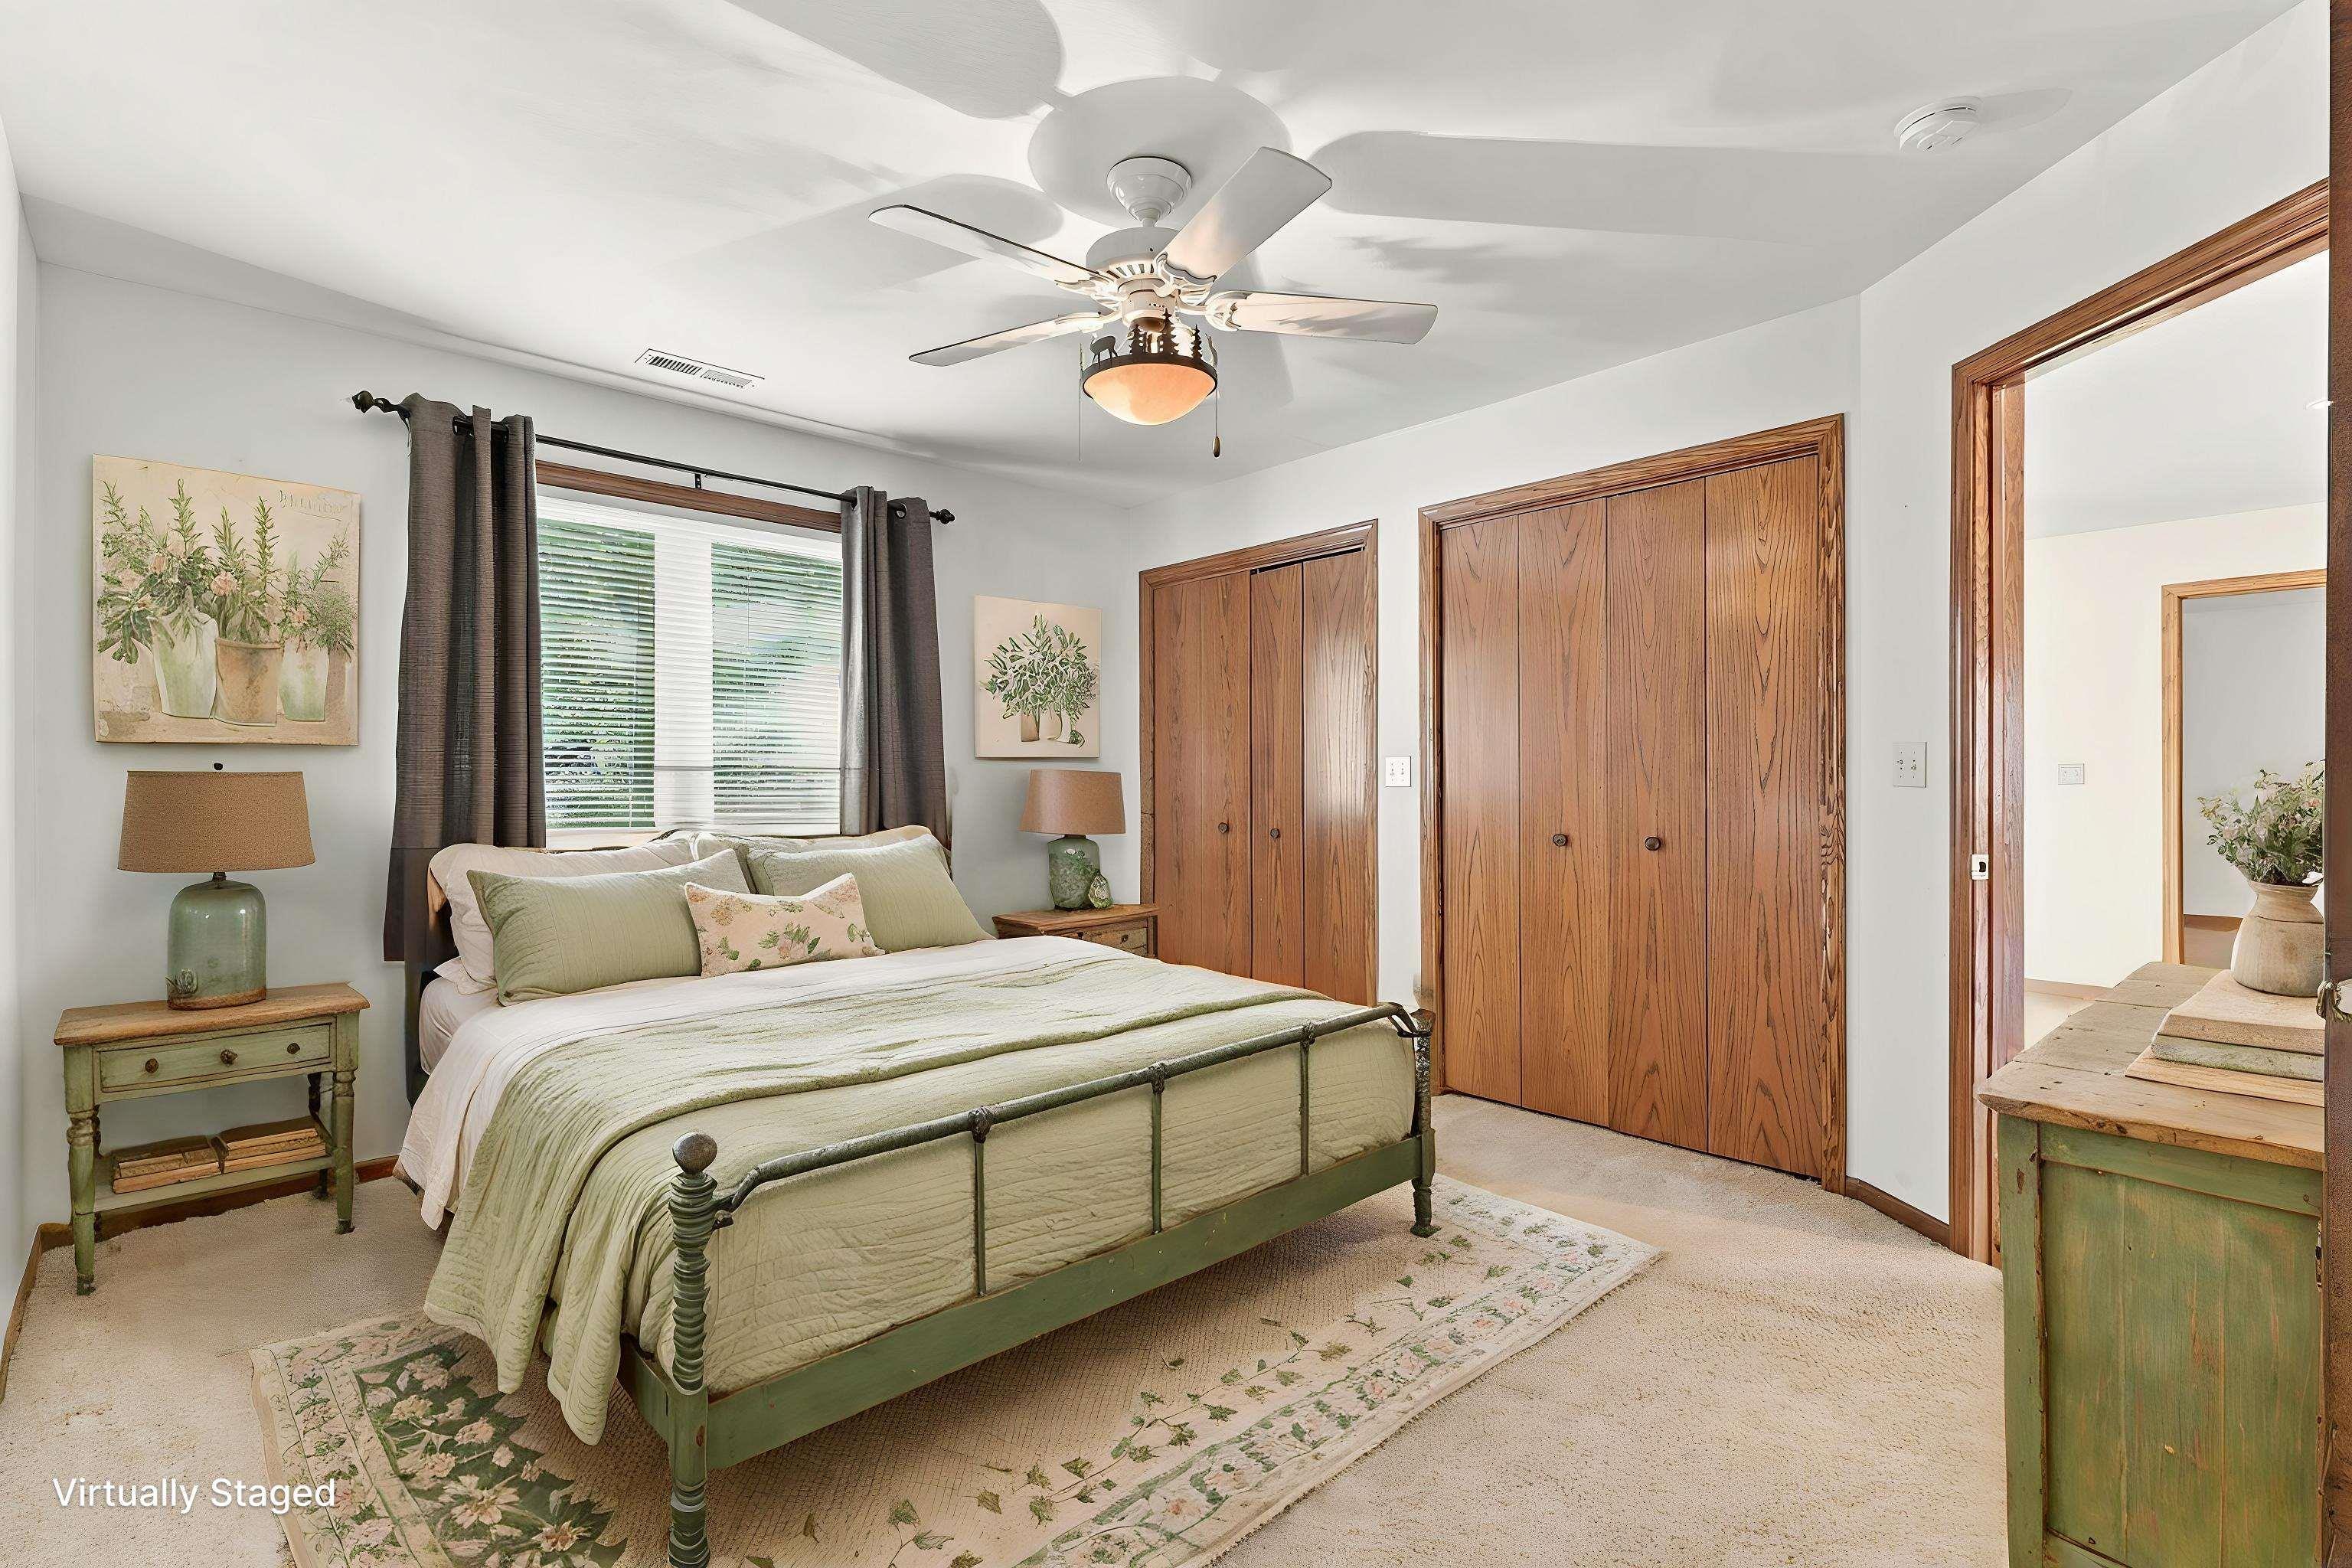
Staged bedroom with a green metal bed, wood closet doors, and a ceiling fan.
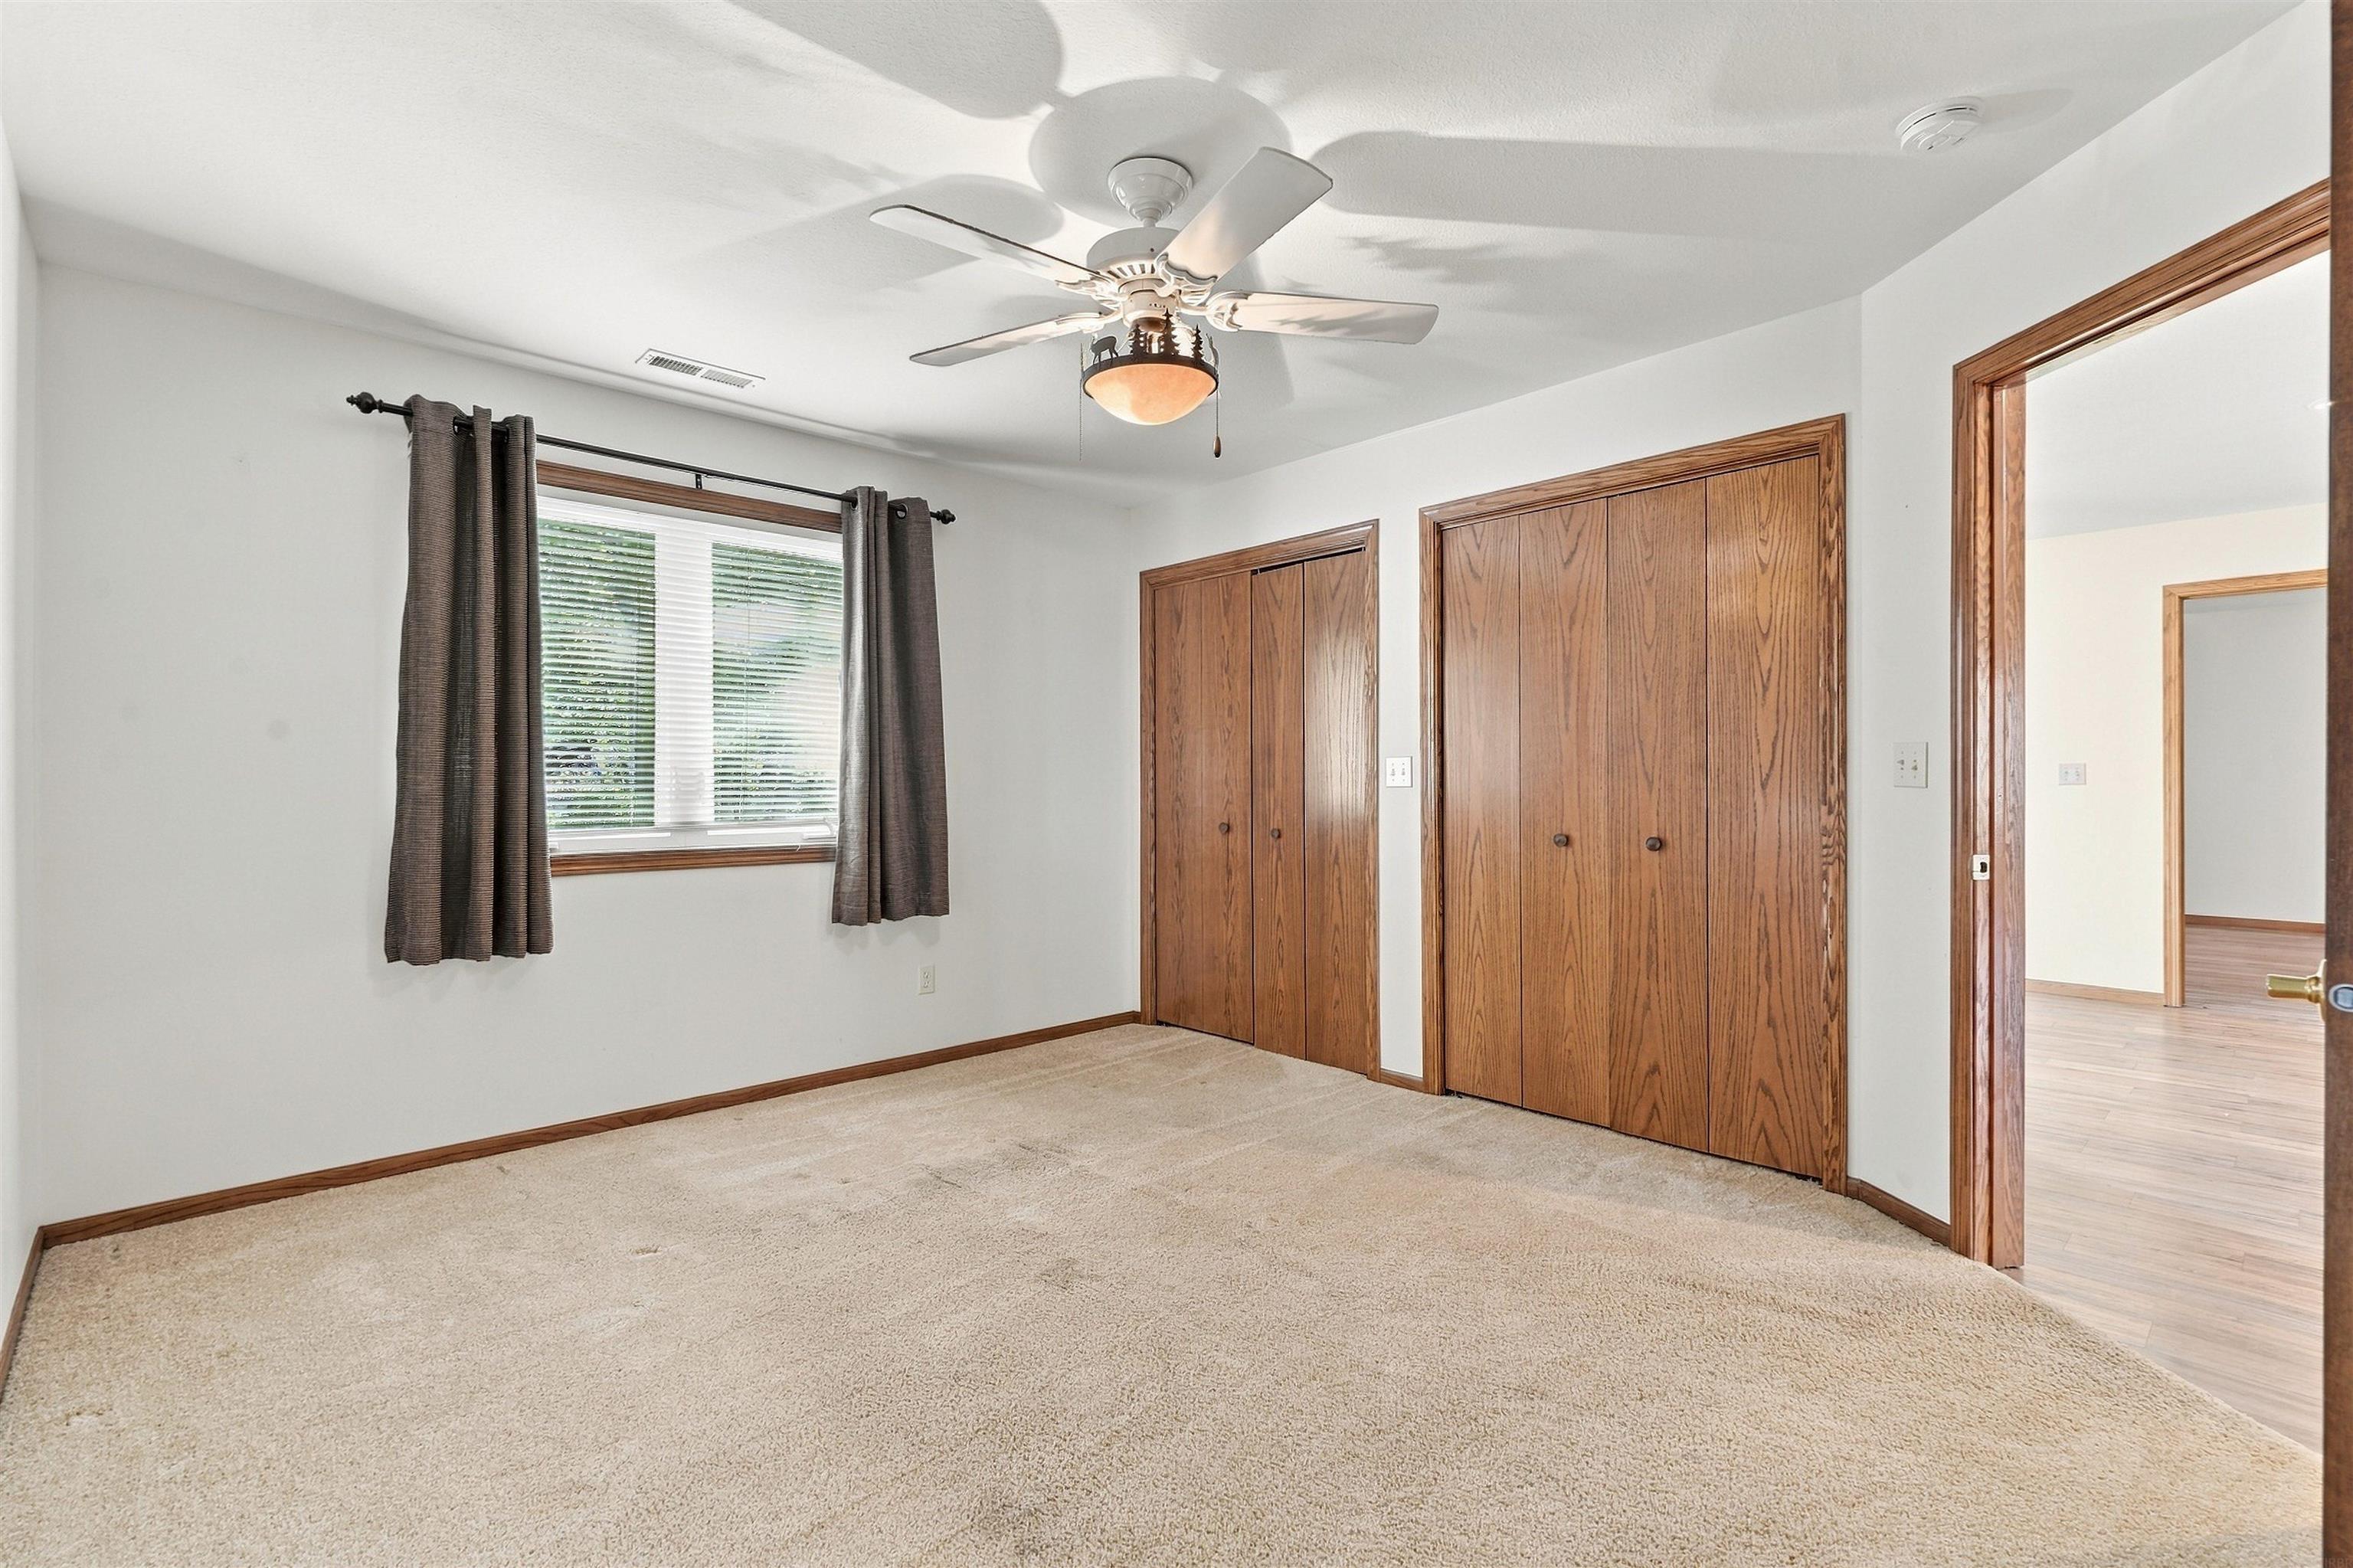
Empty carpeted bedroom with a ceiling fan, window, and two wood closet doors.
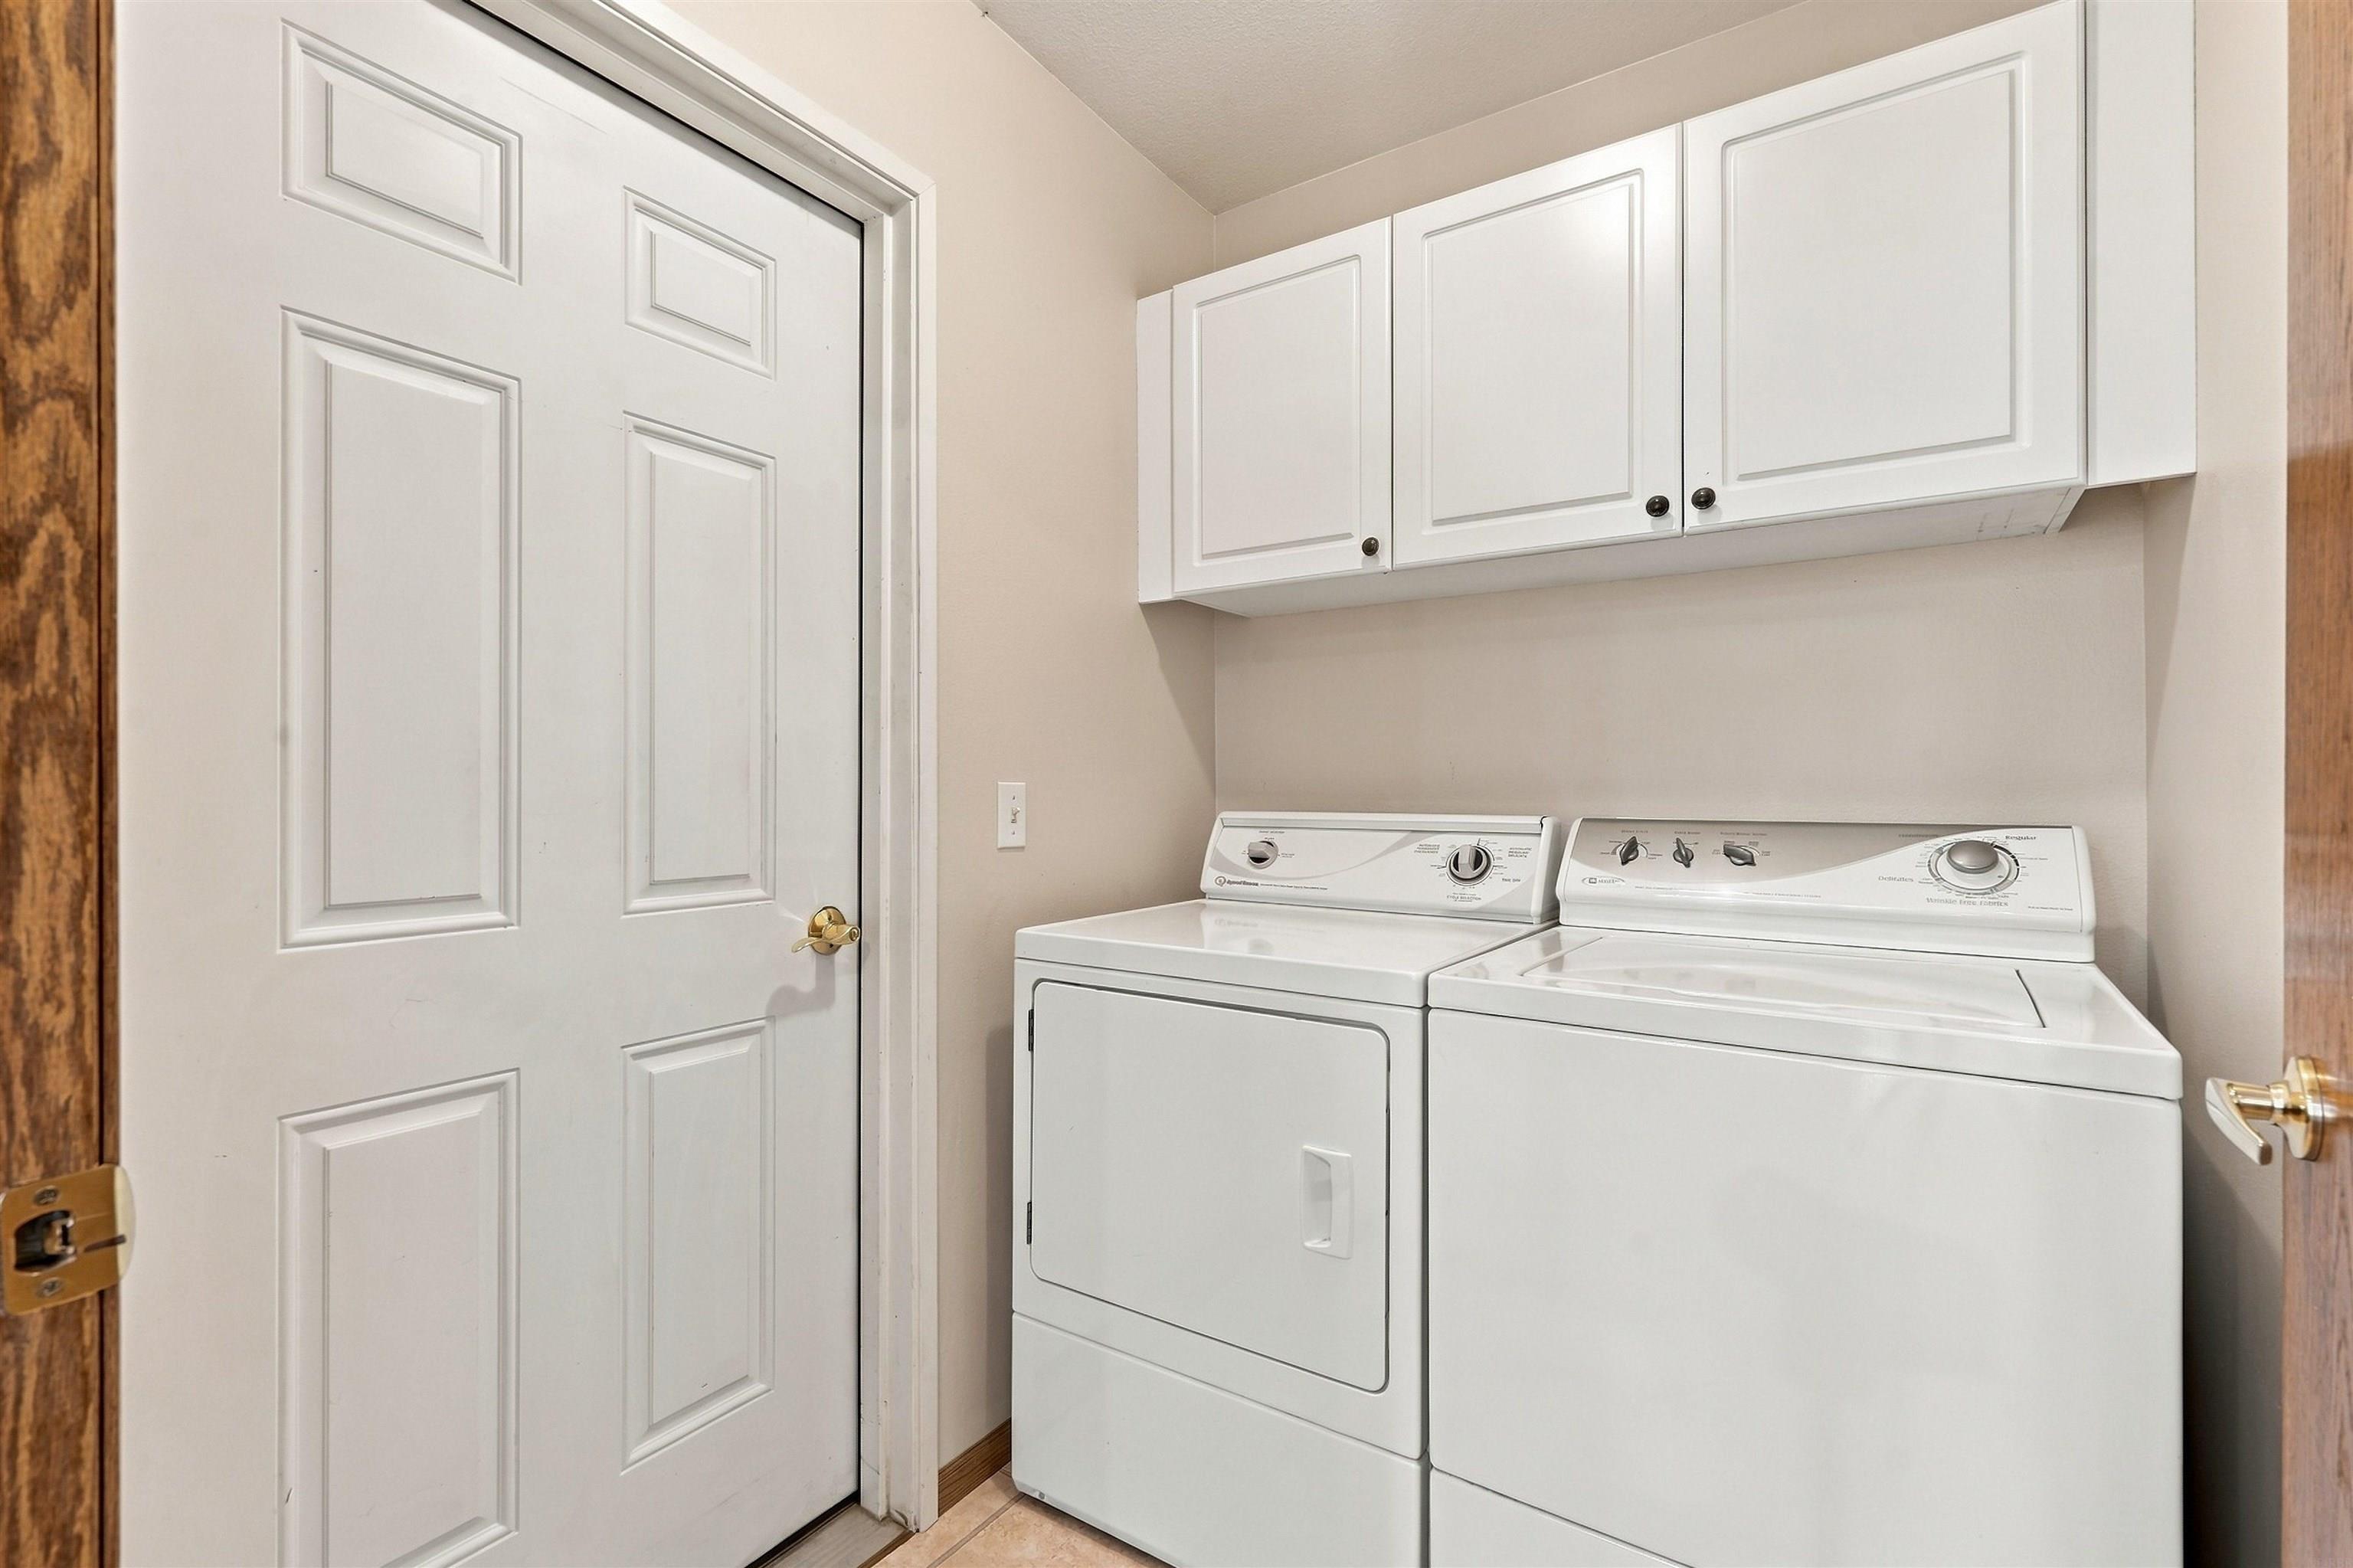
Laundry room with white washer and dryer beneath wall cabinets beside a paneled door.
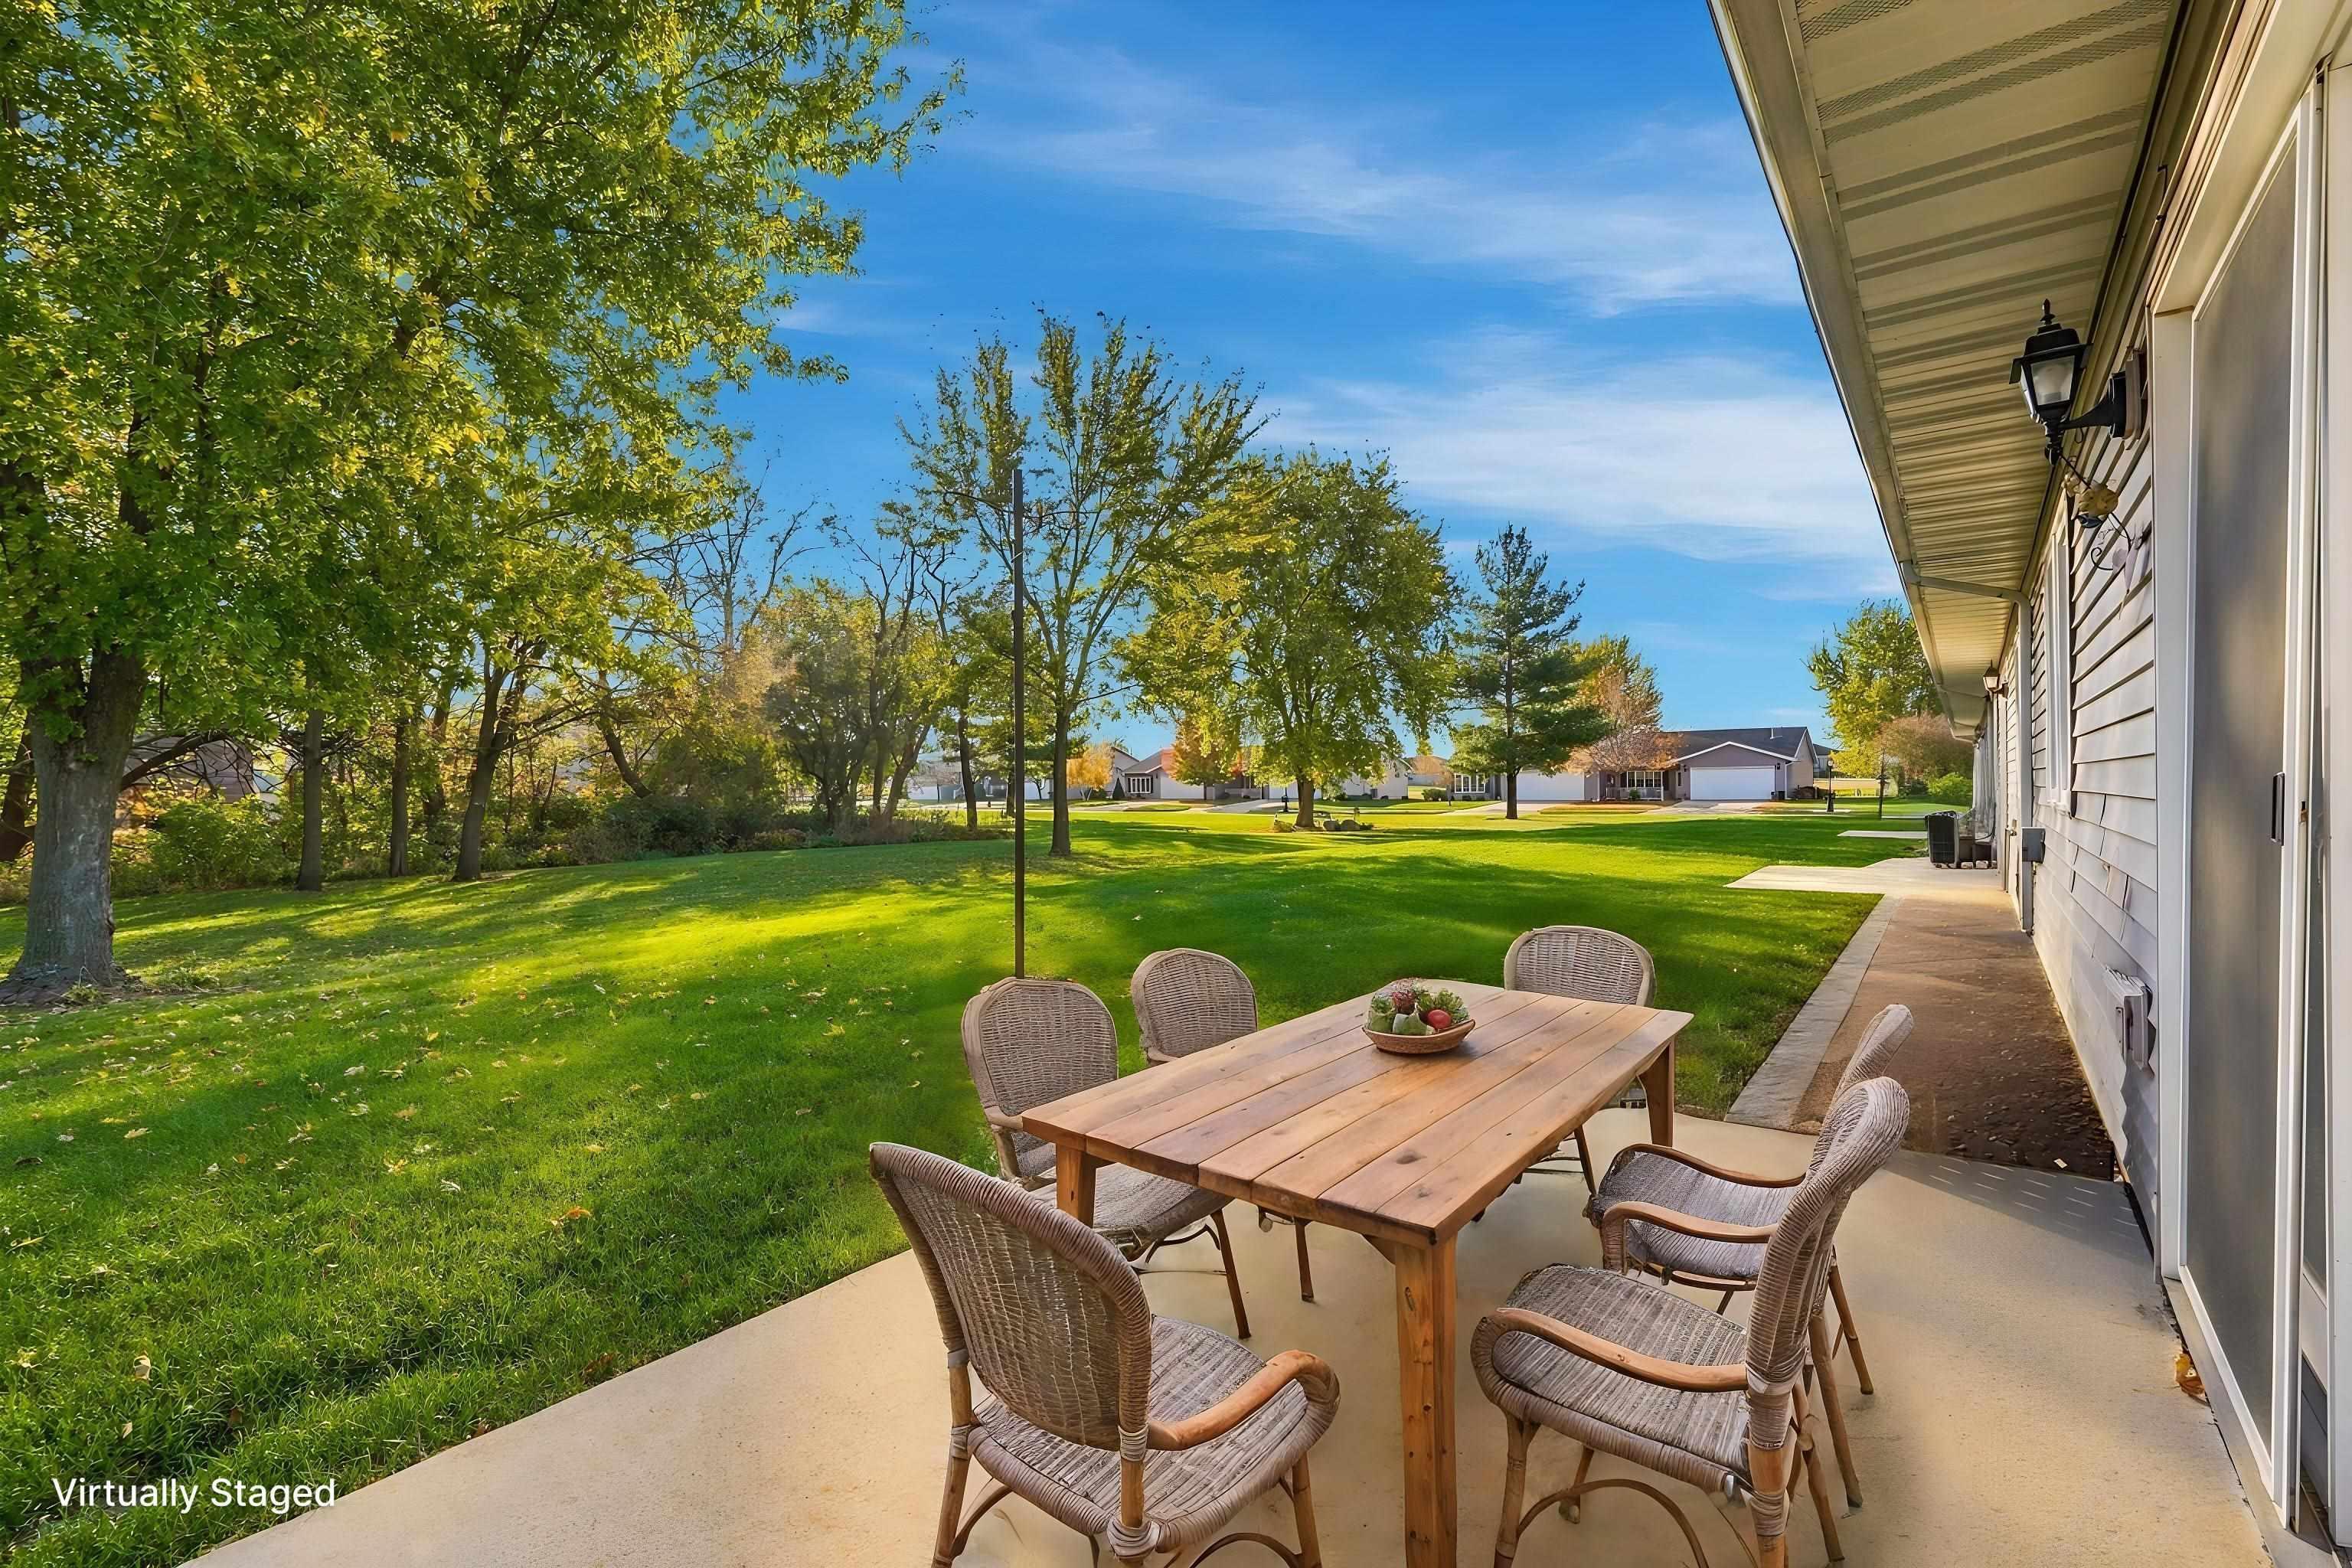
Back patio with a staged dining set overlooking a spacious lawn and mature trees.
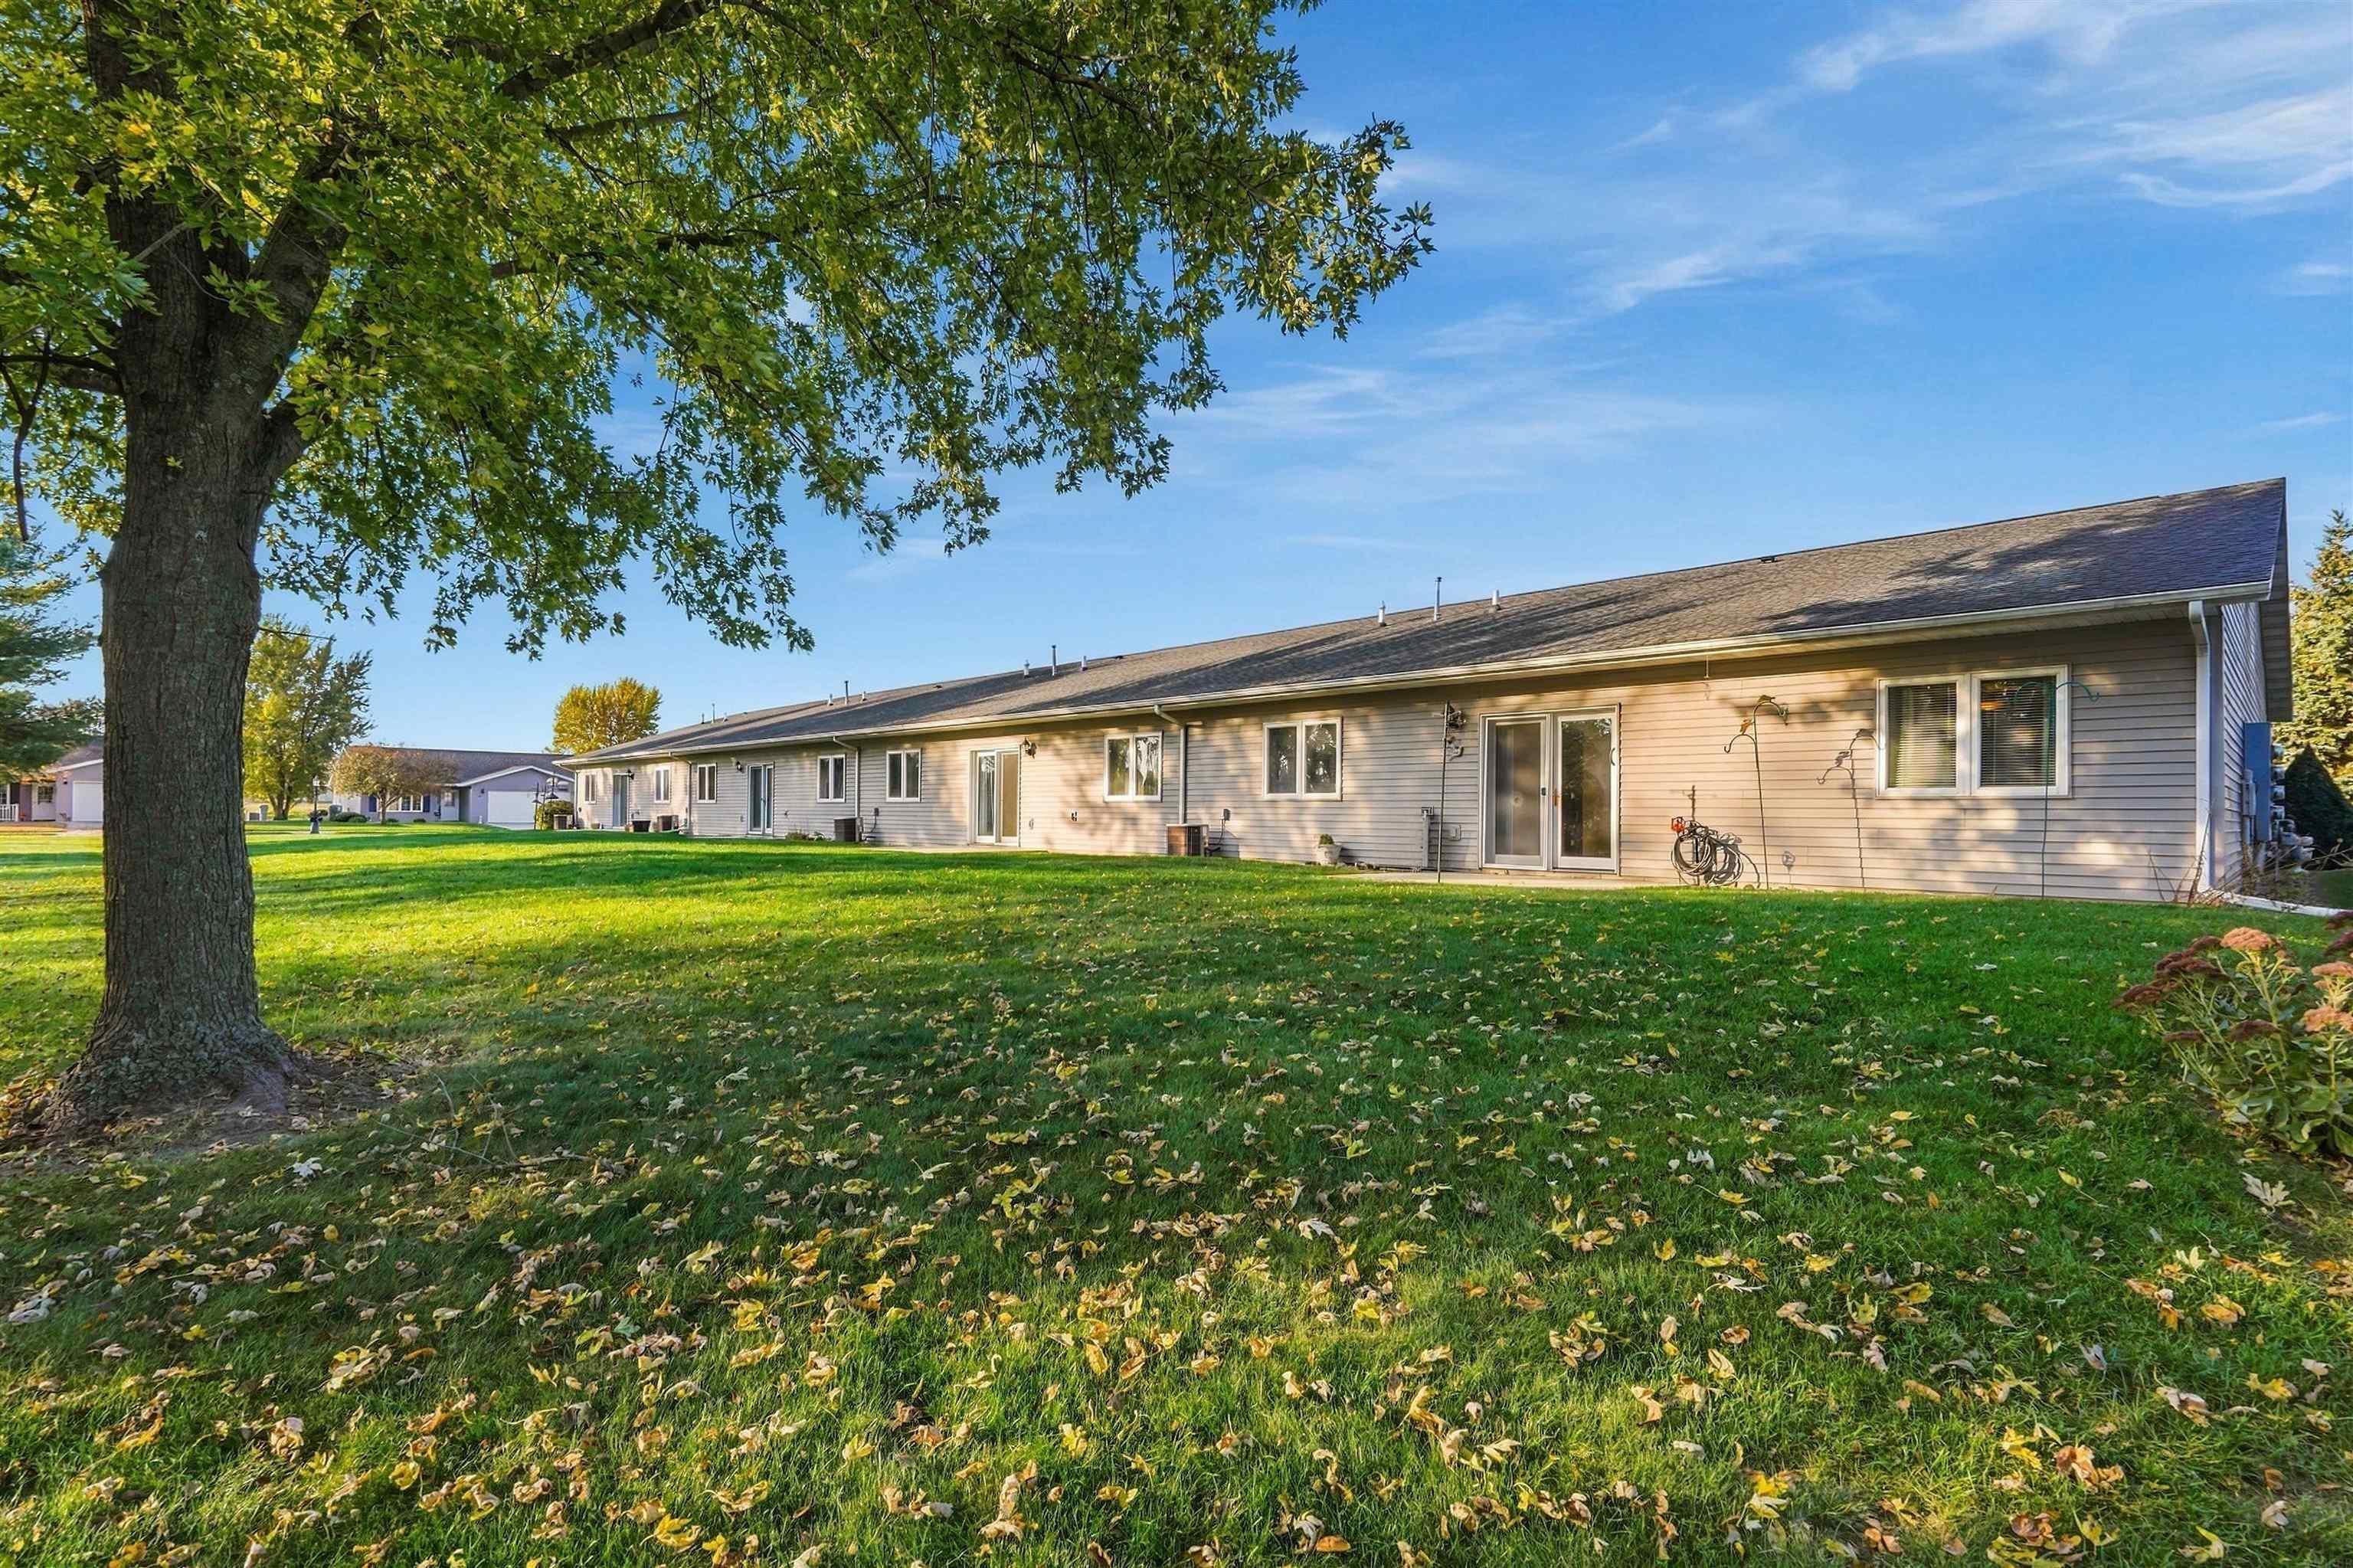
Long single-story home with a broad lawn, mature shade tree, and scattered autumn leaves.
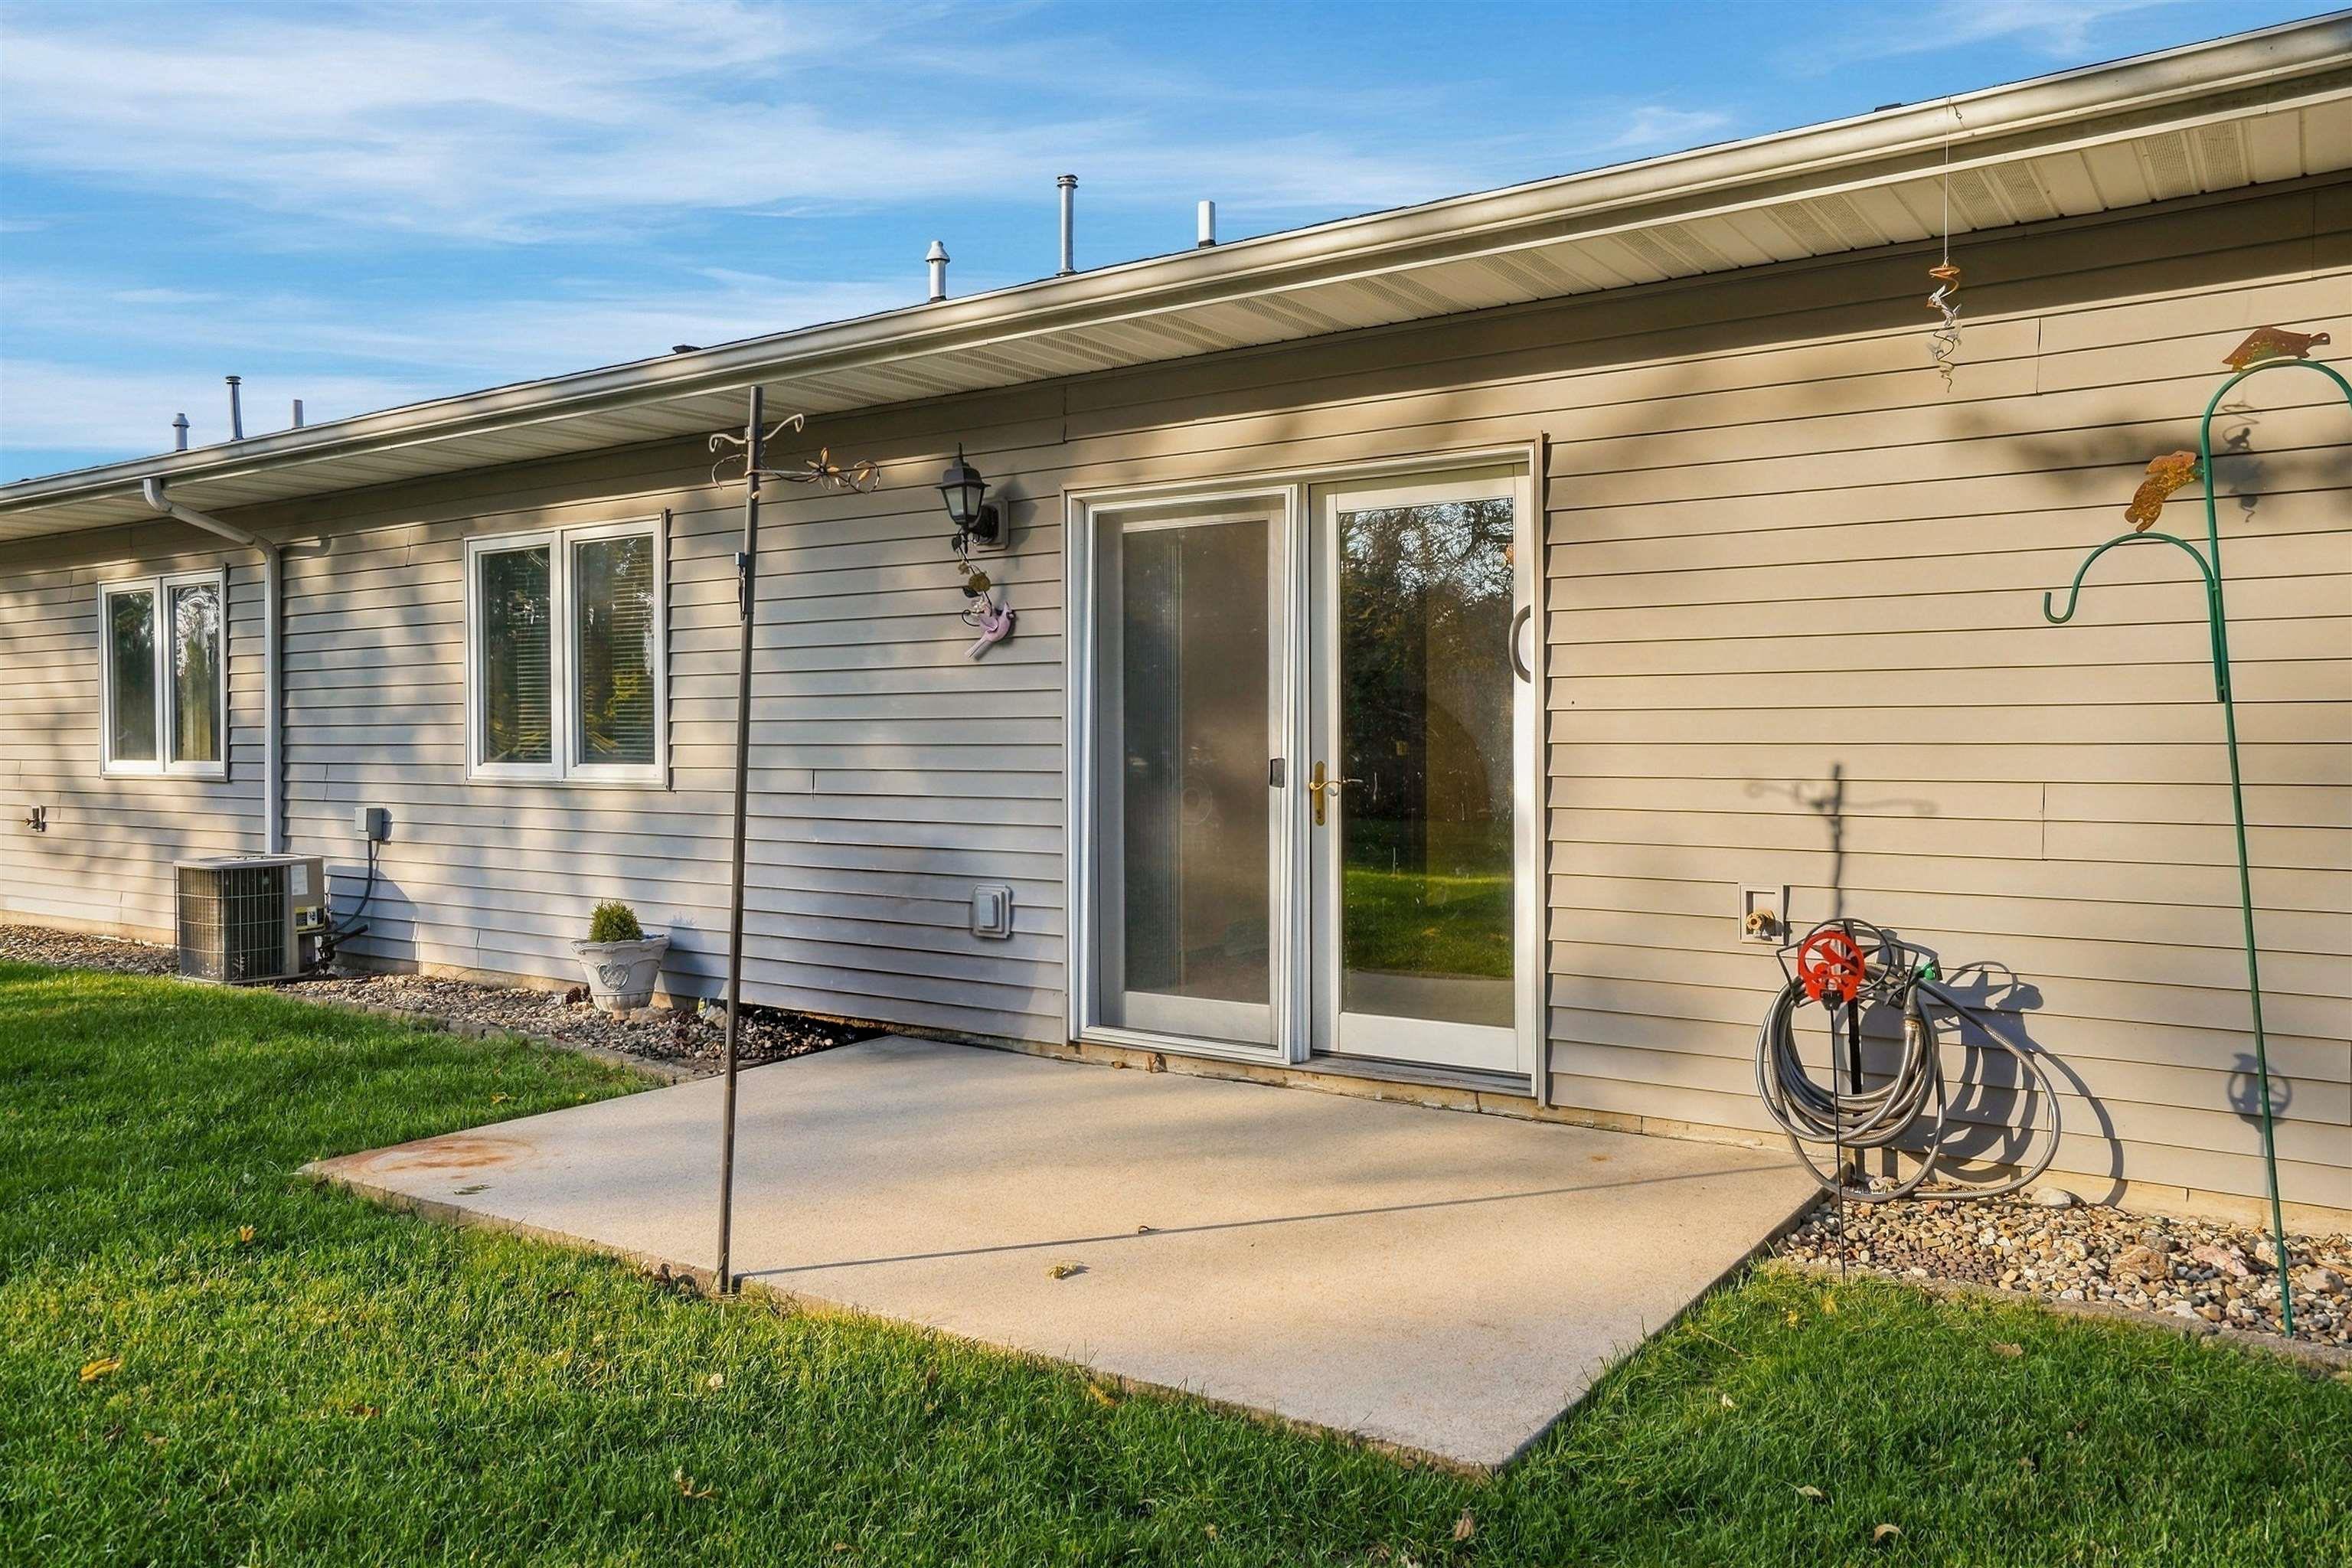
Rear exterior with sliding glass doors opening onto a concrete patio and lawn.
Gray single-story home with white garage doors, a broad lawn, and a driveway mailbox.
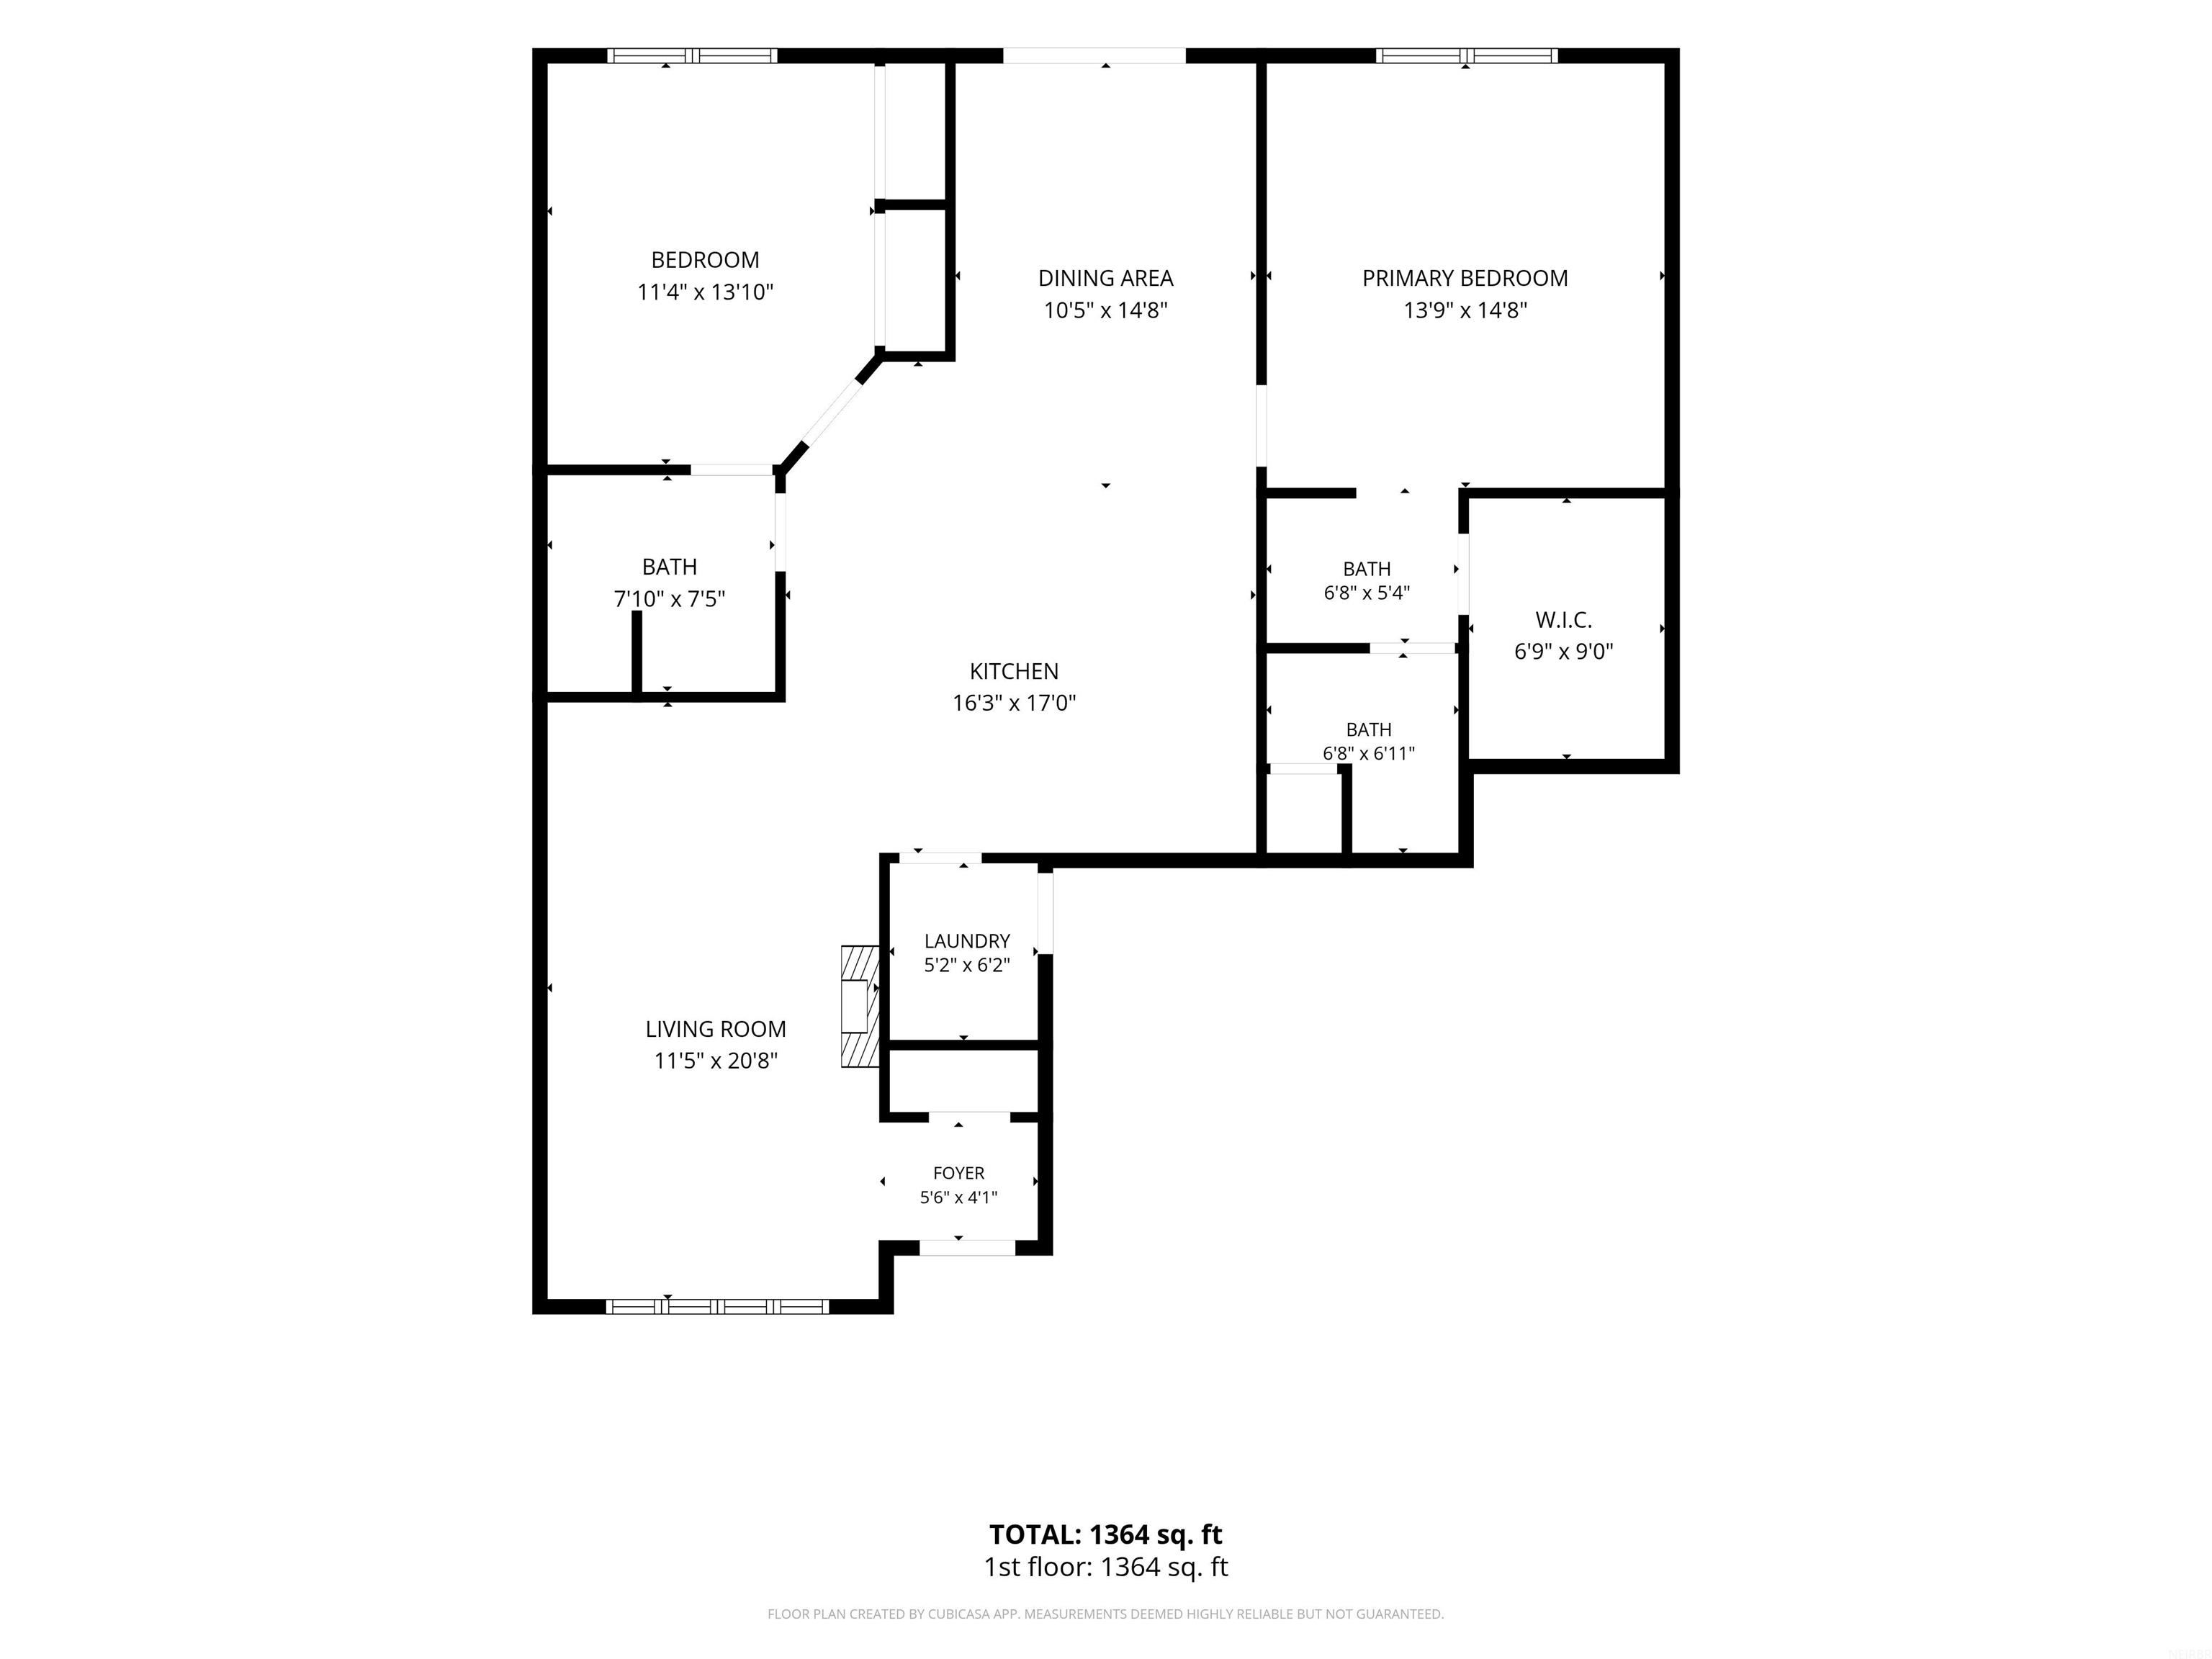
118 Cardinal Court floor plan with two bedrooms, three bathrooms, and 1,364 square feet.
VIEW PHOTOS
Courtesy of Wapsie Realty, LLC, Listing Contact:  
$219,900

118 Cardinal Court

2 Beds 2 Baths 0.29 Acres

Description

Enjoy comfortable, low-maintenance living in this inviting 1,426-square-foot condo! Featuring zero-entry access, this home offers convenient accessibility and a welcoming layout. The primary bedroom includes a private en-suite bathroom, while the second bedroom features double closets and dual-entry access to the bathroom. Ceiling fans and vinyl plank flooring throughout most of the home add comfort and style. Enjoy your morning coffee or unwind in the evening on the patio, accessed through a beautiful hinged, full-lite glass door. With east- and west-facing exposure, you can welcome the sunrise and enjoy the sunset, along with views of the scenic backyard. The refrigerator and included appliances add everyday convenience. Enjoy the freedom of low-maintenance living with the condo association taking care of lawn care, snow removal, and exterior maintenance. A community room is also available for gatherings and special occasions. Whether you're looking to simplify your lifestyle or enjoy a home that's easy to care for, this condo offers comfort, convenience, and more time to enjoy what matters most!

Share Property

Location

118 Cardinal Court, Independence, IA 50644

Status

For Sale
Heather Federspiel

Heather Federspiel

TITLE

Broker | Owner | Licensed In Iowa

Property Amenities

Interior
Laundry room 1st Floor, In Kitchen
Fireplace None
Appliances Dishwasher, Free-Standing Range, Refrigerator
Total Bedrooms: 2
Three-Quarter Bathrooms: 1
Full Bathrooms: 1
Other Interior Features Ceiling Fan/Light, Pocket Doors
Area & Lot
Lot Area 0.29 Acres
MLS® ID 20265299
Year Built 2004
High School Independence
Middle School Independence
Elementary School Independence
Type Condo
Status For Sale
Exterior
Air conditioning Central Air
Heat type Forced Air, Gas
Water Source Public
Sewer Public Sewer
Parking Attached Garage
Roof Shingle, Asphalt
Finance
Sales Price $219,900
HOA Fees $175 monthly
Real Estate Tax $3,838 yearly
Kitchen with warm wood cabinets, white appliances, and a sink beside glass doors overlooking greenery.

Schedule a Showing

We would love to show you our beautiful property. Please select your preferred date and time below. An agent will be in touch shortly to confirm your appointment.

Schedule a Showing

We would love to show you our beautiful property. Please select your preferred date and time below. An agent will be in touch shortly to confirm your appointment.

Thank you for your interest in 118 Cardinal Court, Independence, IA 50644. We are reviewing your request and will be in touch shortly!

Mortgage Calculator

Estimate your monthly mortgage payment, including the principal and interest, property taxes, and HOA. Adjust the values to generate a more accurate rate.

All estimates are provided for informational purposes only. Actual amounts may vary.
$0,000 Your Payment 20 15 65
$0,000 Your Payment

Buchanan County

Work With Us

We pride ourselves in providing personalized solutions that bring our clients closer to their dream properties and enhance their long-term wealth.