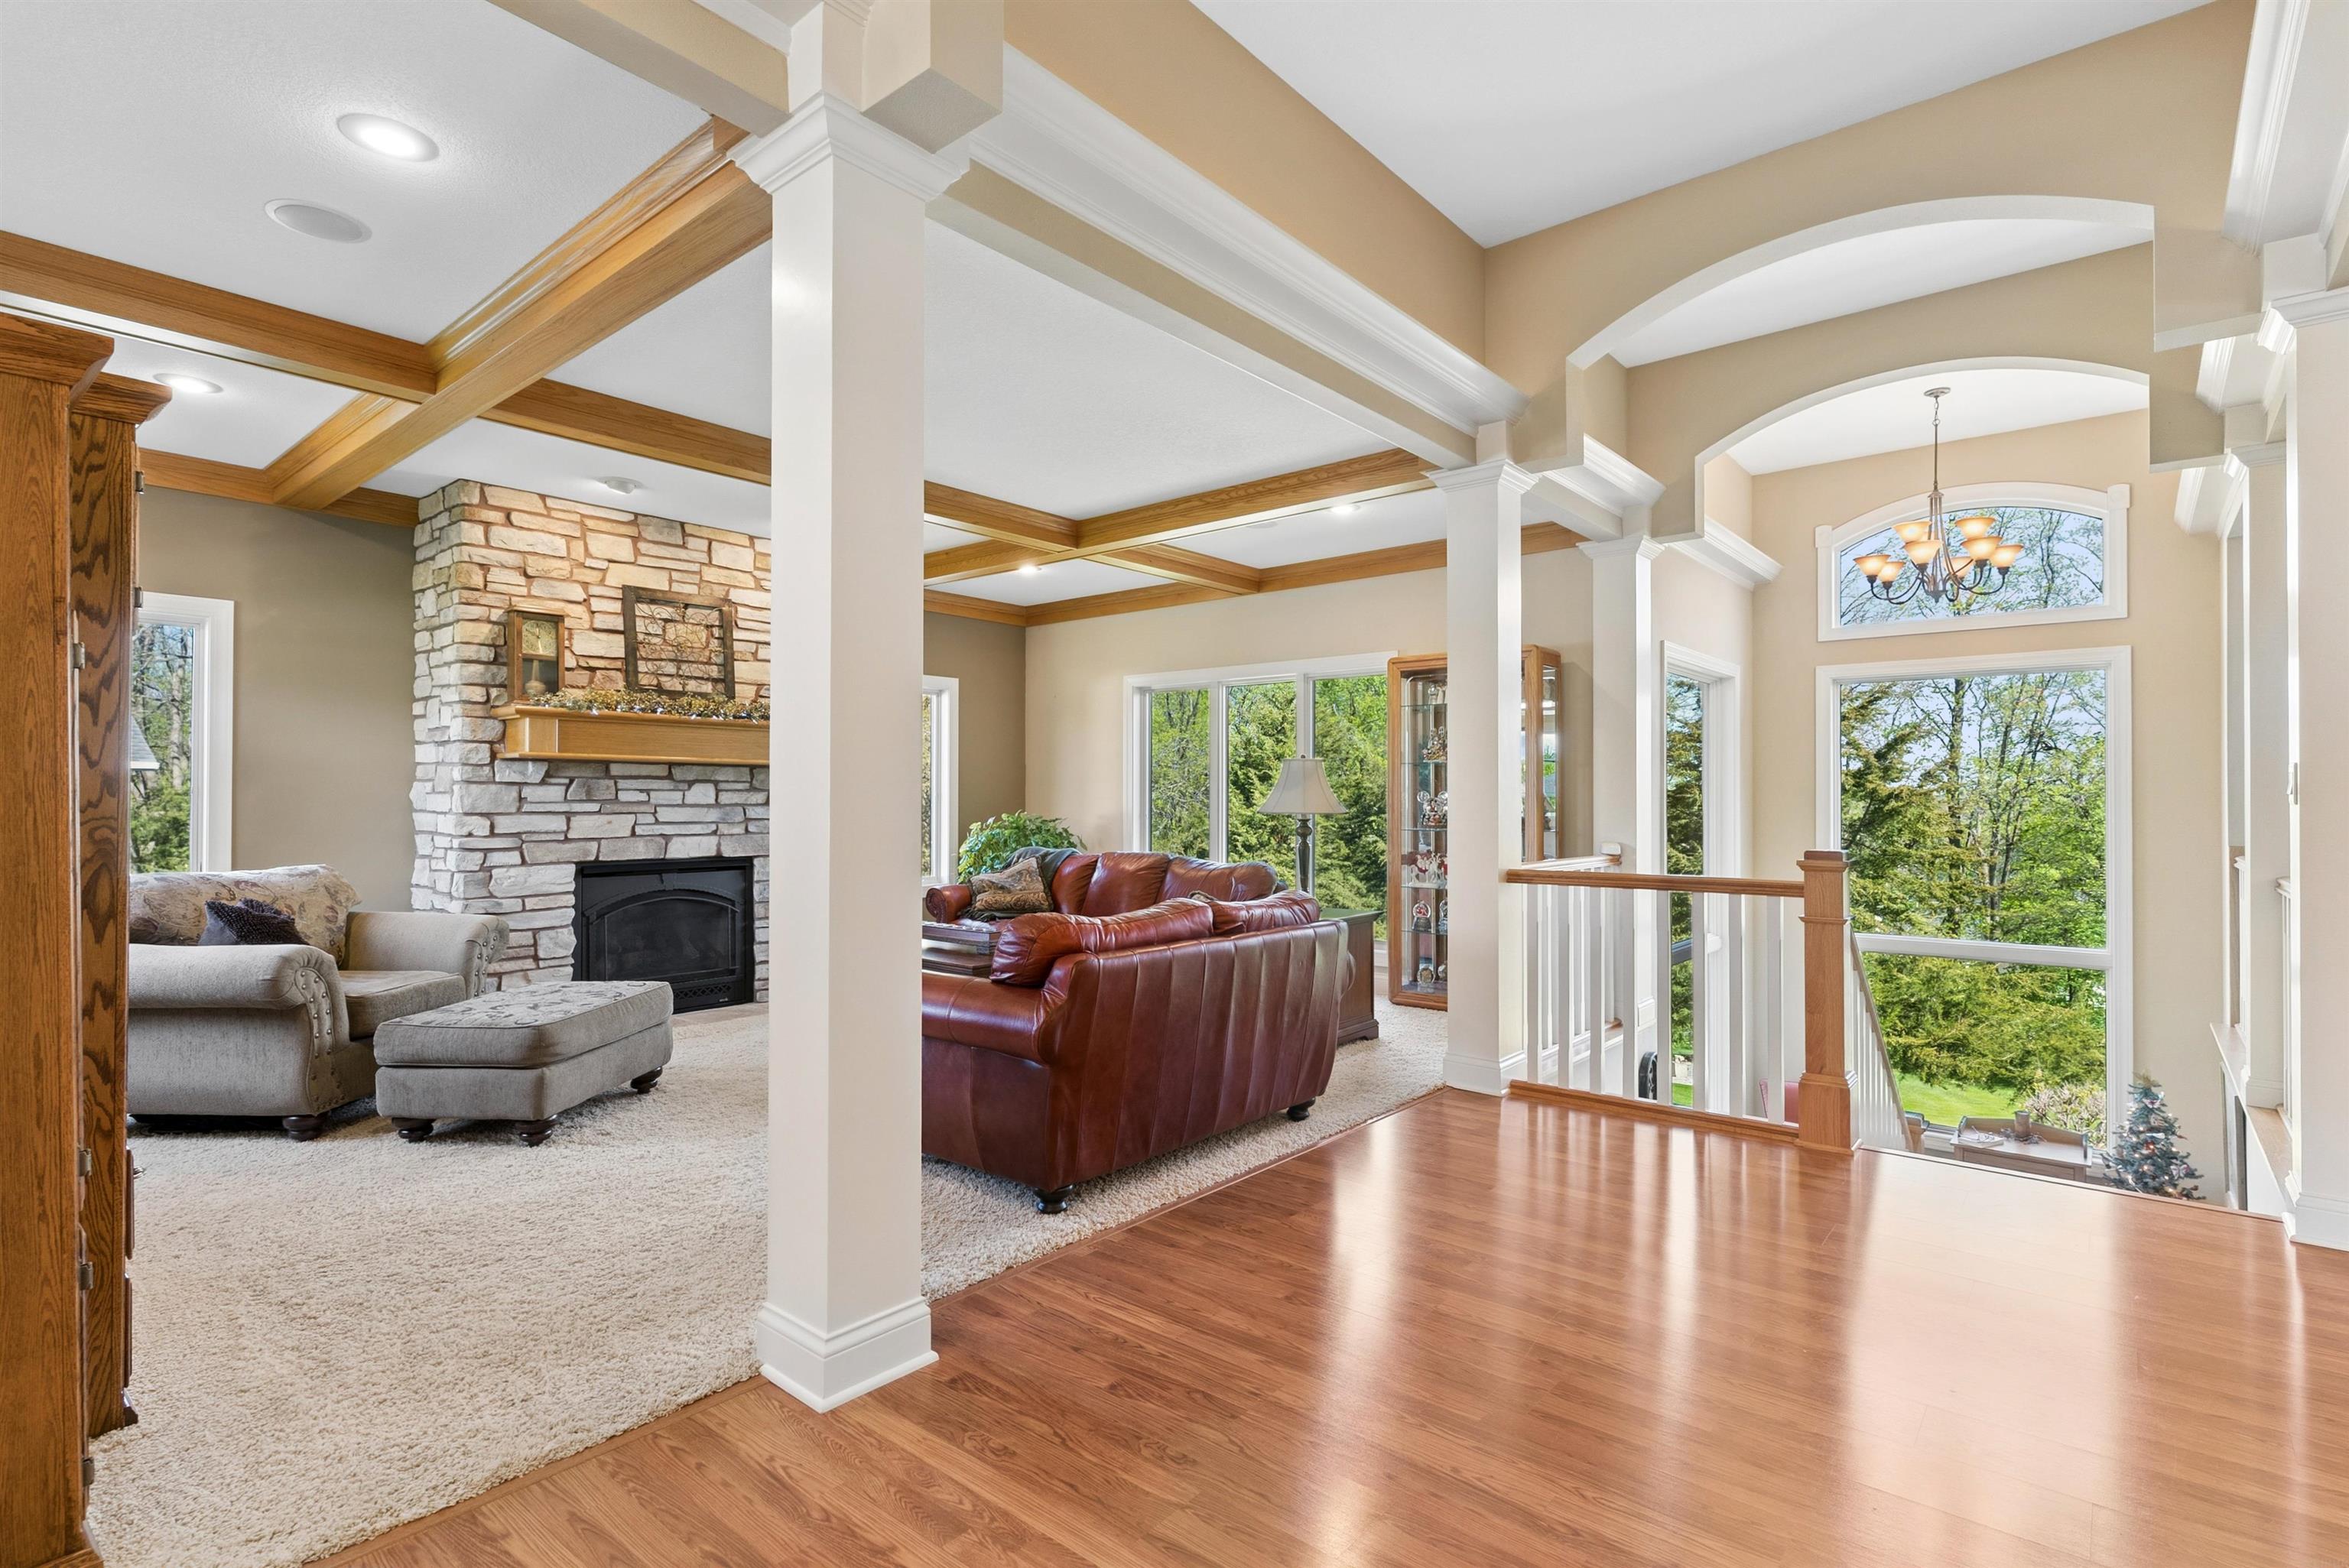
Property photo 1
Property photo 2
Property photo 3
Property photo 4
Property photo 5
4 Beds
3 Baths

$724,900

1005 Ashbury Circle, Waverly IA, 50677

Price per sqftN/A
Built in2004
Property typeResidential
Courtesy of AWRE, EXP Realty, LLC, Listing Contact:

Overview

Pending

Listed May 1, 2026

Updated 4 days ago

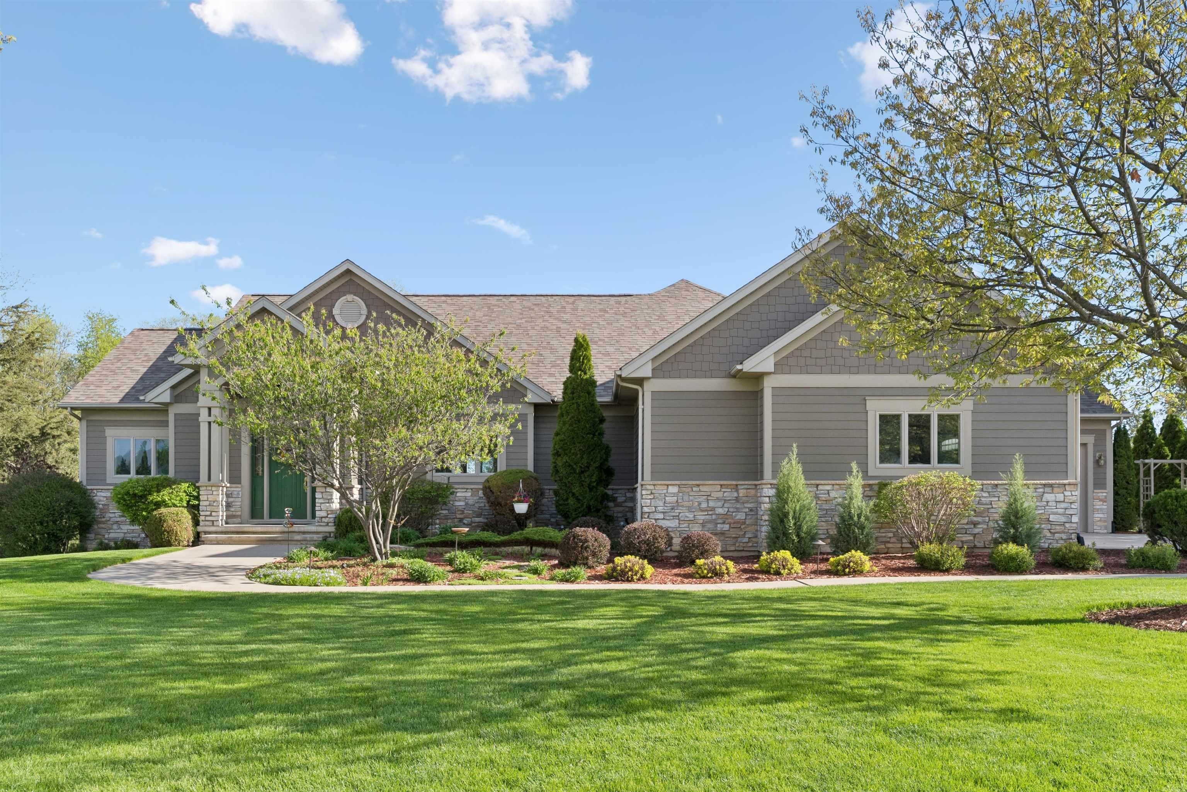
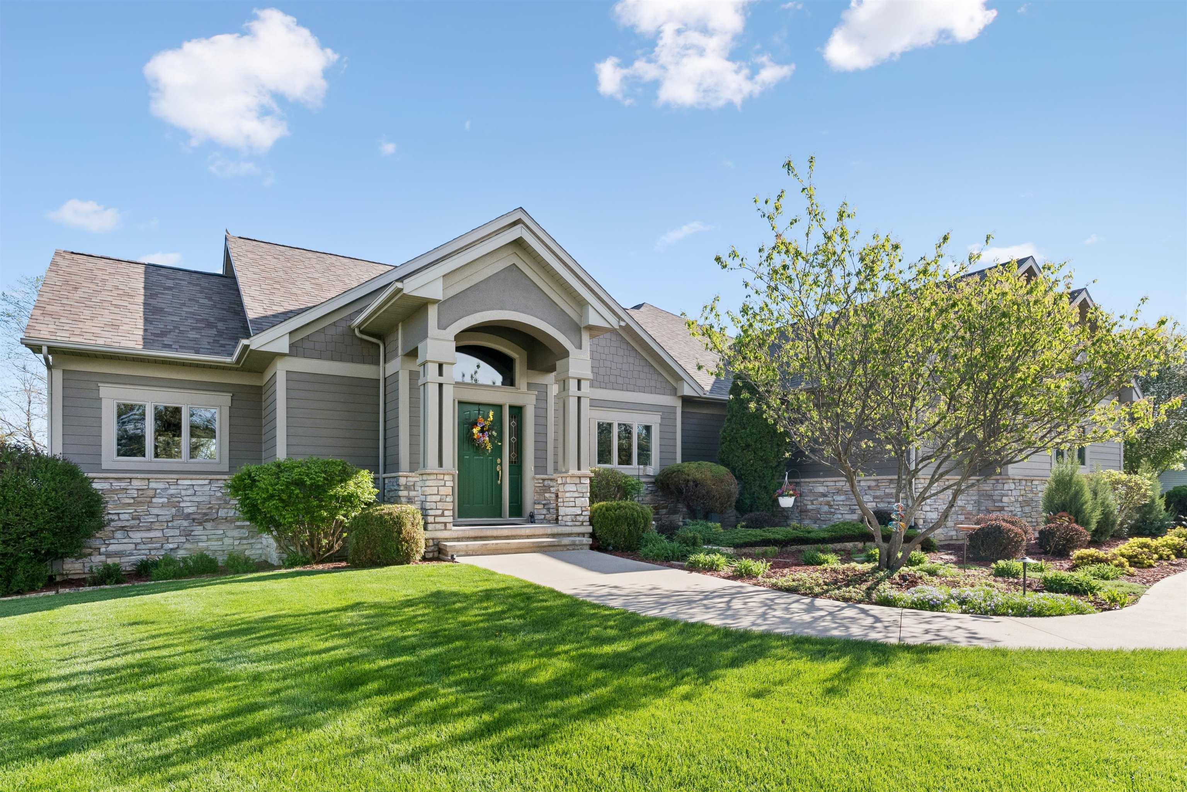
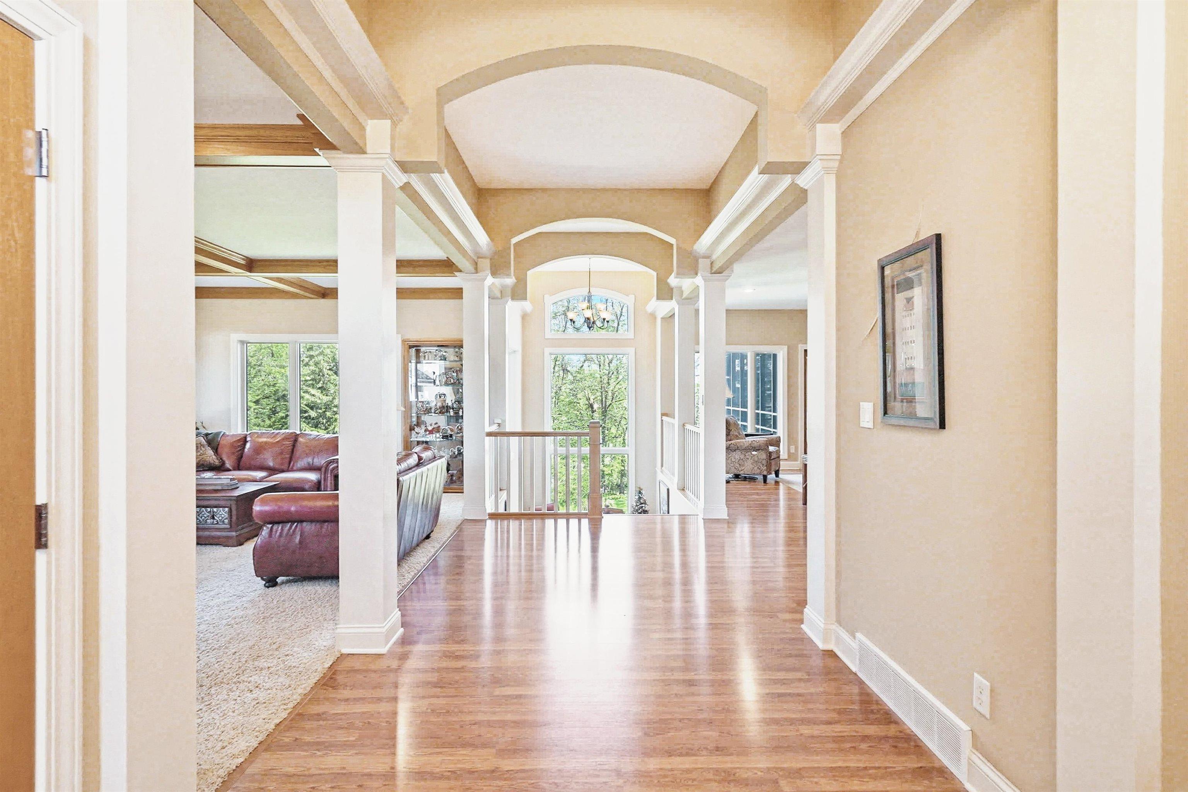
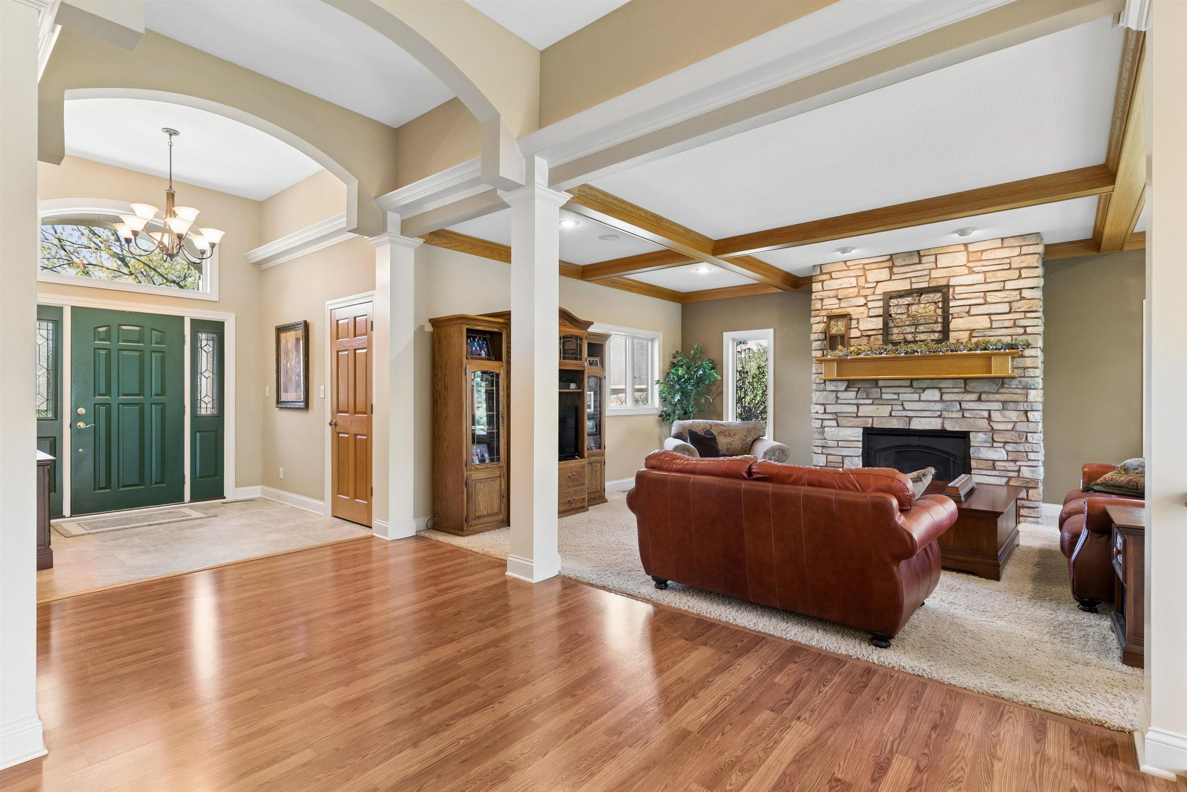
This high-quality Craig Freesemann-built ranch-style home in Waverly offers an exceptional blend of craftsmanship, comfort, and thoughtful design. The main floor features a wide-open layout highlighted by an arched entryway with accent lighting, stunning floor-to-ceiling windows along the stairwell, and the living room with a coffered ceiling and stone fireplace. The spacious kitchen flows seamlessly into the dining and additional living area, featuring dual sinks, double ovens, under-cabinet lighting, and complete with an expansive center island and a built-in desk area. The primary suite is a true retreat with tray ceilings, peaceful park-like views, a private en suite with dual vanities and a jetted tub, and a walk-in closet that conveniently connects to the expansive laundry room with sink and refrigerator. A dedicated office, half bathroom, and screened-in deck with treehouse-like views complete the main level. The walkout lower level boasts heated floors, a spacious living area with a bar and recreational space, a bedroom with a walk-in closet and a private en-suite. You'll also find two additional great-sized bedrooms along with great storage space. Exterior highlights include a striking Galena limestone retaining wall, new Hardie board siding in 2022, and an attached two-stall garage, along with an additional one-stall garage with a floor drain. Outside, you'll also find a private park-like backyard with a fire pit, along with a patio with a gas hookup for a grill. Situated on just over an acre lot, this move-in ready home also features a brand new furnace, A/C, and roof. This is one you won't want to miss! Schedule a showing today!

$4,823/mo

Est. mortgage payment based on a $724,900 home price.

All estimates are provided by Luxury Presence for informational purposes only. Actual amounts may vary.

Additional information

MLS® ID
20261819

Interior Features

Bedrooms
4
Bathrooms
3
Fireplace
Yes
Cooling
Yes
Heating
Yes
Basement
Yes

Exterior Features

Lot Size
1.05 Acres

Other Property Details

Taxes
$10,253
Tax Frequency
Annually
Garage
Yes

Listings courtesy of IA - Northeast Iowa Regional Board of REALTORS® (NEIMLS / NEIRBR) as distributed by MLS GRID

All information deemed reliable but not guaranteed and should be independently verified. All properties are subject to prior sale, change or withdrawal. Neither listing broker(s) nor Wapsie Realty shall be responsible for any typographical errors, misinformation, misprints and shall be held totally harmless. Properties displayed may be listed or sold by various participants in the MLS. 

Based on information submitted to the MLS GRID as of 3:15 AM UTC on 9/13/2026. All data is obtained from various sources and may not have been verified by broker or MLS GRID. Supplied Open House Information is subject to change without notice. All information should be independently reviewed and verified for accuracy. Properties may or may not be listed by the office/agent presenting the information.

©2026 IA - Northeast Iowa Regional Board of REALTORS® (NEIMLS / NEIRBR) . All rights reserved.

Powered by Luxury Presence